Hurry Home

276 Lodge Pole Pl Leduc, Alberta T9E 0K7

Interested?
Please contact us for more information about this property.
$545,895
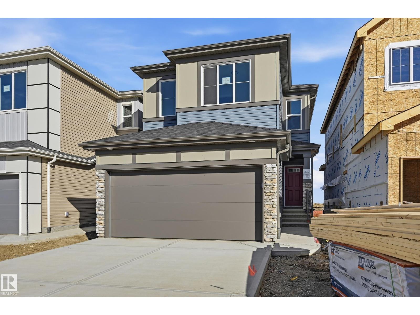
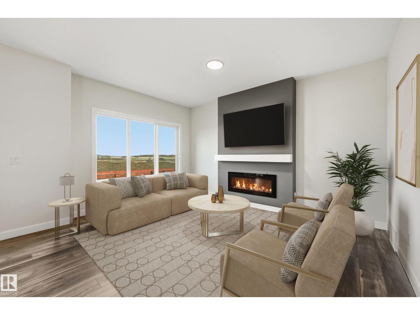
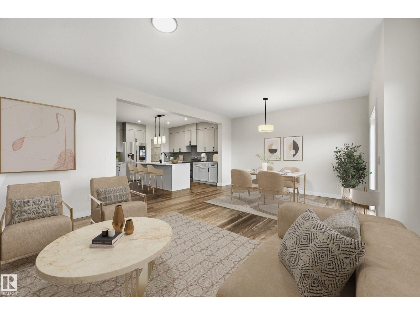
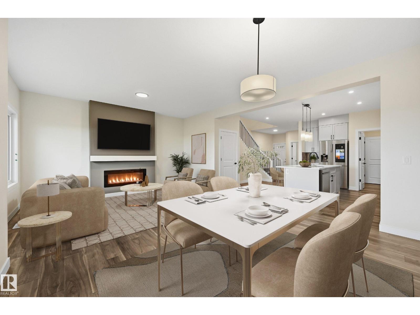
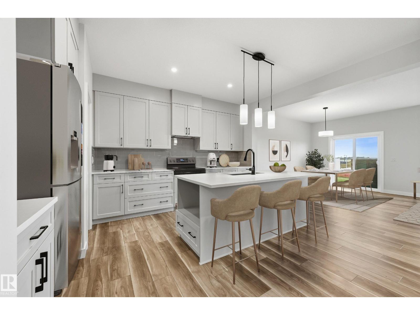
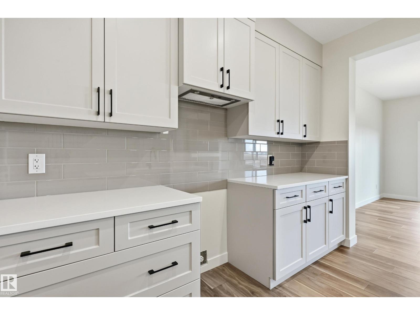
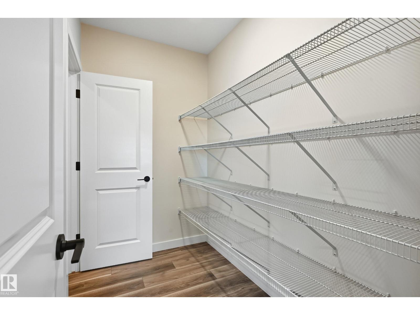
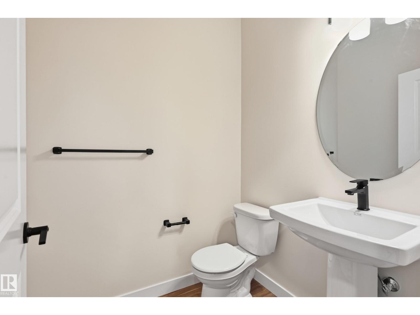
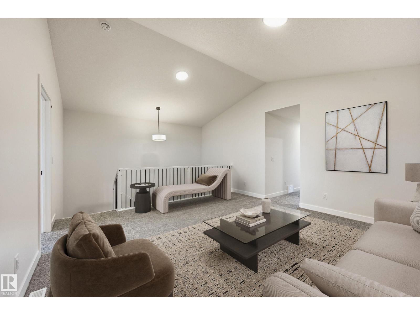
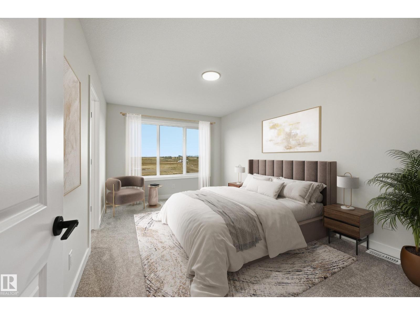
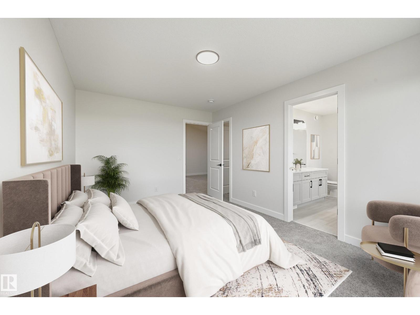
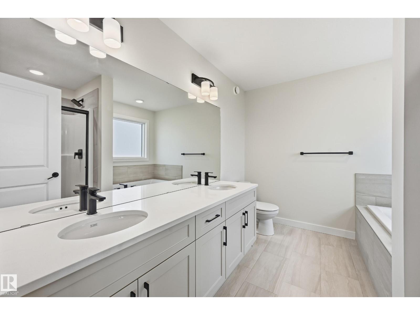
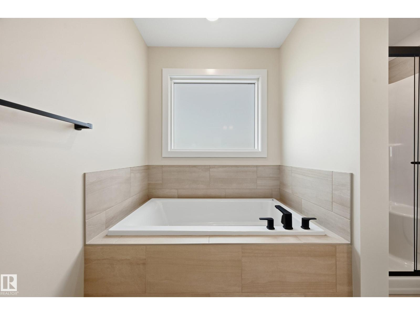
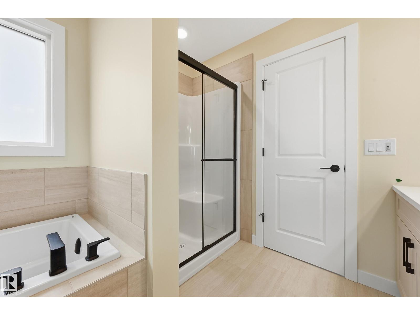
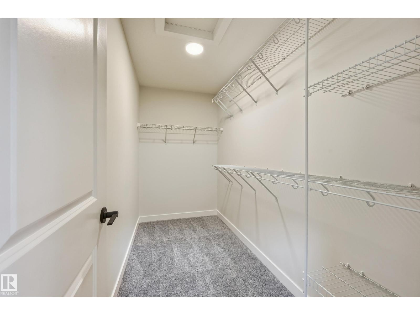
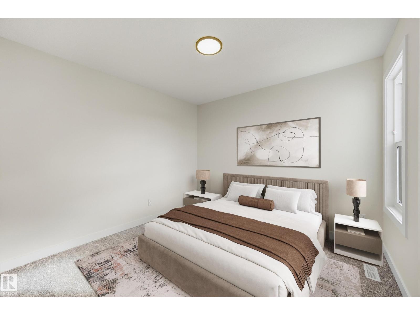
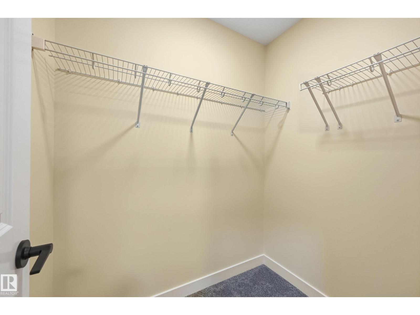
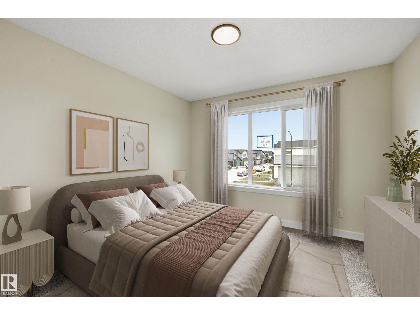
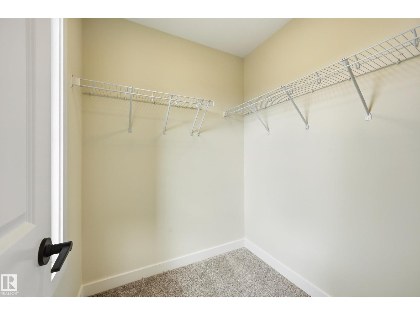
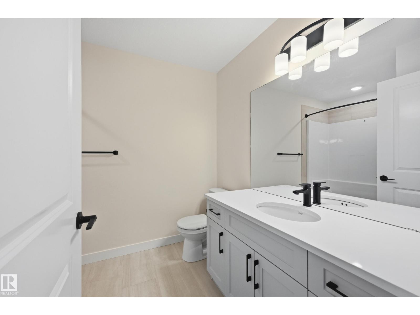
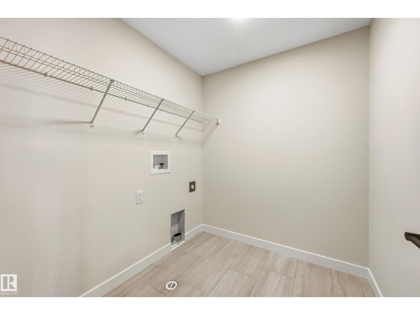
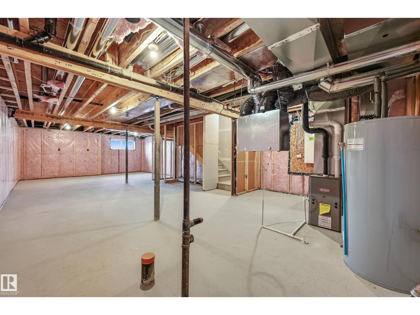
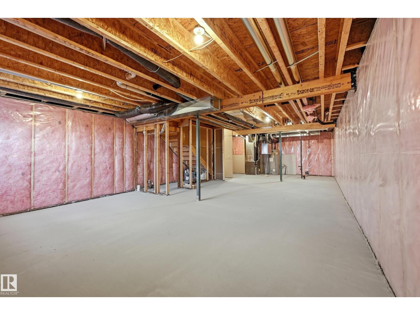
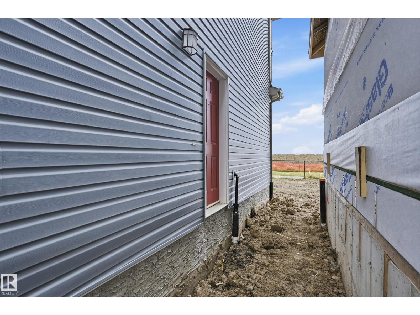
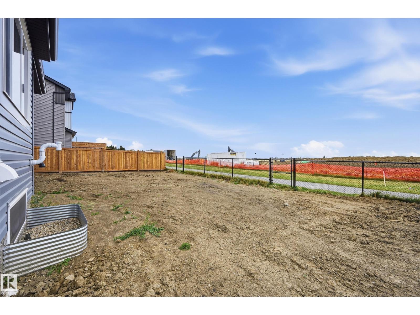
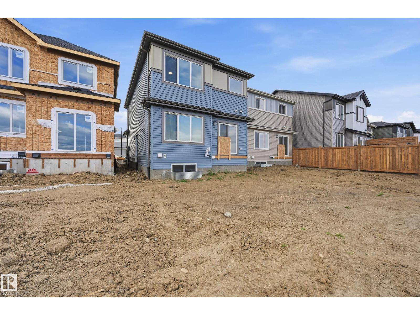
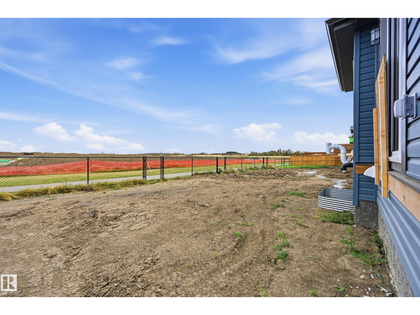
Welcome to the HAZEL model, TOP-QUALITY build by reputable, Italian-owned SAN RUFO HOMES! Boasting over 2000+ SQ FT of thoughtfully designed living space, this beautiful property features 3 SPACIOUS BDRMS, 2.5 BTHS, & a large BONUS RM to accommodate your lifestyle. The upper level is highly functional with a convenient WALKIN LAUNDRY ROOM equipped with emergency floor drain. Enjoy the open-concept layout of the 9' MAIN FLOOR, seamlessly connecting the living, dining, & kitchen areas. Stunning kitchen shines with a MASSIVE QUARTZ ISLAND, Blanco Sink, 42 UPPER CABINETS, & a well-appointed WALK THROUGH PANTRY. Convenient SIDE ENTRANCE offers endless possibilities for FUTURE DEVELOPMENT plus efficiencies like Triple Glaze windows, HRV, E-HWT... Nestled in the family-friendly WOODBEND community, this home BACKS ONTO A GREENSPACE WALKING TRAIL, ensuring NO HOMES DIRECTLY BEHIND YOU. Live steps from parks/ trails, while staying close to the EDM INT AIRPORT, Costco, Walmart, & OUTLET MALLS! Virtual Staged Images (id:58723)
Property Details
| MLS® Number | E4511169 |
| Property Type | Single Family |
| Neigbourhood | Woodbend |
| AmenitiesNearBy | Playground, Shopping |
| Features | Park/reserve, No Animal Home, No Smoking Home, Level |
| ParkingSpaceTotal | 4 |
Building
| BathroomTotal | 3 |
| BedroomsTotal | 3 |
| Appliances | Hood Fan |
| BasementDevelopment | Unfinished |
| BasementType | Full (unfinished) |
| ConstructedDate | 2026 |
| ConstructionStyleAttachment | Detached |
| FireplaceFuel | Electric |
| FireplacePresent | Yes |
| FireplaceType | Insert |
| HalfBathTotal | 1 |
| HeatingType | Forced Air |
| StoriesTotal | 2 |
| SizeInterior | 2086 Sqft |
| Type | House |
Parking
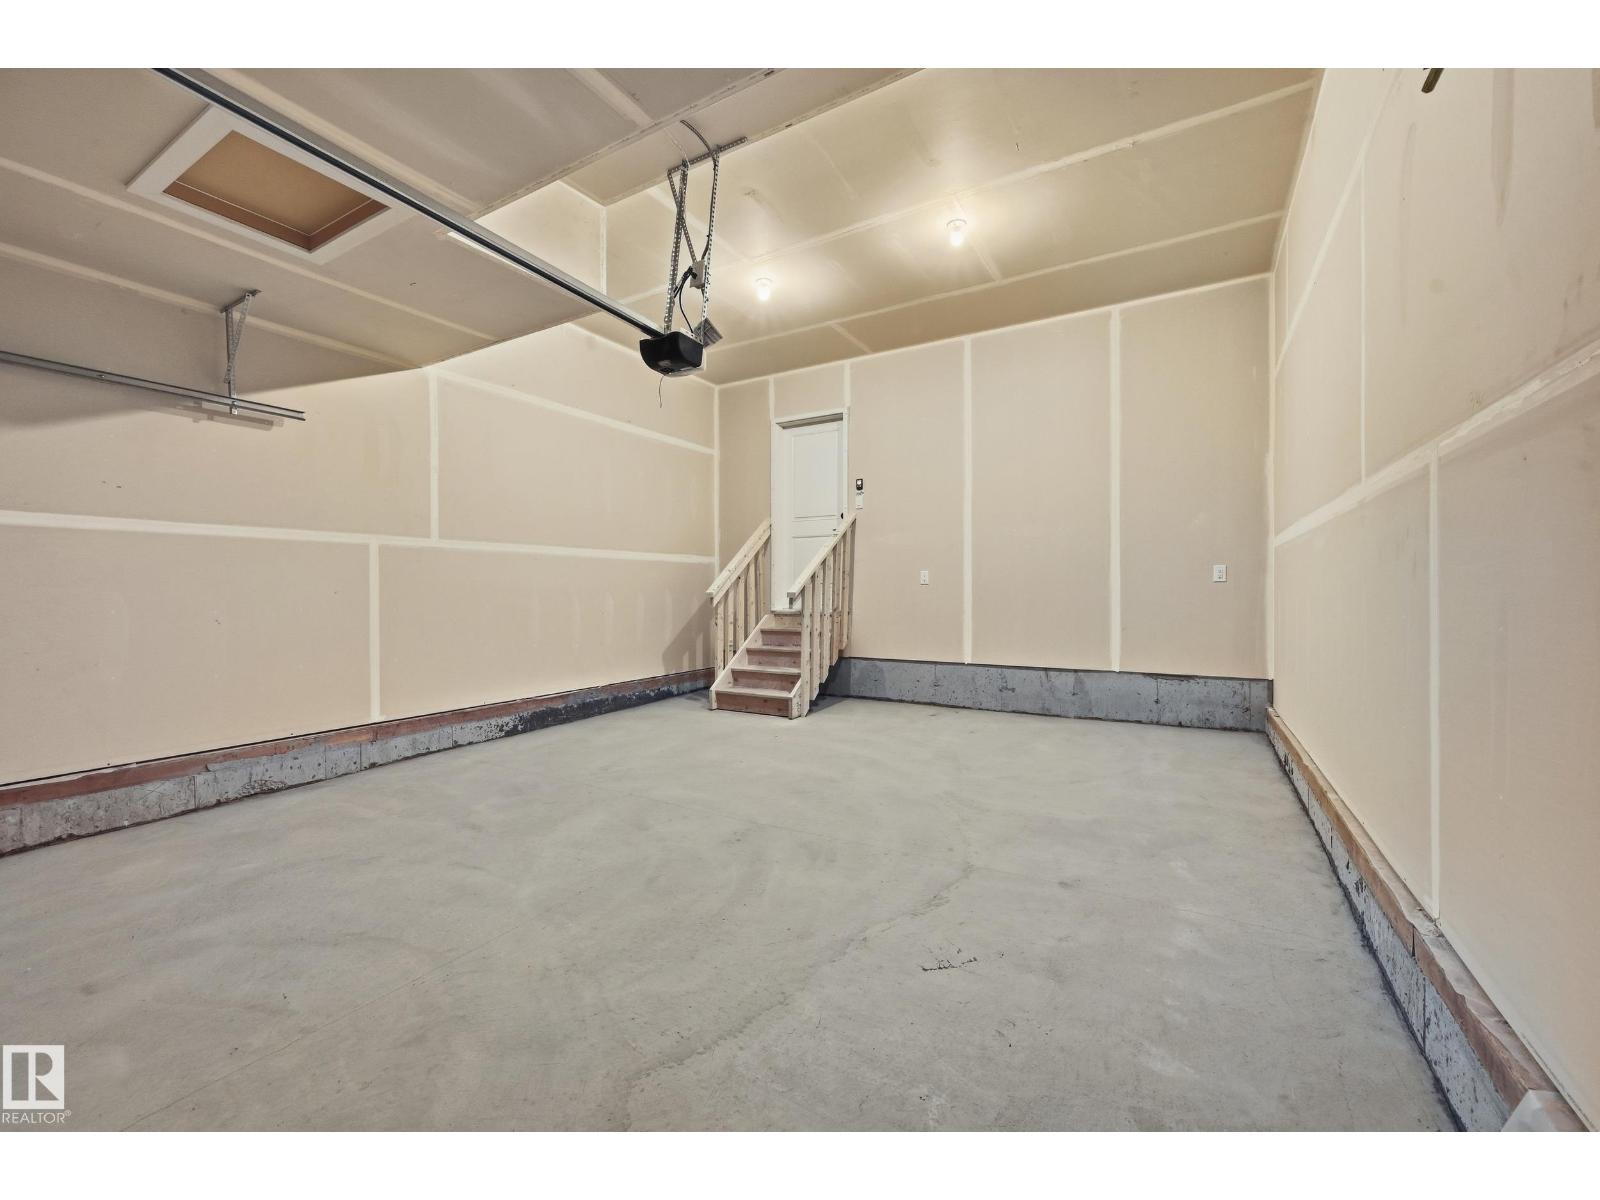
| Attached Garage |
Land
| Acreage | No |
| LandAmenities | Playground, Shopping |
Rooms
| Level | Type | Length | Width | Dimensions |
|---|---|---|---|---|
| Main Level | Living Room | 4.51 m | 3.17 m | 4.51 m x 3.17 m |
| Main Level | Dining Room | 4.21 m | 3.23 m | 4.21 m x 3.23 m |
| Main Level | Kitchen | 3.78 m | 2.83 m | 3.78 m x 2.83 m |
| Upper Level | Primary Bedroom | 4.63 m | 3.17 m | 4.63 m x 3.17 m |
| Upper Level | Bedroom 2 | 3.17 m | 3.02 m | 3.17 m x 3.02 m |
| Upper Level | Bedroom 3 | 3.32 m | 3.17 m | 3.32 m x 3.17 m |
| Upper Level | Bonus Room | 4.51 m | 4.48 m | 4.51 m x 4.48 m |
| Upper Level | Laundry Room | 2.16 m | 1.95 m | 2.16 m x 1.95 m |
https://www.realtor.ca/real-estate/30351117/276-lodge-pole-pl-leduc-woodbend

The trademarks REALTOR®, REALTORS®, and the REALTOR® logo are controlled by The Canadian Real Estate Association (CREA) and identify real estate professionals who are members of CREA. The trademarks MLS®, Multiple Listing Service® and the associated logos are owned by The Canadian Real Estate Association (CREA) and identify the quality of services provided by real estate professionals who are members of CREA. The trademark DDF® is owned by The Canadian Real Estate Association (CREA) and identifies CREA's Data Distribution Facility (DDF®)
October 18 2026 06:21:38
REALTORS® Association of Edmonton
Century 21 Masters