Hurry Home

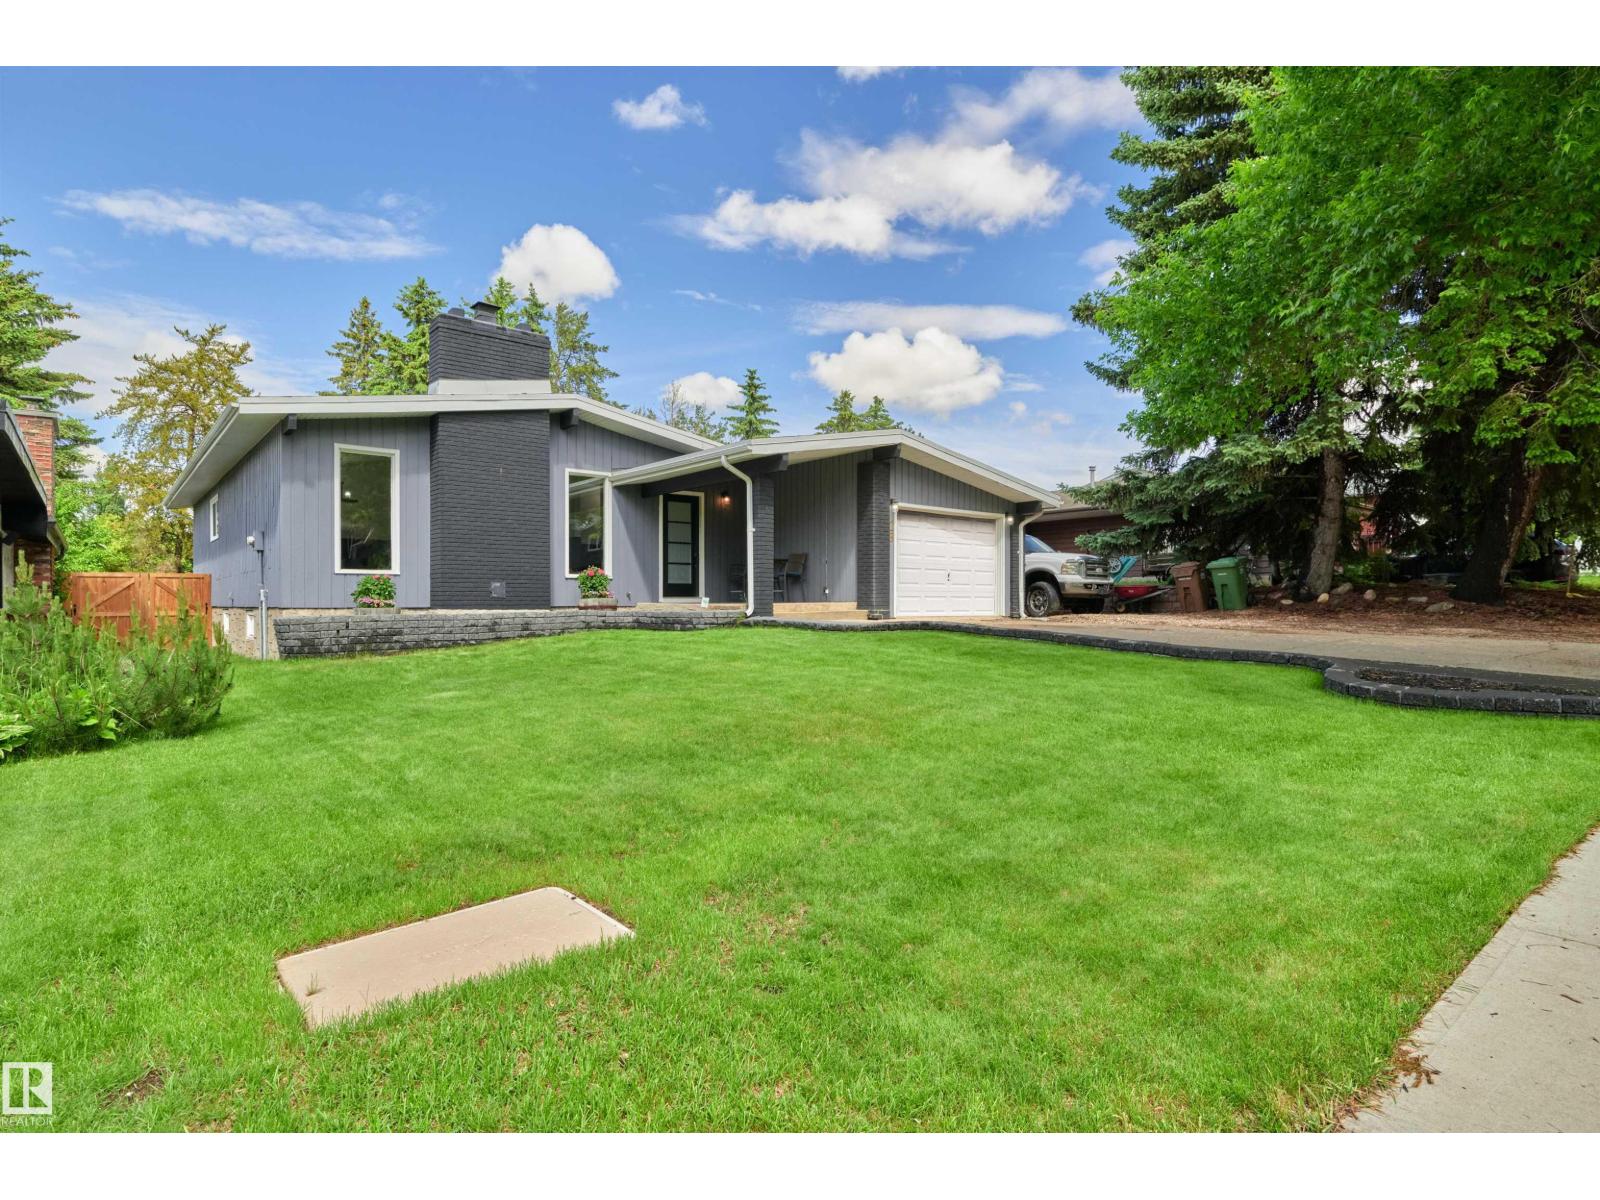
28 Goodridge Dr St. Albert, Alberta T8N 2A8

Interested?
Please contact us for more information about this property.
$619,900
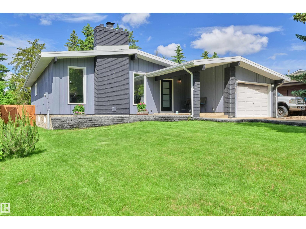
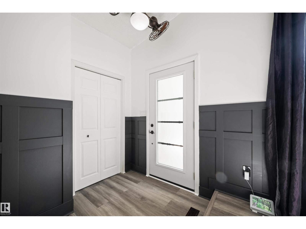
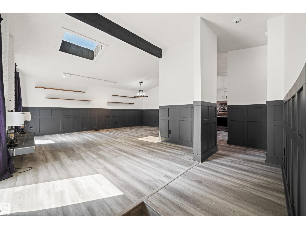
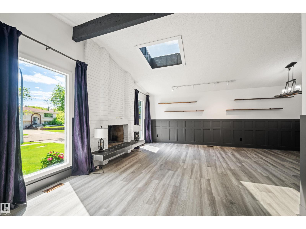
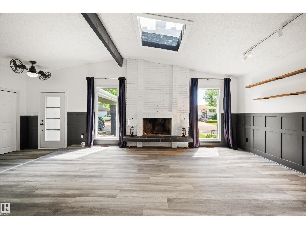
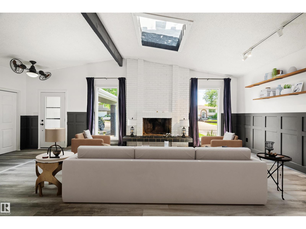
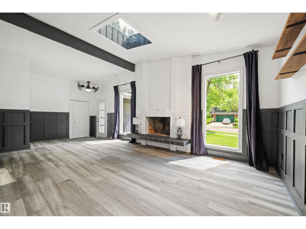
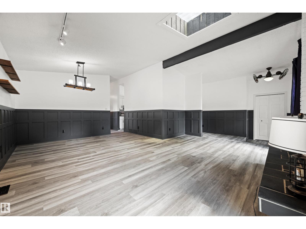
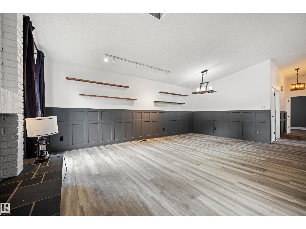
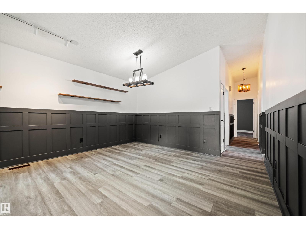
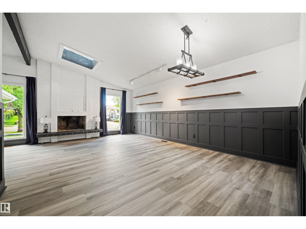
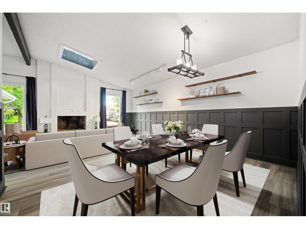
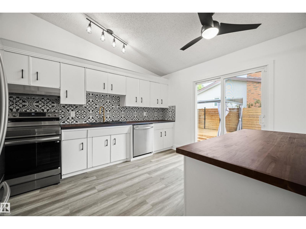
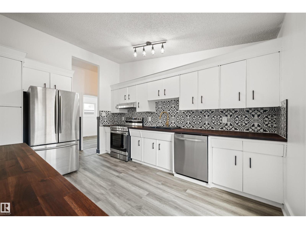
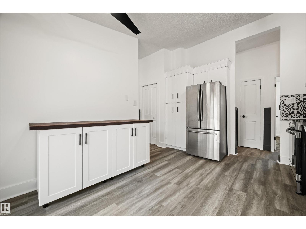
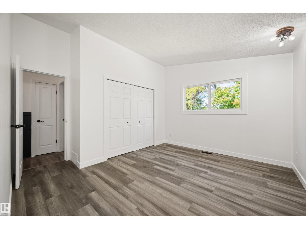
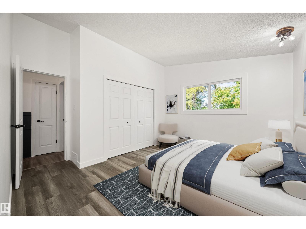
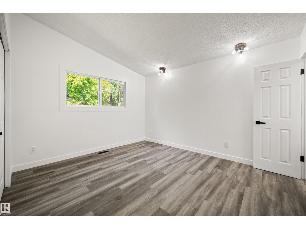
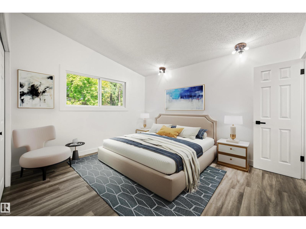
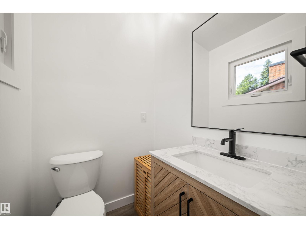
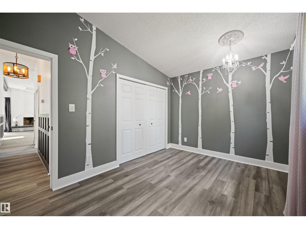
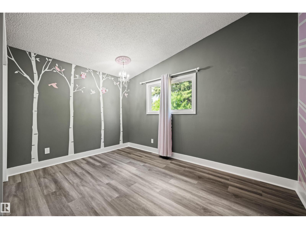
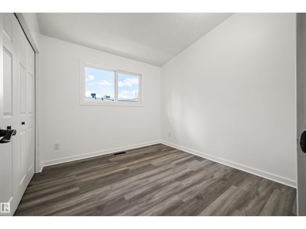
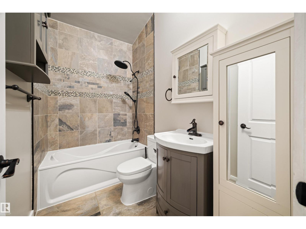
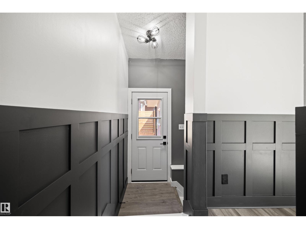
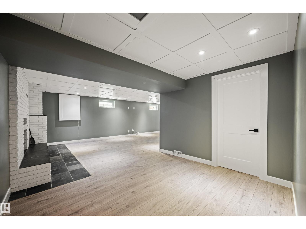
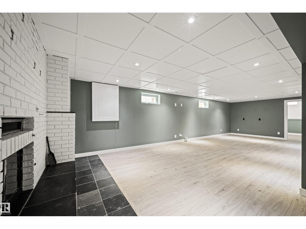
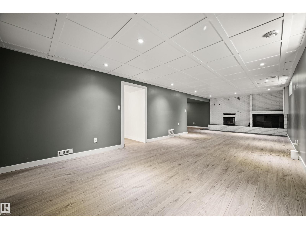
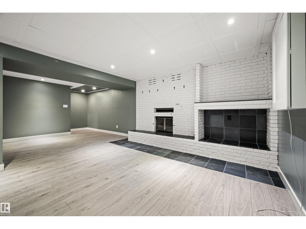
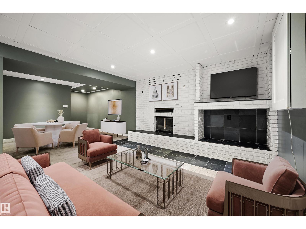
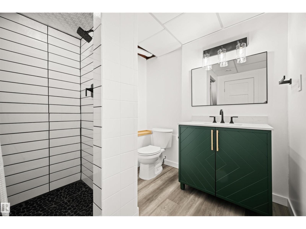
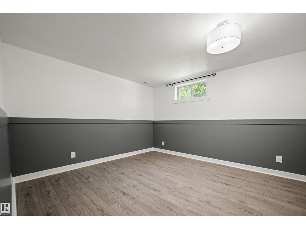
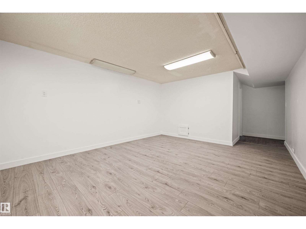
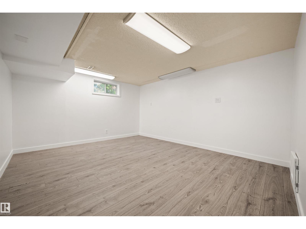
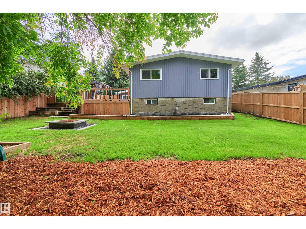
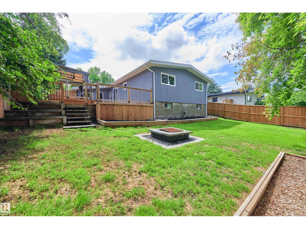
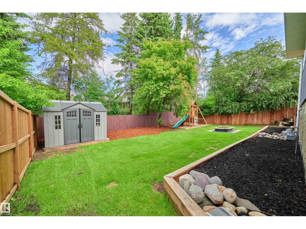
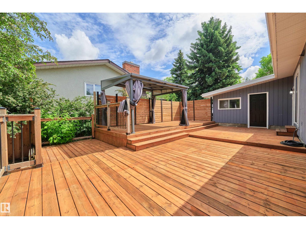
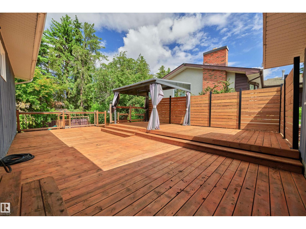
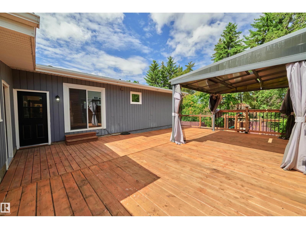
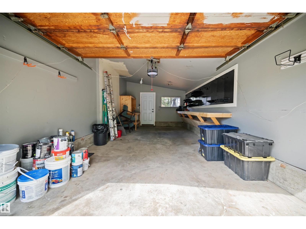
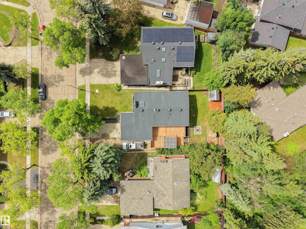
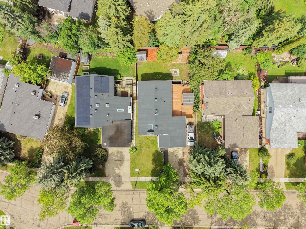
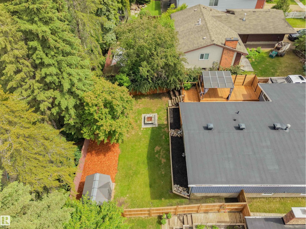
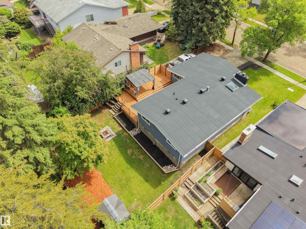
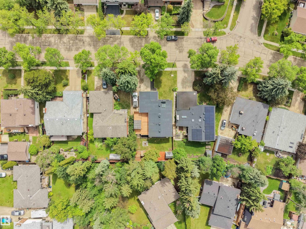
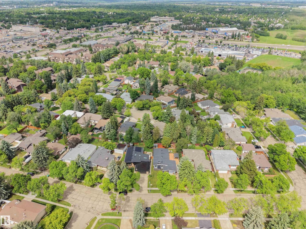
Impeccably updated and move-in ready, this stunning bungalow offers over 2,360 SF of finished living space on one of Grandin’s most sought after tree lined streets. The bright, open main floor features 3 spacious bedrooms, 1.5 baths, and an inviting living and dining area that flows seamlessly into the beautifully renovated kitchen, complete with new and refinished cabinetry, updated countertops, and brand new appliances. The fully finished basement expands your living space with a 4th bedroom, full bath, an oversized rec room, and a versatile flex area ideal for a home gym, office, or creative studio. Thoughtful updates throughout - including new flooring, fresh paint, elegant wainscoting, new entry doors, and a new garage door - create a cohesive, timeless feel. Step outside to your private backyard retreat featuring a large wood deck with gazebo, mature landscaping, playground, and storage shed—perfect for entertaining or relaxing. A rare opportunity to own a turnkey home in a mature community. (id:58723)
Property Details
| MLS® Number | E4495739 |
| Property Type | Single Family |
| Neigbourhood | Grandin |
| AmenitiesNearBy | Public Transit, Schools, Shopping |
| Features | Closet Organizers, Skylight |
| Structure | Deck |
Building
| BathroomTotal | 3 |
| BedroomsTotal | 4 |
| Appliances | Dishwasher, Dryer, Fan, Garage Door Opener Remote(s), Garage Door Opener, Hood Fan, Refrigerator, Storage Shed, Stove, Washer, See Remarks |
| ArchitecturalStyle | Bungalow |
| BasementDevelopment | Finished |
| BasementType | Full (finished) |
| CeilingType | Vaulted |
| ConstructedDate | 1974 |
| ConstructionStyleAttachment | Detached |
| HalfBathTotal | 1 |
| HeatingType | Forced Air |
| StoriesTotal | 1 |
| SizeInterior | 1236 Sqft |
| Type | House |
Parking
| Attached Garage |
Land
| Acreage | No |
| FenceType | Fence |
| LandAmenities | Public Transit, Schools, Shopping |
Rooms
| Level | Type | Length | Width | Dimensions |
|---|---|---|---|---|
| Basement | Bedroom 4 | 3.84 m | 3.84 m x Measurements not available | |
| Basement | Recreation Room | 7.93 m | 9.8 m | 7.93 m x 9.8 m |
| Basement | Recreation Room | 3.84 m | 5.41 m | 3.84 m x 5.41 m |
| Main Level | Living Room | 5.83 m | 3.65 m | 5.83 m x 3.65 m |
| Main Level | Dining Room | 4.1 m | 2.73 m | 4.1 m x 2.73 m |
| Main Level | Kitchen | 4.1 m | 3.22 m | 4.1 m x 3.22 m |
| Main Level | Primary Bedroom | 4.1 m | 3.94 m | 4.1 m x 3.94 m |
| Main Level | Bedroom 2 | 4.08 m | 2.89 m | 4.08 m x 2.89 m |
| Main Level | Bedroom 3 | 3.04 m | 2.86 m | 3.04 m x 2.86 m |
https://www.realtor.ca/real-estate/29955937/28-goodridge-dr-st-albert-grandin

The trademarks REALTOR®, REALTORS®, and the REALTOR® logo are controlled by The Canadian Real Estate Association (CREA) and identify real estate professionals who are members of CREA. The trademarks MLS®, Multiple Listing Service® and the associated logos are owned by The Canadian Real Estate Association (CREA) and identify the quality of services provided by real estate professionals who are members of CREA. The trademark DDF® is owned by The Canadian Real Estate Association (CREA) and identifies CREA's Data Distribution Facility (DDF®)
August 08 2026 08:40:33
REALTORS® Association of Edmonton
Maxwell Progressive