Hurry Home

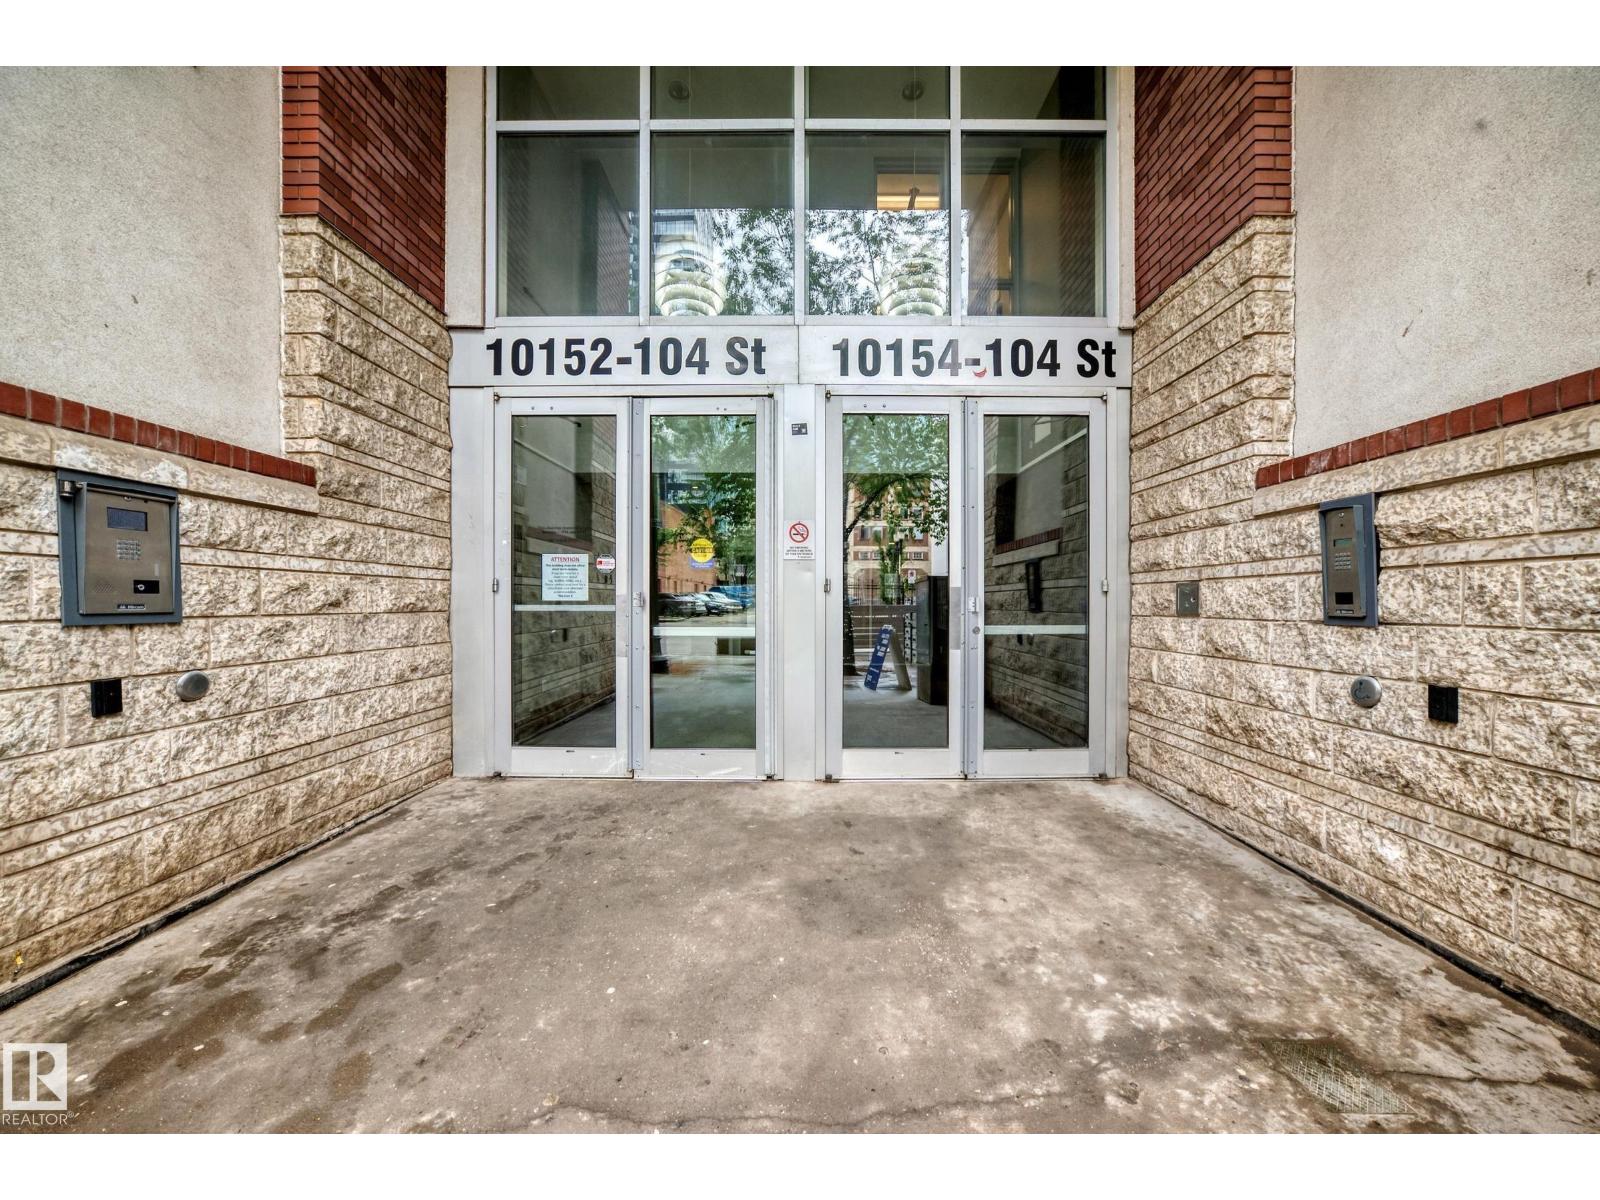
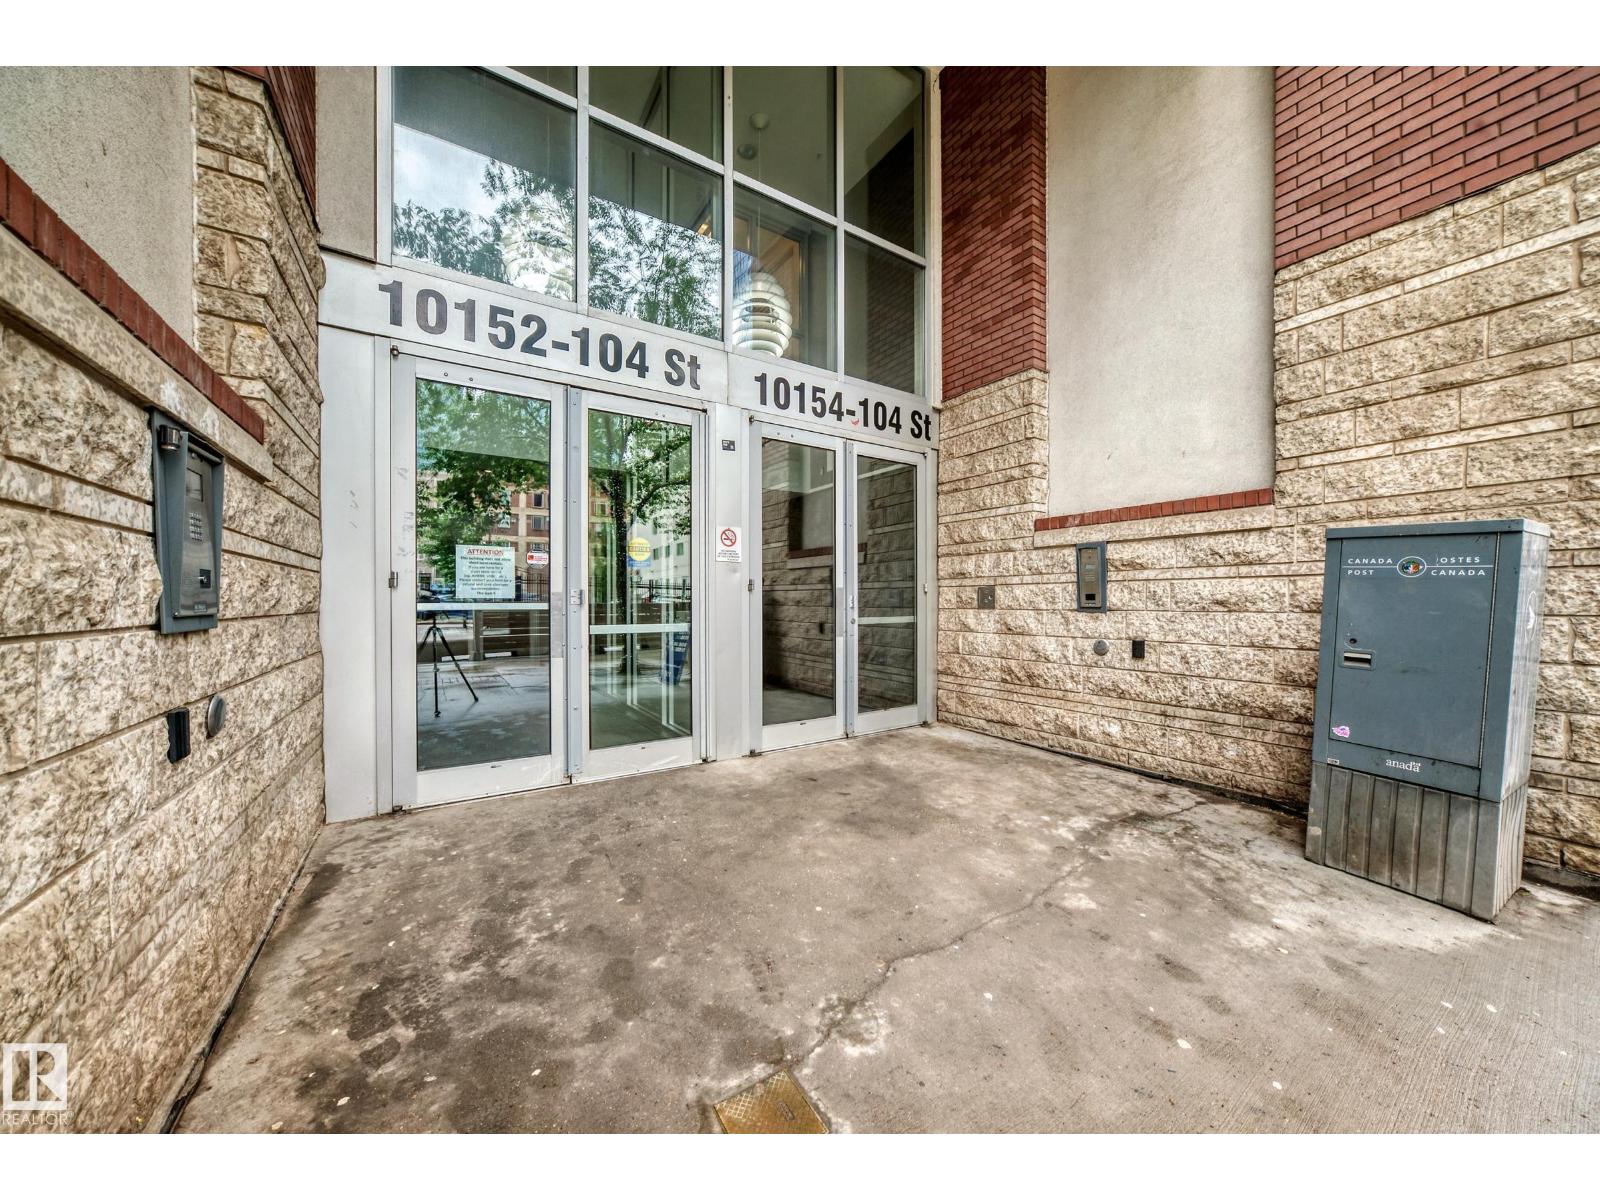
#2804 10152 104 St Nw Edmonton, Alberta T5J 0B6

Interested?
Please contact us for more information about this property.
$339,000Maintenance, Exterior Maintenance, Heat, Insurance, Landscaping, Other, See Remarks, Property Management, Water
$964.79 Monthly
Maintenance, Exterior Maintenance, Heat, Insurance, Landscaping, Other, See Remarks, Property Management, Water
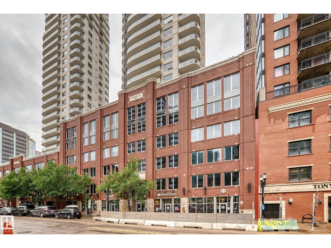
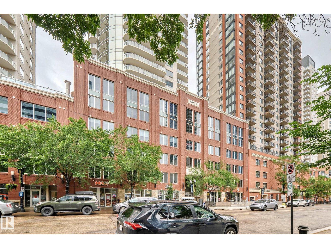
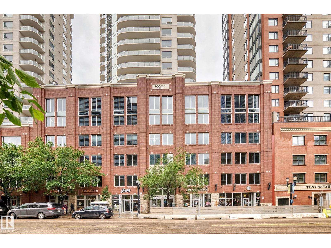
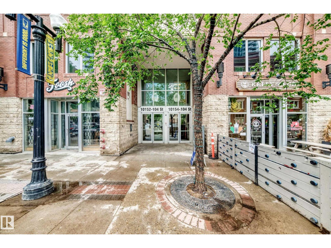
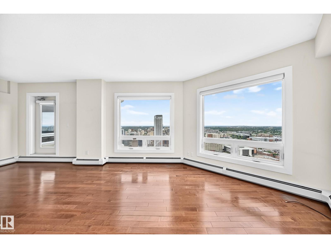
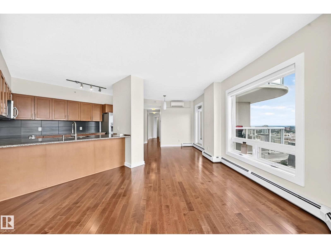
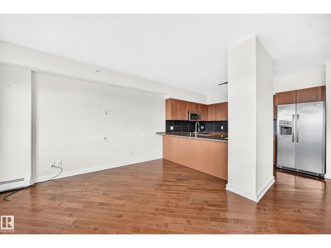
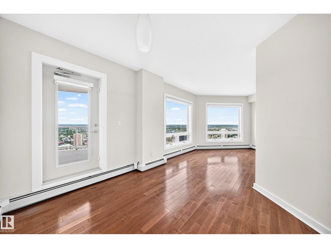
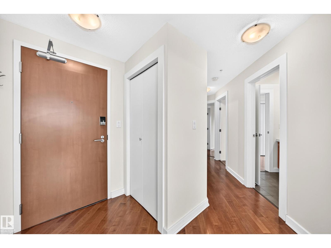
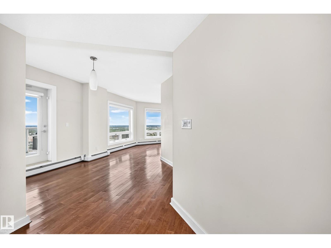
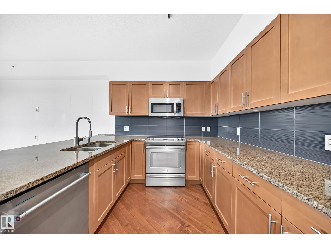
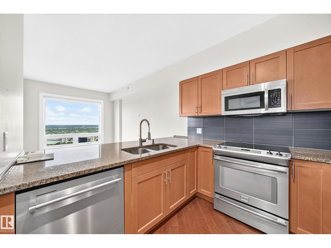
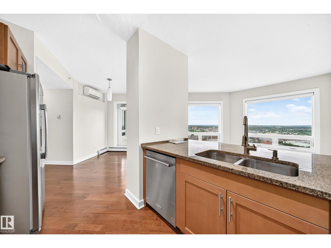
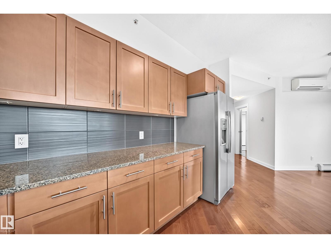
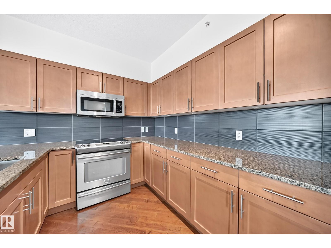
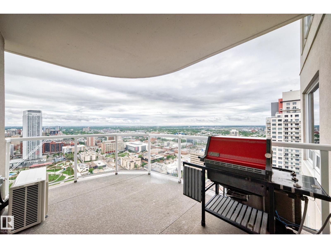
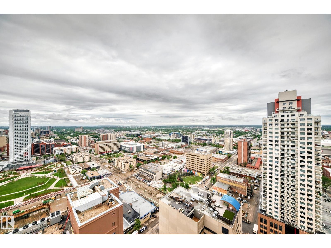
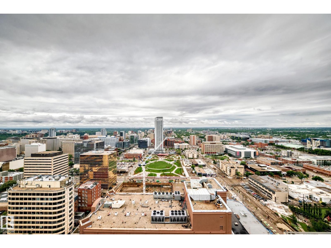
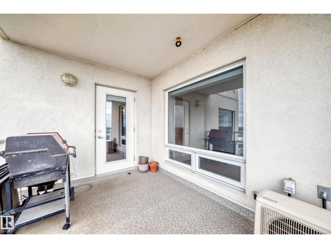
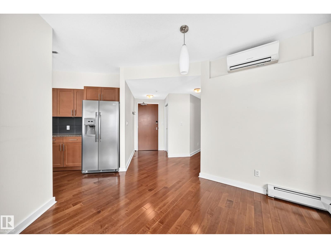
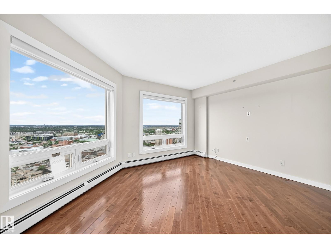
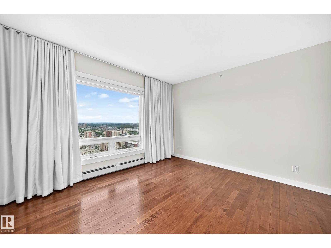
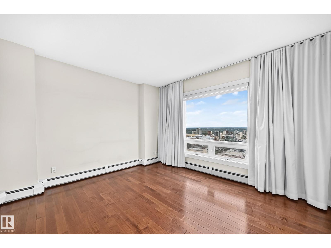
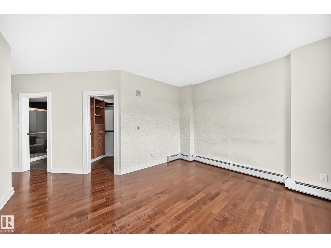
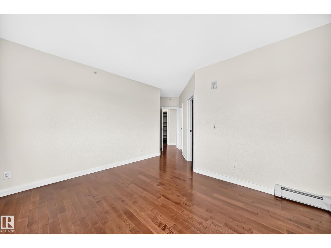
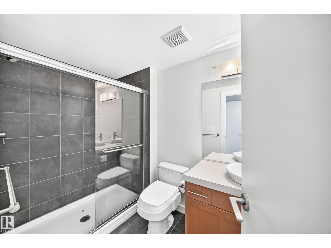
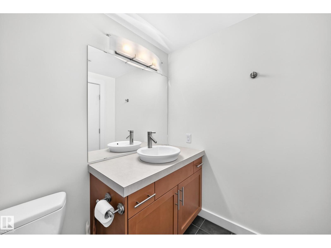
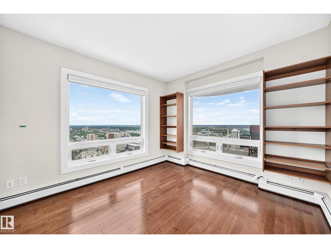
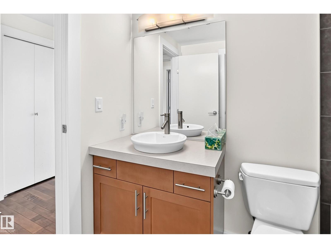
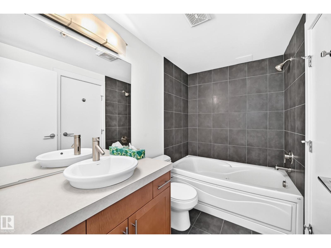
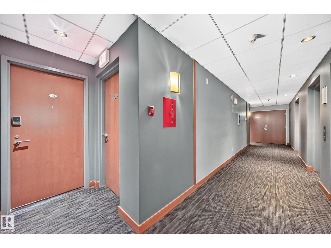
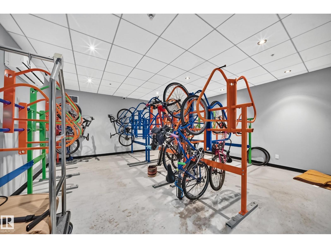
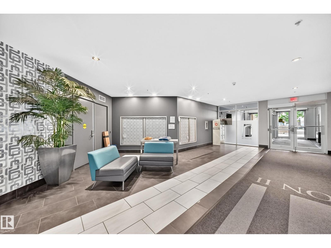
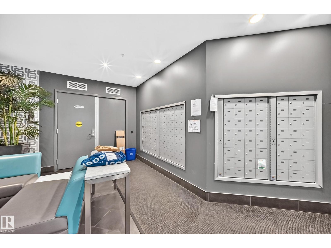
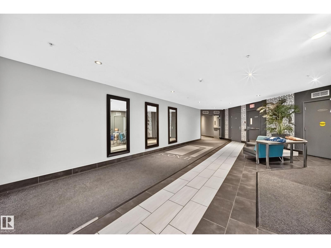
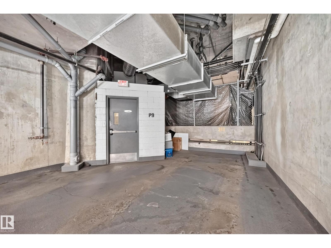
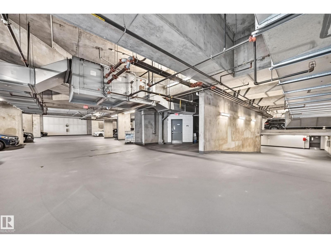
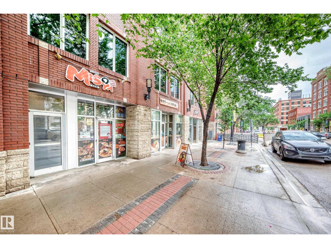
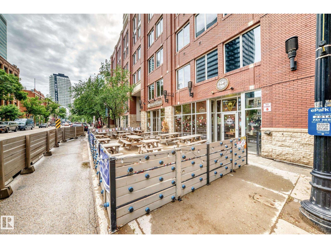
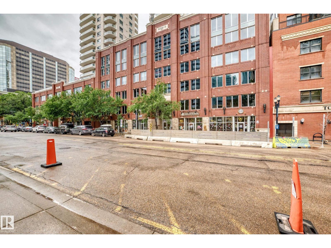
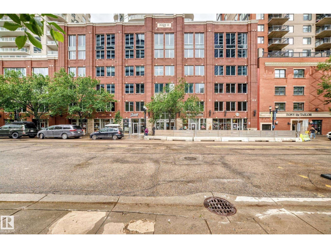
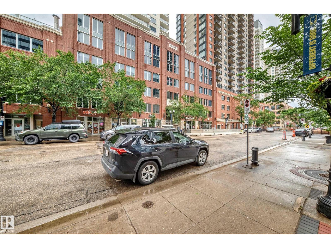
$964.79 MonthlyExperience elevated urban living from the 28th floor of Icon II. This impressive 2 bedroom condo showcases breathtaking panoramic views that stretch for miles through expansive floor to ceiling, window-wrapped living areas- its like living in the clouds. Located right above the heart of downtown Edmonton on vibrant 104th St. The bright, open-concept design features a spacious kitchen overlooking the elegant living and dining areas—perfect for everyday living and entertaining. Condo fees include all utilities except electricity. Comes with a titled underground parking and a titled storage unit, plus access to secured underground visitor parking and a secure main-floor bike room. Ideally located in the heart of downtown Edmonton just steps to the LRT, Ice District, restaurants, cafés, shopping and entertainment. Perfect for professionals, downsizers or anyone seeking a worry-free lock-and-leave lifestyle, this exceptional home offers luxury, convenience and one of Edmonton's most spectacular skyline views. (id:58723)
Property Details
| MLS® Number | E4496589 |
| Property Type | Single Family |
| Neigbourhood | Downtown (Edmonton) |
| AmenitiesNearBy | Golf Course, Public Transit, Schools, Shopping |
| CommunityFeatures | Public Swimming Pool |
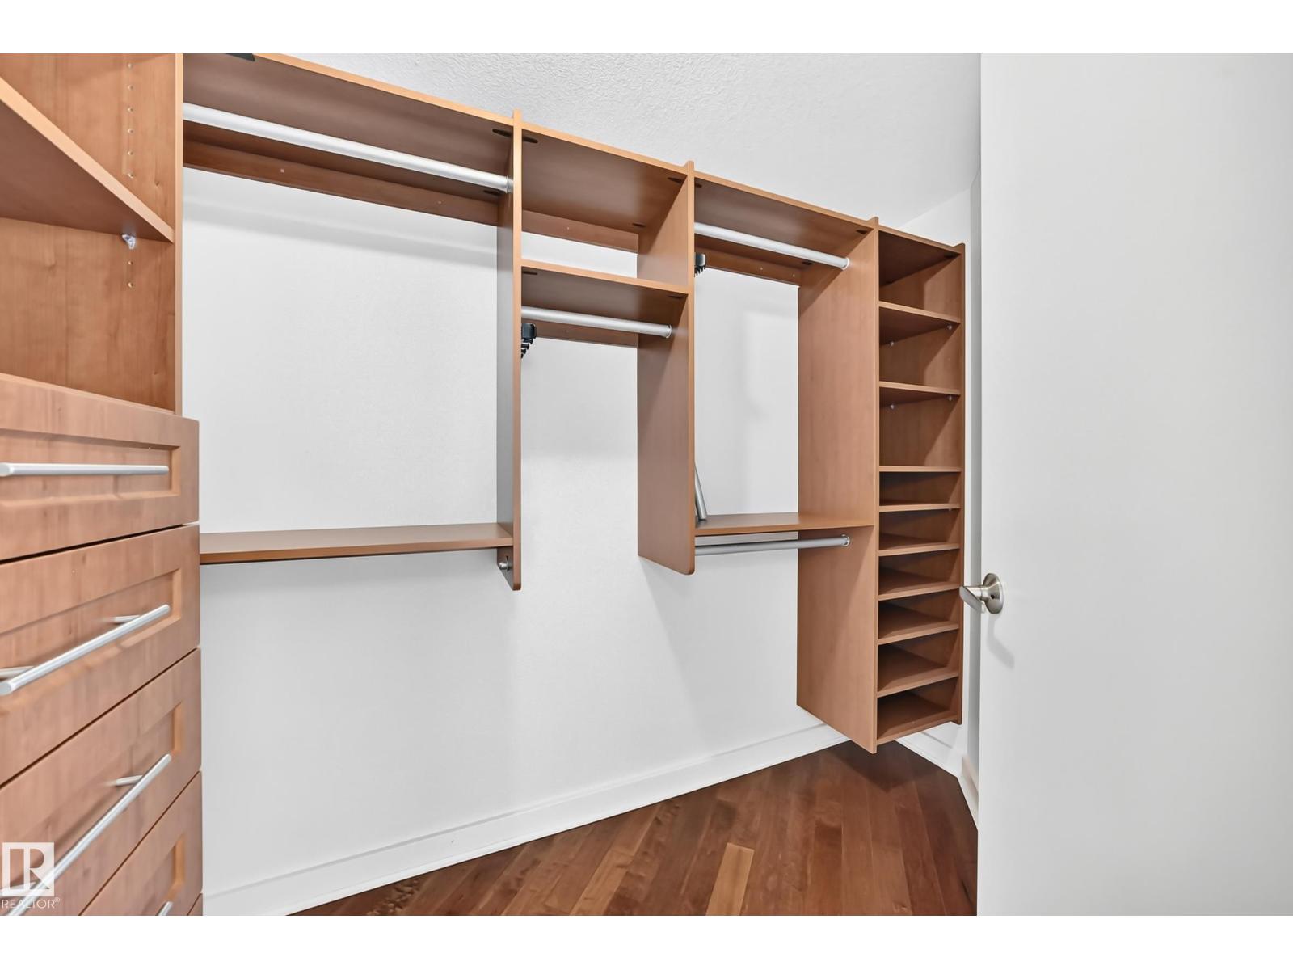
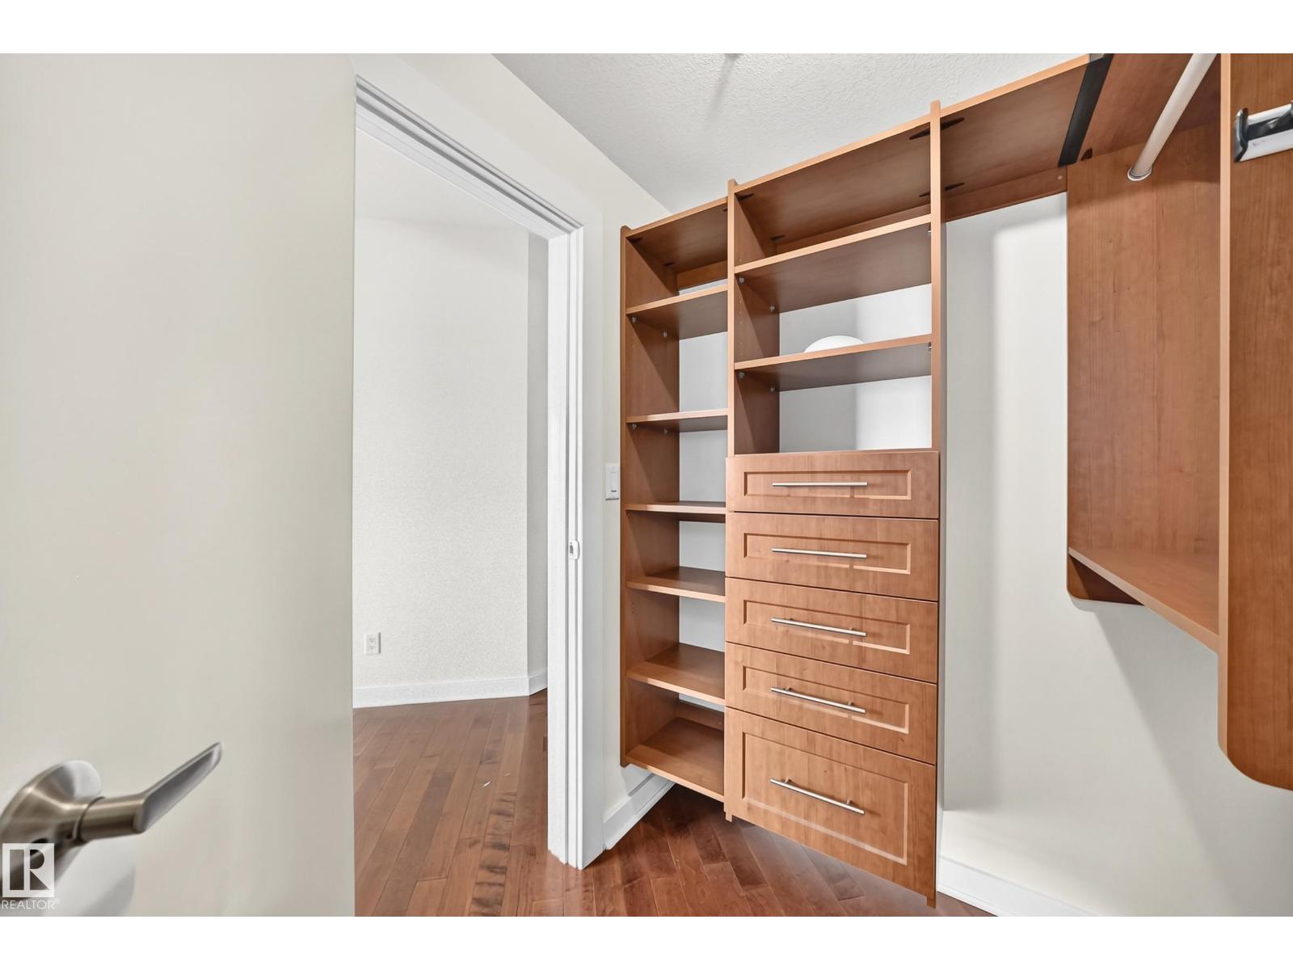
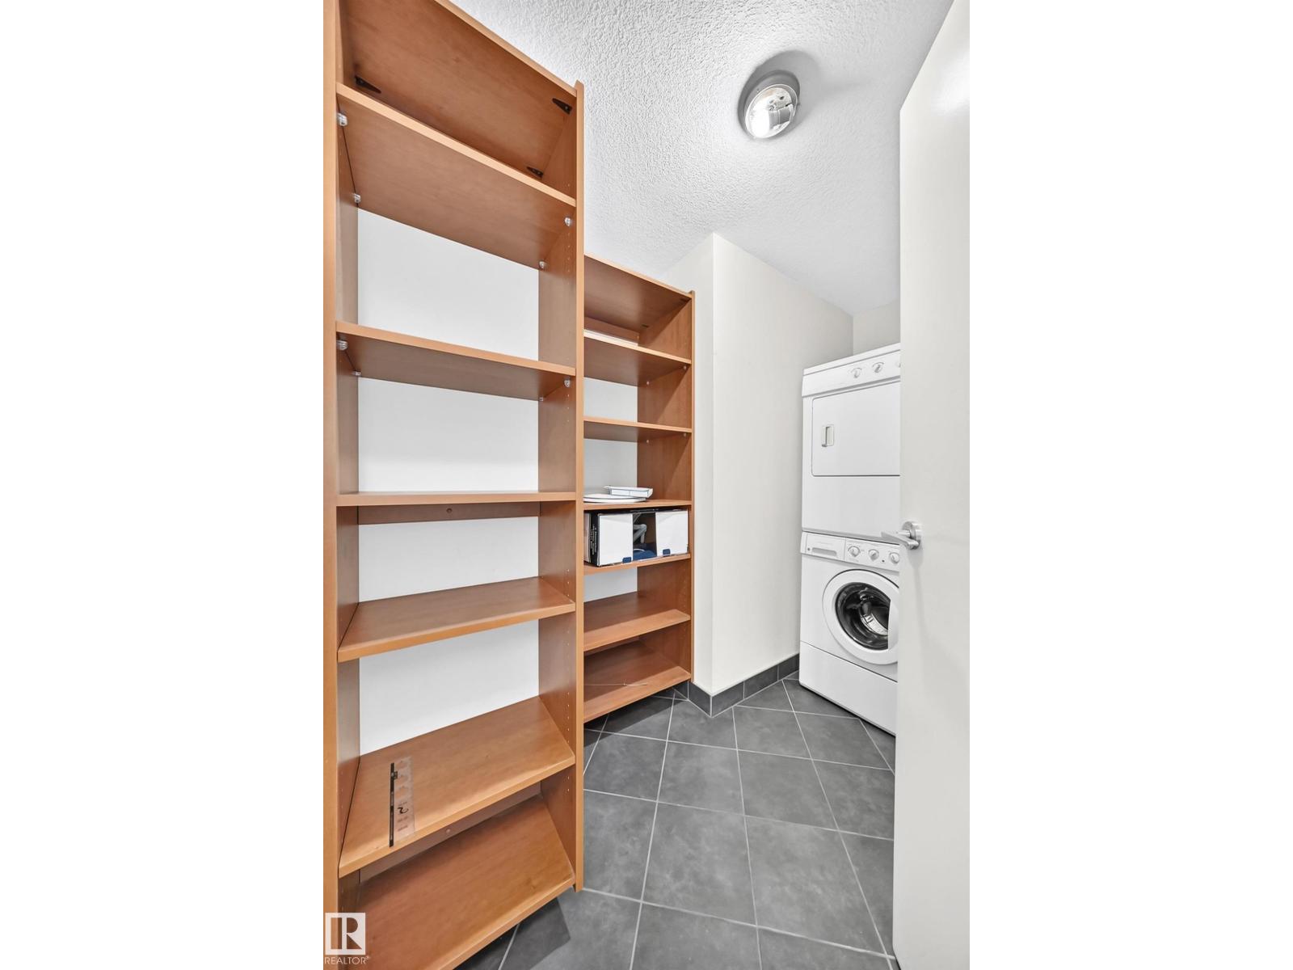
| Features | Closet Organizers |
| ViewType | City View |
Building
| BathroomTotal | 2 |
| BedroomsTotal | 2 |
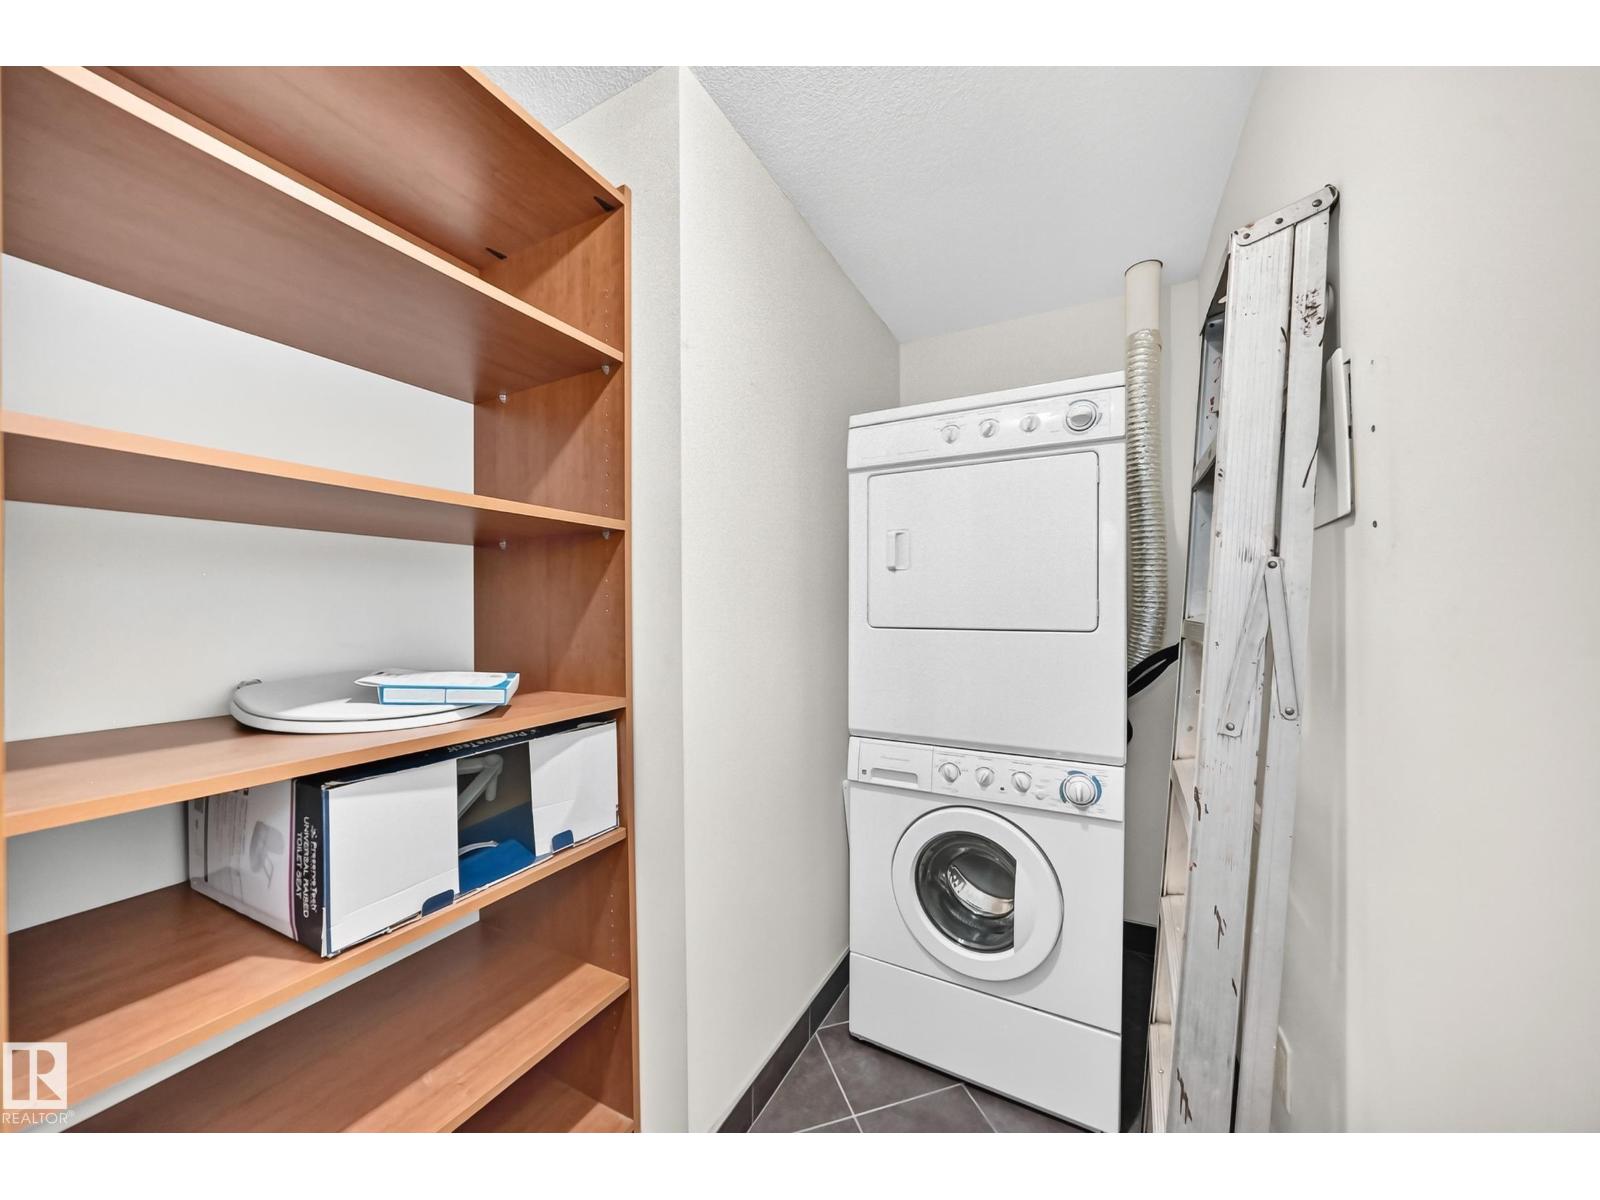
| Appliances | Dishwasher, Microwave Range Hood Combo, Refrigerator, Washer/dryer Stack-up, Stove |
| BasementType | None |
| ConstructedDate | 2009 |
| CoolingType | Central Air Conditioning |
| FireProtection | Smoke Detectors |
| HeatingType | Baseboard Heaters, Hot Water Radiator Heat |
| SizeInterior | 1084 Sqft |
| Type | Apartment |
Parking
| Parkade | |
| Underground |
Land
| Acreage | No |
| LandAmenities | Golf Course, Public Transit, Schools, Shopping |
| SizeIrregular | 11.98 |
| SizeTotal | 11.98 M2 |
| SizeTotalText | 11.98 M2 |
Rooms
| Level | Type | Length | Width | Dimensions |
|---|---|---|---|---|
| Main Level | Living Room | 3.62 m | 4.71 m | 3.62 m x 4.71 m |
| Main Level | Dining Room | 3.66 m | 3.18 m | 3.66 m x 3.18 m |
| Main Level | Kitchen | 3.03 m | 3.74 m | 3.03 m x 3.74 m |
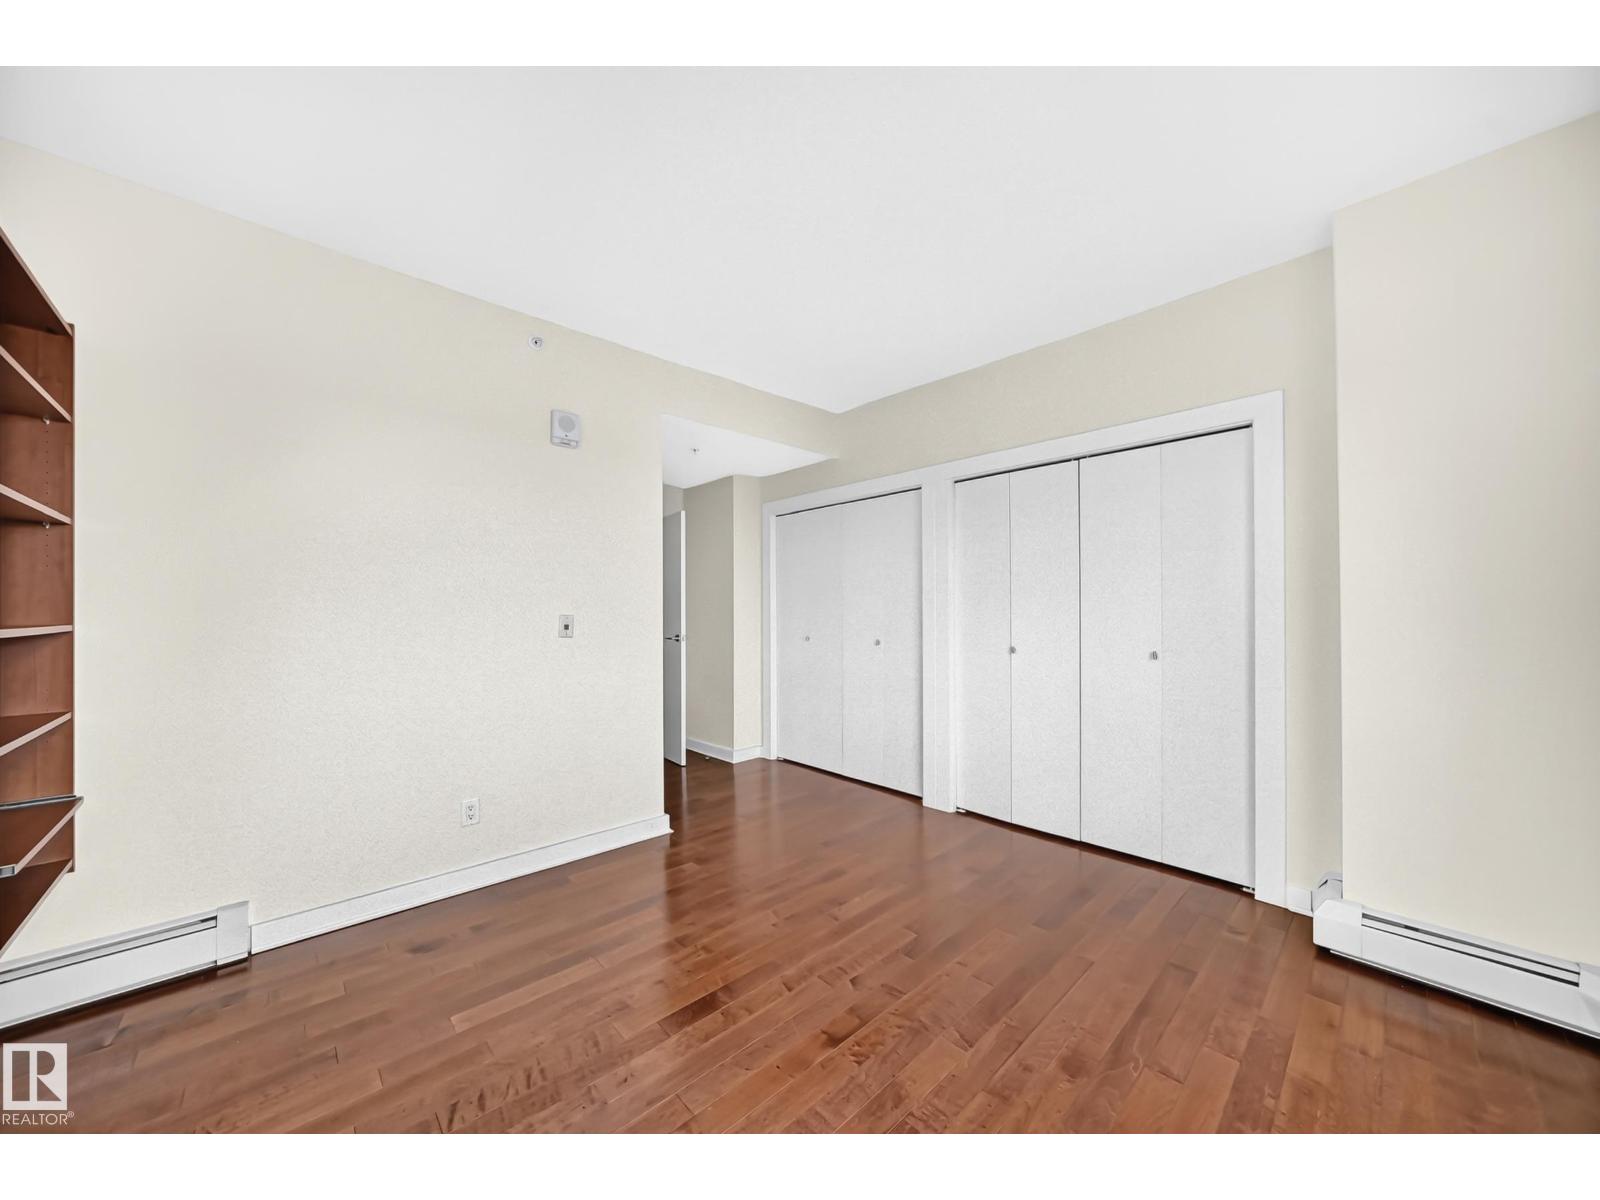
| Main Level | Primary Bedroom | 4.28 m | 4.26 m | 4.28 m x 4.26 m |
| Main Level | Bedroom 2 | 5.22 m | 3.94 m | 5.22 m x 3.94 m |
| Main Level | Laundry Room | 3.05 m | 1.71 m | 3.05 m x 1.71 m |
https://www.realtor.ca/real-estate/29976605/2804-10152-104-st-nw-edmonton-downtown-edmonton

The trademarks REALTOR®, REALTORS®, and the REALTOR® logo are controlled by The Canadian Real Estate Association (CREA) and identify real estate professionals who are members of CREA. The trademarks MLS®, Multiple Listing Service® and the associated logos are owned by The Canadian Real Estate Association (CREA) and identify the quality of services provided by real estate professionals who are members of CREA. The trademark DDF® is owned by The Canadian Real Estate Association (CREA) and identifies CREA's Data Distribution Facility (DDF®)
July 07 2026 04:32:24
REALTORS® Association of Edmonton
Coldwell Banker Mountain Central