Hurry Home

2824 152 Av Nw Edmonton, Alberta T5Y 3Y8

Interested?
Please contact us for more information about this property.
$540,000
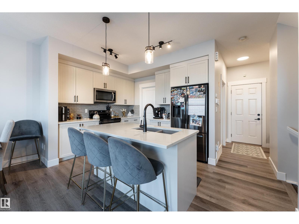
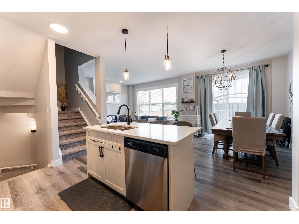
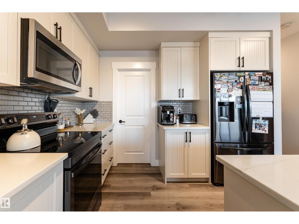
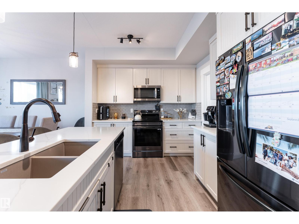
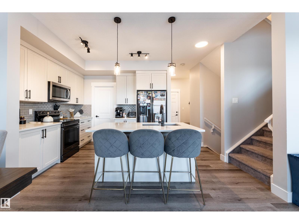
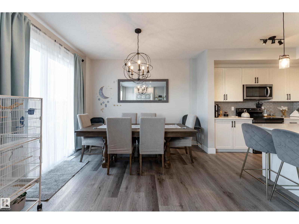
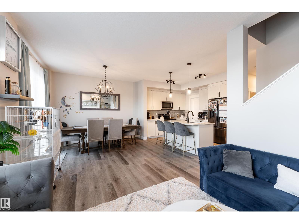
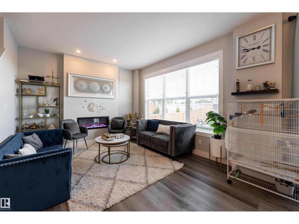
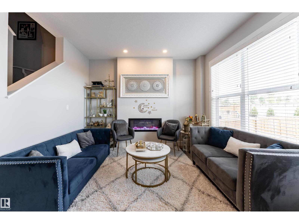
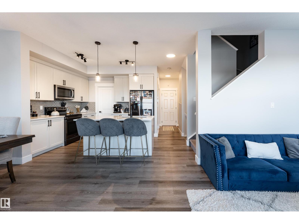
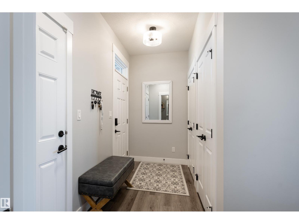
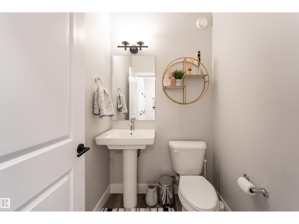
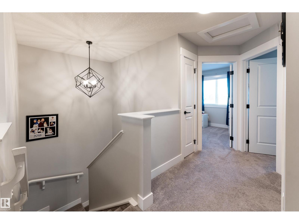
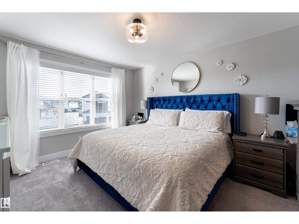
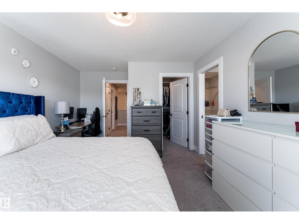
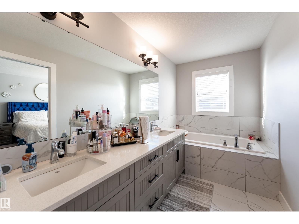
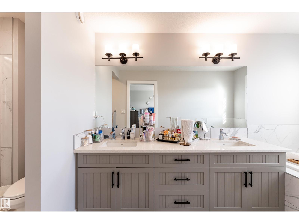
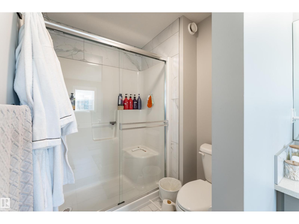
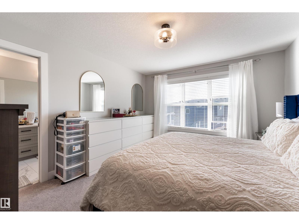
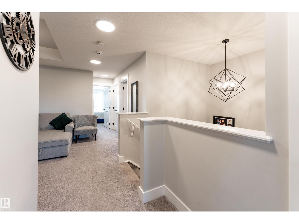
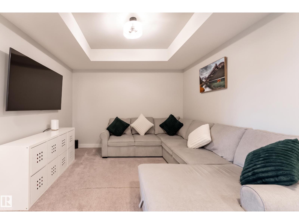
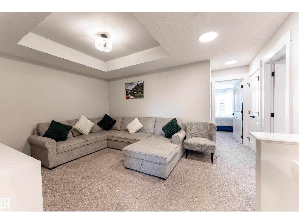
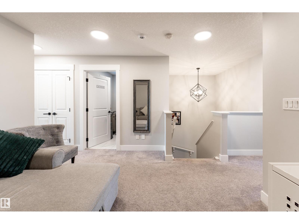
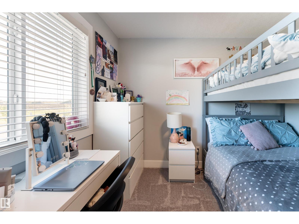
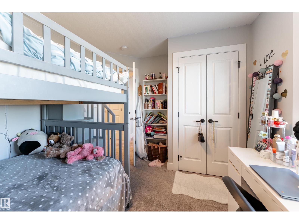
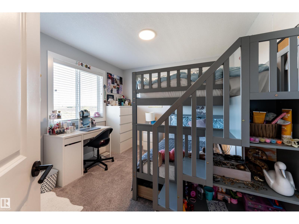
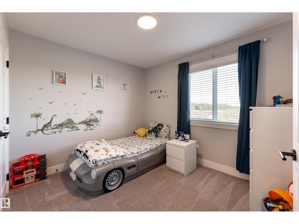
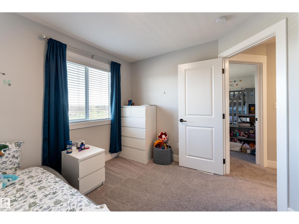
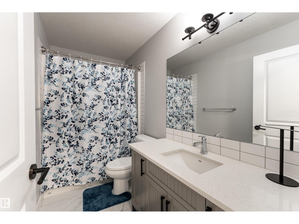
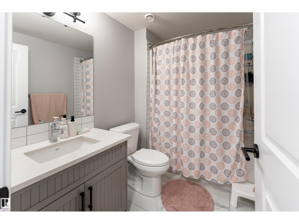
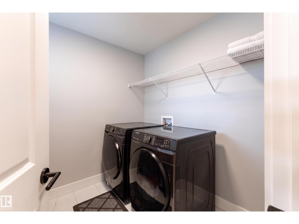
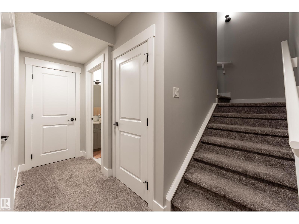
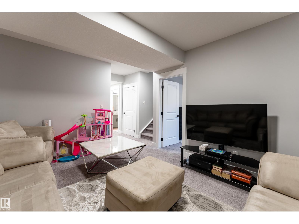
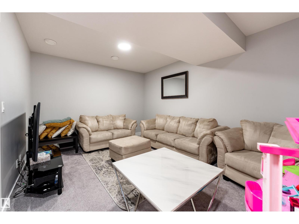
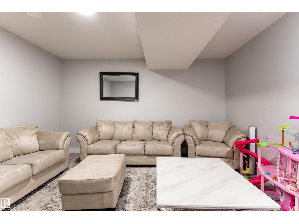
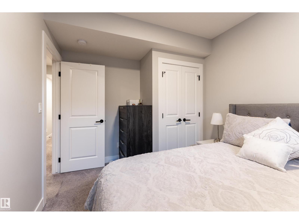
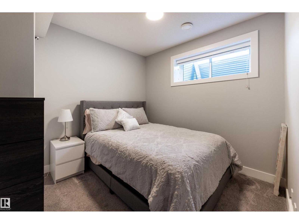
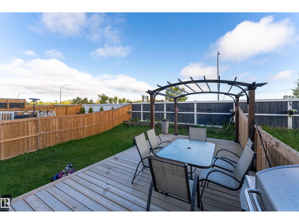
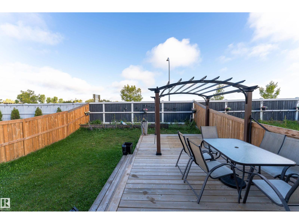
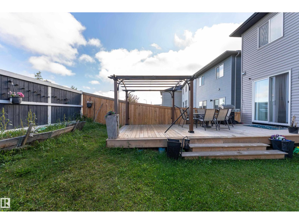
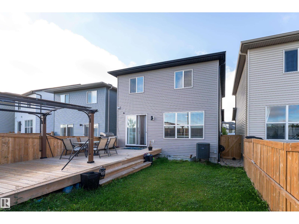
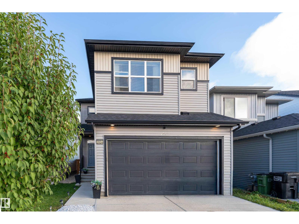
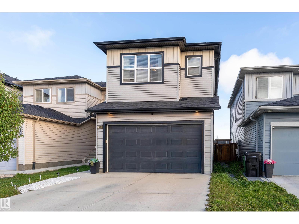
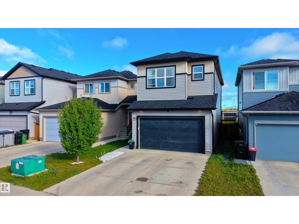
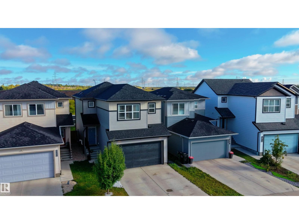
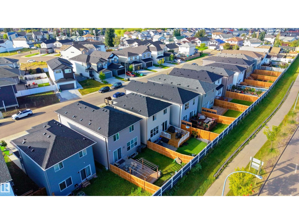
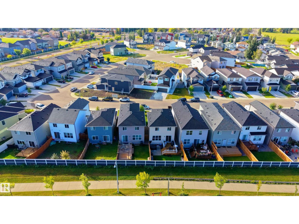
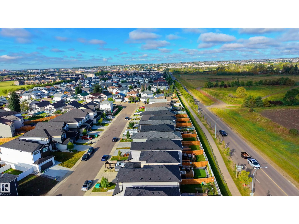
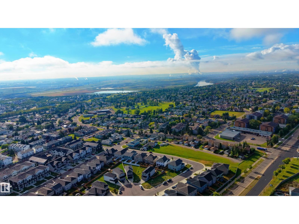
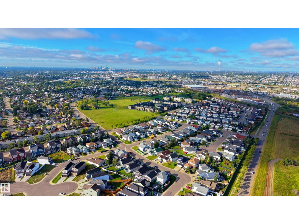
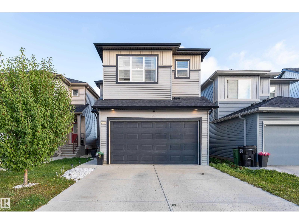
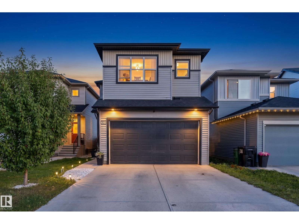
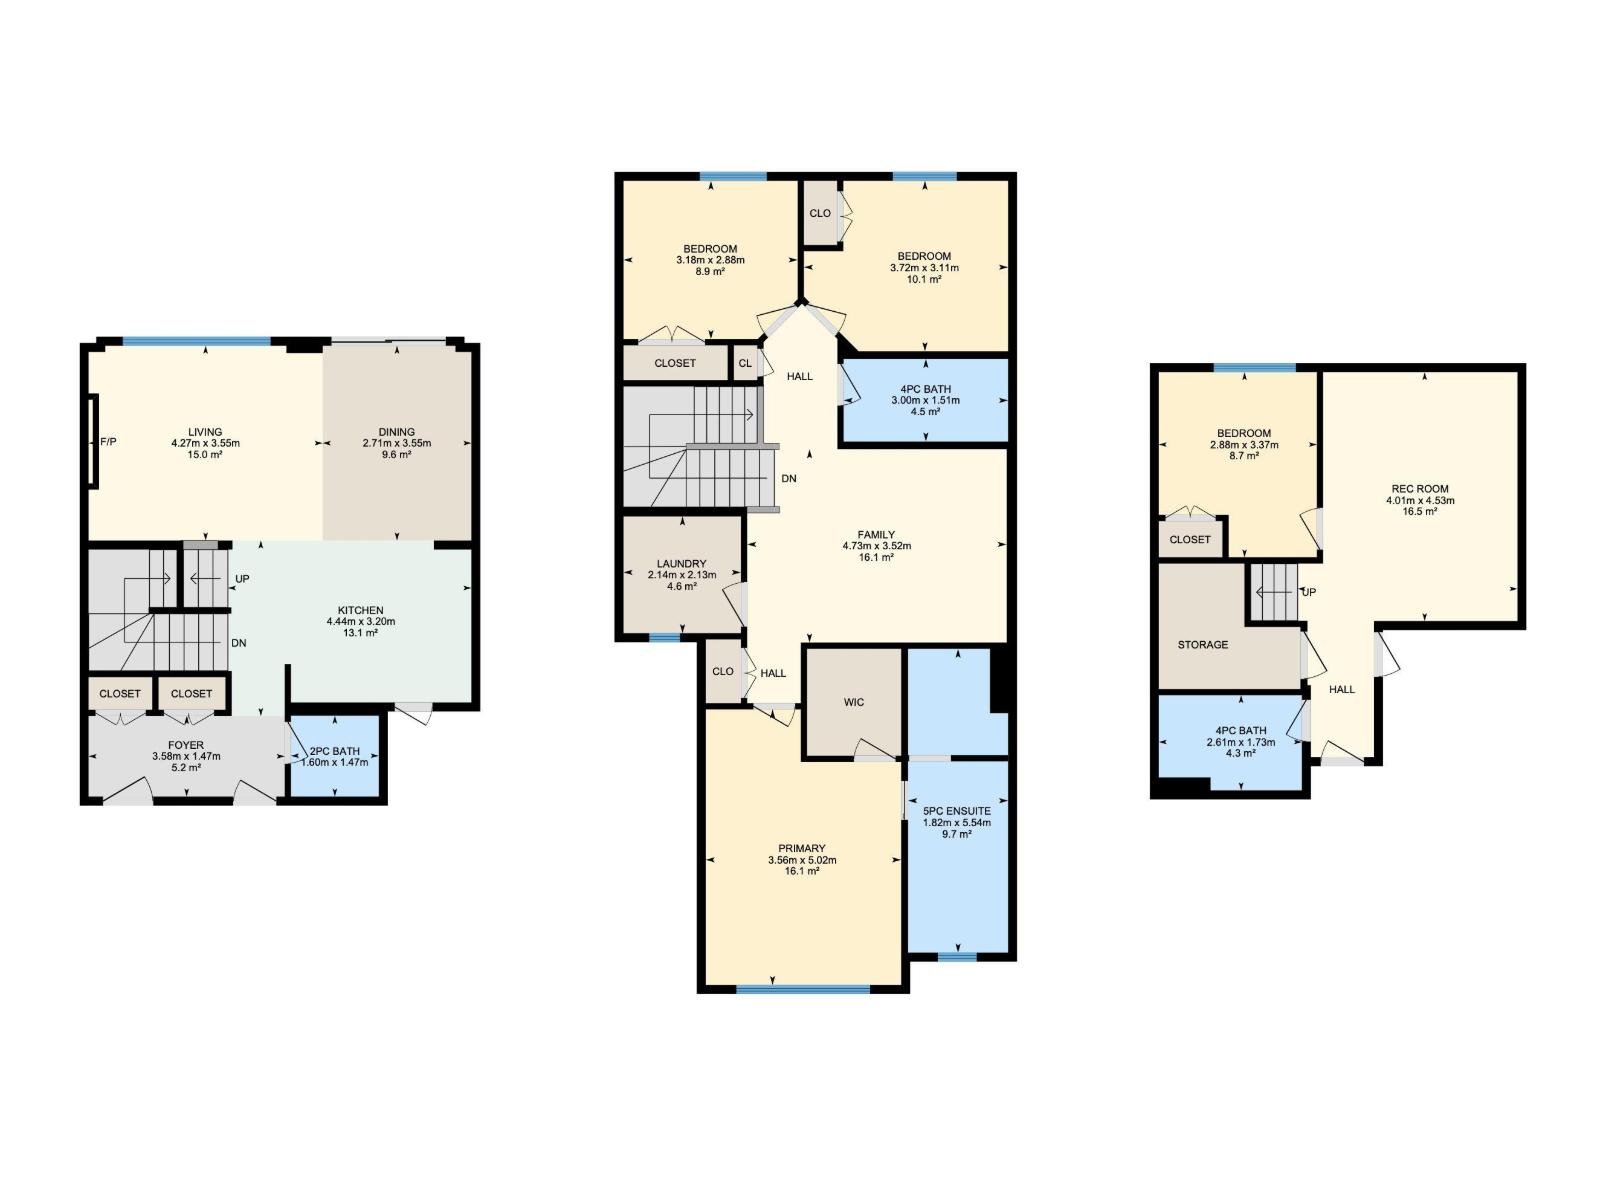
Unbeatable 2020 build! Over 1,700 sq ft of luxury finishes plus a fully finished basement and upgraded privacy fence for under $540K w/ Central A/C! This 4-bedroom, 3.5-bathroom thoughtfully designed home located in the community of Kirkness is built for growing families. The main floor features a modern kitchen with island and bar seating, a generous dining area with sliding doors to the deck, and a spacious living room with an electric fireplace. A convenient 2-piece bathroom completes the main floor. Upstairs, the large family room is perfect for movie nights, while the primary bedroom offers a walk-in closet and luxurious 5-piece ensuite with marble tile and dual sinks. Two additional bedrooms, a 4-piece bathroom, and upper-level laundry complete the floor. The fully finished basement adds a large recreation area, bedroom, and full bathroom. Outside, enjoy a fenced backyard, large deck, and attached double garage. Close to schools, playgrounds, shopping (new Costco!), public transportation, and golf! (id:58723)
Property Details
| MLS® Number | E4509377 |
| Property Type | Single Family |
| Neigbourhood | Kirkness |
| AmenitiesNearBy | Golf Course, Playground, Public Transit, Schools, Shopping |
| Features | No Back Lane |
| ParkingSpaceTotal | 4 |
| Structure | Deck |
Building
| BathroomTotal | 4 |
| BedroomsTotal | 4 |
| Appliances | Dishwasher, Dryer, Microwave, Refrigerator, Stove, Washer, Window Coverings |
| BasementDevelopment | Finished |
| BasementType | Full (finished) |
| ConstructedDate | 2020 |
| ConstructionStyleAttachment | Detached |
| CoolingType | Central Air Conditioning |
| FireplaceFuel | Electric |
| FireplacePresent | Yes |
| FireplaceType | Insert |
| HalfBathTotal | 1 |
| HeatingType | Forced Air |
| StoriesTotal | 2 |
| SizeInterior | 1712 Sqft |
| Type | House |
Parking
| Attached Garage |
Land
| Acreage | No |
| FenceType | Fence |
| LandAmenities | Golf Course, Playground, Public Transit, Schools, Shopping |
| SizeIrregular | 285.98 |
| SizeTotal | 285.98 M2 |
| SizeTotalText | 285.98 M2 |
Rooms
| Level | Type | Length | Width | Dimensions |
|---|---|---|---|---|
| Basement | Bedroom 4 | 2.88 m | 3.37 m | 2.88 m x 3.37 m |
| Basement | Recreation Room | 4.01 m | 4.56 m | 4.01 m x 4.56 m |
| Basement | Storage | Measurements not available | ||
| Main Level | Living Room | 4.27 m | 3.55 m | 4.27 m x 3.55 m |
| Main Level | Dining Room | 2.71 m | 3.55 m | 2.71 m x 3.55 m |
| Main Level | Kitchen | 4.44 m | 3.2 m | 4.44 m x 3.2 m |
| Upper Level | Family Room | 4.73 m | 3.52 m | 4.73 m x 3.52 m |
| Upper Level | Primary Bedroom | 3.56 m | 5.02 m | 3.56 m x 5.02 m |
| Upper Level | Bedroom 2 | 3.72 m | 3.11 m | 3.72 m x 3.11 m |
| Upper Level | Bedroom 3 | 3.18 m | 2.88 m | 3.18 m x 2.88 m |
| Upper Level | Laundry Room | Measurements not available |
https://www.realtor.ca/real-estate/30299510/2824-152-av-nw-edmonton-kirkness

The trademarks REALTOR®, REALTORS®, and the REALTOR® logo are controlled by The Canadian Real Estate Association (CREA) and identify real estate professionals who are members of CREA. The trademarks MLS®, Multiple Listing Service® and the associated logos are owned by The Canadian Real Estate Association (CREA) and identify the quality of services provided by real estate professionals who are members of CREA. The trademark DDF® is owned by The Canadian Real Estate Association (CREA) and identifies CREA's Data Distribution Facility (DDF®)
October 20 2026 09:01:09
REALTORS® Association of Edmonton
Exp Realty