Hurry Home

#29 25507 Twp Road 512 A Rural Parkland County, Alberta T7Y 1A8

Interested?
Please contact us for more information about this property.
$850,000
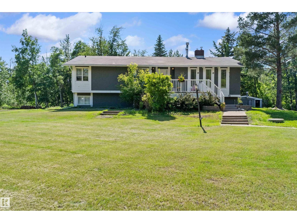
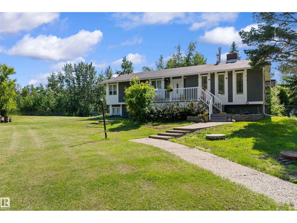
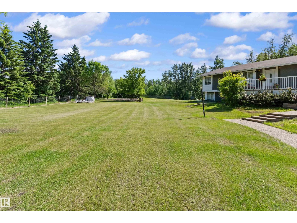
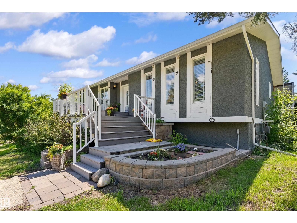
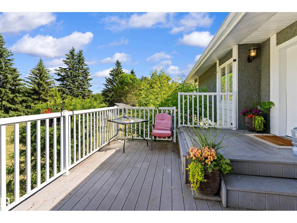
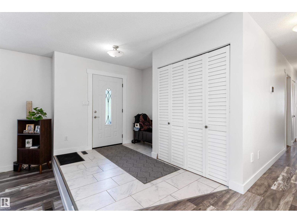
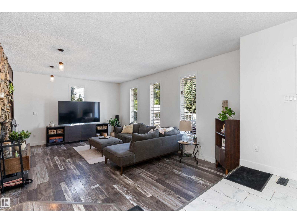
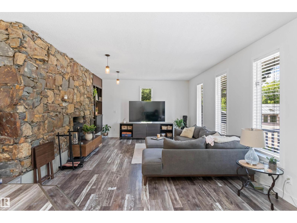
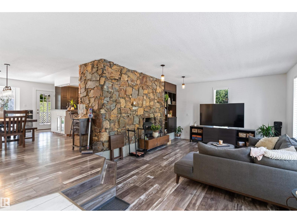
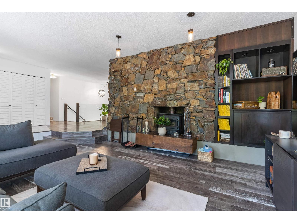
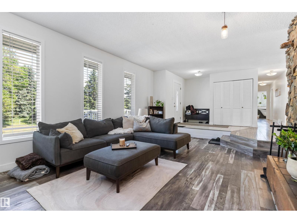
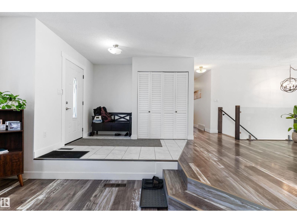
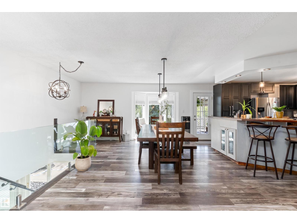
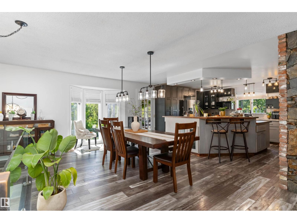
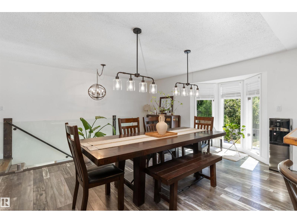
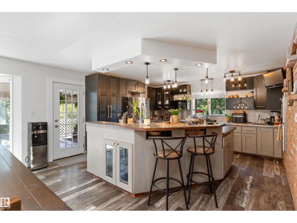
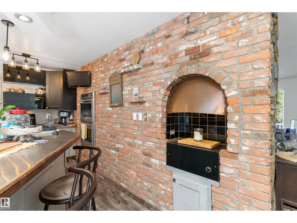
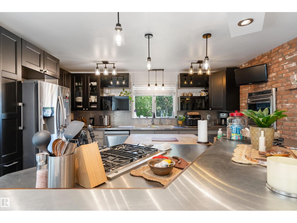
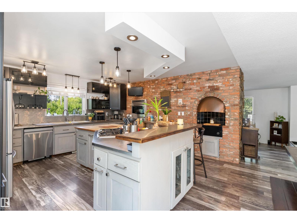
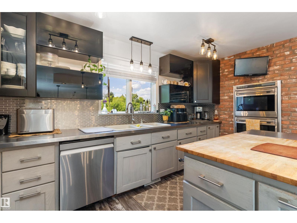
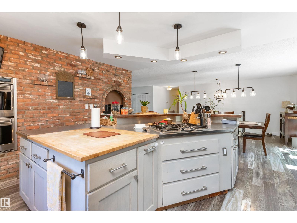
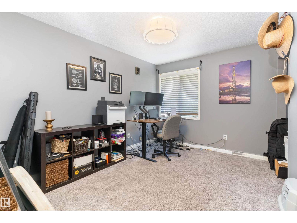
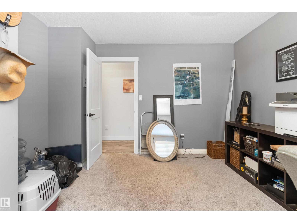
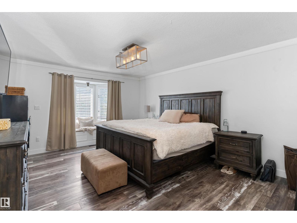
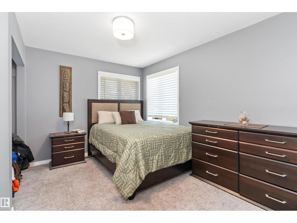
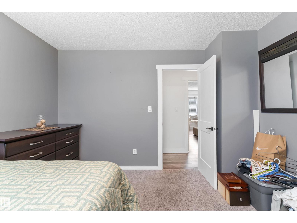
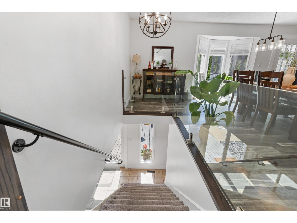
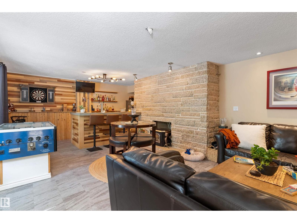
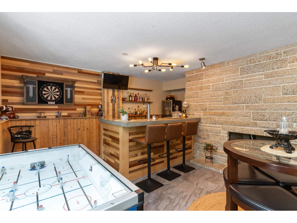
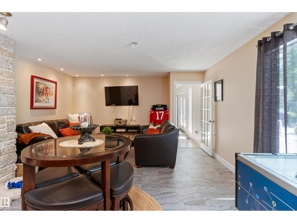
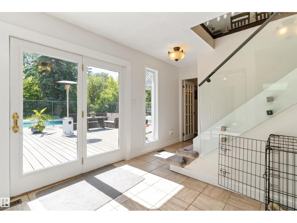
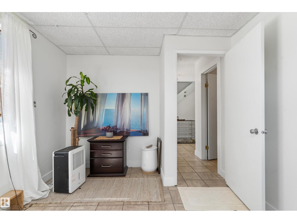
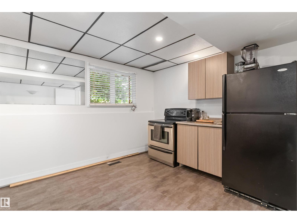
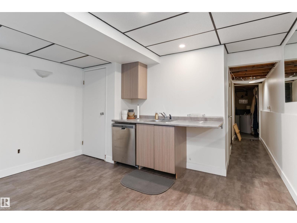
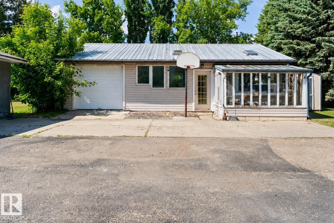
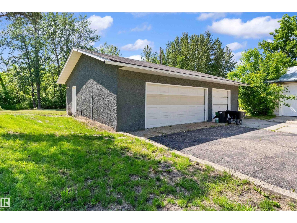
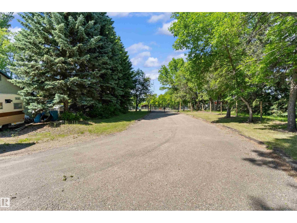
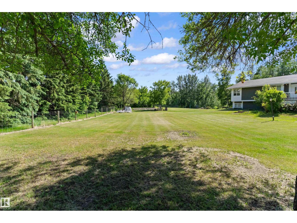
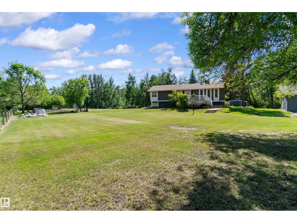
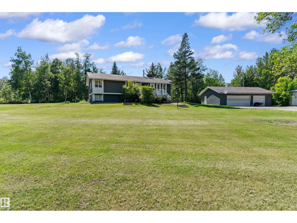
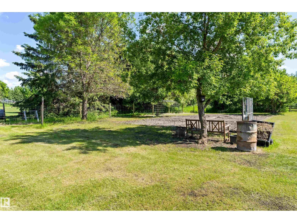
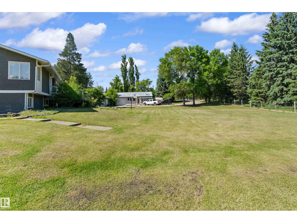
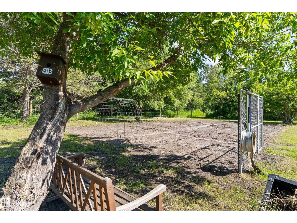
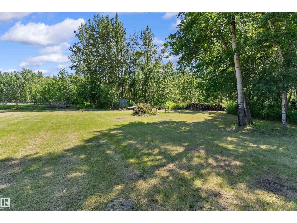
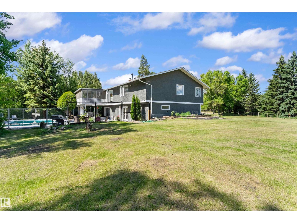
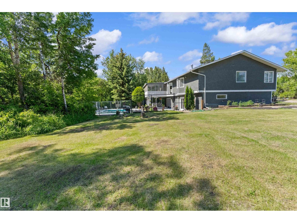
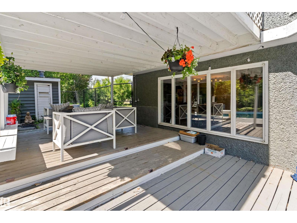
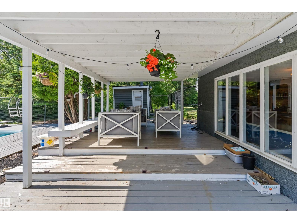
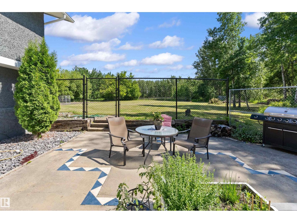
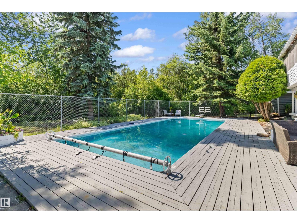
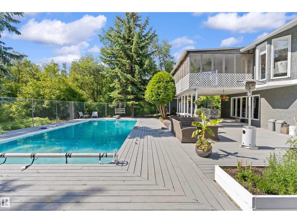
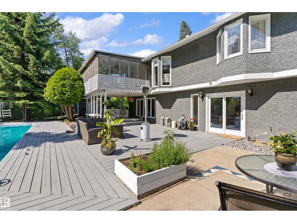
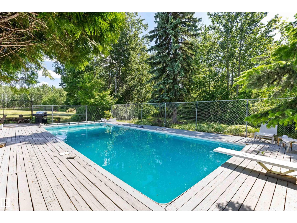
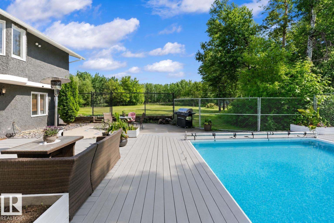
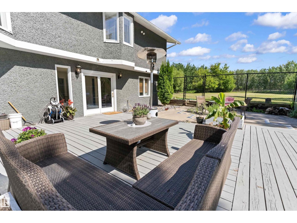
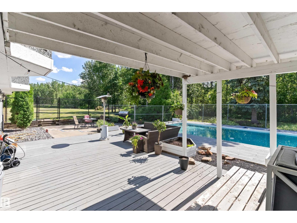
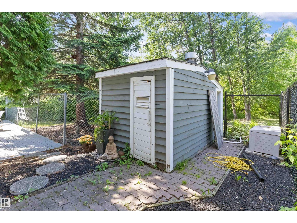
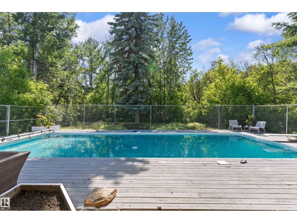
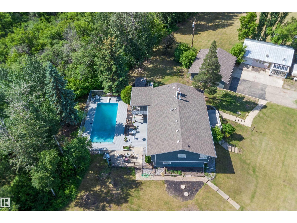
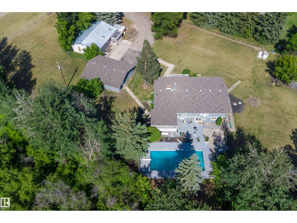
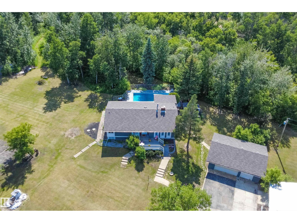
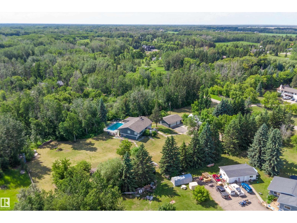
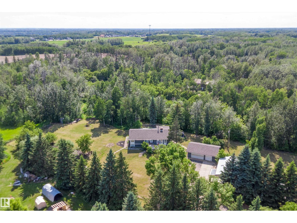
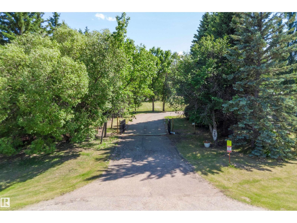
Discover the best of both worlds with this exceptional walkout bungalow on 3.06 beautifully treed acres, just 7 minutes to West Edmonton and only 11 minutes to Anthony Henday. Nestled near the North Saskatchewan River, Blackhawk Golf Club, the Edmonton Petroleum Golf & Country Club, and exciting future Superstore and retail amenities, this location offers the perfect blend of peaceful country living and everyday convenience. Whether you're relaxing by the outdoor in-ground pool, entertaining family and friends, or enjoying the privacy of your own mature acreage, this property delivers a lifestyle that's hard to match. Inside, you'll find 5 bedrooms, a chef-inspired kitchen with gas cooktop, double wall ovens, indoor gas BBQ and a stunning floor-to-ceiling stone fireplace. The fully finished walkout basement extends your living space, while the oversized garage and additional workshop provide exceptional room for vehicles, hobbies, and storage provide exceptional room for vehicles, hobbies and storage. (id:58723)
Property Details
| MLS® Number | E4497711 |
| Property Type | Single Family |
| Neigbourhood | Willowridge Estates |
| AmenitiesNearBy | Golf Course |
| Features | Private Setting |
| PoolType | Outdoor Pool |
| Structure | Deck |
Building
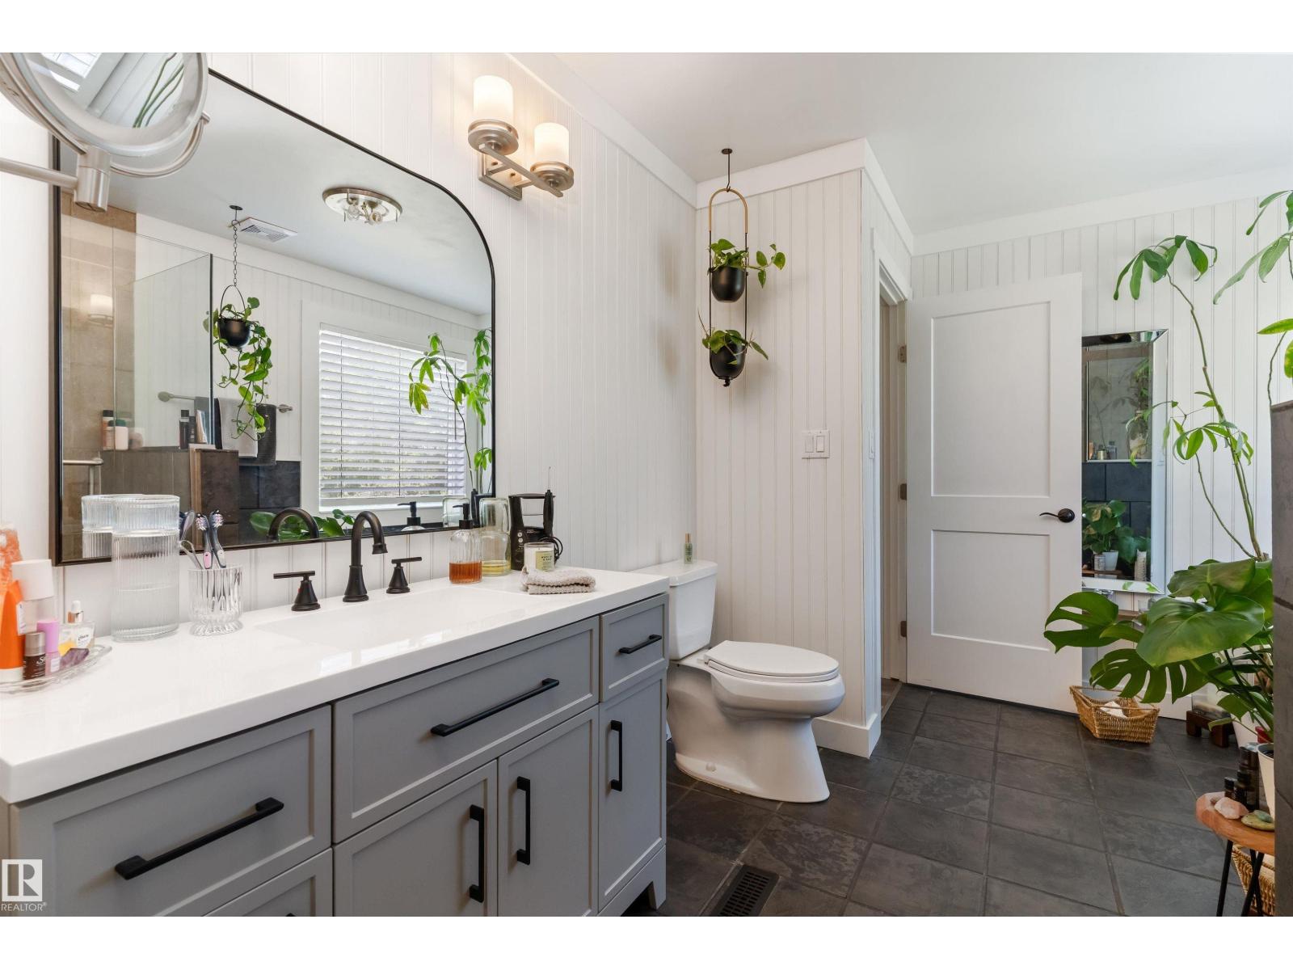
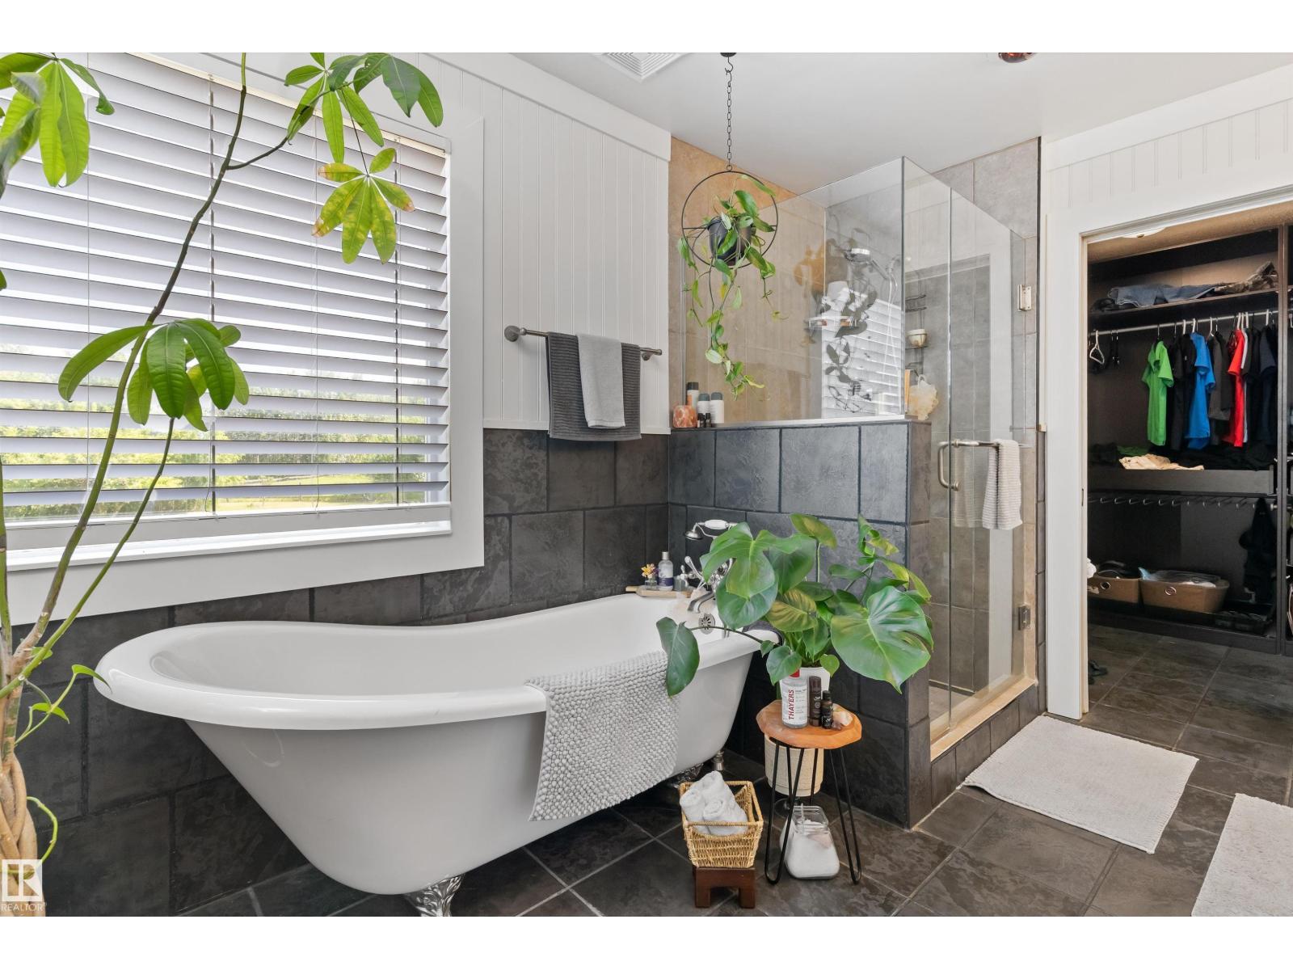
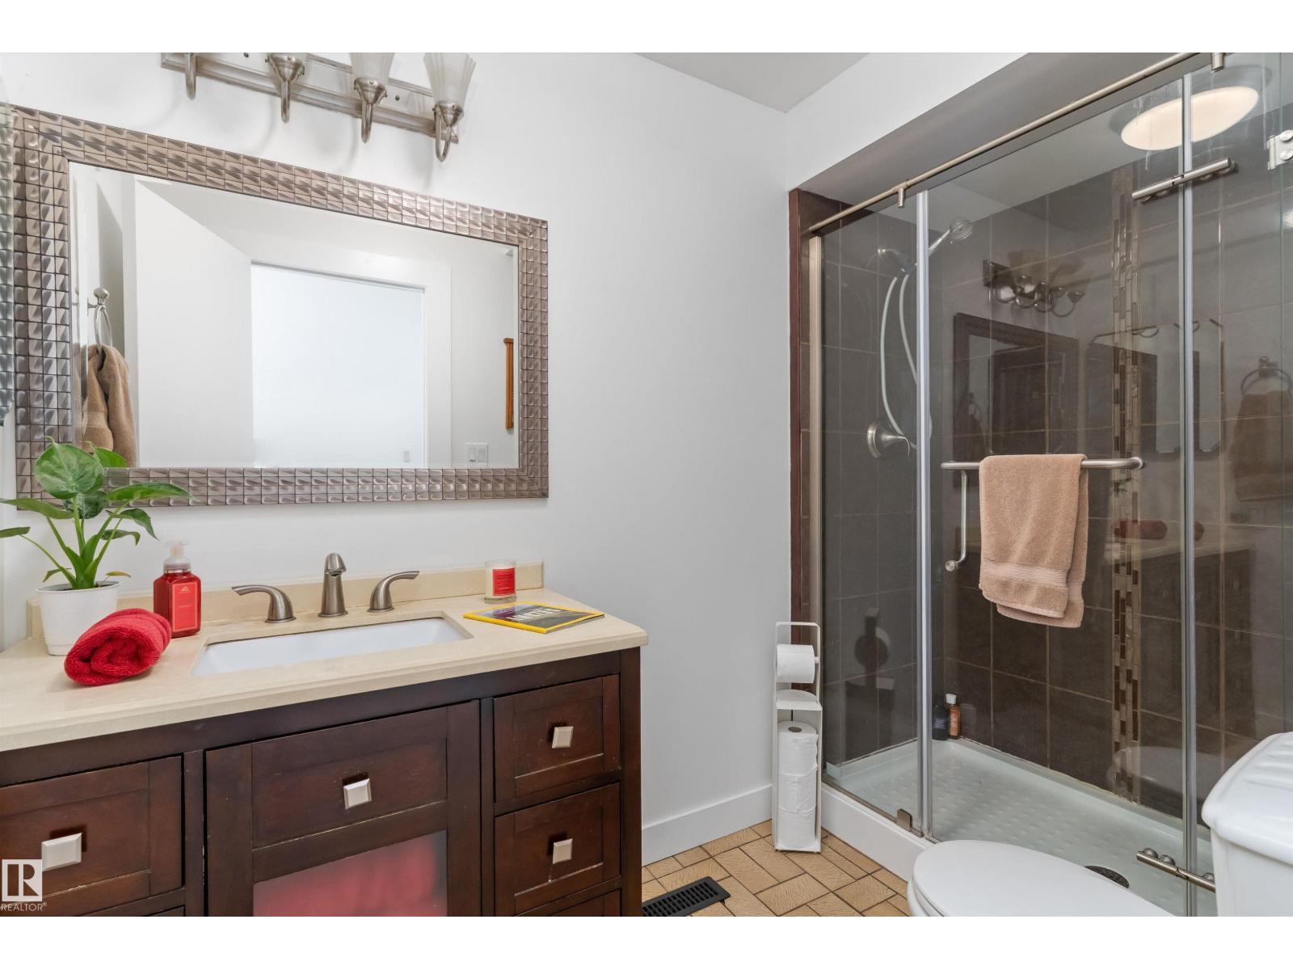
| BathroomTotal | 2 |
| BedroomsTotal | 5 |
| Appliances | Dishwasher, Dryer, Garage Door Opener Remote(s), Garage Door Opener, Oven - Built-in, Refrigerator, Gas Stove(s), Washer, See Remarks |
| ArchitecturalStyle | Hillside Bungalow |
| BasementDevelopment | Finished |
| BasementType | Full (finished) |
| ConstructedDate | 1978 |
| ConstructionStyleAttachment | Detached |
| FireplaceFuel | Wood |
| FireplacePresent | Yes |
| FireplaceType | Insert |
| HeatingType | Forced Air |
| StoriesTotal | 1 |
| SizeInterior | 1820 Sqft |
| Type | House |
Parking
| Detached Garage |
Land
| Acreage | Yes |
| FenceType | Fence |
| LandAmenities | Golf Course |
| SizeIrregular | 3.06 |
| SizeTotal | 3.06 Ac |
| SizeTotalText | 3.06 Ac |
Rooms
| Level | Type | Length | Width | Dimensions |
|---|---|---|---|---|
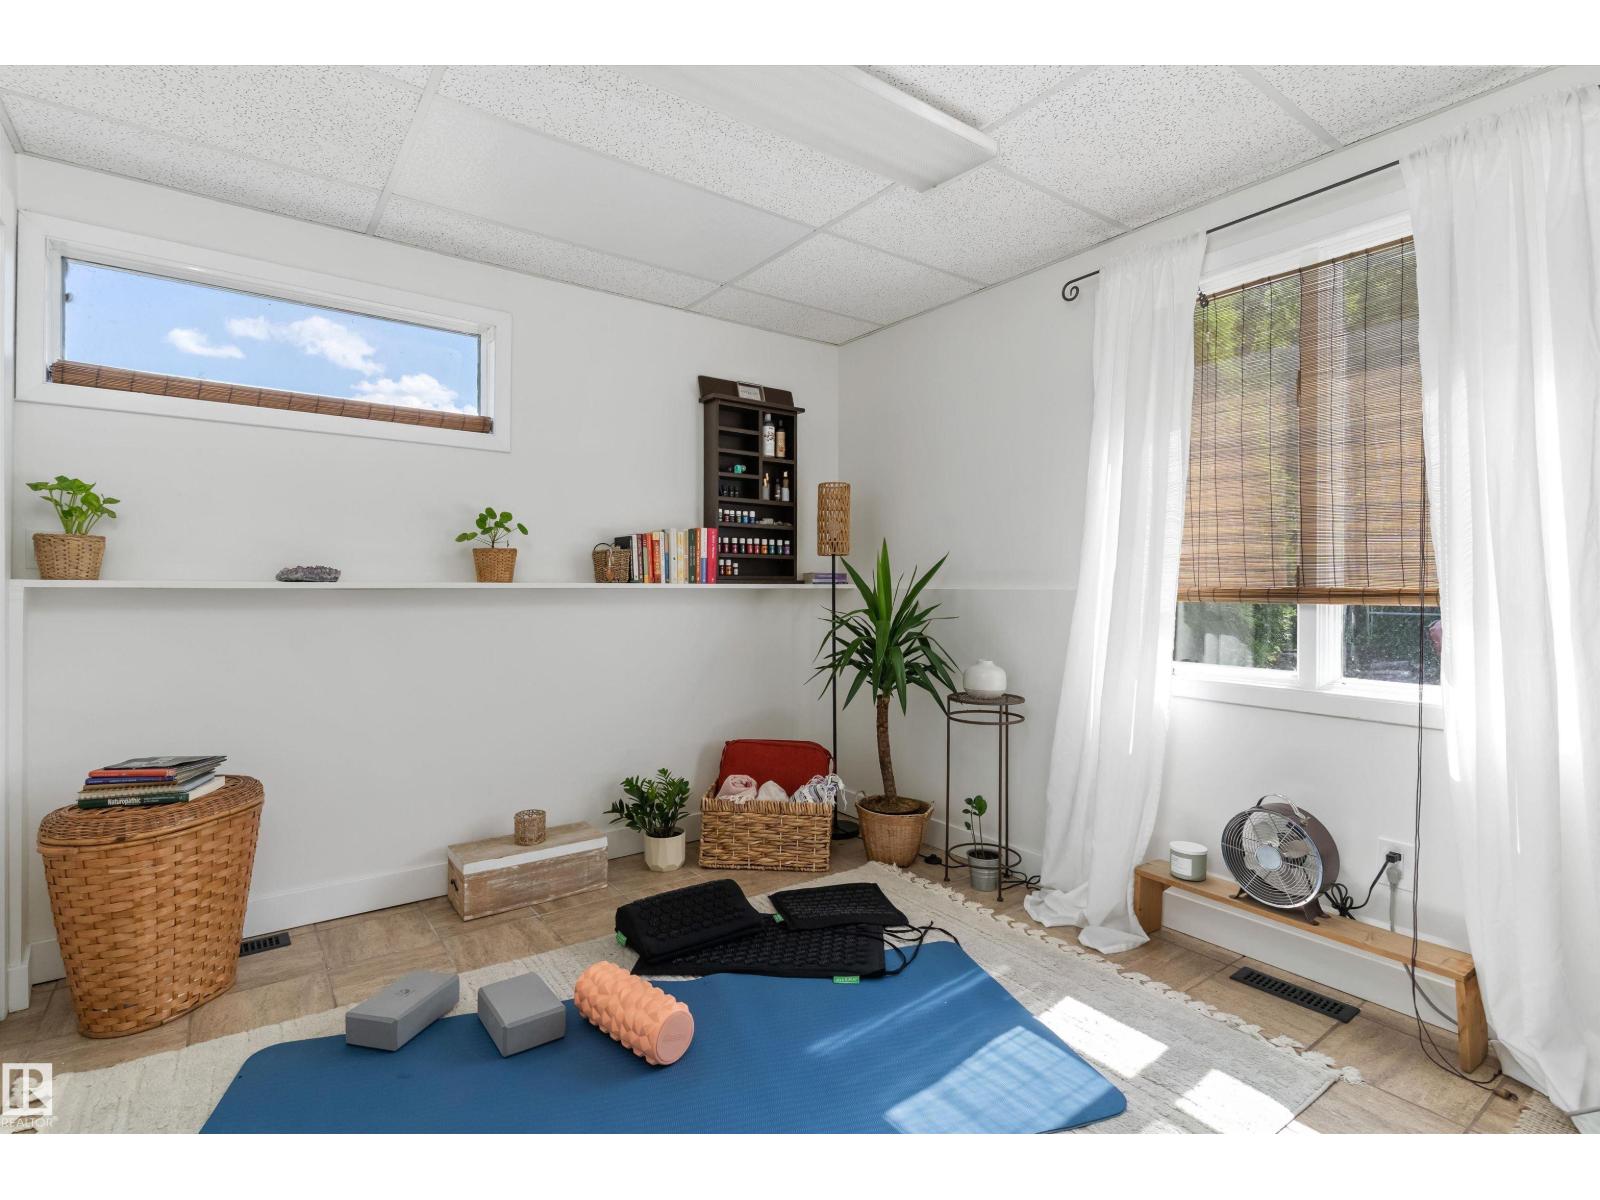
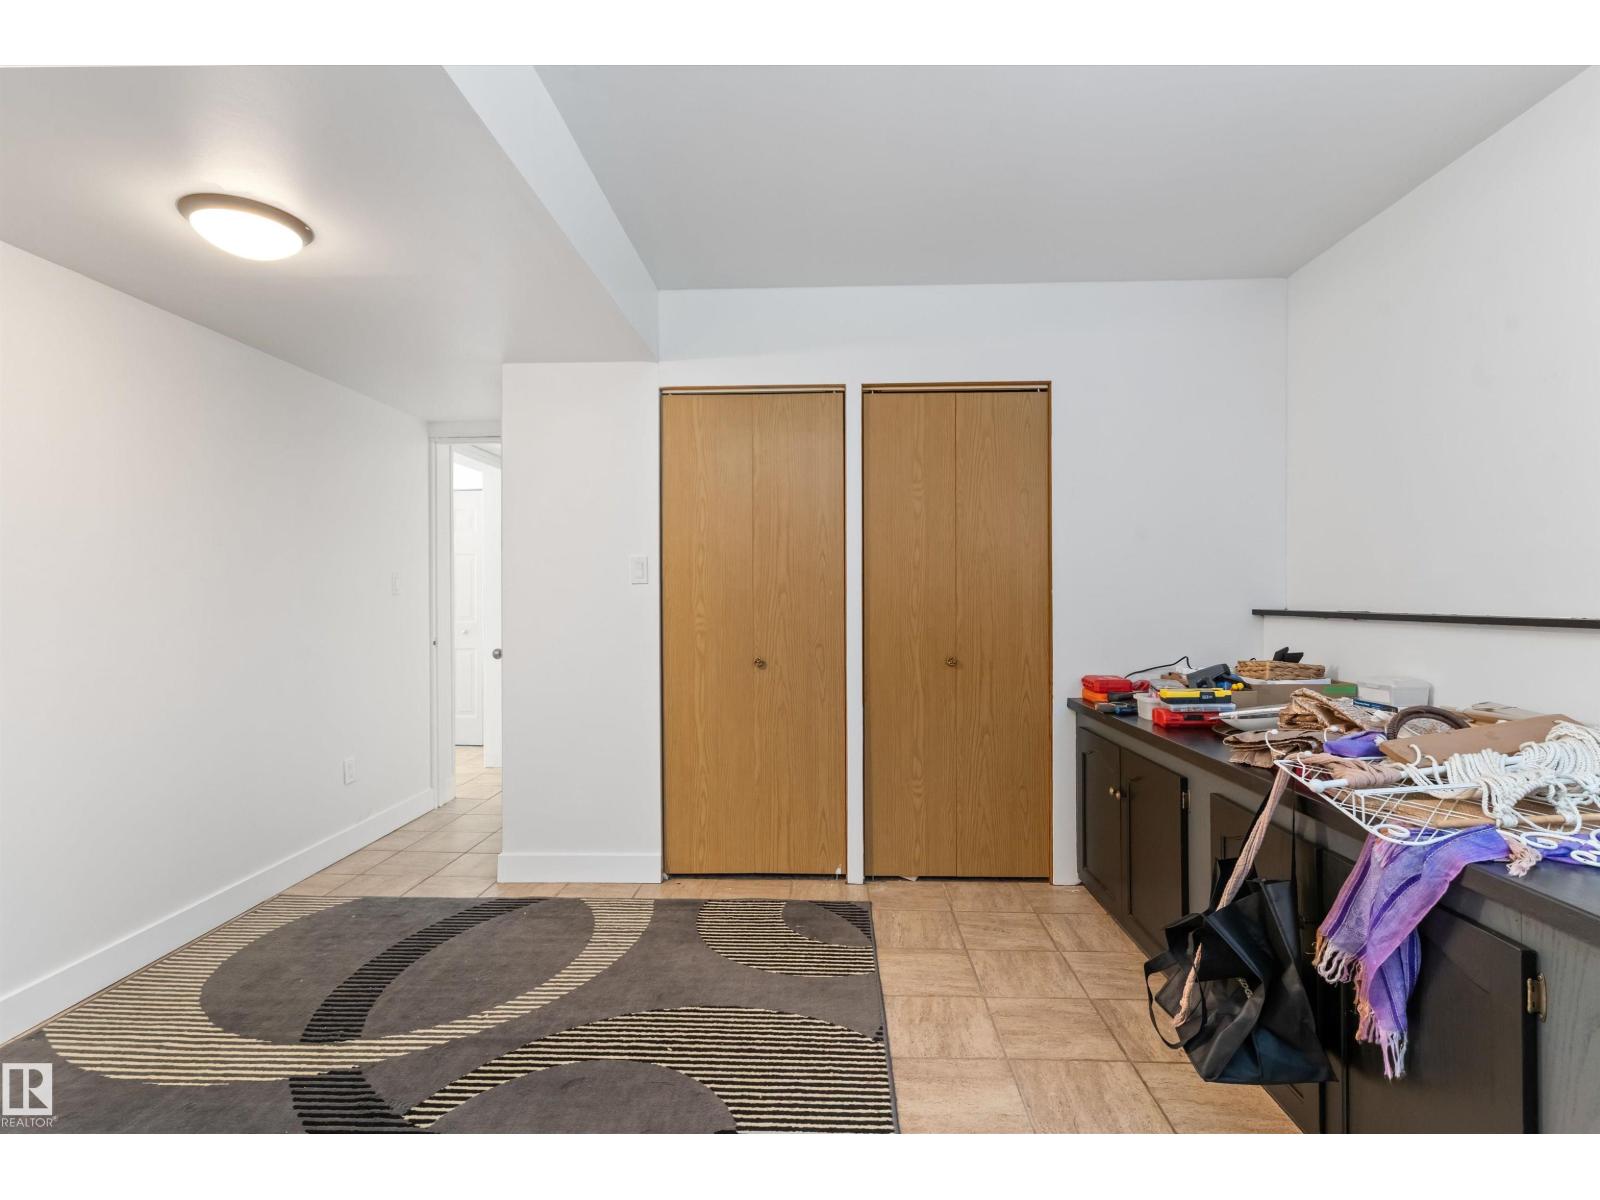
| Basement | Bedroom 4 | 3.8 m | 3.01 m | 3.8 m x 3.01 m |
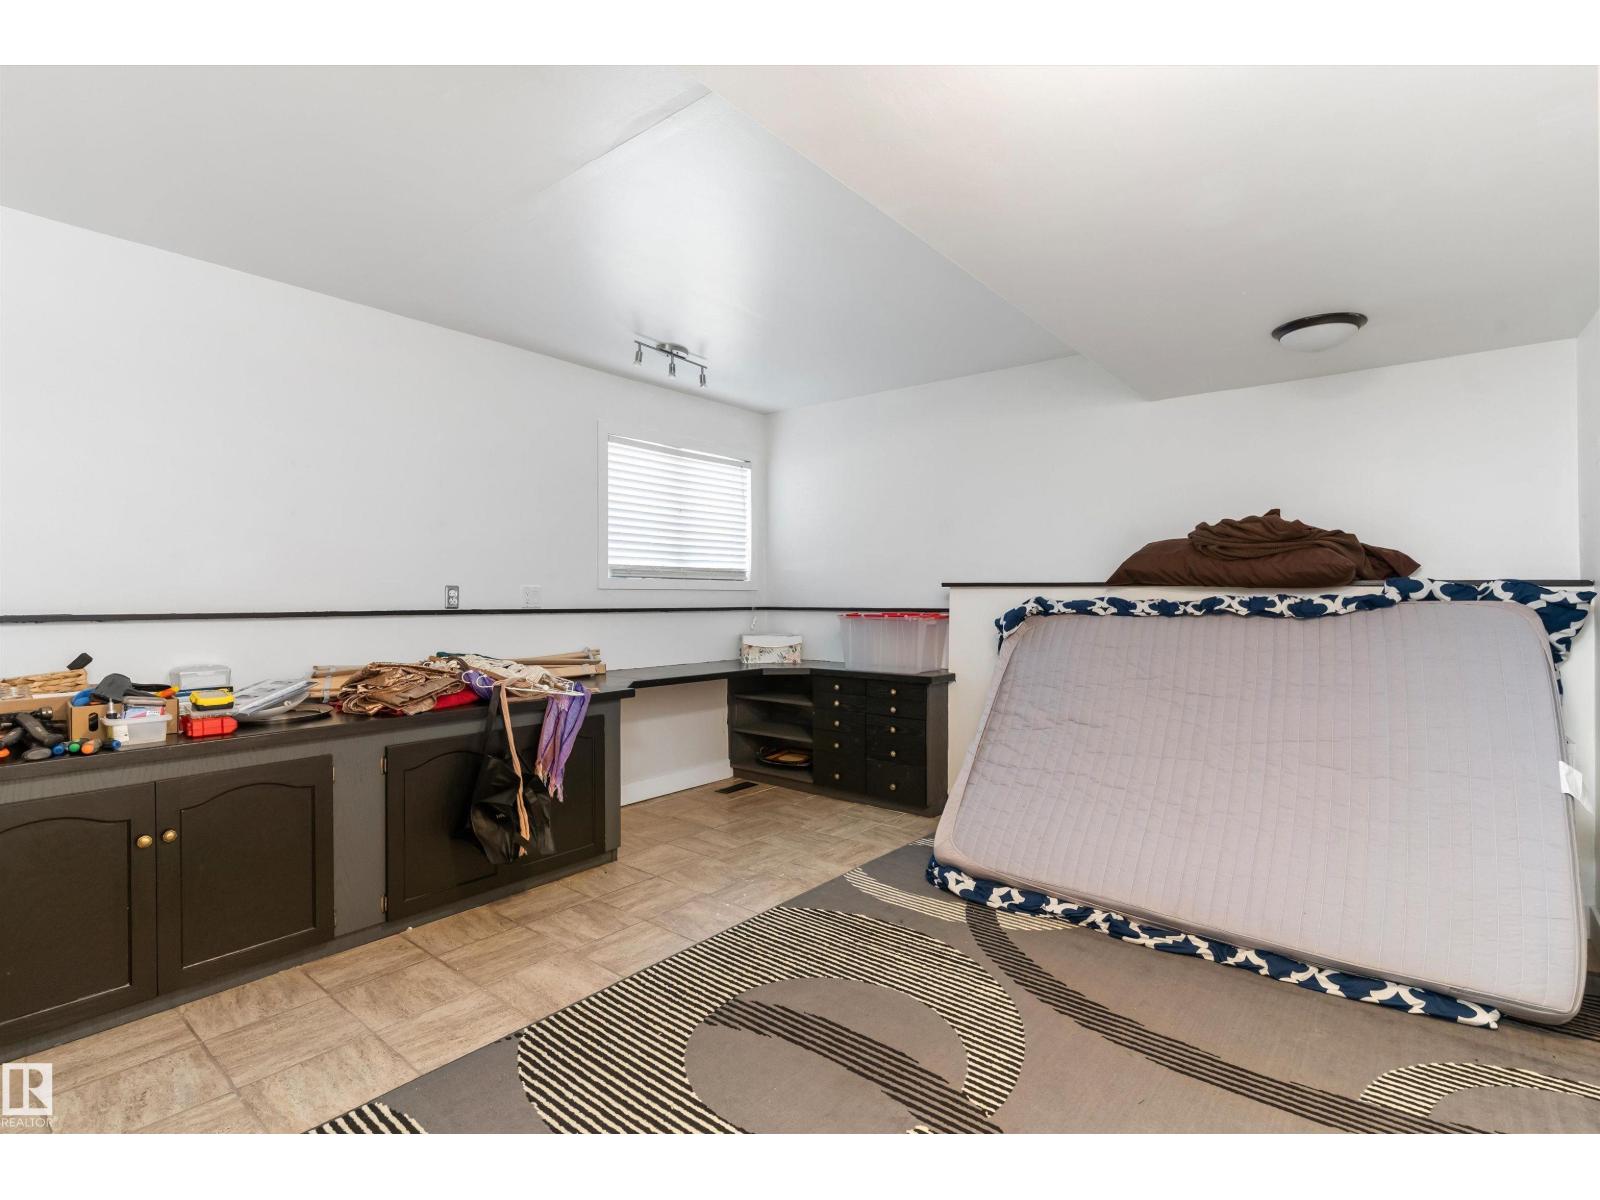
| Basement | Bedroom 5 | 5.14 m | 4.06 m | 5.14 m x 4.06 m |
| Basement | Recreation Room | 7.84 m | 4.66 m | 7.84 m x 4.66 m |
| Basement | Sunroom | 5.81 m | 4.35 m | 5.81 m x 4.35 m |
| Basement | Second Kitchen | 4.04 m | 4.09 m | 4.04 m x 4.09 m |
| Basement | Laundry Room | 3.58 m | 2.72 m | 3.58 m x 2.72 m |
| Main Level | Living Room | 6.22 m | 4.26 m | 6.22 m x 4.26 m |
| Main Level | Dining Room | 4.82 m | 4.16 m | 4.82 m x 4.16 m |
| Main Level | Kitchen | 4.75 m | 4.32 m | 4.75 m x 4.32 m |
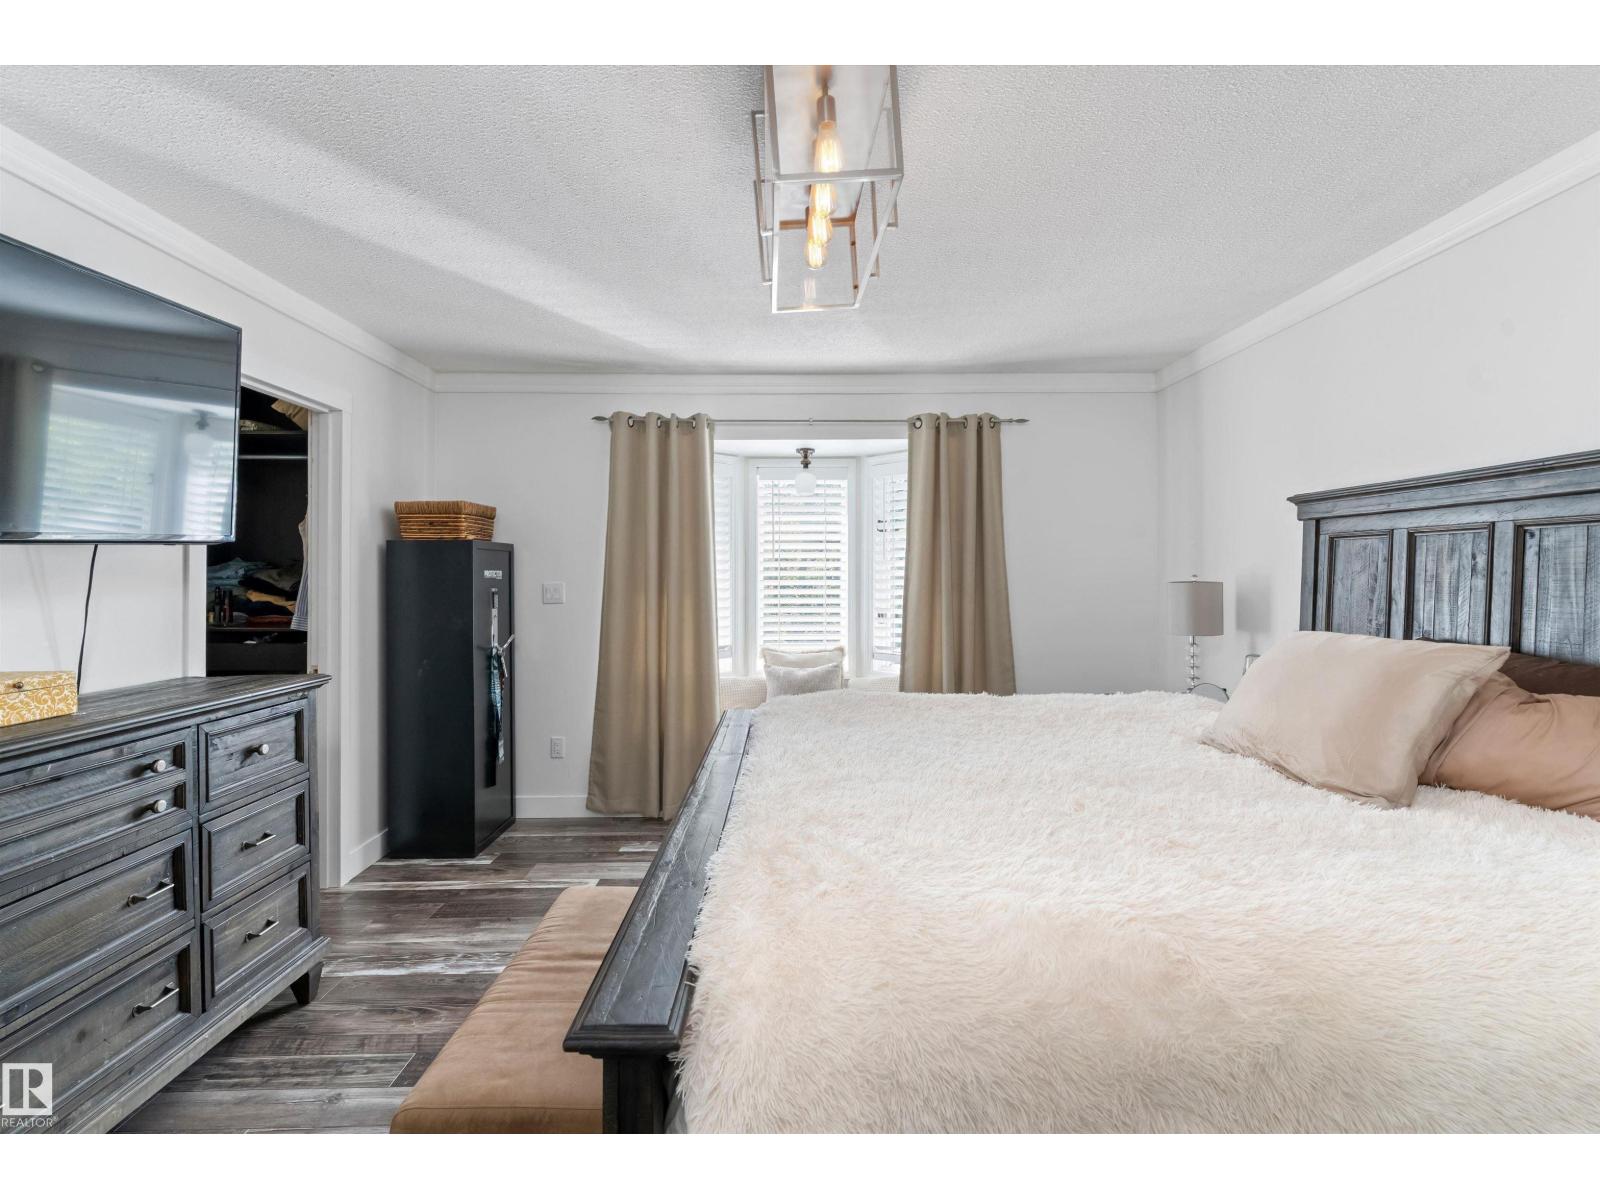
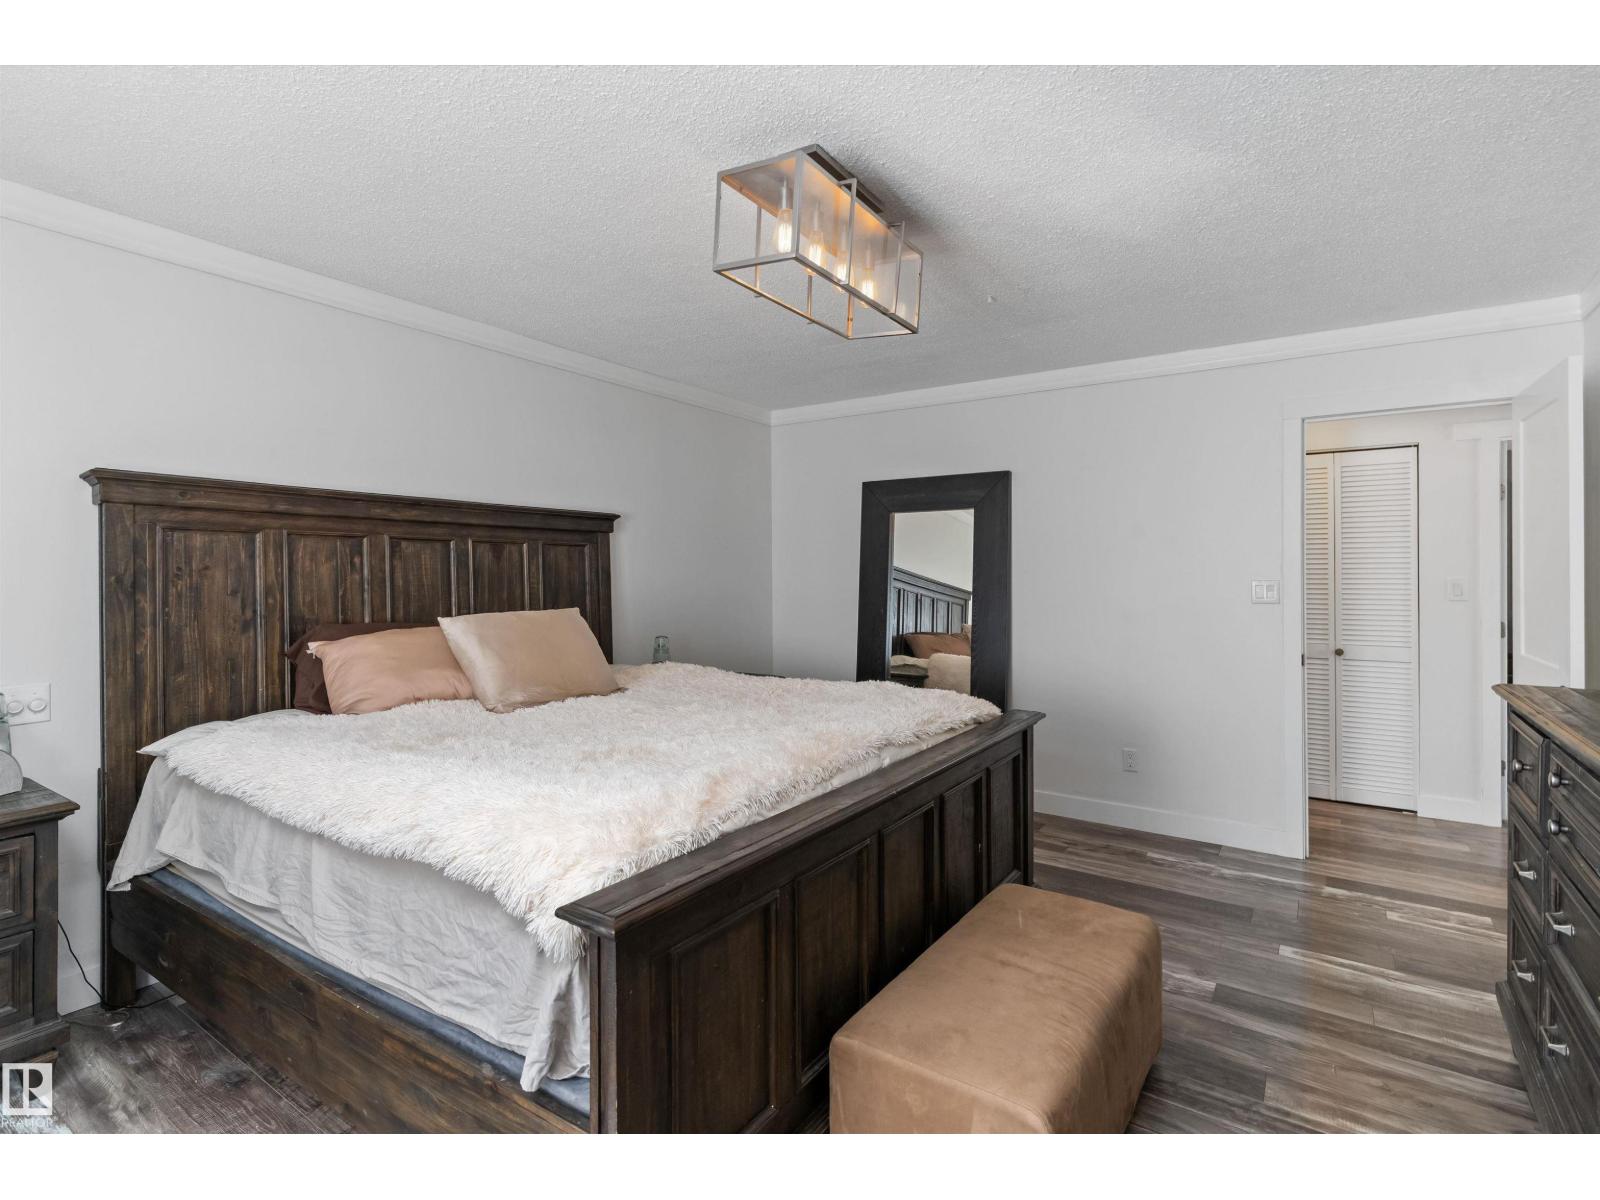
| Main Level | Primary Bedroom | 4.87 m | 3.99 m | 4.87 m x 3.99 m |
| Main Level | Bedroom 2 | 3.86 m | 3.55 m | 3.86 m x 3.55 m |
| Main Level | Bedroom 3 | 3.79 m | 3.59 m | 3.79 m x 3.59 m |

The trademarks REALTOR®, REALTORS®, and the REALTOR® logo are controlled by The Canadian Real Estate Association (CREA) and identify real estate professionals who are members of CREA. The trademarks MLS®, Multiple Listing Service® and the associated logos are owned by The Canadian Real Estate Association (CREA) and identify the quality of services provided by real estate professionals who are members of CREA. The trademark DDF® is owned by The Canadian Real Estate Association (CREA) and identifies CREA's Data Distribution Facility (DDF®)
July 21 2026 03:41:38
REALTORS® Association of Edmonton
Exp Realty