Hurry Home

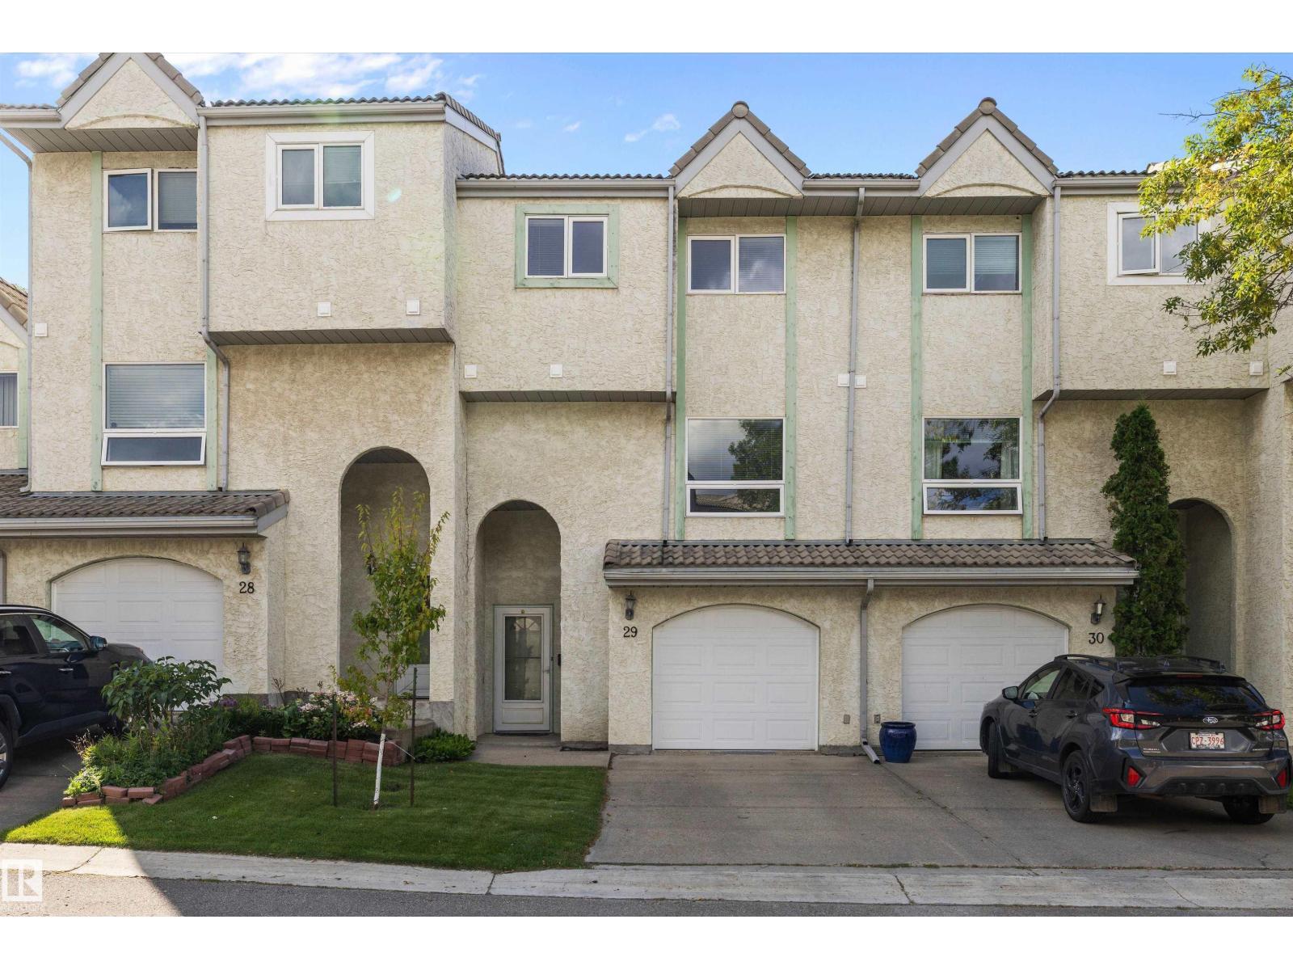
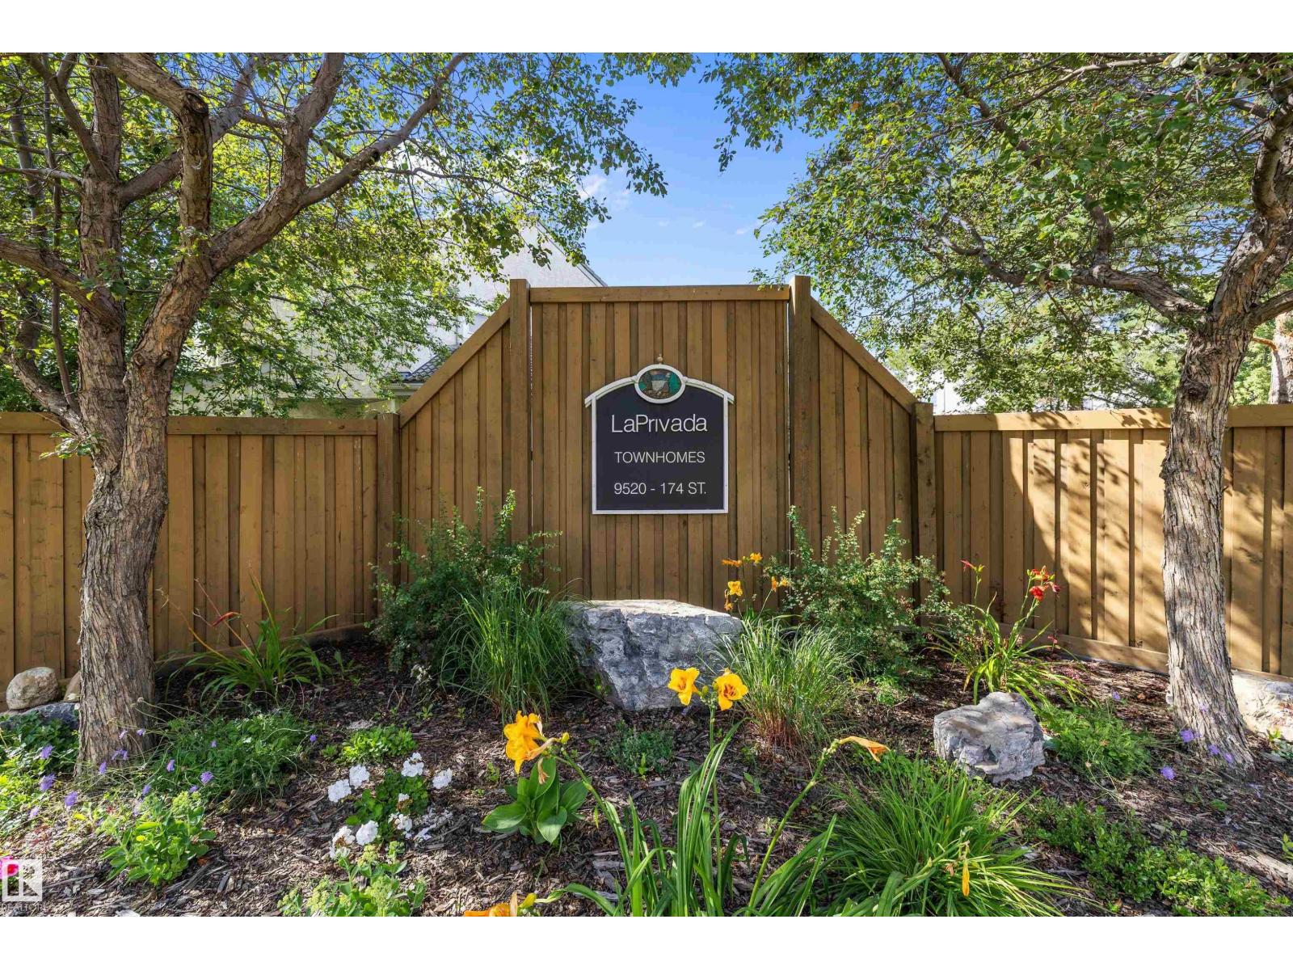
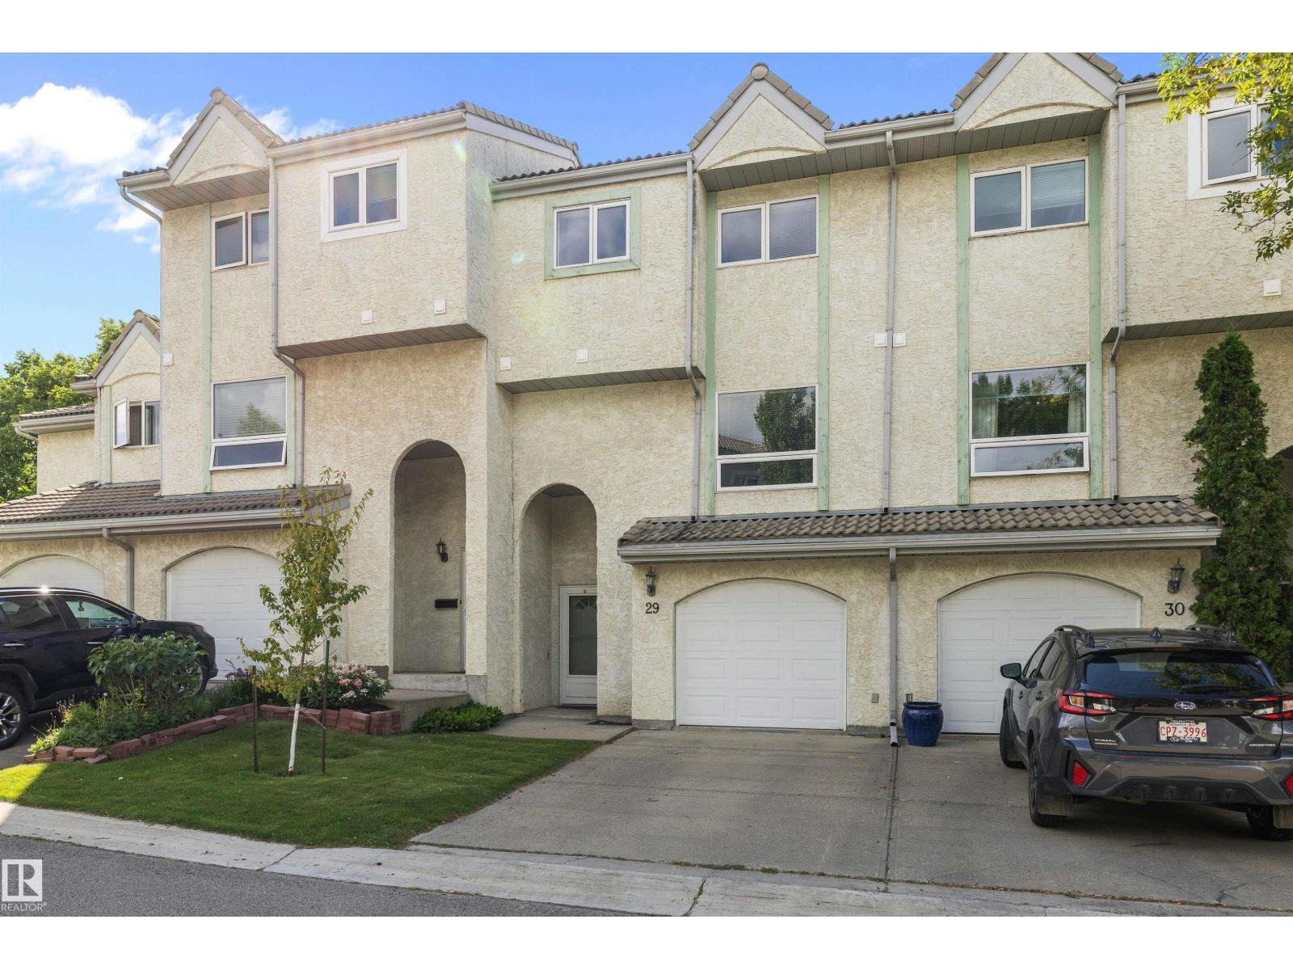
#29 9520 174 St Nw Edmonton, Alberta T5T 5Z3

Interested?
Please contact us for more information about this property.
$305,000Maintenance, Exterior Maintenance, Insurance, Landscaping, Property Management, Other, See Remarks
$391.84 Monthly
Maintenance, Exterior Maintenance, Insurance, Landscaping, Property Management, Other, See Remarks
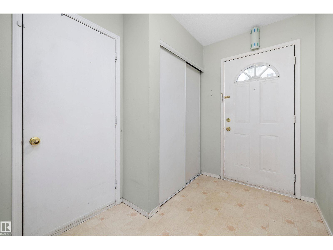
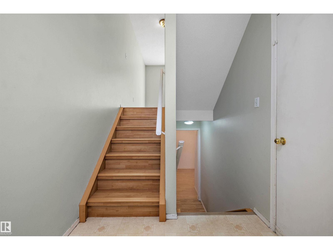
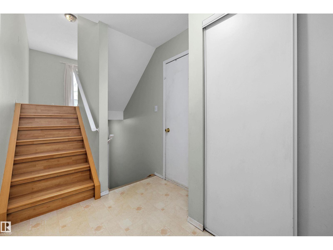
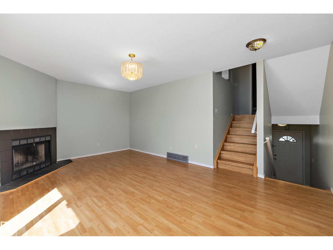
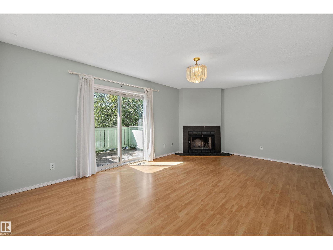
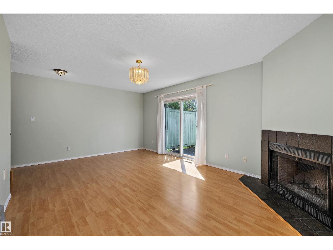
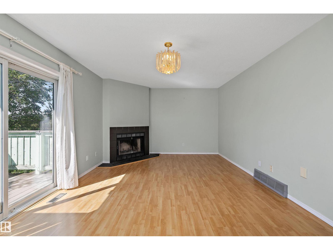
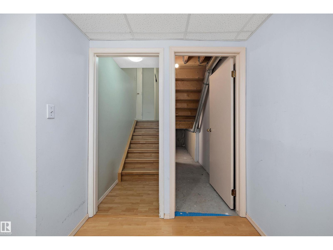
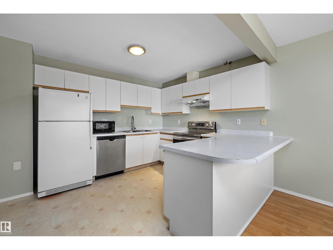
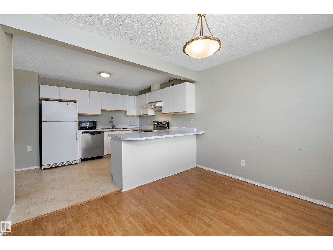
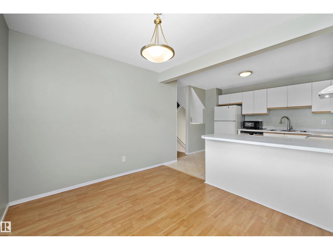
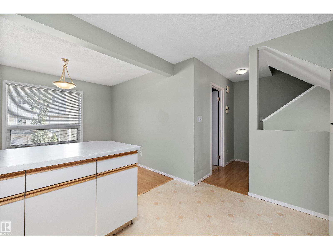
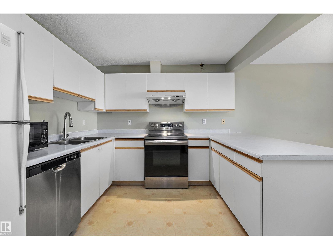
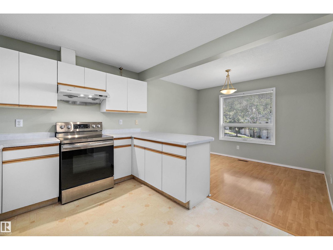

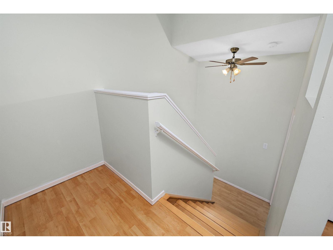
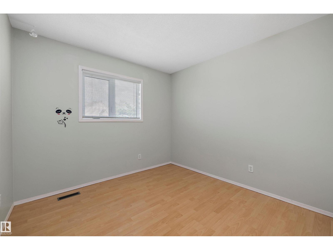
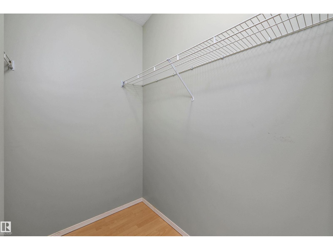
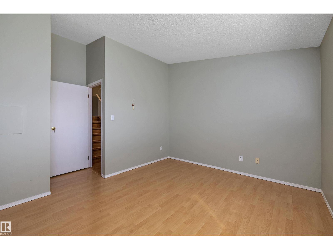
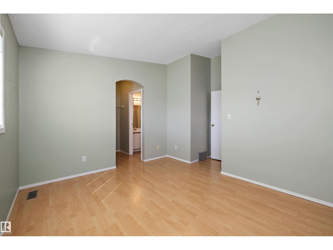
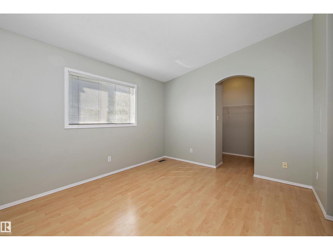
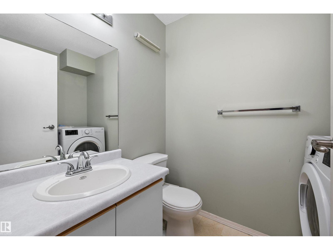
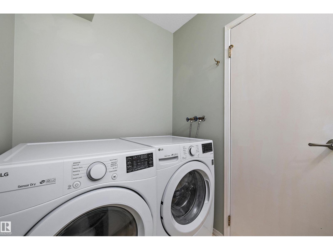
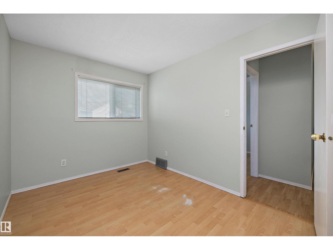
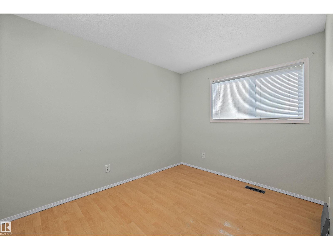
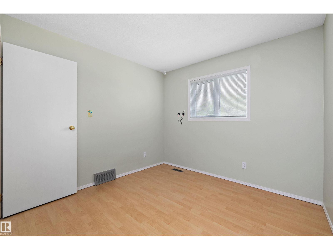
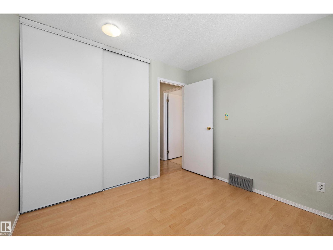
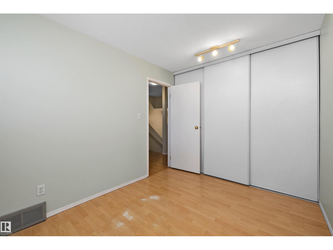
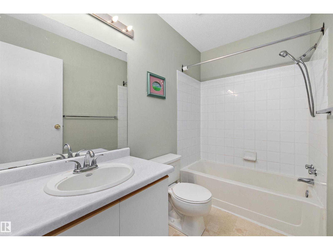
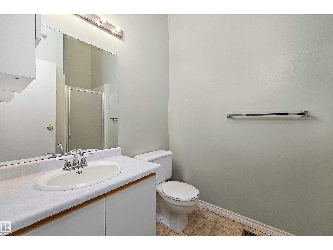
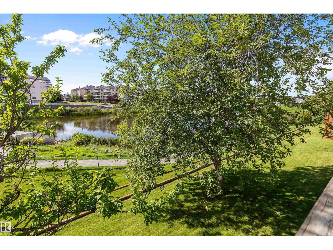
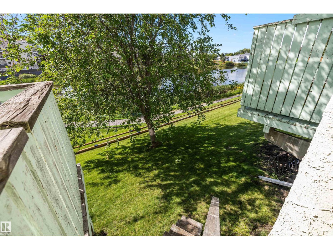
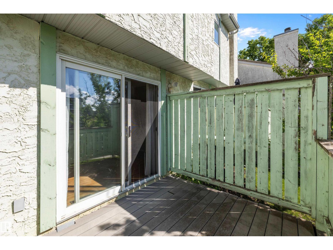
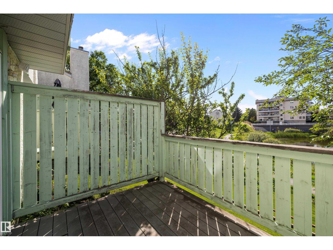
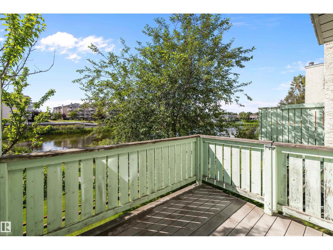
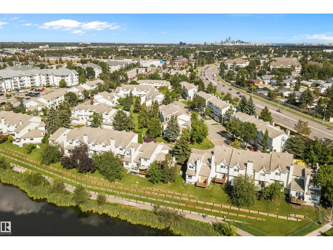
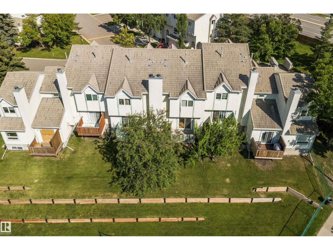
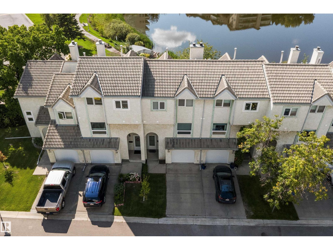
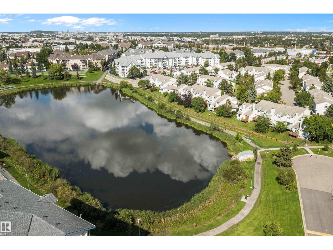
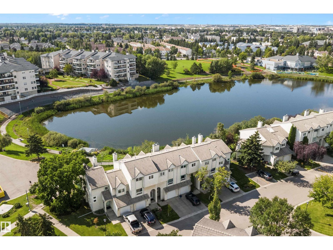
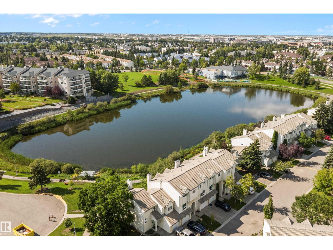
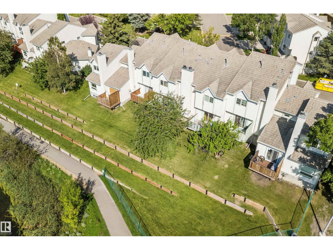
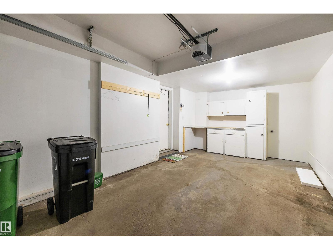
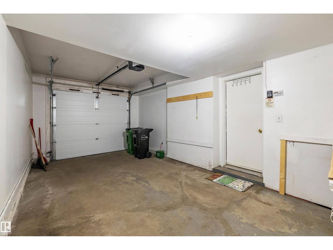
$391.84 MonthlyWelcome to this well situated 1,344 sq. ft. townhome in Terra Losa, offering a peaceful setting with everyday convenience just minutes away. Featuring 3 bedrooms, 3 bathrooms and an attached single garage, this home offers a comfortable and functional layout. Cozy up by the fireplace or enjoy the west facing rear of the home backing onto the lake and pedestrian pathway, providing afternoon and evening sunshine. Additional features include a Water Softener system and visitor parking. Located just 6 minutes from West Edmonton Mall and Misericordia Community Hospital, with grocery stores, restaurants, shopping and major retailers only minutes away. A great opportunity to enjoy a quiet lake side setting while staying close to everything west Edmonton has to offer. (id:58723)
Property Details
| MLS® Number | E4504652 |
| Property Type | Single Family |
| Neigbourhood | Terra Losa |
| AmenitiesNearBy | Schools, Shopping |
| CommunityFeatures | Lake Privileges |
| Features | No Animal Home, No Smoking Home |
| Structure | Deck |
| ViewType | Lake View |
| WaterFrontType | Waterfront On Lake |
Building
| BathroomTotal | 3 |
| BedroomsTotal | 3 |
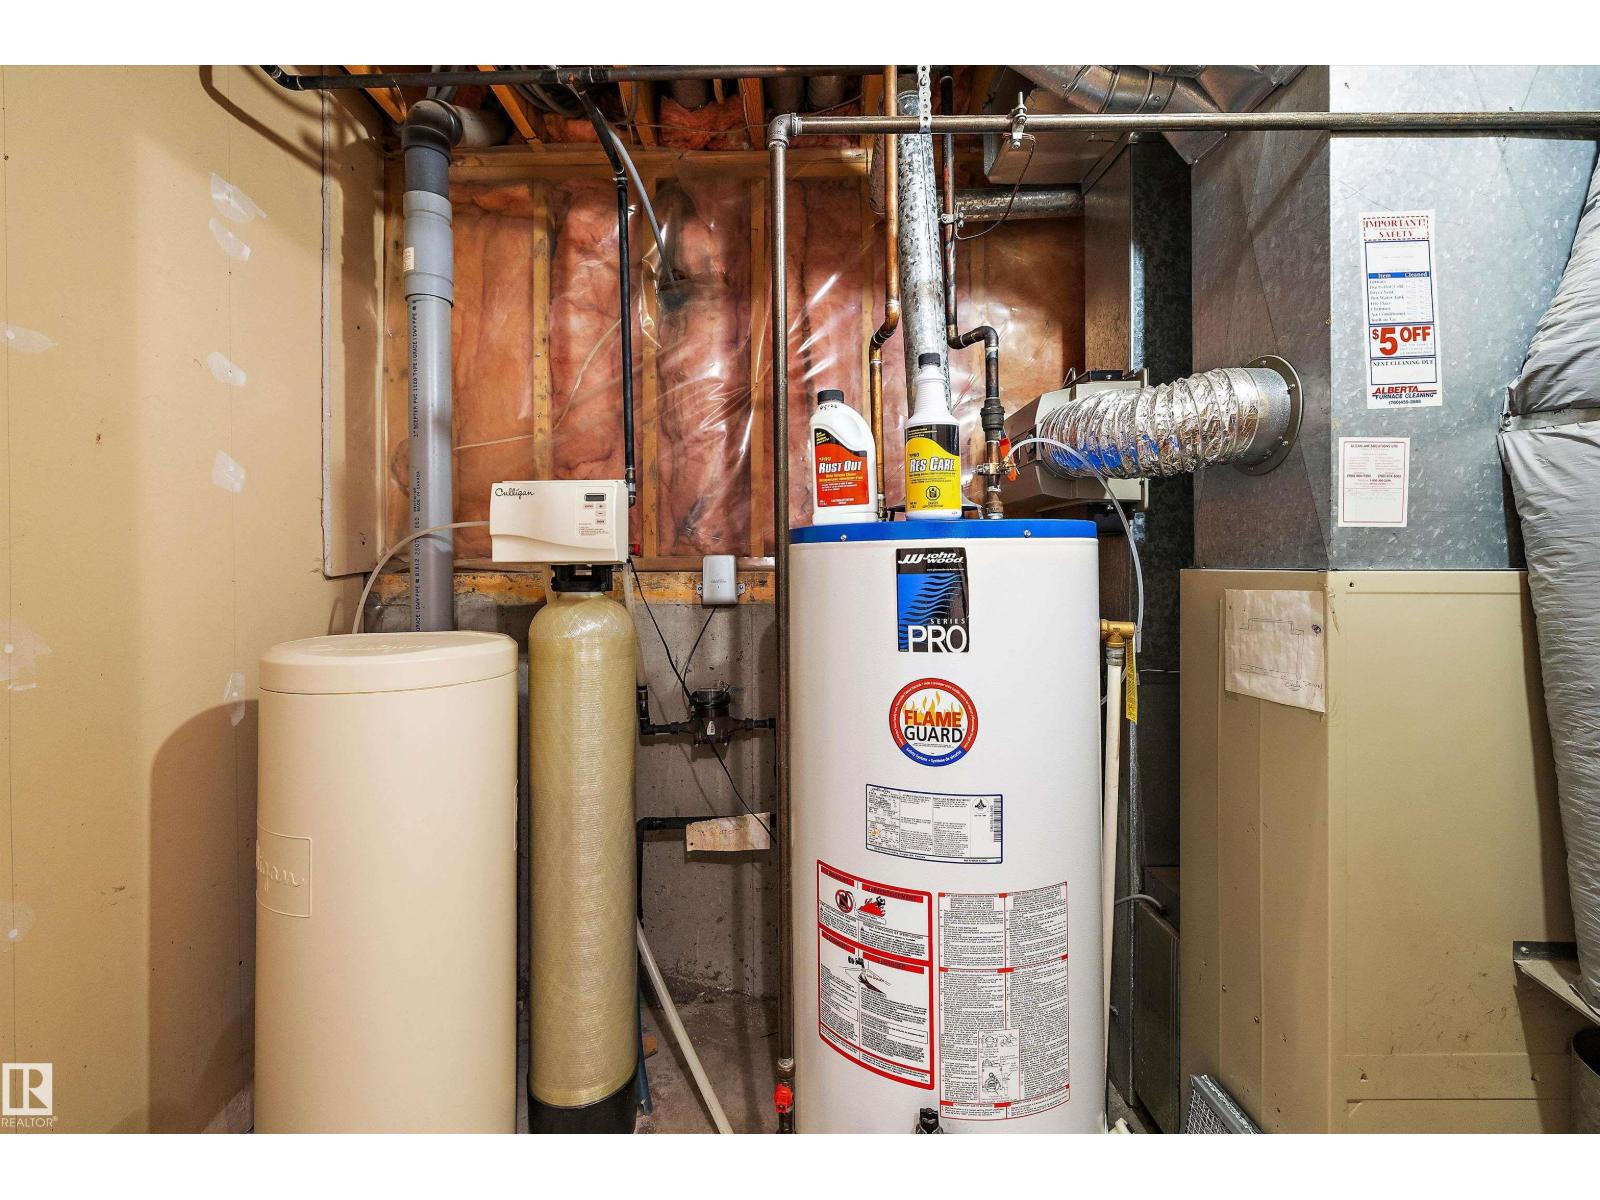
| Appliances | Dishwasher, Dryer, Hood Fan, Refrigerator, Stove, Washer, Water Softener, Window Coverings, See Remarks |
| BasementDevelopment | Finished |
| BasementType | Full (finished) |
| ConstructedDate | 1992 |
| ConstructionStyleAttachment | Attached |
| FireProtection | Smoke Detectors |
| FireplaceFuel | Wood |
| FireplacePresent | Yes |
| FireplaceType | Unknown |
| HalfBathTotal | 1 |
| HeatingType | Forced Air |
| SizeInterior | 1344 Sqft |
| Type | Row / Townhouse |
Parking
| Attached Garage |
Land
| Acreage | No |
| LandAmenities | Schools, Shopping |
| SizeIrregular | 300 |
| SizeTotal | 300 M2 |
| SizeTotalText | 300 M2 |
| SurfaceWater | Lake |
Rooms
| Level | Type | Length | Width | Dimensions |
|---|---|---|---|---|
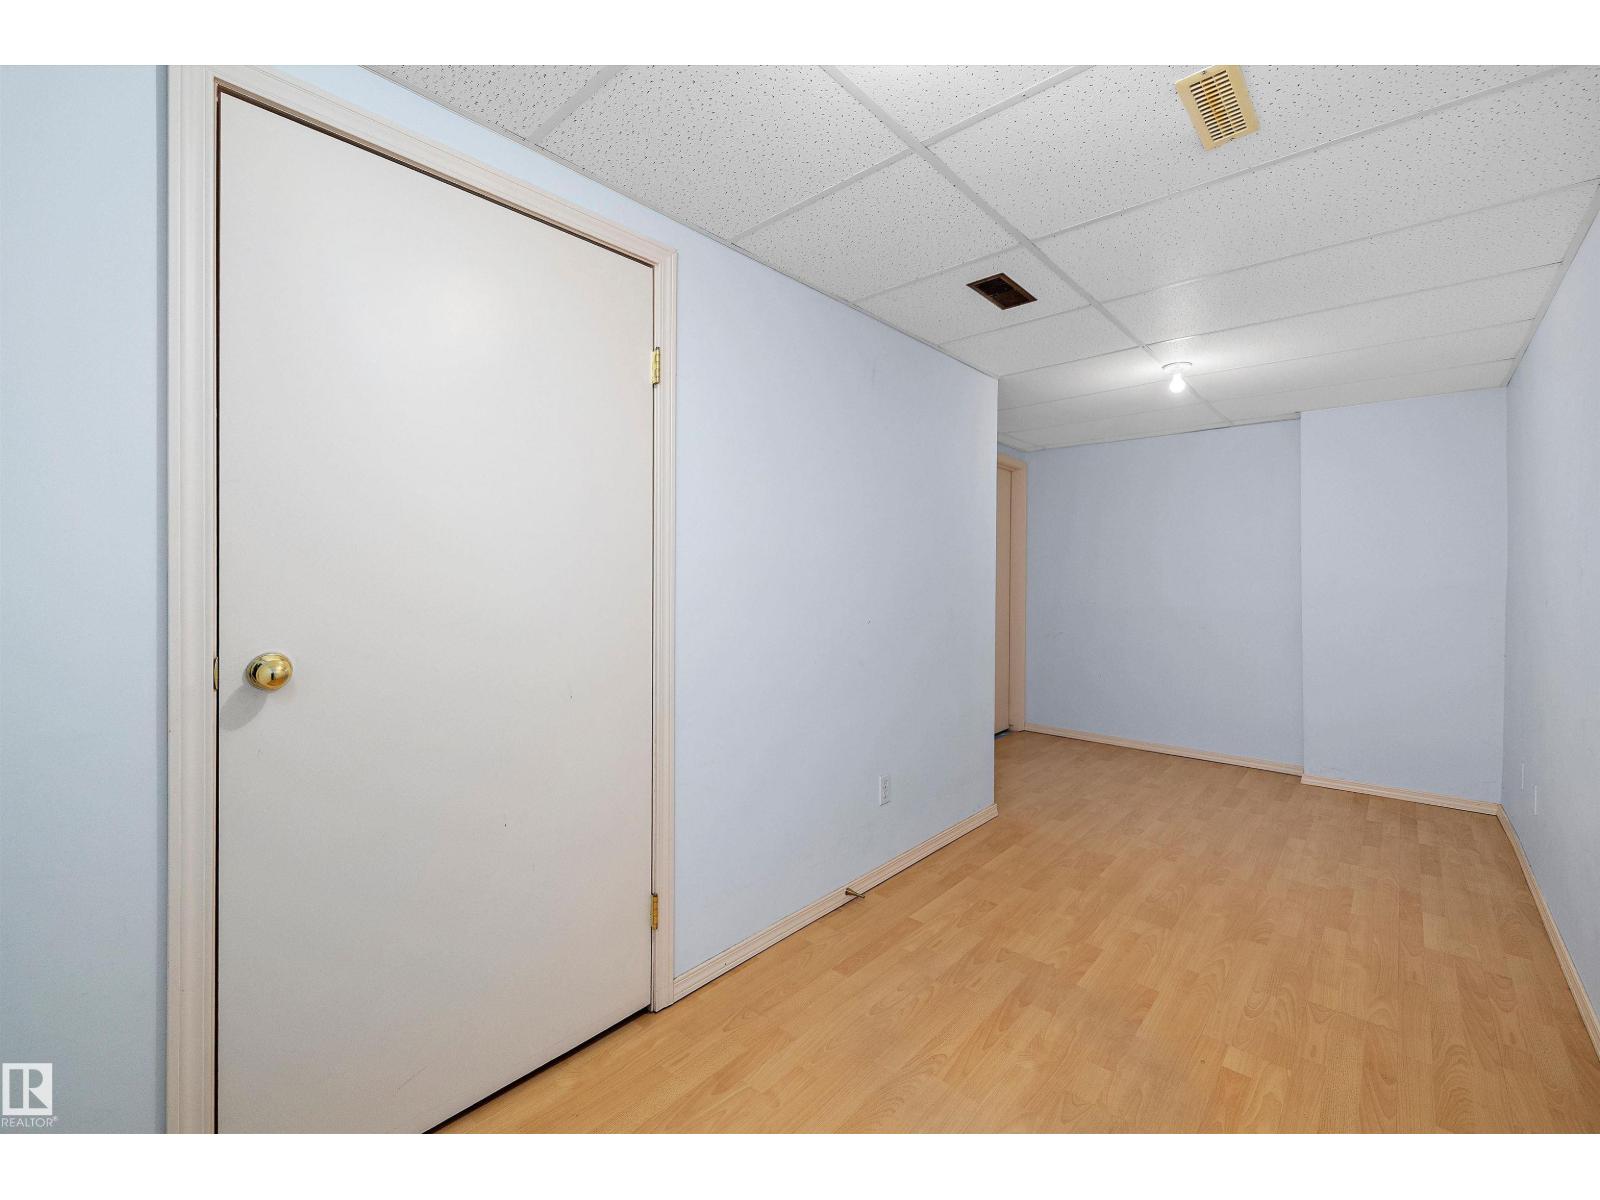
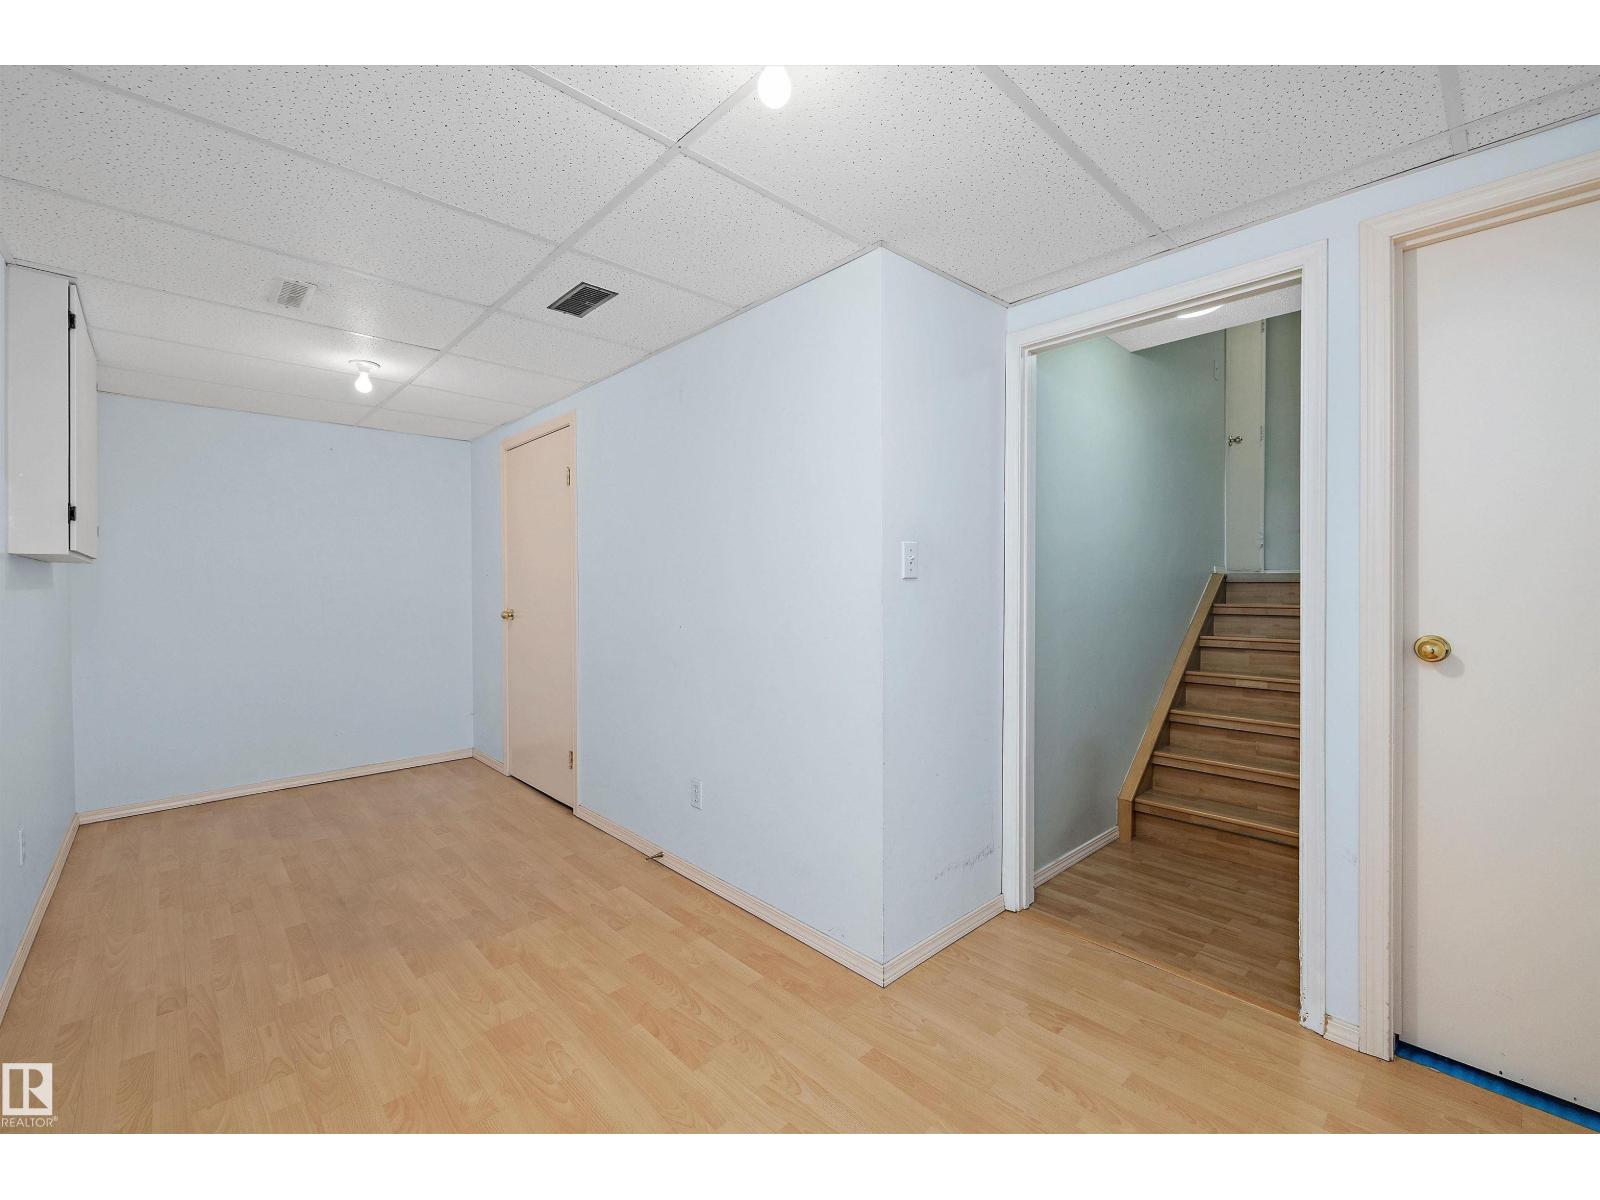
| Basement | Den | 2.61 m | 5.66 m | 2.61 m x 5.66 m |
| Main Level | Living Room | 3.75 m | 5.68 m | 3.75 m x 5.68 m |
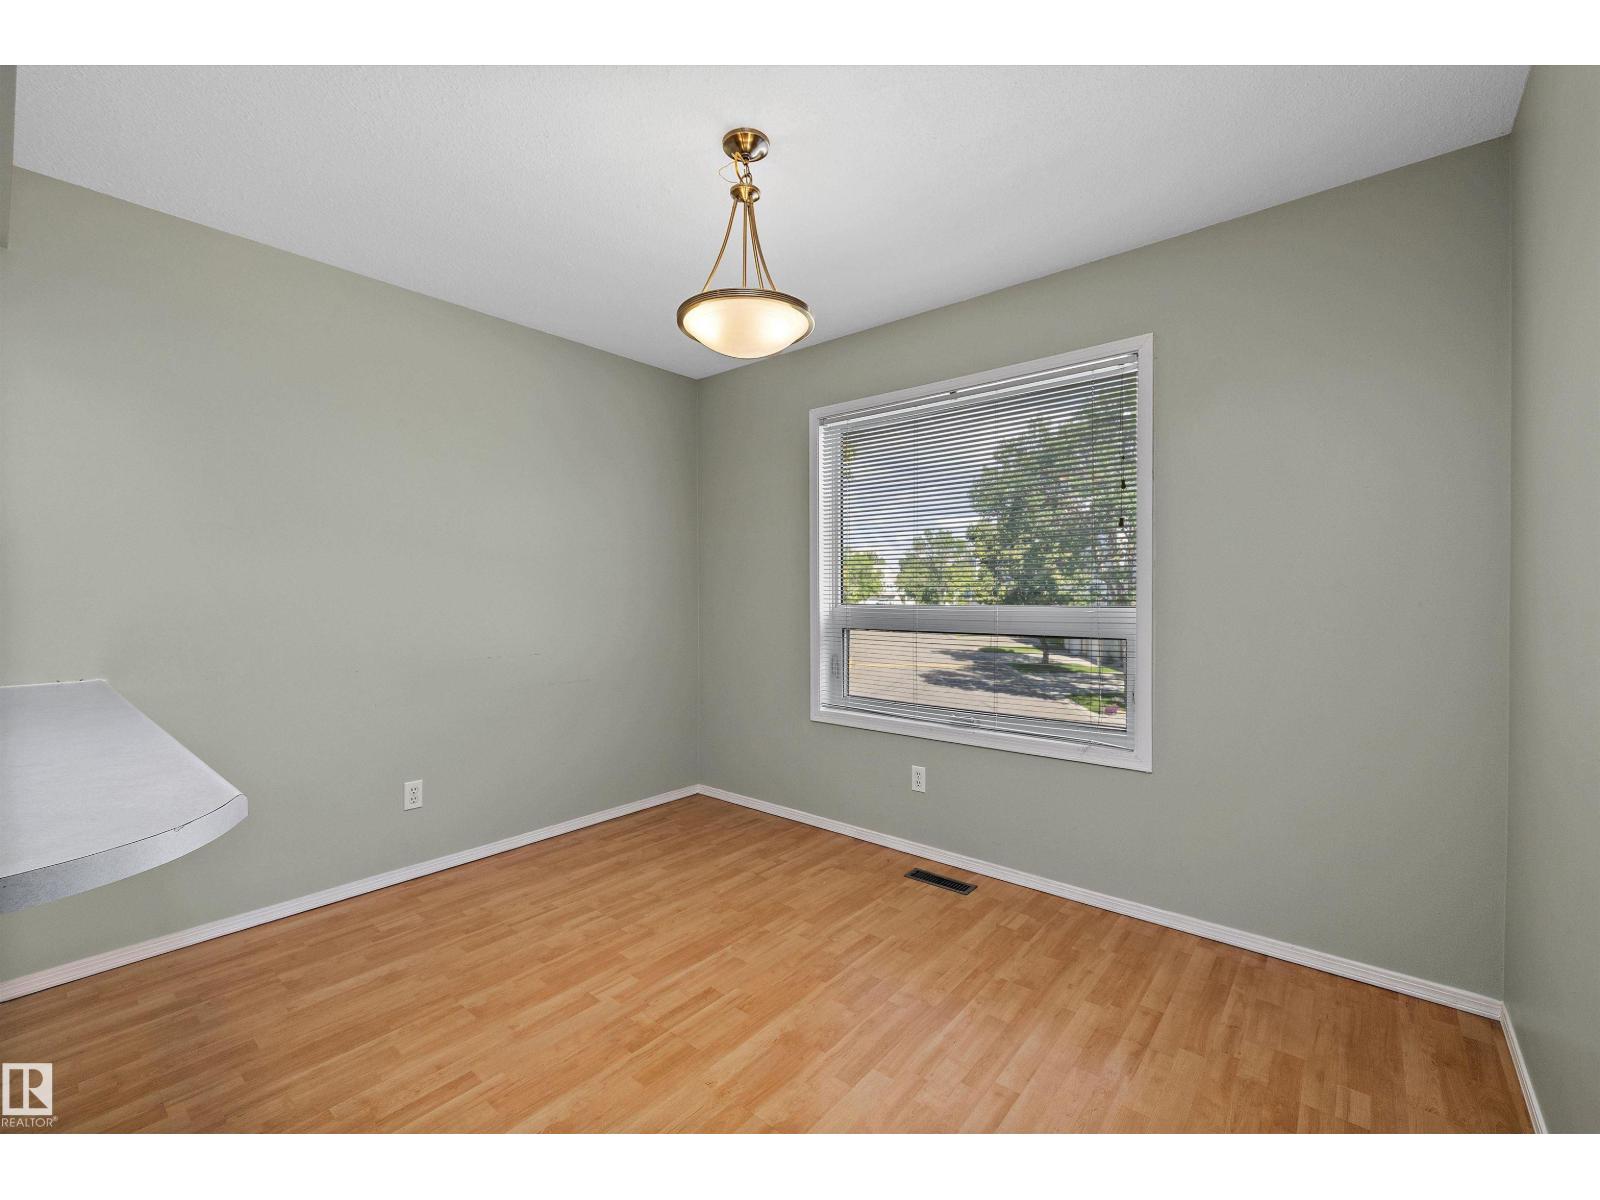
| Upper Level | Dining Room | 2.47 m | 3.31 m | 2.47 m x 3.31 m |
| Upper Level | Kitchen | 3.25 m | 3.26 m | 3.25 m x 3.26 m |
| Upper Level | Primary Bedroom | 4.36 m | 3.95 m | 4.36 m x 3.95 m |
| Upper Level | Bedroom 2 | 3.4 m | 2.58 m | 3.4 m x 2.58 m |
| Upper Level | Bedroom 3 | 2.91 m | 2.95 m | 2.91 m x 2.95 m |
https://www.realtor.ca/real-estate/30178411/29-9520-174-st-nw-edmonton-terra-losa

The trademarks REALTOR®, REALTORS®, and the REALTOR® logo are controlled by The Canadian Real Estate Association (CREA) and identify real estate professionals who are members of CREA. The trademarks MLS®, Multiple Listing Service® and the associated logos are owned by The Canadian Real Estate Association (CREA) and identify the quality of services provided by real estate professionals who are members of CREA. The trademark DDF® is owned by The Canadian Real Estate Association (CREA) and identifies CREA's Data Distribution Facility (DDF®)
September 03 2026 07:31:26
REALTORS® Association of Edmonton
Exp Realty