Hurry Home

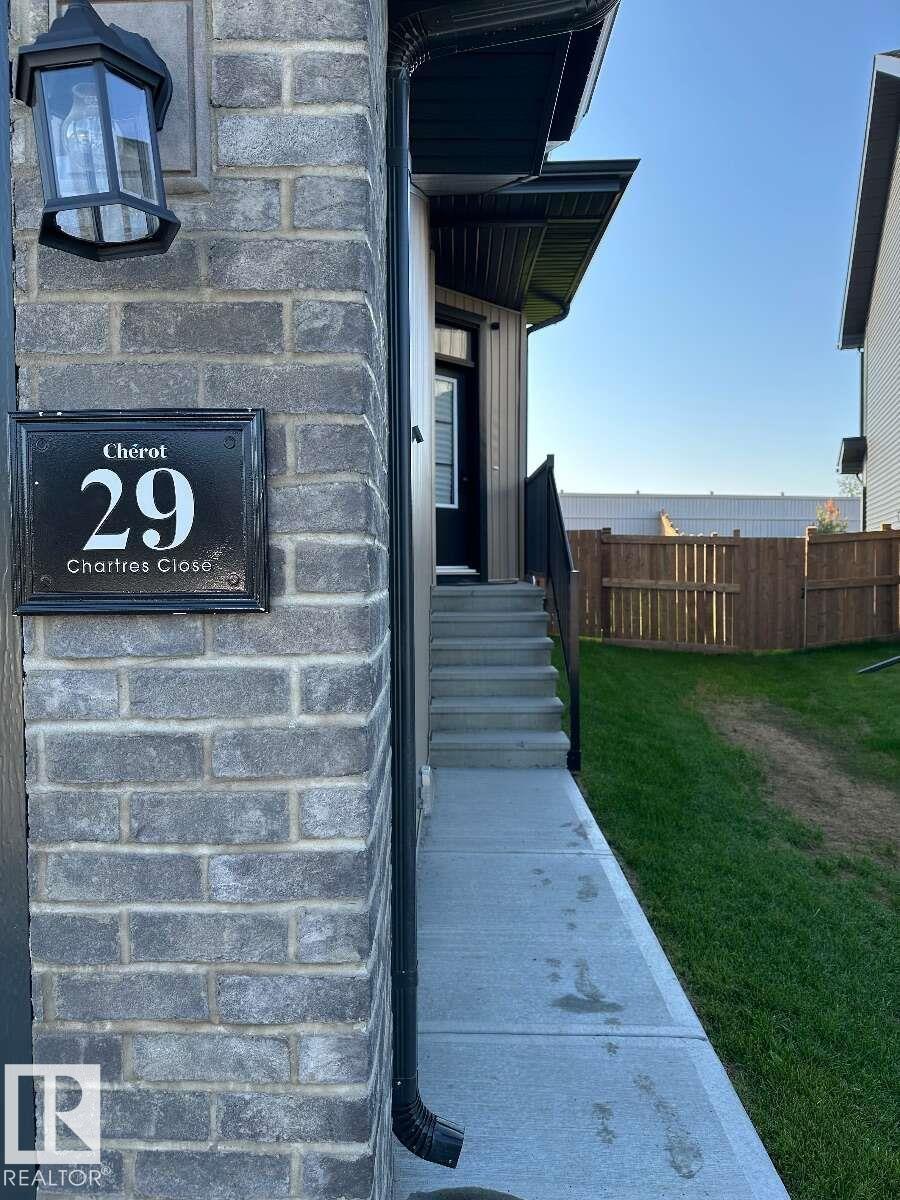
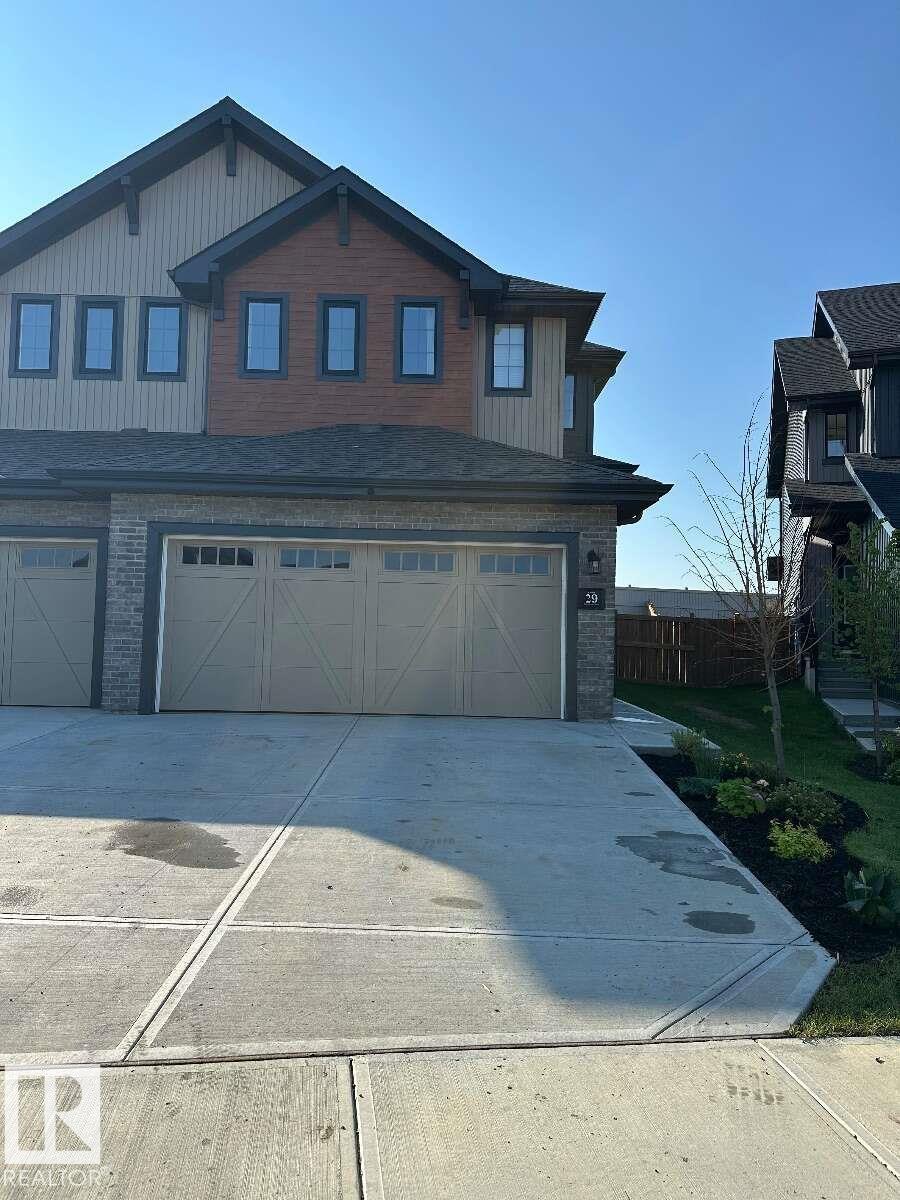
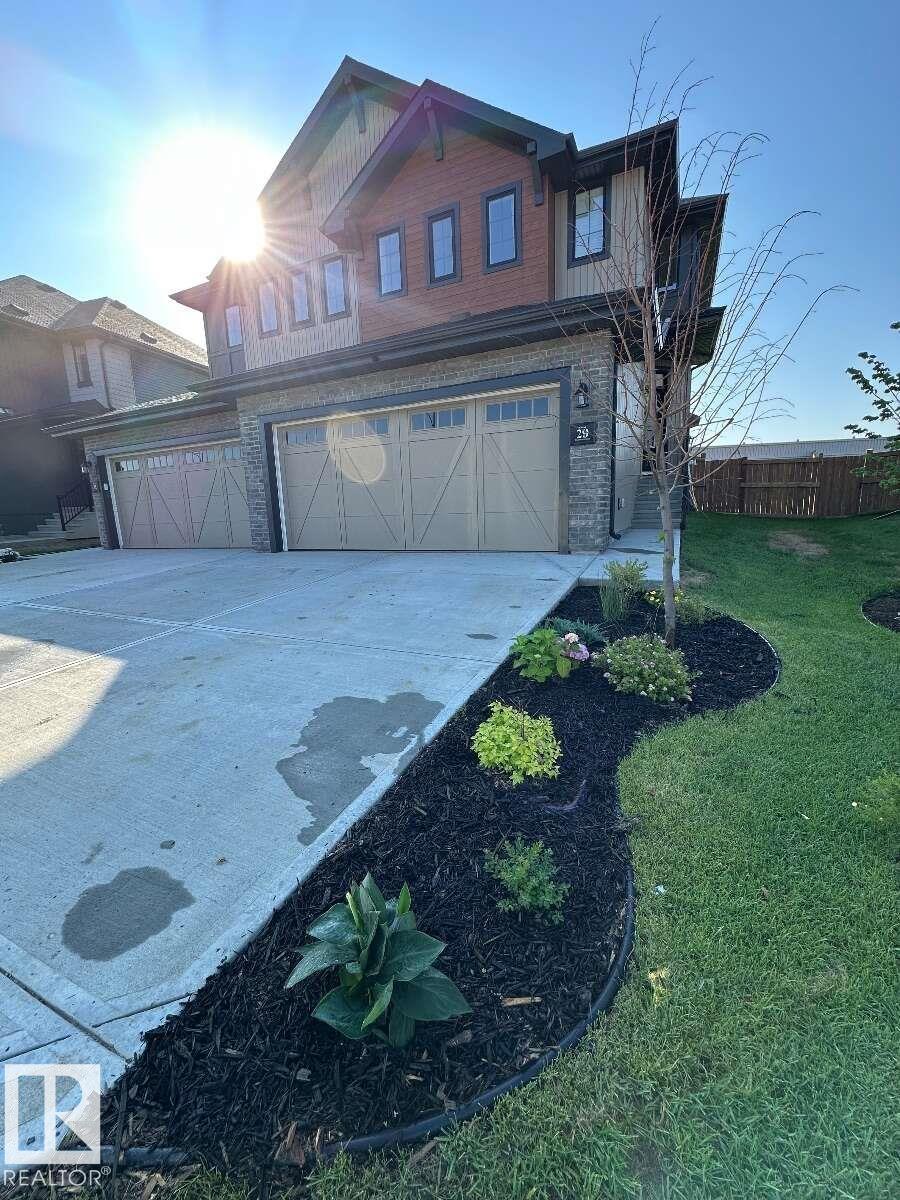
29 Chartres Cl St. Albert, Alberta T8T 2C9

Interested?
Please contact us for more information about this property.
$499,999
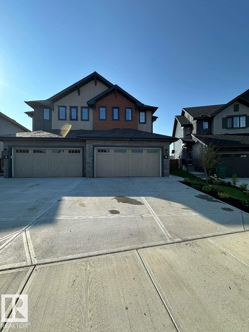
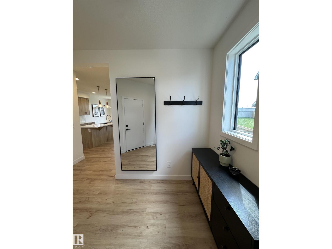
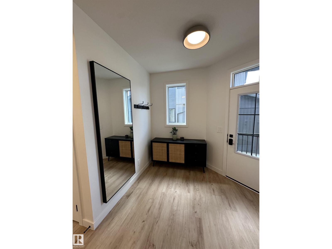
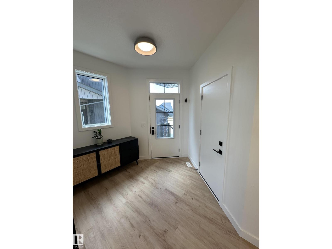
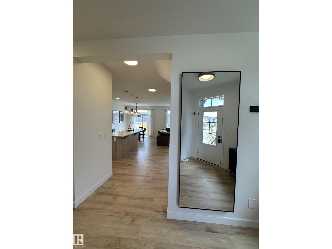
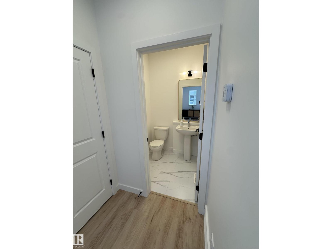
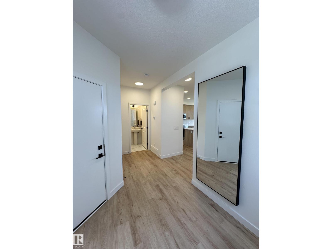
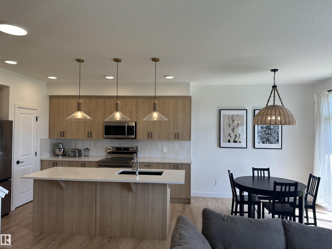
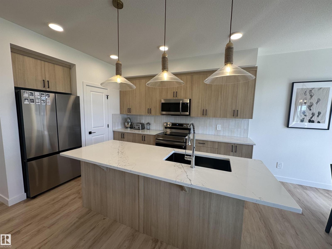
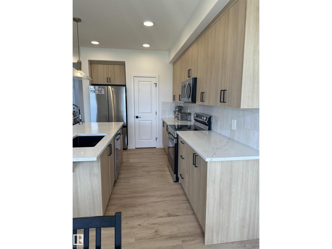
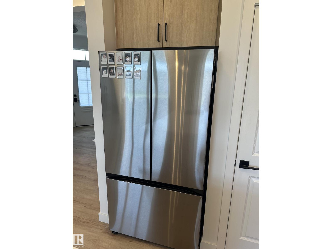
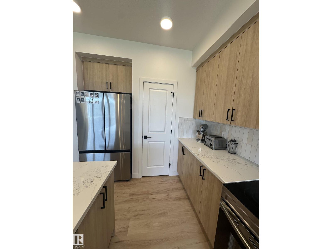
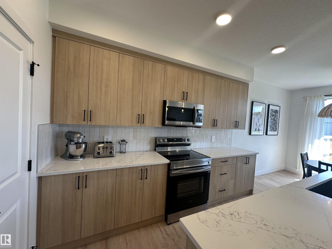
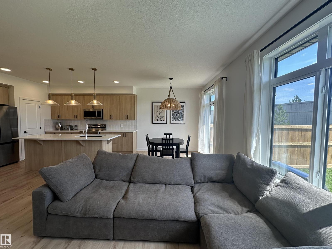
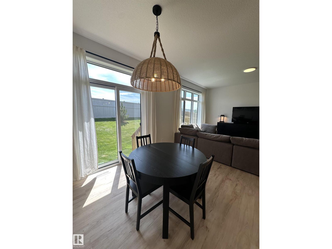
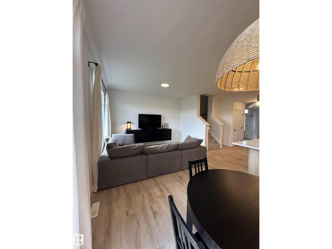
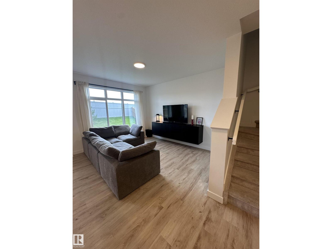
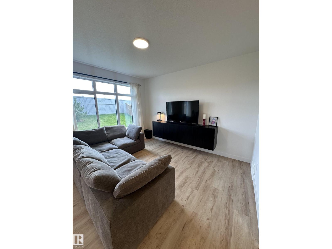
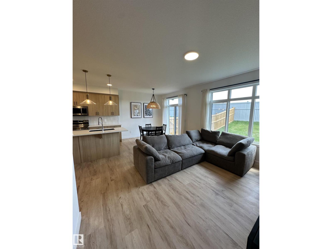
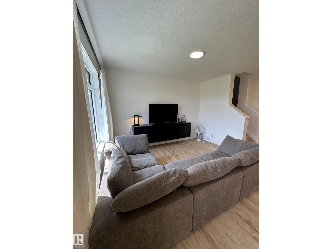
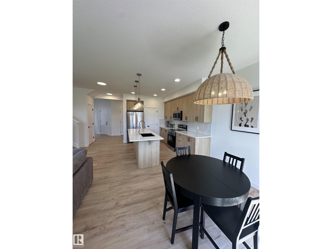
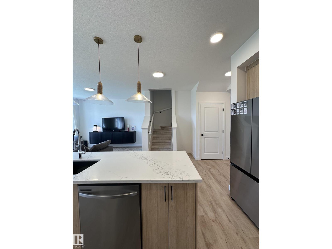
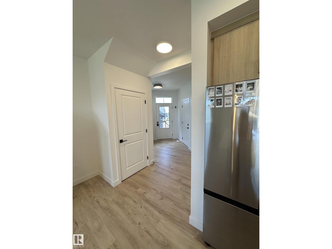
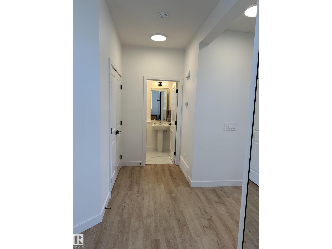
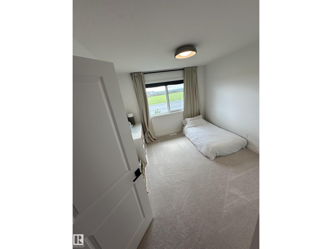
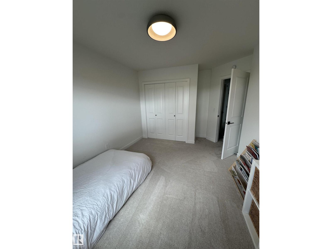
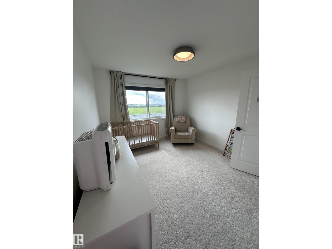
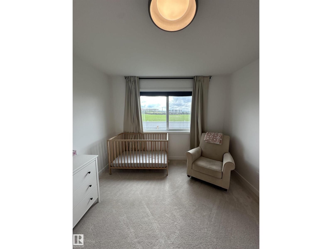
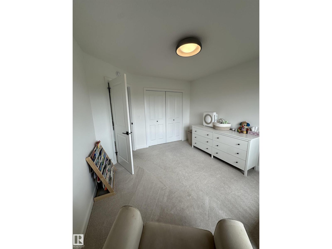
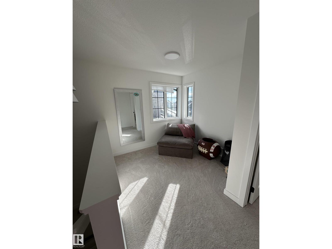
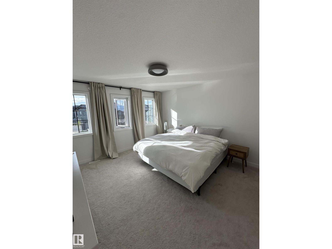
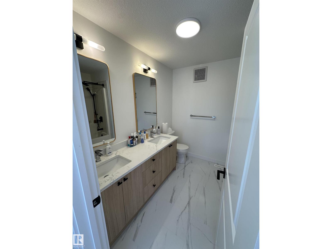
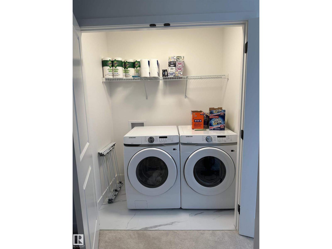
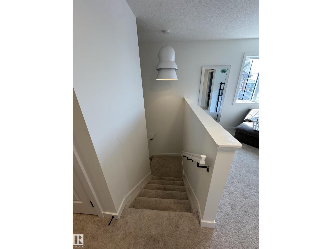
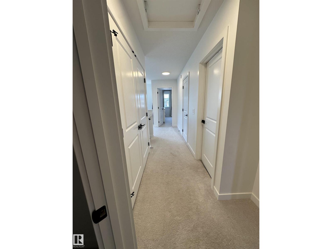
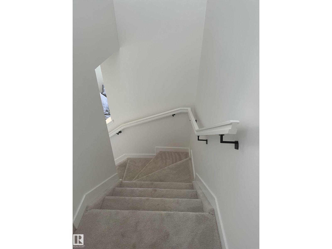
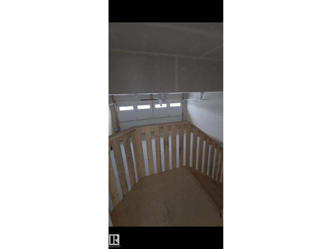
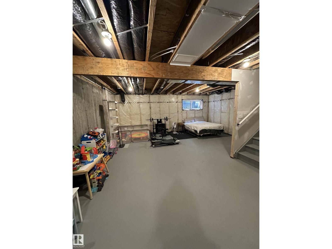
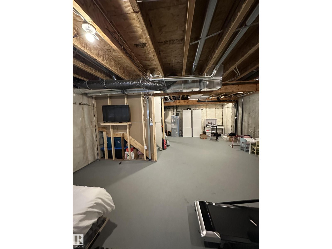
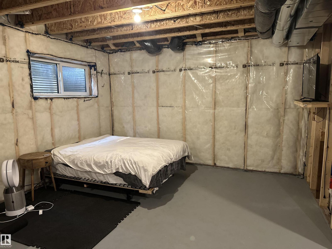
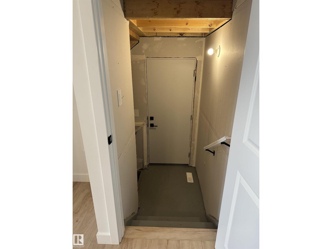
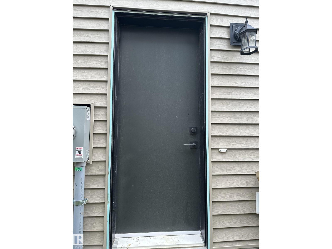
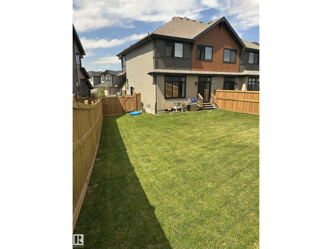
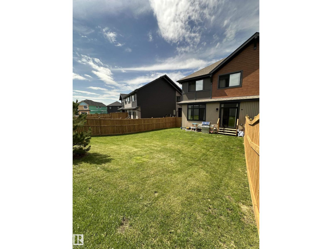
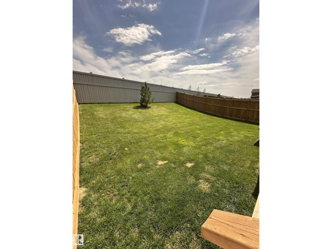
For more info, please click on View Listing on Realtor® Website. Welcome to this beautiful semi-detached built by Rohit in the sought-after community of Cherot in St. Albert. Built in 2025, this move-in-ready home offers 3 bedrooms, 2.5 bathrooms, stylish finishes, and thoughtful design throughout. The bright, open-concept main floor features 9-foot ceilings, a modern kitchen with soft-close cabinetry, tile backsplash, stainless steel appliances, and a functional layout that’s perfect for both everyday living and entertaining. A convenient double attached garage provides ample parking and storage. Upstairs, you’ll find a spacious primary retreat complete with a walk-in closet and private ensuite, along with two additional bedrooms, a full bathroom, and the convenience of second-floor laundry. The unfinished basement offers endless possibilities for future development and includes a separate side entrance, providing excellent potential. Do not miss out on this one! (id:58723)
Property Details
| MLS® Number | E4499656 |
| Property Type | Single Family |
| Neigbourhood | Chérot |
| AmenitiesNearBy | Golf Course, Playground, Public Transit, Schools, Shopping |
| ParkingSpaceTotal | 4 |
Building
| BathroomTotal | 3 |
| BedroomsTotal | 3 |
| Amenities | Ceiling - 9ft |
| Appliances | Dishwasher, Dryer, Microwave Range Hood Combo, Refrigerator, Stove, Washer, Window Coverings |
| BasementDevelopment | Unfinished |
| BasementType | Full (unfinished) |
| ConstructedDate | 2025 |
| ConstructionStyleAttachment | Attached |
| HalfBathTotal | 1 |
| HeatingType | Forced Air |
| StoriesTotal | 2 |
| SizeInterior | 1617 Sqft |
| Type | Row / Townhouse |
Parking
| Stall | |
| Attached Garage |
Land
| Acreage | No |
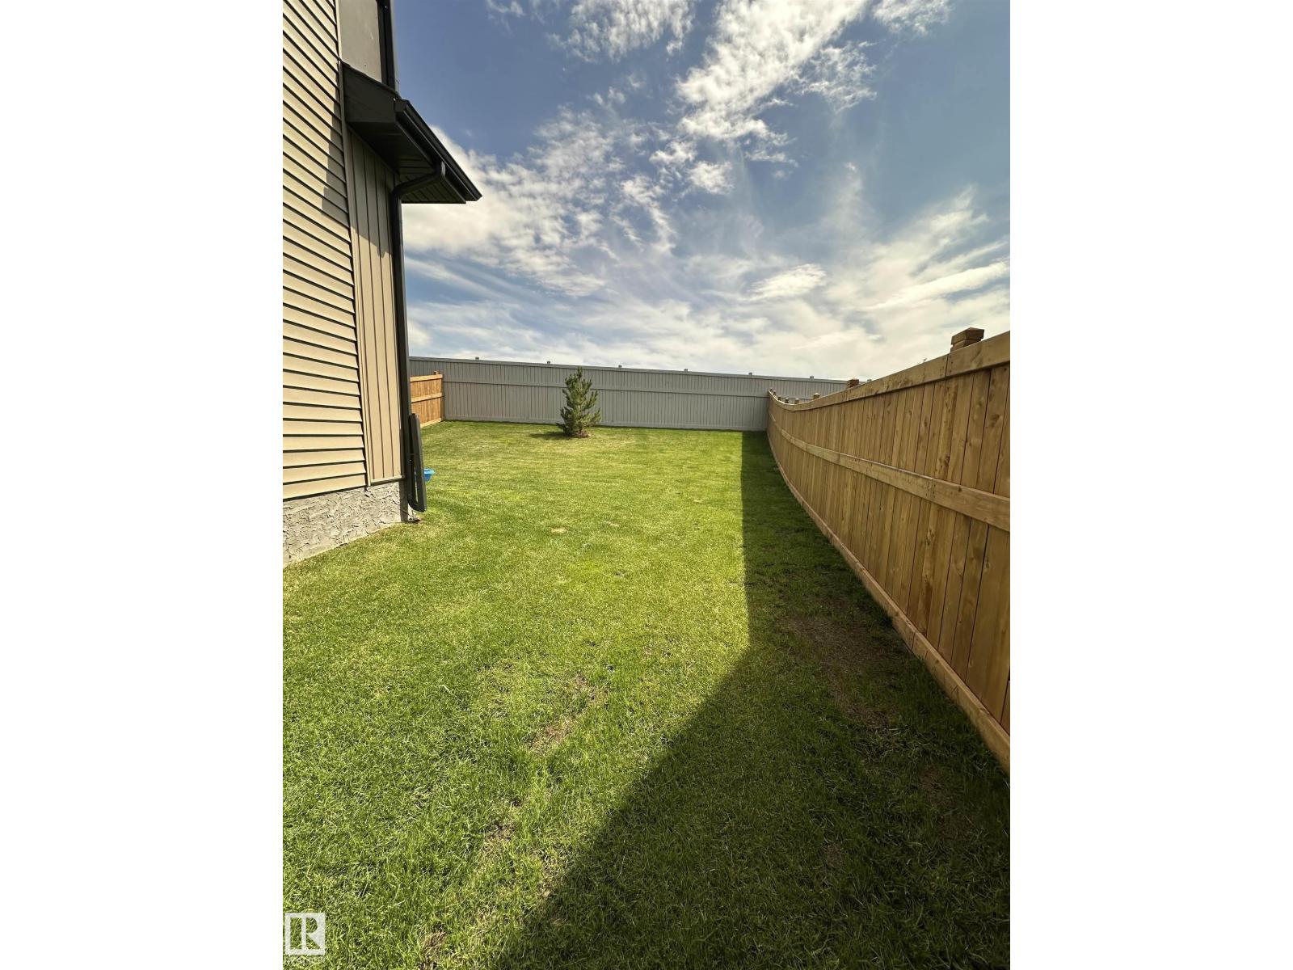
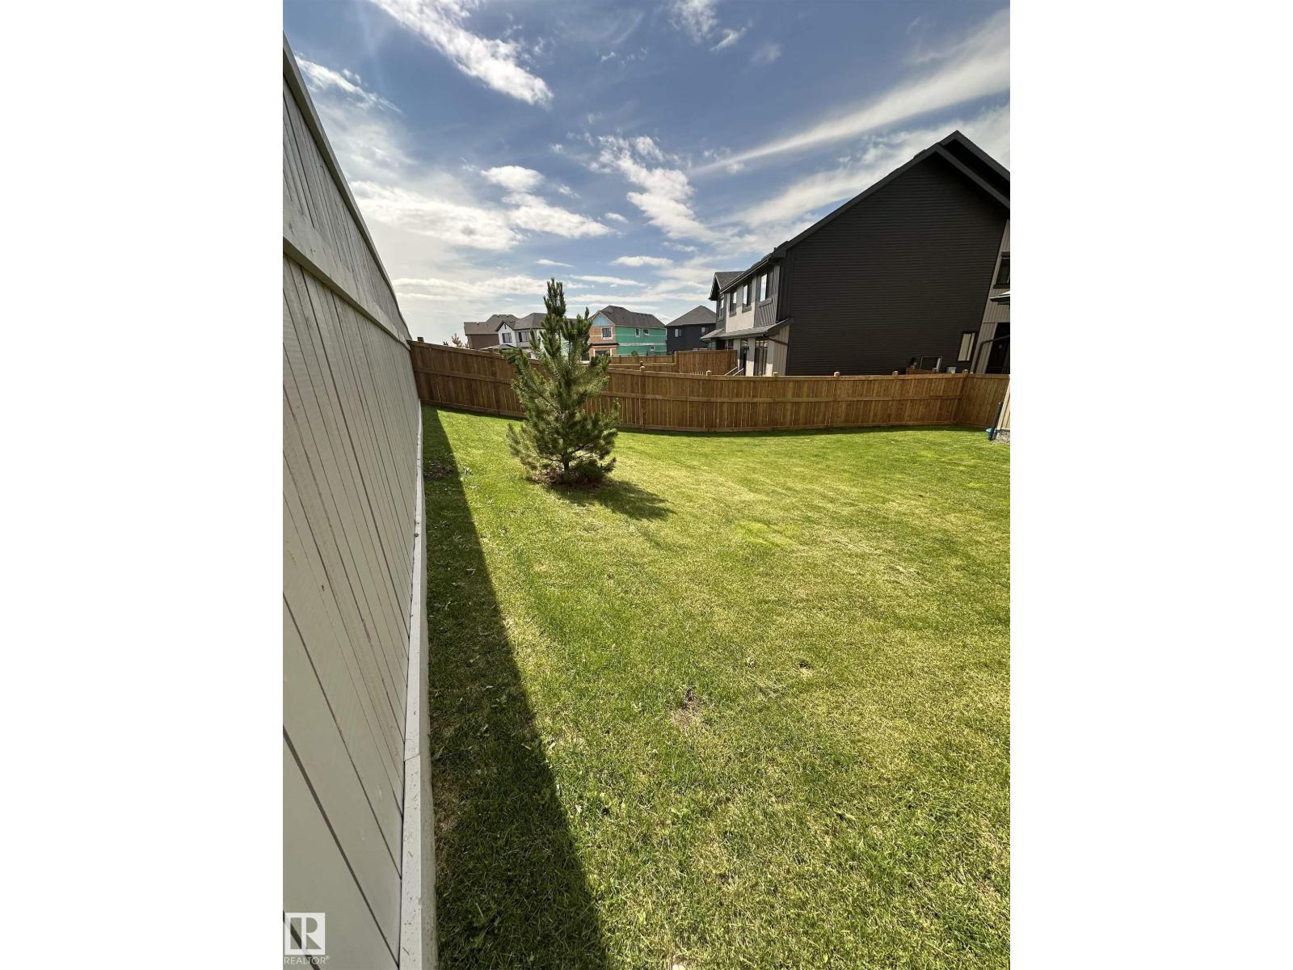
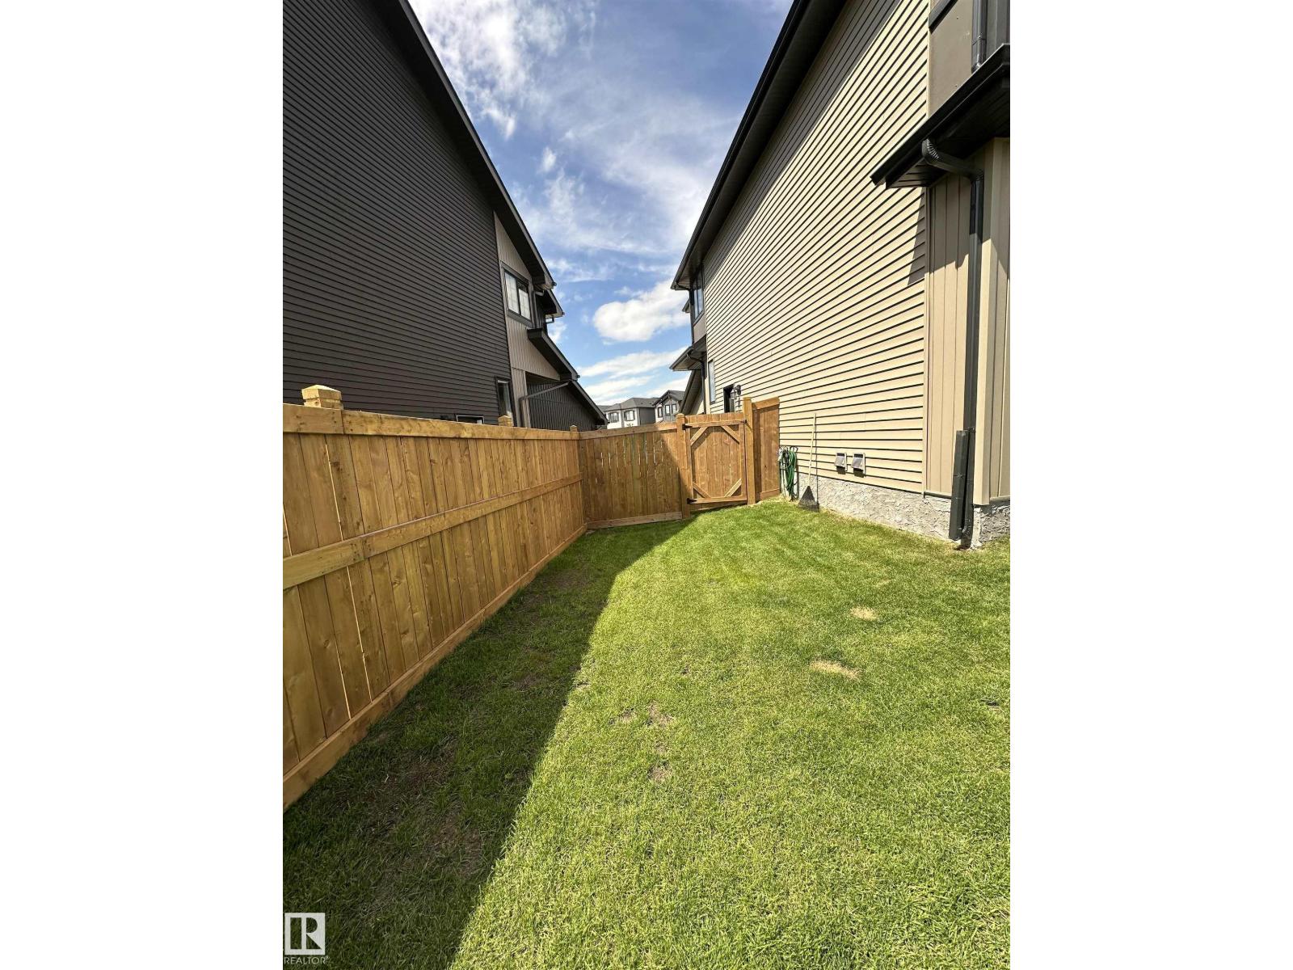
| FenceType | Fence |
| LandAmenities | Golf Course, Playground, Public Transit, Schools, Shopping |
Rooms
| Level | Type | Length | Width | Dimensions |
|---|---|---|---|---|
| Main Level | Living Room | 4.08 m | 3.53 m | 4.08 m x 3.53 m |
| Main Level | Dining Room | 2.89 m | 2.8 m | 2.89 m x 2.8 m |
| Main Level | Kitchen | 3.55 m | 4.39 m | 3.55 m x 4.39 m |
| Main Level | Den | 2.65 m | 2.4 m | 2.65 m x 2.4 m |
| Upper Level | Primary Bedroom | 3.92 m | 4.08 m | 3.92 m x 4.08 m |
| Upper Level | Bedroom 2 | 3.09 m | 4.21 m | 3.09 m x 4.21 m |
| Upper Level | Bedroom 3 | 3.22 m | 4.51 m | 3.22 m x 4.51 m |
| Upper Level | Laundry Room | 1.8 m | 1.06 m | 1.8 m x 1.06 m |
https://www.realtor.ca/real-estate/30051904/29-chartres-cl-st-albert-chérot

The trademarks REALTOR®, REALTORS®, and the REALTOR® logo are controlled by The Canadian Real Estate Association (CREA) and identify real estate professionals who are members of CREA. The trademarks MLS®, Multiple Listing Service® and the associated logos are owned by The Canadian Real Estate Association (CREA) and identify the quality of services provided by real estate professionals who are members of CREA. The trademark DDF® is owned by The Canadian Real Estate Association (CREA) and identifies CREA's Data Distribution Facility (DDF®)
July 27 2026 03:02:09
REALTORS® Association of Edmonton
Easy List Realty