Hurry Home

#290 22560 Wye Rd Rural Strathcona County, Alberta T8A 4T6

Interested?
Please contact us for more information about this property.
$1,175,000
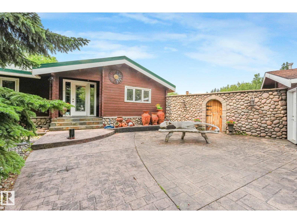
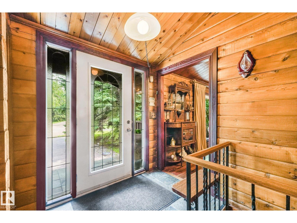
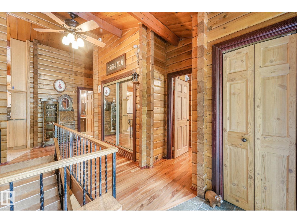
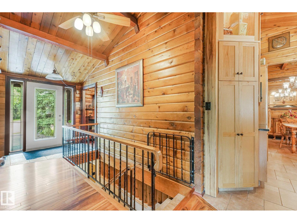
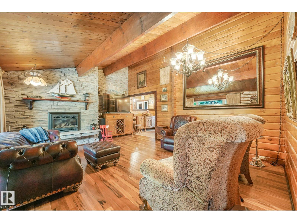
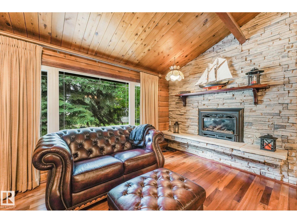
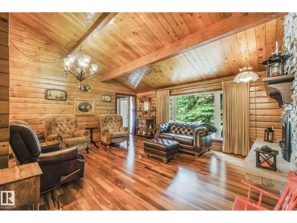
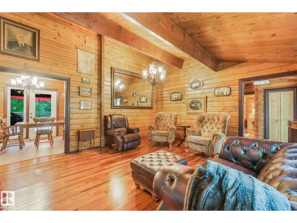
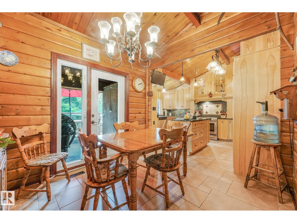
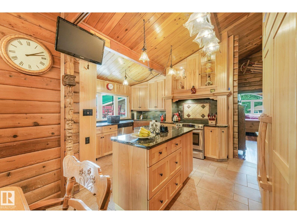
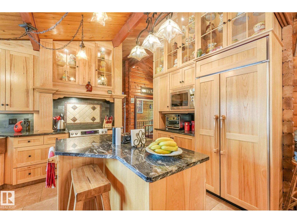
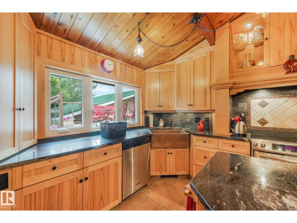
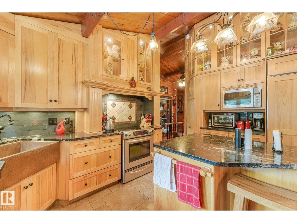
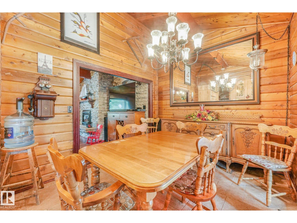
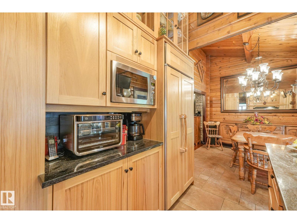
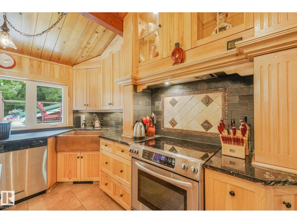
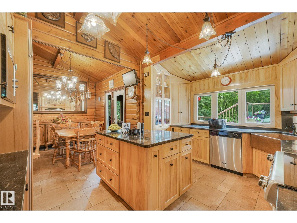
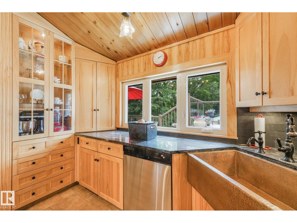
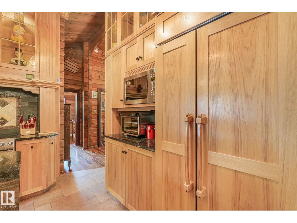
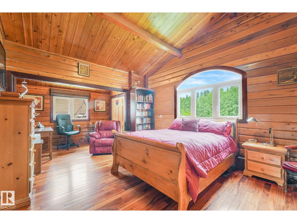
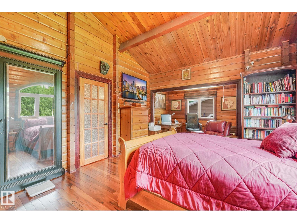
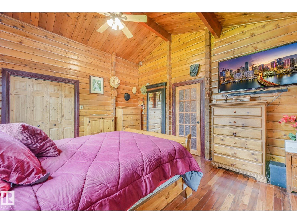
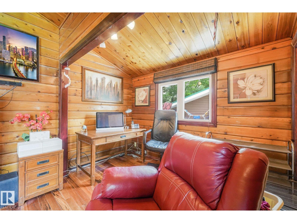
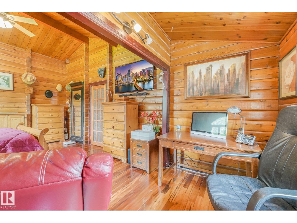
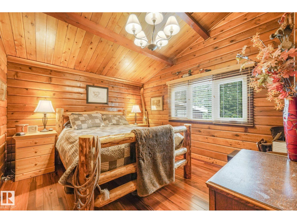
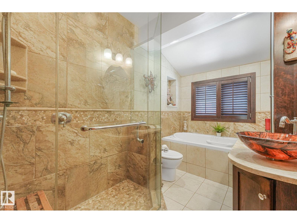
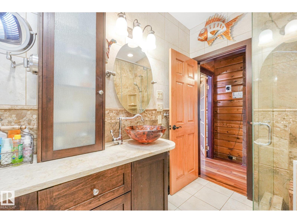
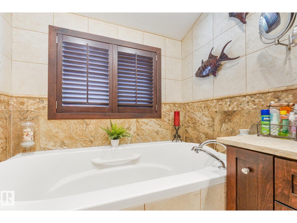
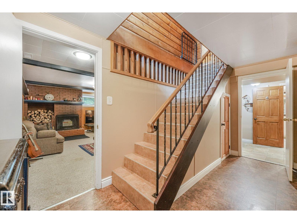
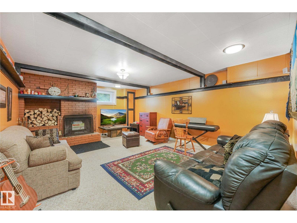
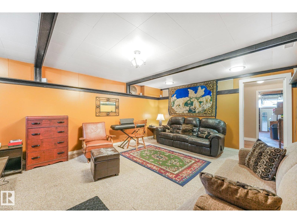
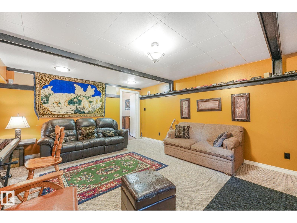
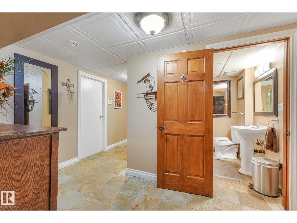
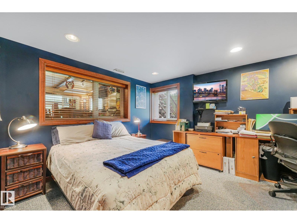
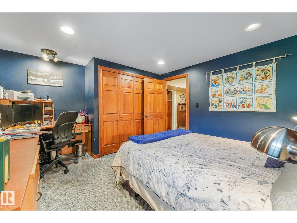
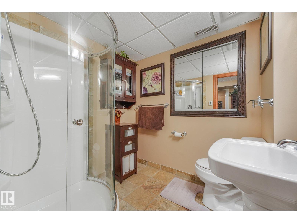
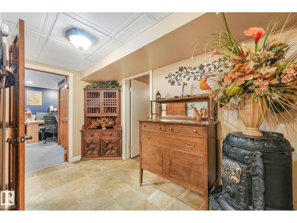
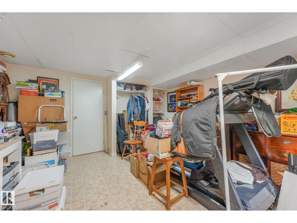
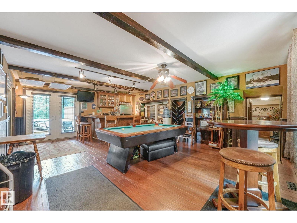
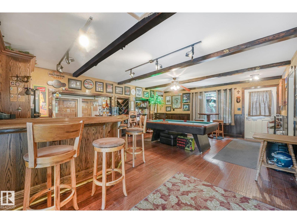
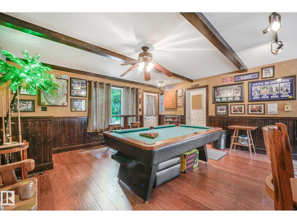
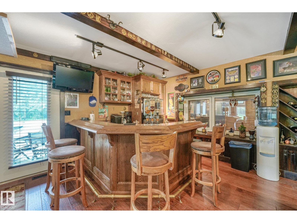
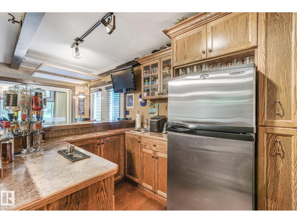
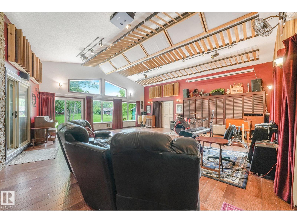
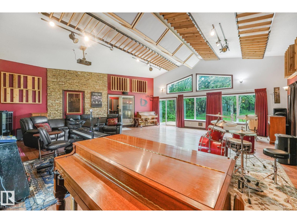
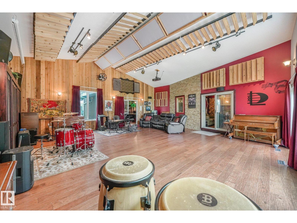
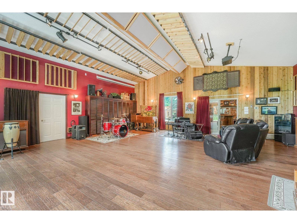
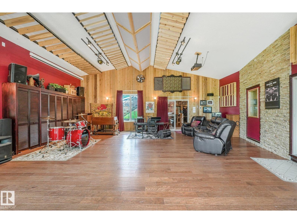
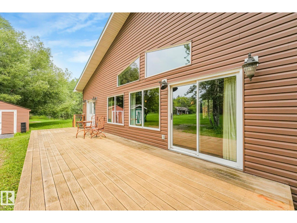
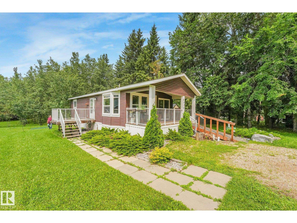
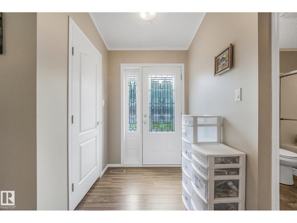
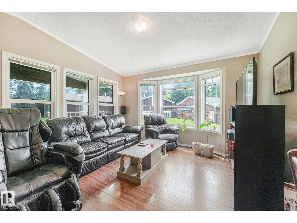
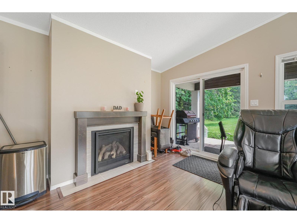
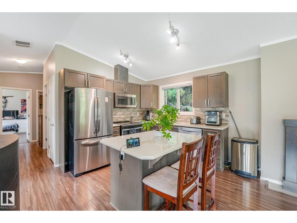
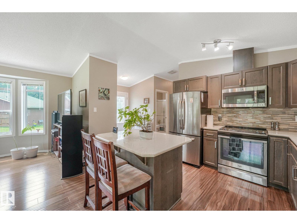
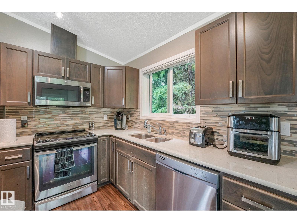
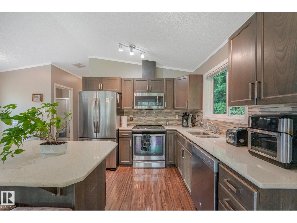
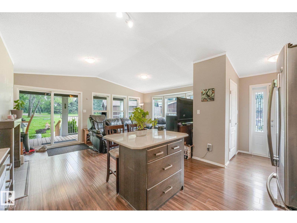
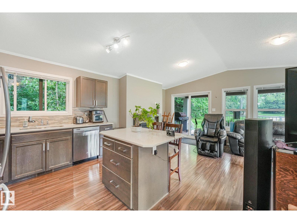
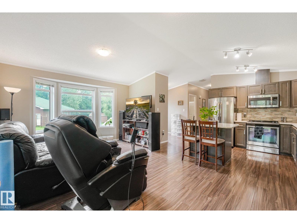
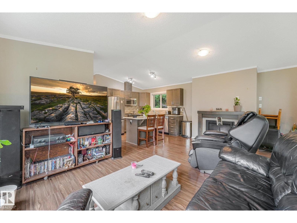
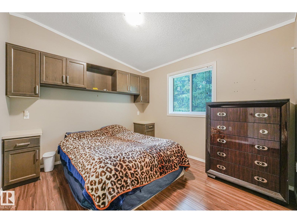
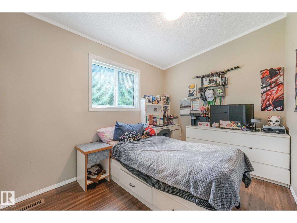
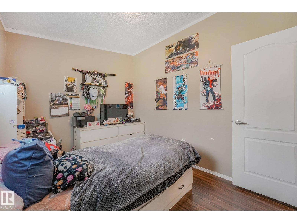
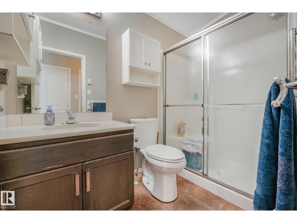
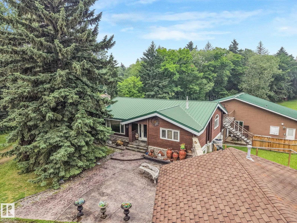
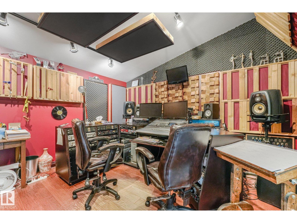
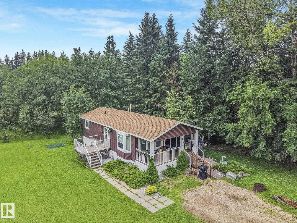
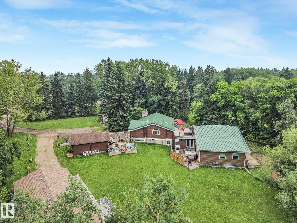
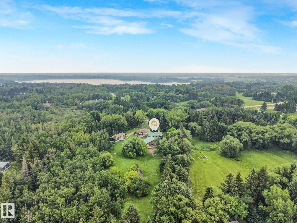
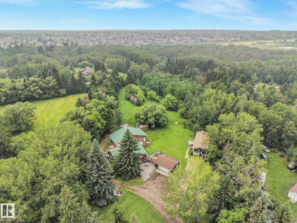
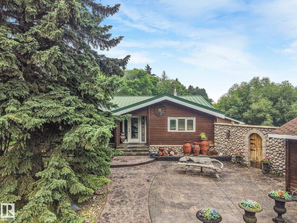
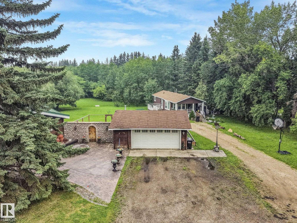
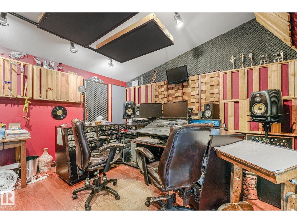
Rarely does a property offer the perfect balance of peaceful country living and unbeatable convenience. Situated on a picturesque 3.2 acre park like setting less than 1/3 of a mile from Sherwood Park, this exceptional acreage provides the privacy of a rural retreat with the amenities of town. The 1957 built fully finished 1257 sq. ft. pan abode log bungalow is filled with warmth and character featuring vaulted ceilings, 4 bedrooms, 2 cozy fireplaces, a beautifully upgraded Hickory kitchen and main bath with a charming pub style rec room perfect for relaxing or entertaining. A remarkable 1738 square foot addition expands the home's potential. Purpose built as a professional acoustically tuned recording studio, it features impressive 14 foot ceilings and panoramic views overlooking the stunning natural surroundings. Whether you envision a creative studio, home based business or fitness studio, this extraordinary space offers endless flexibility. All this plus a newer 880 sq.ft. 2 bdrm garden home (id:58723)
Property Details
| MLS® Number | E4501015 |
| Property Type | Single Family |
| Neigbourhood | Wyecliff |
| AmenitiesNearBy | Park, Playground |
| Features | See Remarks, No Smoking Home |
| Structure | Deck |
Building
| BathroomTotal | 3 |
| BedroomsTotal | 4 |
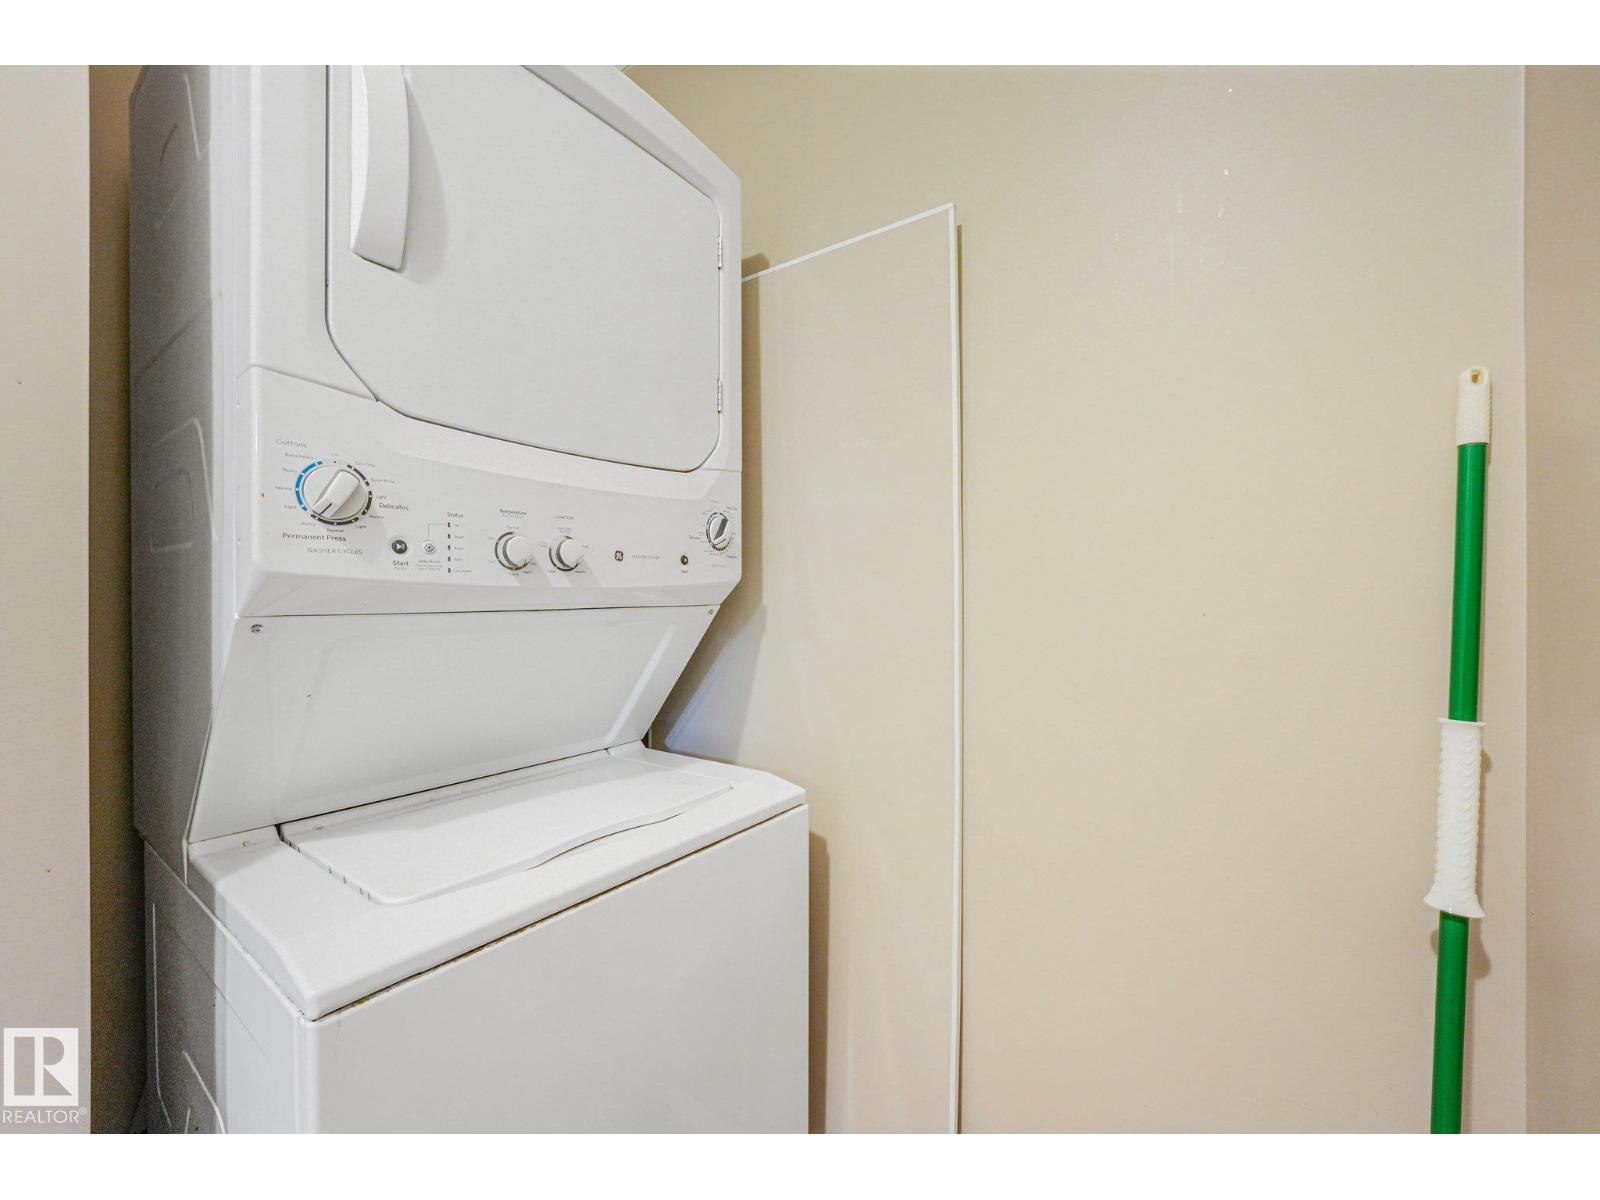
| Appliances | Dishwasher, Dryer, Microwave, Washer/dryer Stack-up, Washer, Two Stoves |
| ArchitecturalStyle | Bungalow |
| BasementDevelopment | Finished |
| BasementFeatures | Unknown |
| BasementType | Full (finished) |
| ConstructedDate | 1957 |
| ConstructionStyleAttachment | Detached |
| CoolingType | Central Air Conditioning |
| FireplaceFuel | Wood |
| FireplacePresent | Yes |
| FireplaceType | Unknown |
| HalfBathTotal | 1 |
| HeatingType | Forced Air |
| StoriesTotal | 1 |
| SizeInterior | 3154 Sqft |
| Type | House |
Parking
| Detached Garage |
Land
| Acreage | Yes |
| LandAmenities | Park, Playground |
| SizeIrregular | 3.2 |
| SizeTotal | 3.2 Ac |
| SizeTotalText | 3.2 Ac |
Rooms
| Level | Type | Length | Width | Dimensions |
|---|---|---|---|---|
| Lower Level | Bedroom 3 | Measurements not available | ||
| Lower Level | Bedroom 4 | Measurements not available | ||
| Main Level | Living Room | Measurements not available | ||
| Main Level | Dining Room | Measurements not available | ||
| Main Level | Kitchen | Measurements not available | ||
| Main Level | Family Room | Measurements not available | ||
| Main Level | Primary Bedroom | Measurements not available | ||
| Main Level | Bedroom 2 | Measurements not available | ||
| Main Level | Great Room | Measurements not available |
https://www.realtor.ca/real-estate/30087266/290-22560-wye-rd-rural-strathcona-county-wyecliff

The trademarks REALTOR®, REALTORS®, and the REALTOR® logo are controlled by The Canadian Real Estate Association (CREA) and identify real estate professionals who are members of CREA. The trademarks MLS®, Multiple Listing Service® and the associated logos are owned by The Canadian Real Estate Association (CREA) and identify the quality of services provided by real estate professionals who are members of CREA. The trademark DDF® is owned by The Canadian Real Estate Association (CREA) and identifies CREA's Data Distribution Facility (DDF®)
July 28 2026 08:32:22
REALTORS® Association of Edmonton
Maxwell Polaris