Hurry Home

2903 16 Ave Nw Edmonton, Alberta T6T 0Z6

Interested?
Please contact us for more information about this property.
$449,500
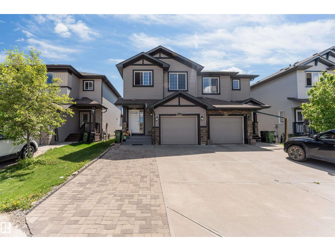
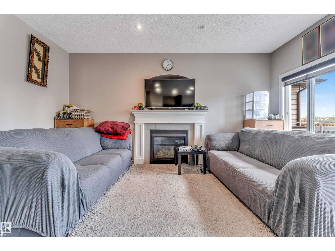
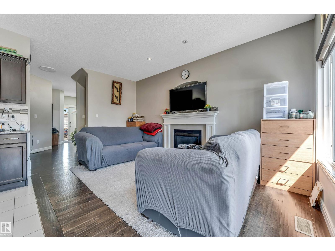
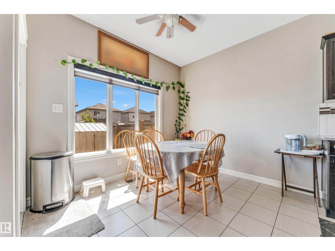
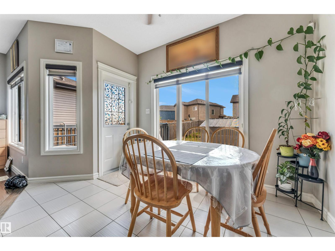
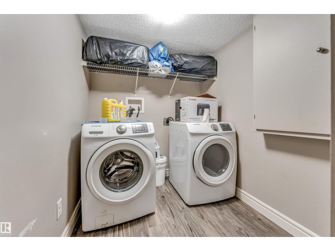
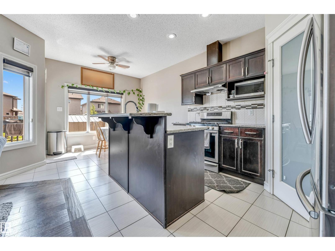
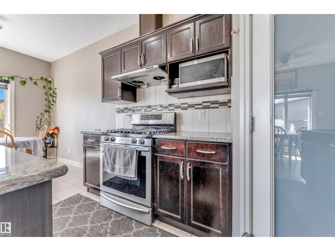
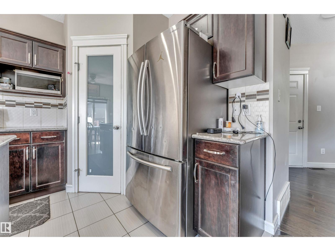
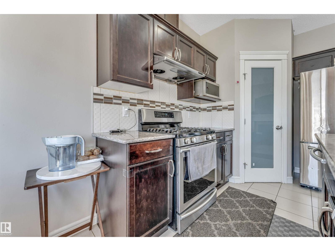
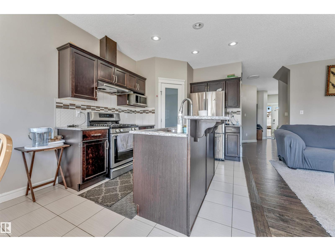
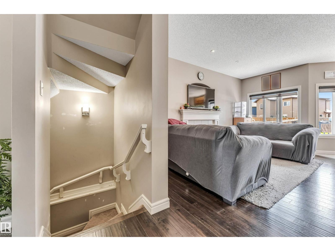
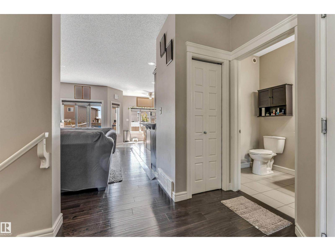
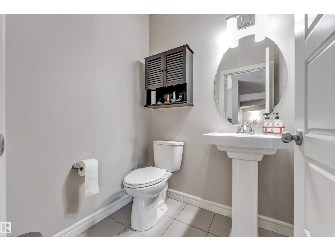
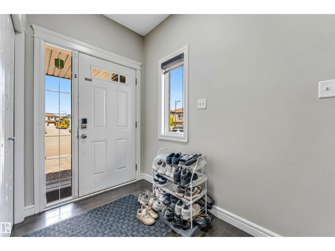
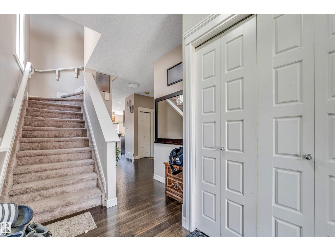
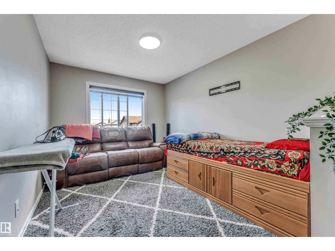
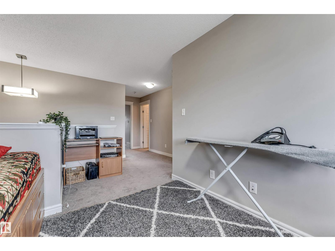
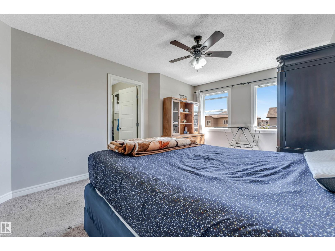
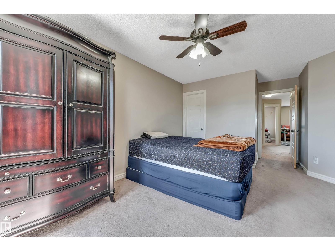
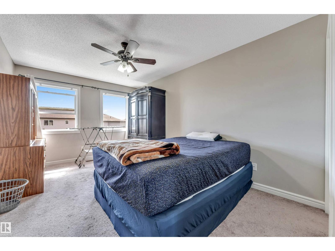
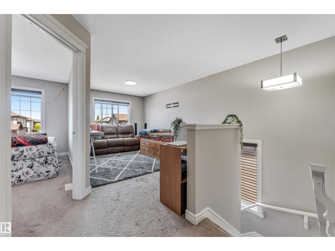
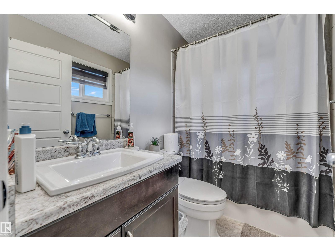
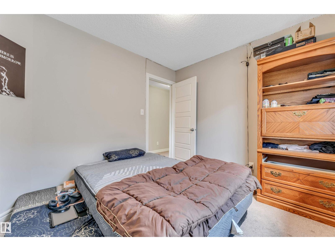
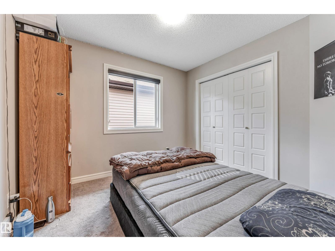
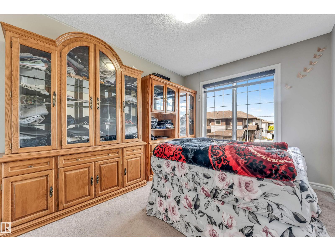
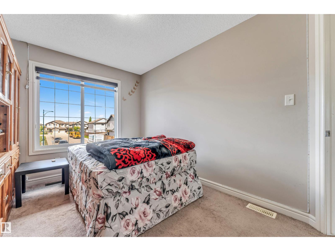
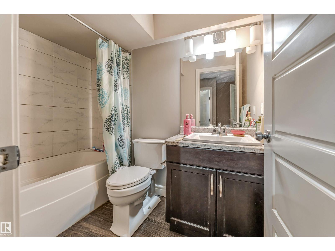
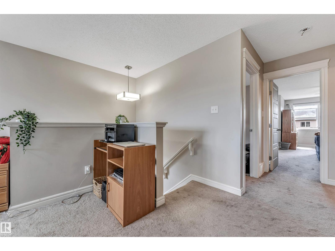
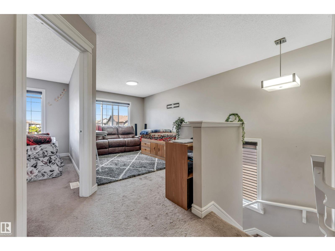
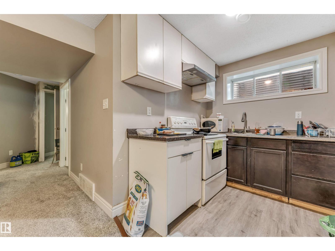
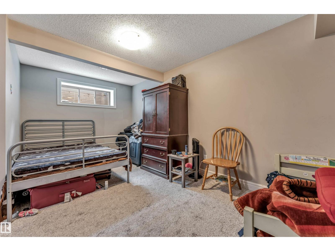
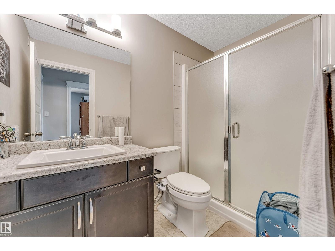
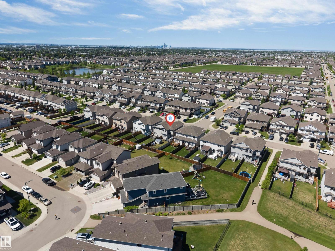
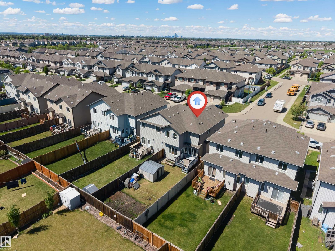
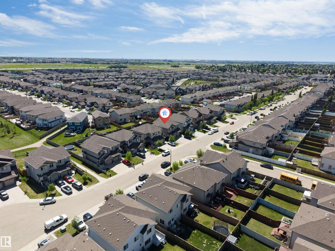
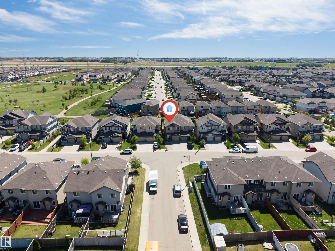
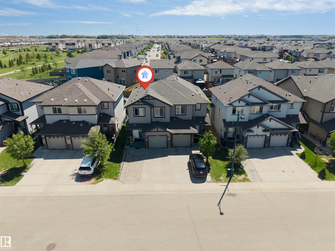
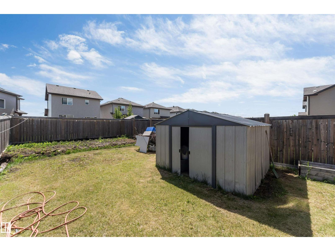
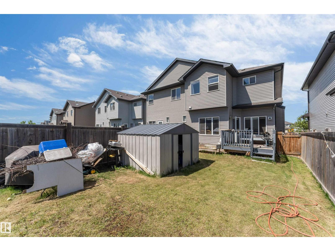
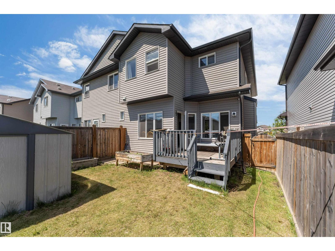
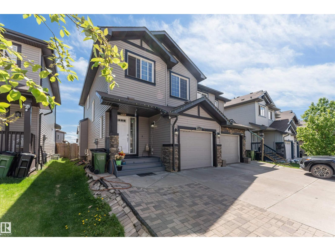
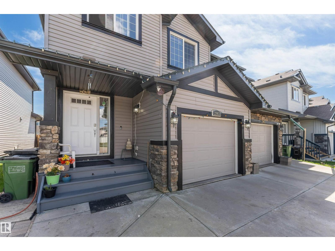
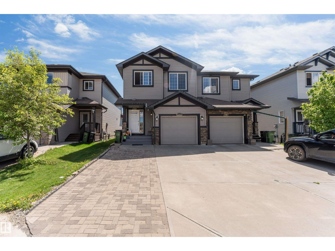
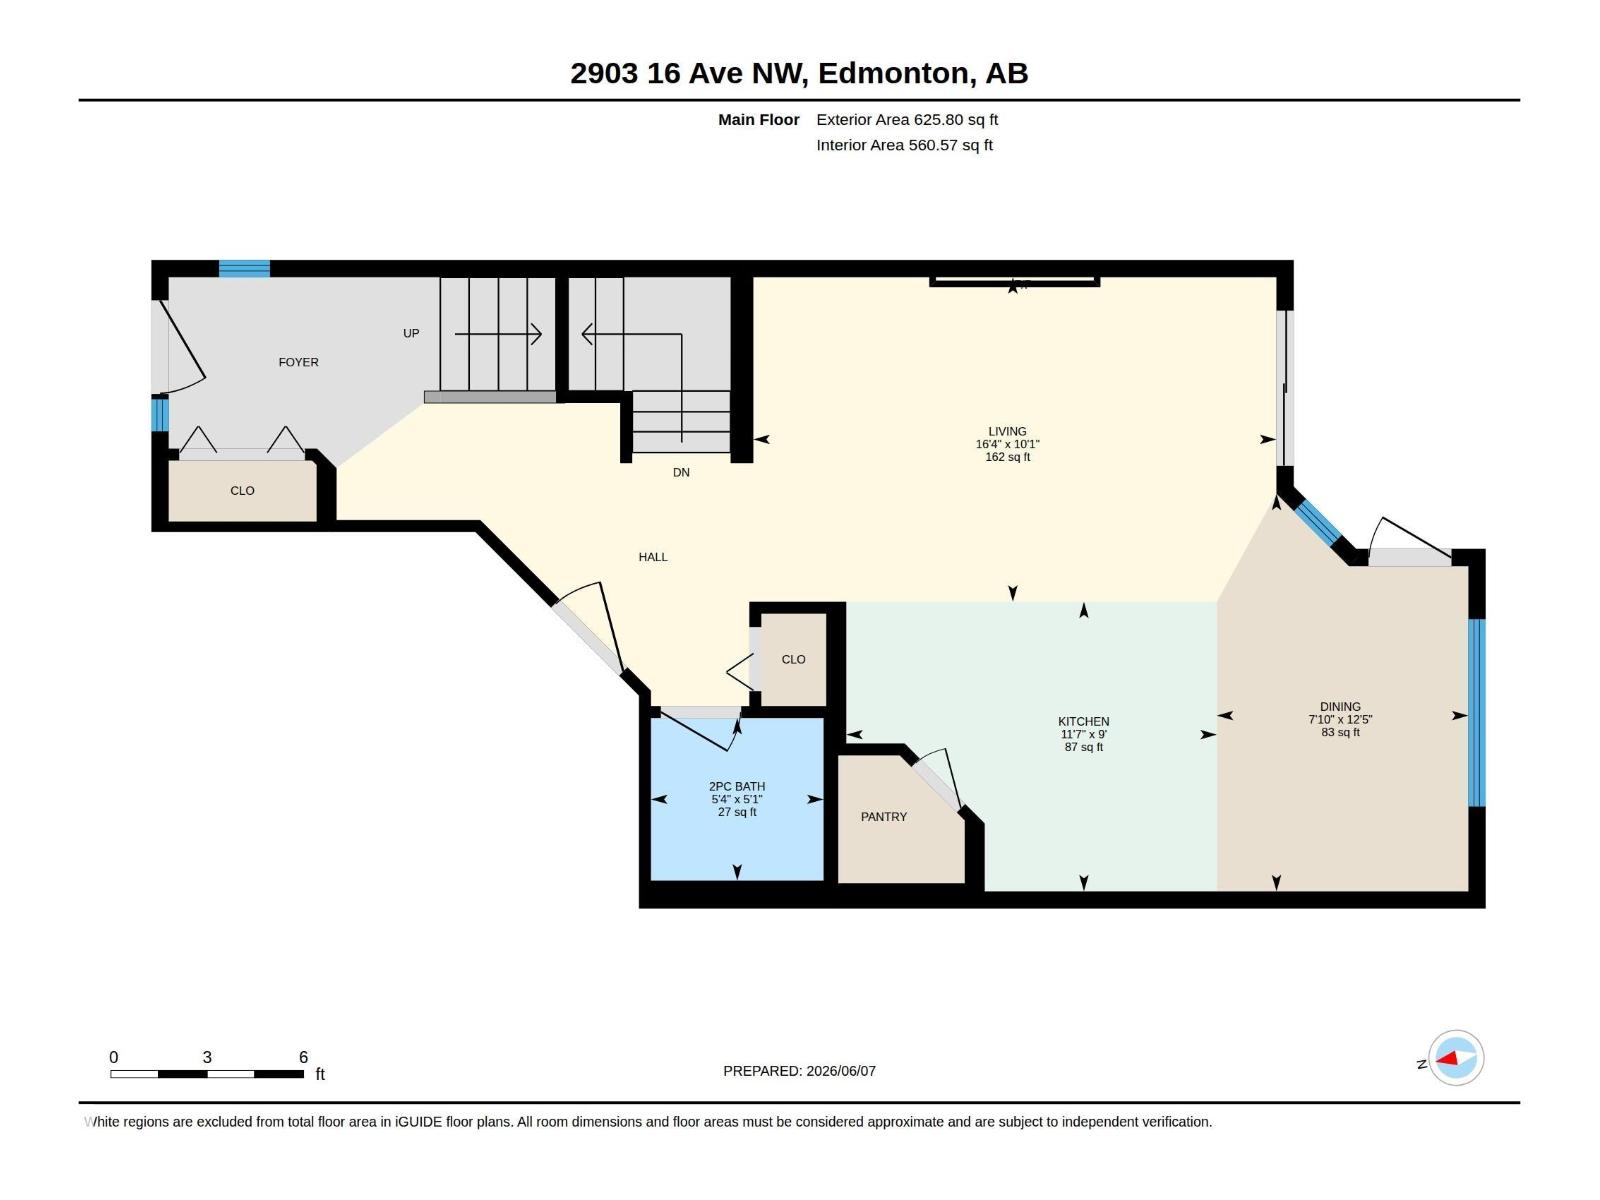
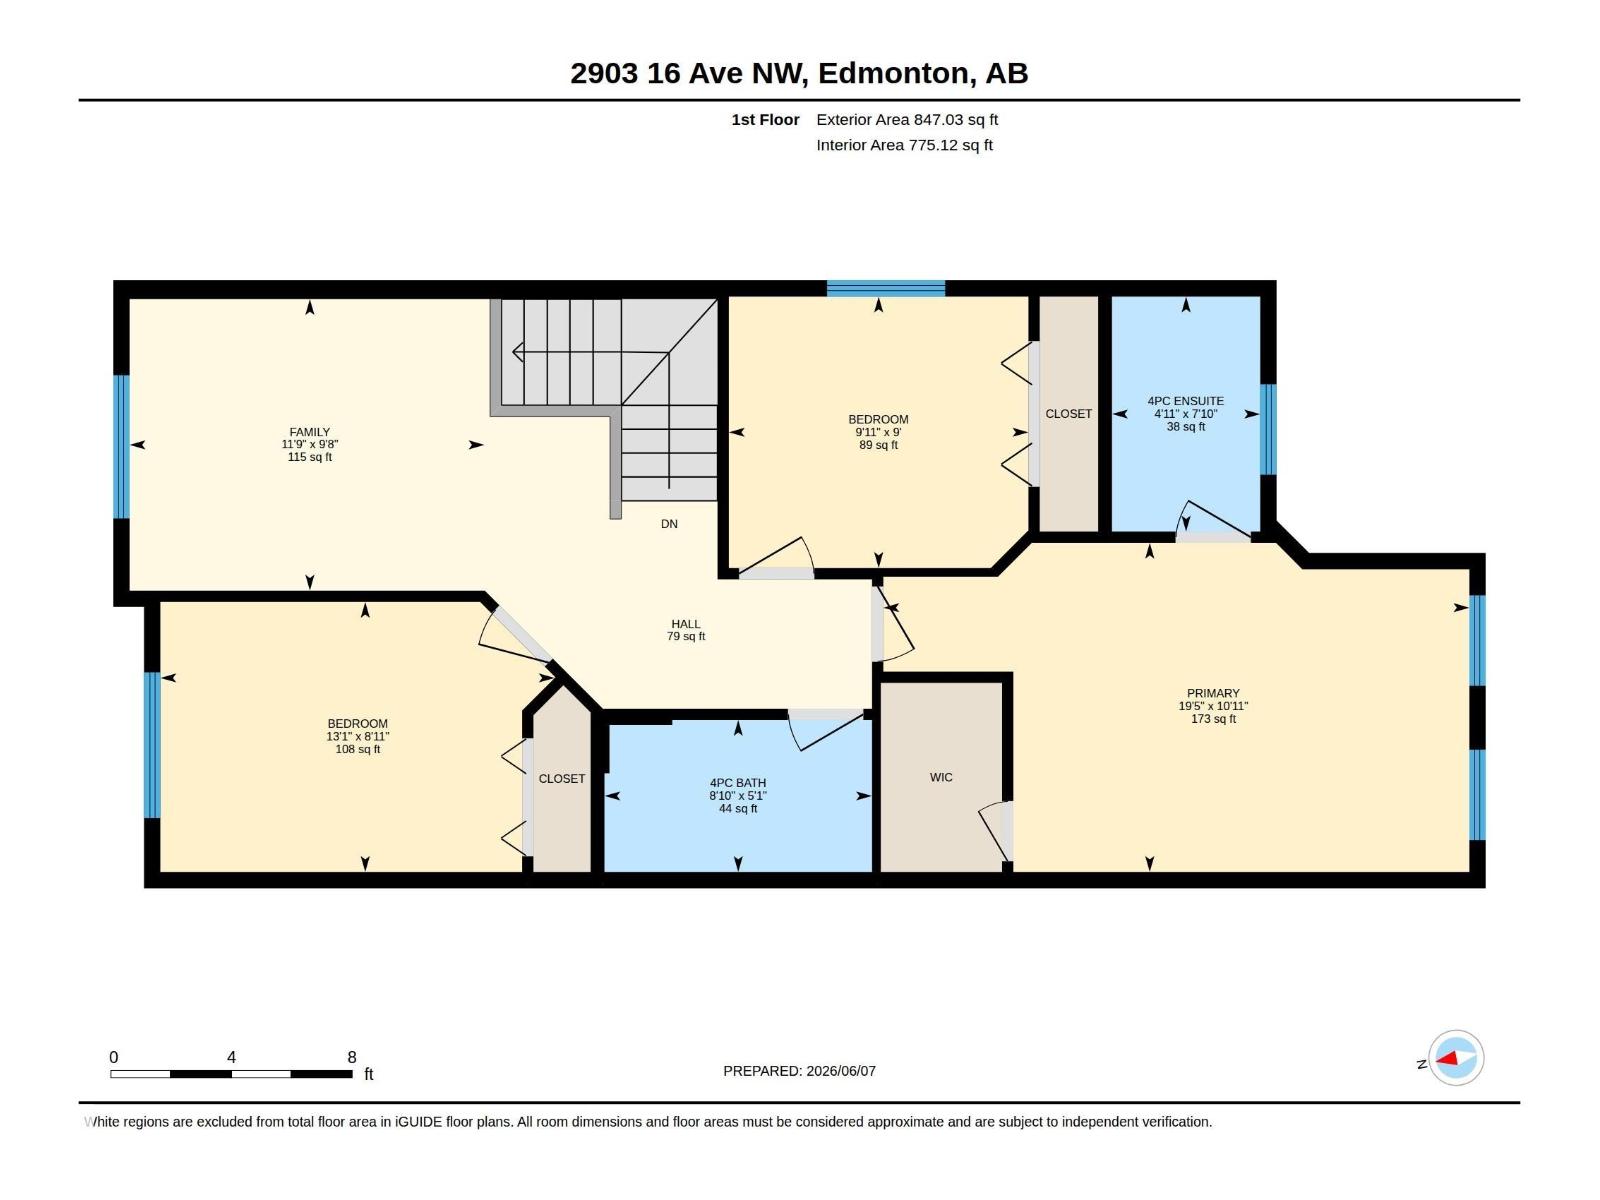
Presenting this exquisite attached home in the highly sought-after community of Laurel, featuring numerous upgrades and a fully finished basement. The main floor offers a bright and spacious open-concept layout highlighted by beautiful laminate flooring, maple kitchen cabinetry, stainless steel appliances, a contemporary electric fireplace, and a convenient 2-piece powder room. Large windows allow an abundance of natural light to fill the inviting living space. The upper level features a spacious primary bedroom complete with a private 4-piece ensuite, along with two additional generously sized bedrooms and a well-appointed 3-piece bathroom, providing ample space for the entire family. The professionally finished basement adds exceptional living space and showcases a stylish laminate feature wall, a large recreation room, a full 3-piece bathroom, a dedicated laundry area, and plenty of storage.Step outside to enjoy the fully landscaped and fenced backyard, complete with a large deck. (id:58723)
Property Details
| MLS® Number | E4492892 |
| Property Type | Single Family |
| Neigbourhood | Laurel |
| AmenitiesNearBy | Schools, Shopping |
| Features | No Back Lane |
| Structure | Deck |
Building
| BathroomTotal | 4 |
| BedroomsTotal | 3 |
| Appliances | Dishwasher, Dryer, Hood Fan, Stove, Gas Stove(s), Washer, Window Coverings, Two Refrigerators |
| BasementDevelopment | Finished |
| BasementType | Full (finished) |
| ConstructedDate | 2015 |
| ConstructionStyleAttachment | Semi-detached |
| FireplaceFuel | Gas |
| FireplacePresent | Yes |
| FireplaceType | Insert |
| HalfBathTotal | 1 |
| HeatingType | Forced Air |
| StoriesTotal | 2 |
| SizeInterior | 1473 Sqft |
| Type | Duplex |
Parking
| Attached Garage |
Land
| Acreage | No |
| FenceType | Fence |
| LandAmenities | Schools, Shopping |
Rooms
| Level | Type | Length | Width | Dimensions |
|---|---|---|---|---|
| Main Level | Living Room | 10'1" x 16' | ||
| Main Level | Dining Room | 12'5" x 7'1 | ||
| Main Level | Kitchen | 9' x 11'7" | ||
| Main Level | Family Room | Measurements not available | ||
| Upper Level | Primary Bedroom | 19 m | Measurements not available x 19 m | |
| Upper Level | Bedroom 2 | 9' x 9'11" | ||
| Upper Level | Bedroom 3 | 8'11" x 13' | ||
| Upper Level | Bonus Room | 9'8" x 11'9 |
https://www.realtor.ca/real-estate/29886340/2903-16-ave-nw-edmonton-laurel

The trademarks REALTOR®, REALTORS®, and the REALTOR® logo are controlled by The Canadian Real Estate Association (CREA) and identify real estate professionals who are members of CREA. The trademarks MLS®, Multiple Listing Service® and the associated logos are owned by The Canadian Real Estate Association (CREA) and identify the quality of services provided by real estate professionals who are members of CREA. The trademark DDF® is owned by The Canadian Real Estate Association (CREA) and identifies CREA's Data Distribution Facility (DDF®)
June 11 2026 01:02:30
REALTORS® Association of Edmonton
Century 21 All Stars Realty Ltd