Hurry Home

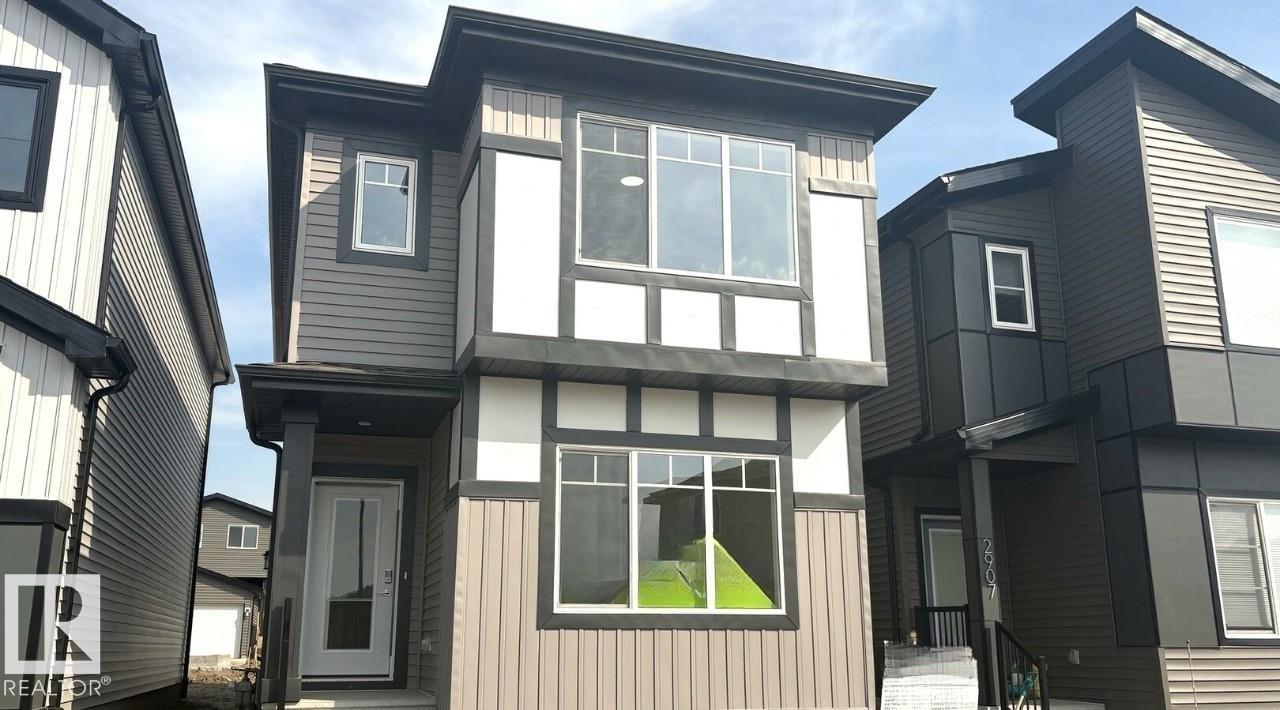
2903 64 St Sw Edmonton, Alberta T6X 3M8

Interested?
Please contact us for more information about this property.
$482,895
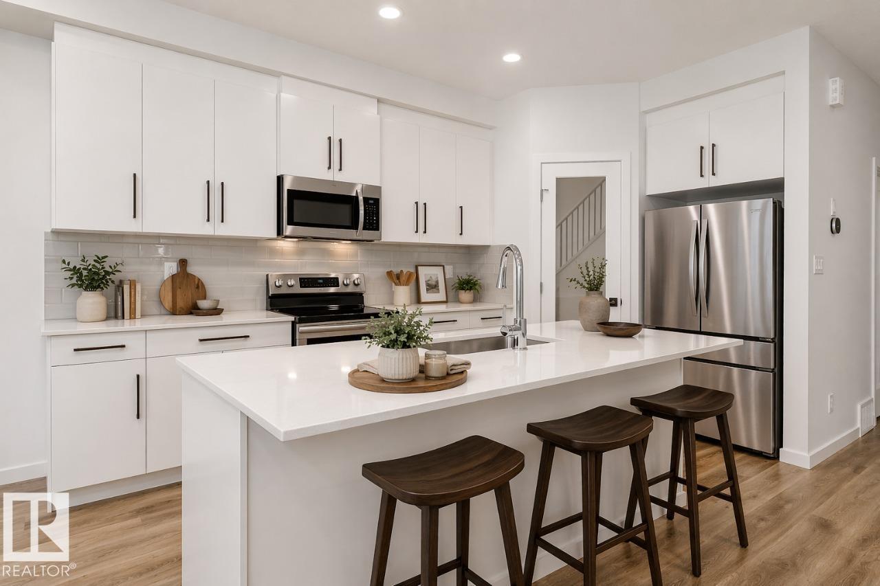
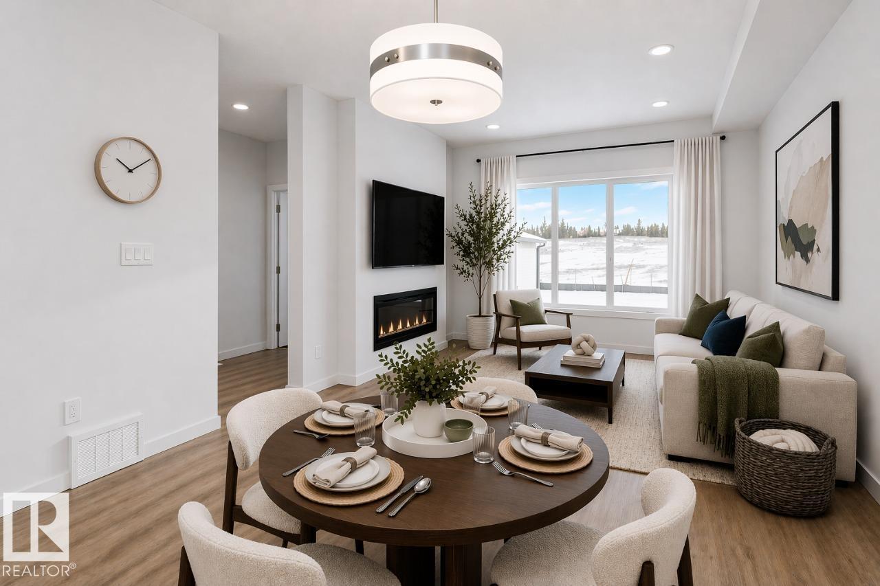
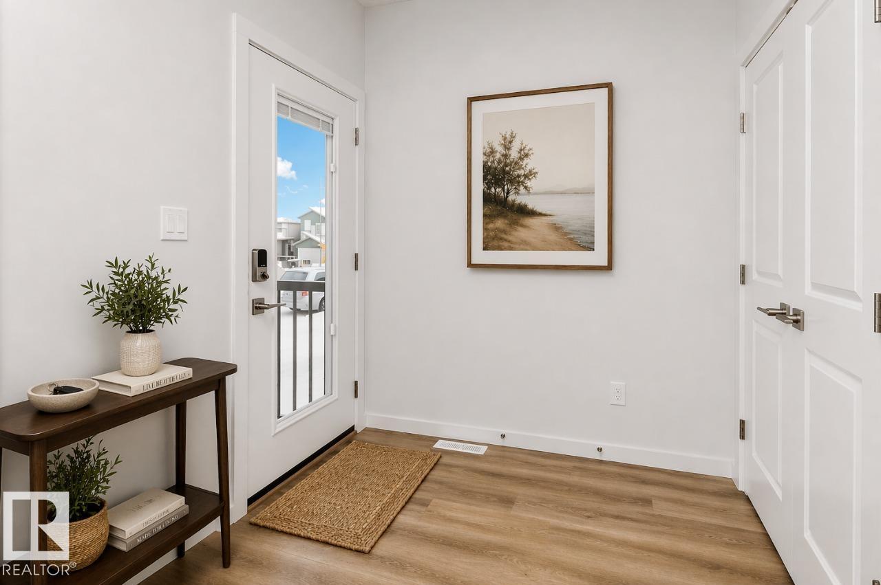
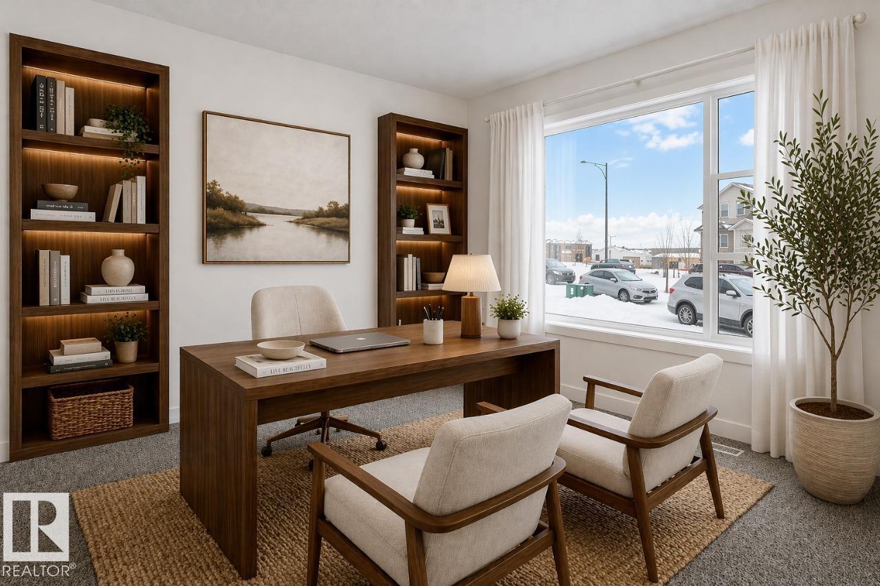
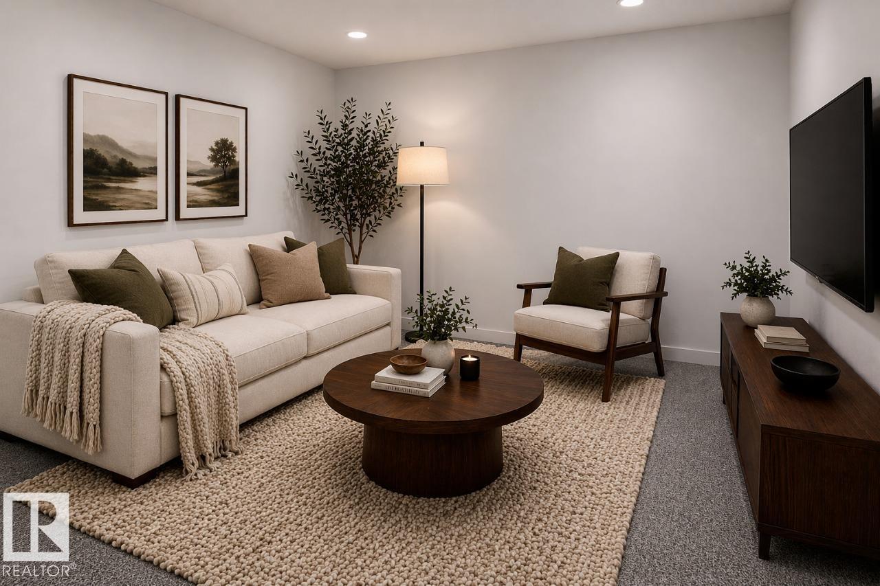
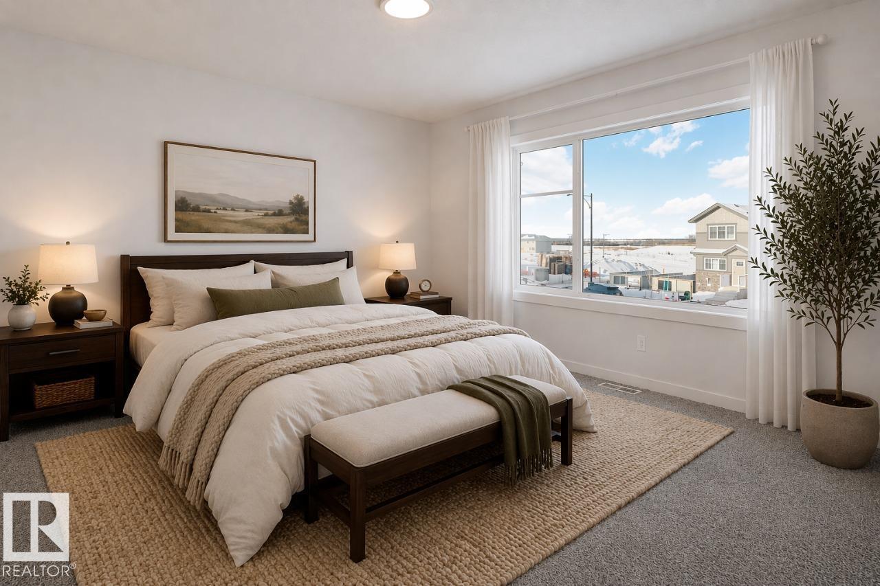
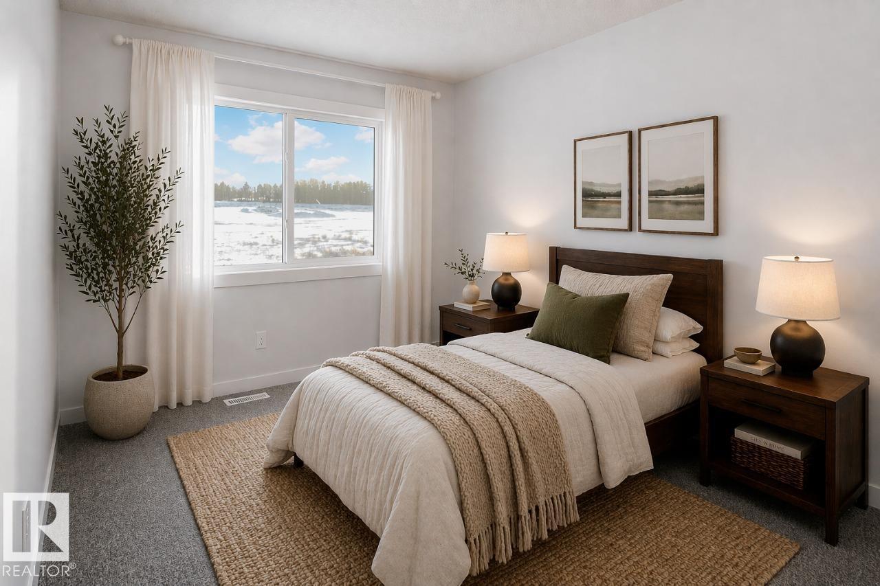
1705 sqft newly built with a main floor bedroom and a full bathroom, spacious living room, dinette, and central kitchen with a corner pantry, and 41 soft close upper cabinets. Side entry was added for future potential basement development. Basement comes with 9’ foundation walls and 2 windows. Cozy up by the 50” electric hot and cold fireplace in the living room. Built with a 4-piece ensuite with upgraded Walk-in shower and dual sinks. All LED disc lights were upgraded to 5000k white light. Double compartment stainless steel under mount kitchen sink, complete with a chrome finish faucet with pull down sprayer, and 1.5gpm aerator. Quartz counters in the Kitchen and all Bathrooms. Luxury Vinyl Plank flooring throughout the main floor and all wet areas. Advanced wear and stain protection carpet w/ 35 oz. weight and 8 lbs. under pad Photos are representative. (id:58723)
Property Details
| MLS® Number | E4500014 |
| Property Type | Single Family |
| Neigbourhood | Mattson |
| AmenitiesNearBy | Public Transit, Schools, Shopping |
| Features | Park/reserve, Lane, Closet Organizers, No Animal Home, No Smoking Home, Level |
| ParkingSpaceTotal | 2 |
Building
| BathroomTotal | 3 |
| BedroomsTotal | 4 |
| BasementDevelopment | Unfinished |
| BasementType | Full (unfinished) |
| ConstructedDate | 2026 |
| ConstructionStyleAttachment | Detached |
| FireplaceFuel | Electric |
| FireplacePresent | Yes |
| FireplaceType | Insert |
| HeatingType | Forced Air |
| StoriesTotal | 2 |
| SizeInterior | 1786 Sqft |
| Type | House |
Parking
| Parking Pad |
Land
| Acreage | No |
| LandAmenities | Public Transit, Schools, Shopping |
Rooms
| Level | Type | Length | Width | Dimensions |
|---|---|---|---|---|
| Main Level | Living Room | 3.51 m | 3.45 m | 3.51 m x 3.45 m |
| Main Level | Dining Room | 3.51 m | 2.74 m | 3.51 m x 2.74 m |
| Main Level | Kitchen | 3.51 m | 3.96 m | 3.51 m x 3.96 m |
| Main Level | Bedroom 4 | 3.51 m | 3.05 m | 3.51 m x 3.05 m |
| Upper Level | Primary Bedroom | 3.56 m | 3.73 m | 3.56 m x 3.73 m |
| Upper Level | Bedroom 2 | 2.64 m | 3.2 m | 2.64 m x 3.2 m |
| Upper Level | Bedroom 3 | 2.44 m | 3.61 m | 2.44 m x 3.61 m |
| Upper Level | Bonus Room | 3.58 m | 3.4 m | 3.58 m x 3.4 m |
https://www.realtor.ca/real-estate/30062855/2903-64-st-sw-edmonton-mattson

The trademarks REALTOR®, REALTORS®, and the REALTOR® logo are controlled by The Canadian Real Estate Association (CREA) and identify real estate professionals who are members of CREA. The trademarks MLS®, Multiple Listing Service® and the associated logos are owned by The Canadian Real Estate Association (CREA) and identify the quality of services provided by real estate professionals who are members of CREA. The trademark DDF® is owned by The Canadian Real Estate Association (CREA) and identifies CREA's Data Distribution Facility (DDF®)
July 23 2026 08:11:40
REALTORS® Association of Edmonton
Bode