Hurry Home

2926 21a Av Nw Edmonton, Alberta T6T 0K3

Interested?
Please contact us for more information about this property.
$449,999
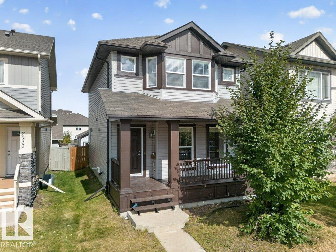
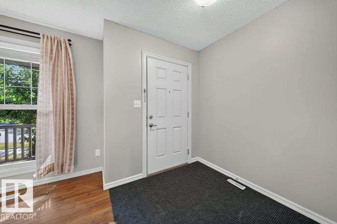
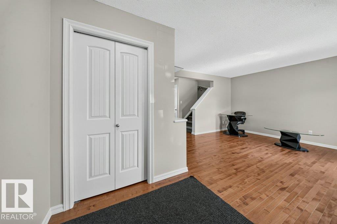
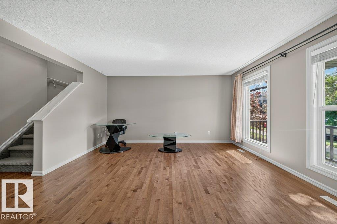
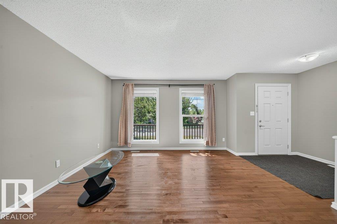
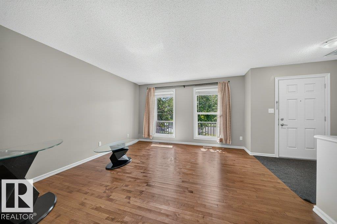
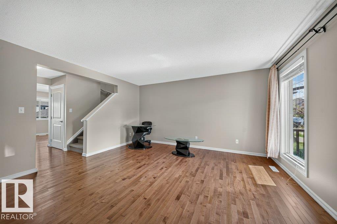
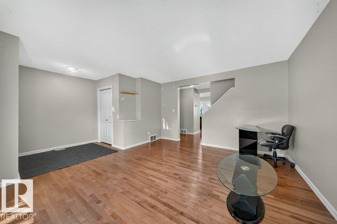
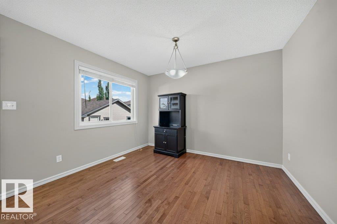
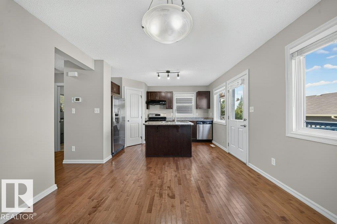
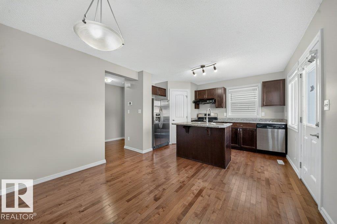
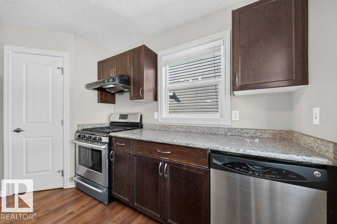
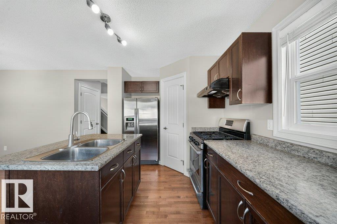
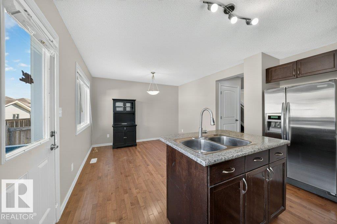
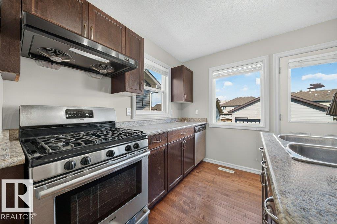
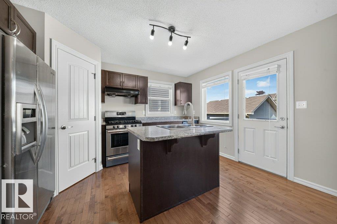
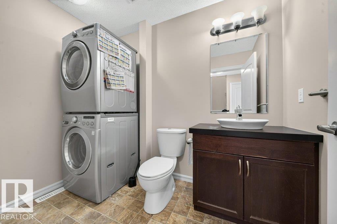
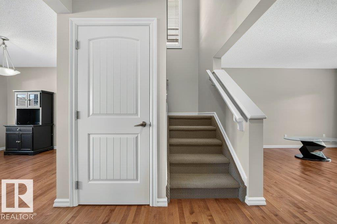
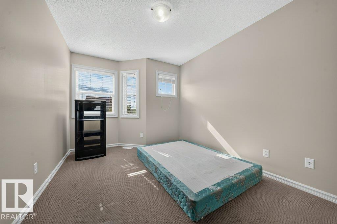
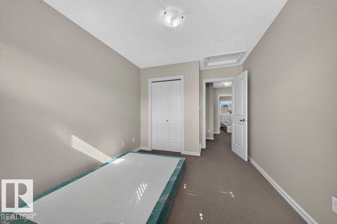
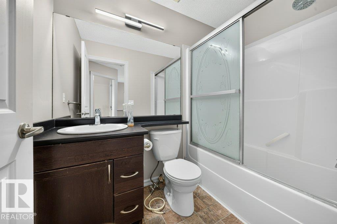
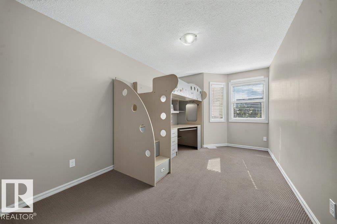
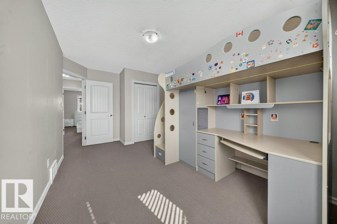
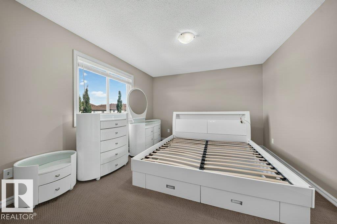
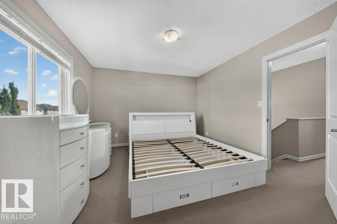
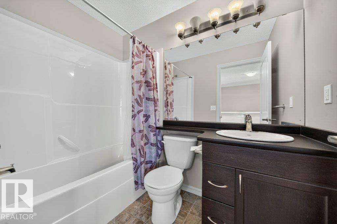
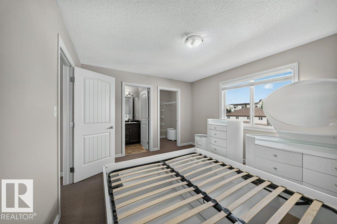
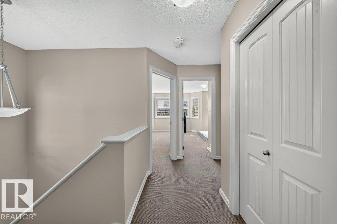
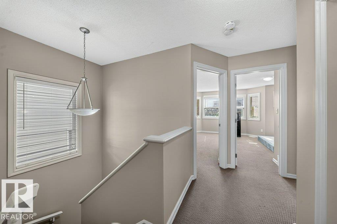
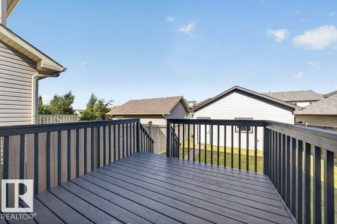
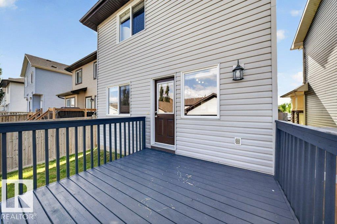
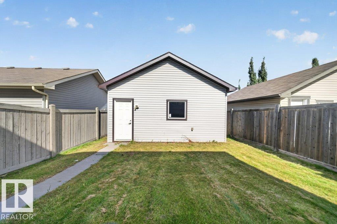
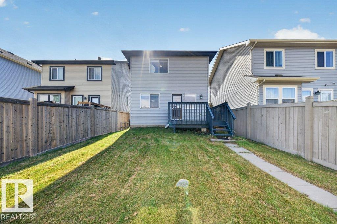
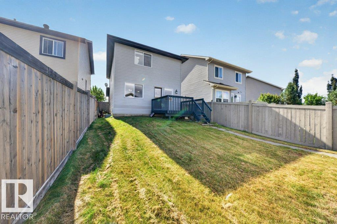
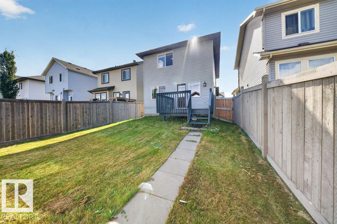
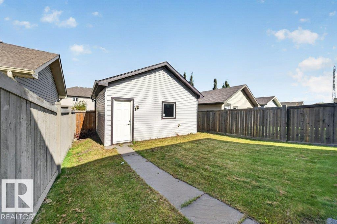
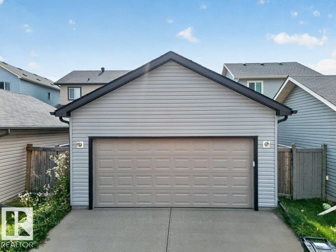
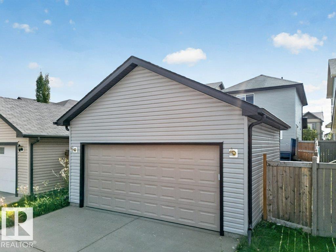
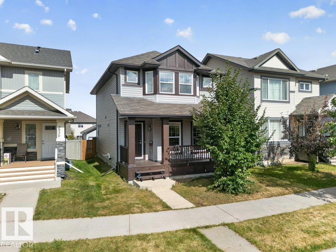
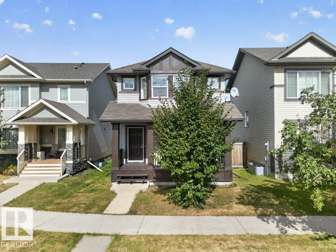
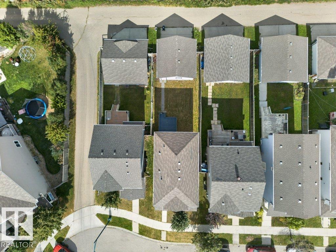
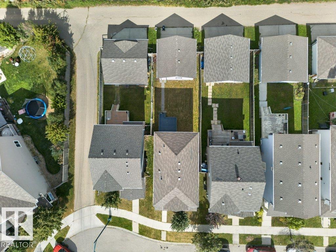
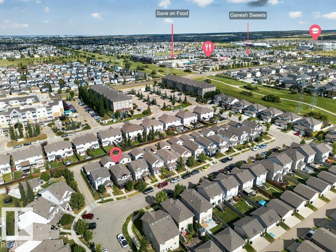
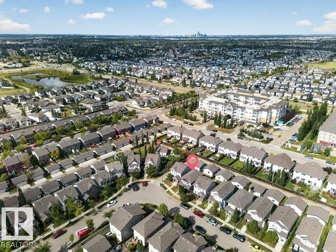
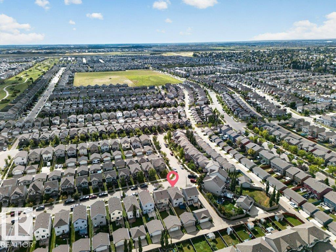
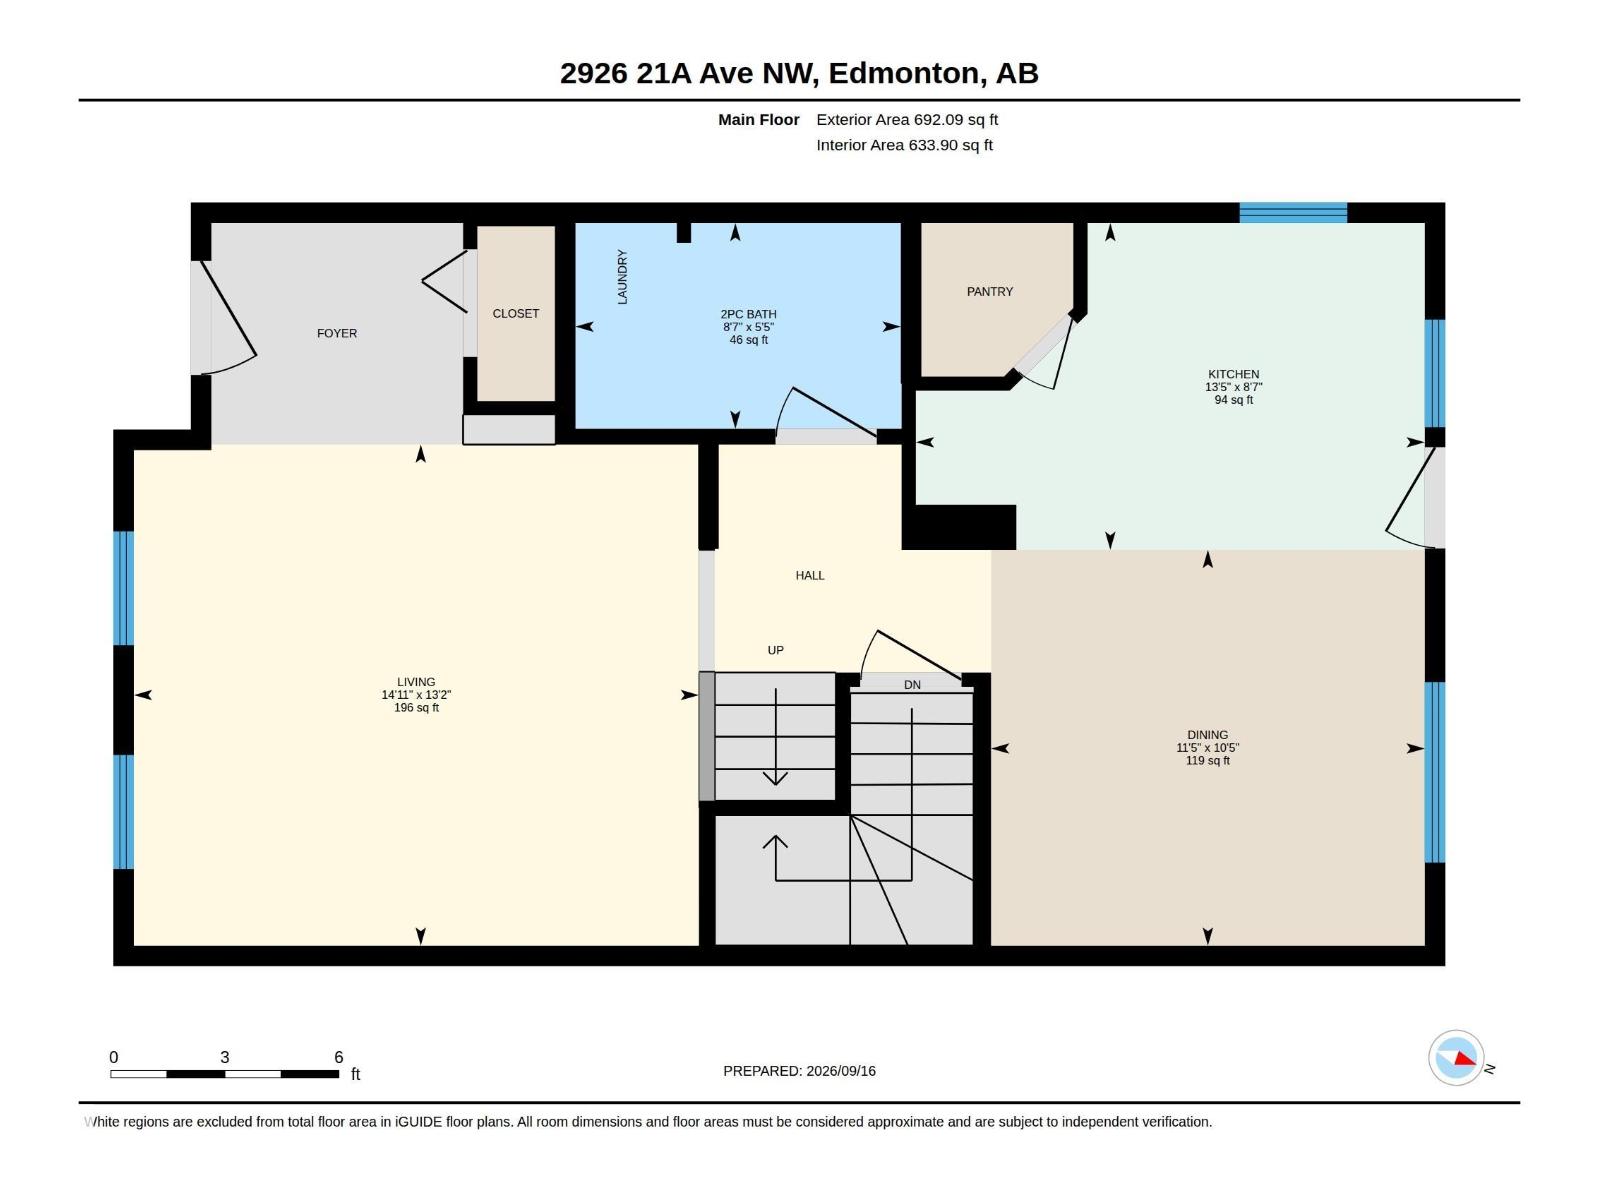
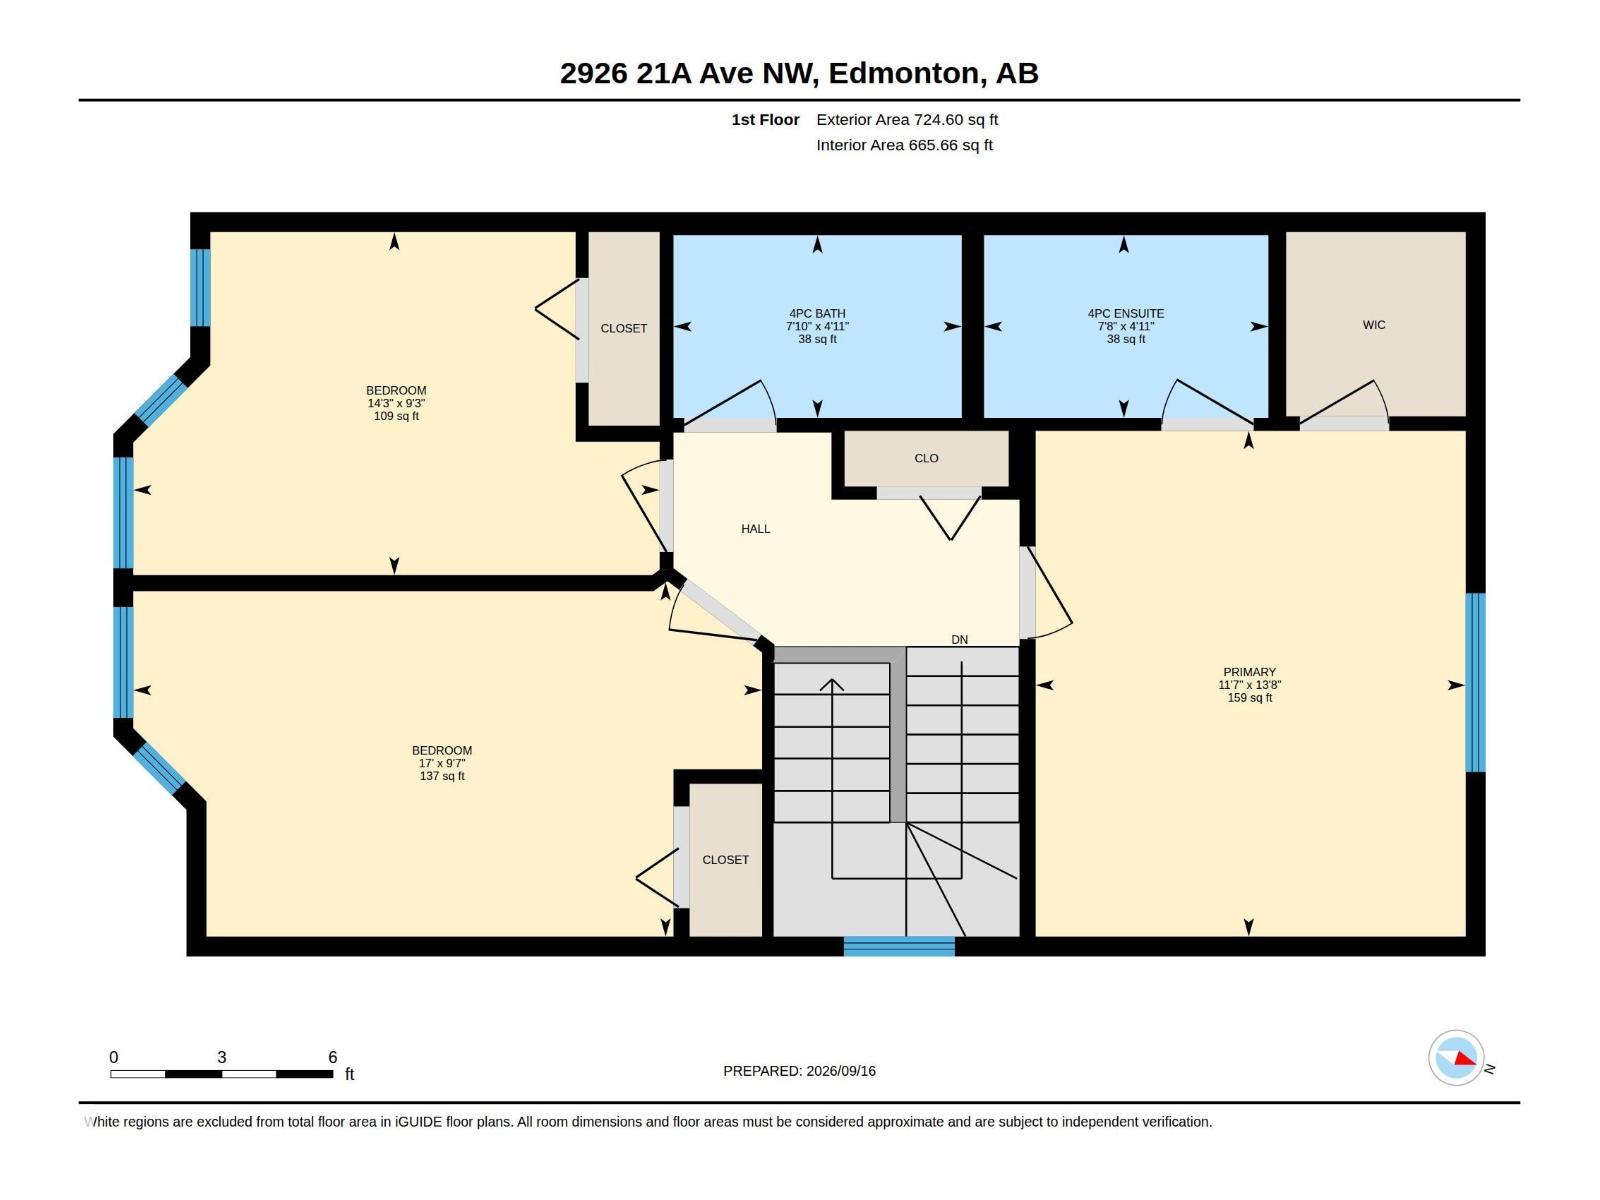
Welcome to this spacious two-storey home in the desirable Laurel community. Offering approximately 1,400 sq. ft. of living space and a double garage, it features an open living and dining area with hardwood floors, a functional kitchen, and a convenient main-floor powder room. Upstairs, you’ll find three carpeted bedrooms, including a primary suite with its own ensuite, plus a full bathroom. Close to schools, parks, shopping, restaurants, recreation, and major routes, this home offers comfort and convenience in southeast Edmonton. (id:58723)
Property Details
| MLS® Number | E4510181 |
| Property Type | Single Family |
| Neigbourhood | Laurel |
| AmenitiesNearBy | Public Transit, Schools, Shopping |
| Features | No Animal Home, No Smoking Home |
| ParkingSpaceTotal | 2 |
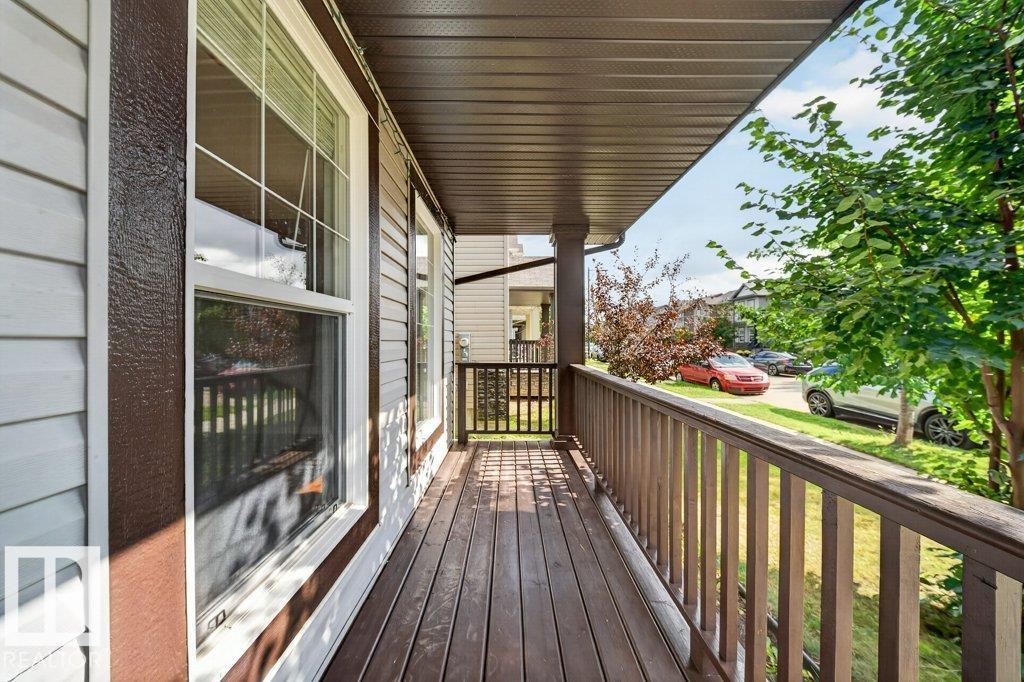
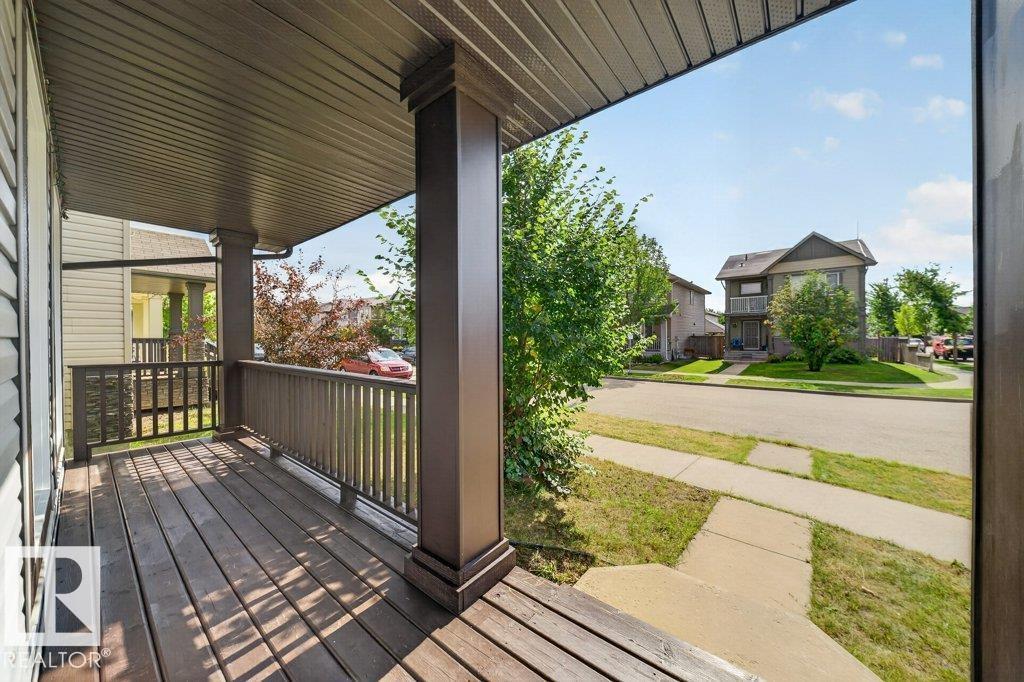
| Structure | Deck |
Building
| BathroomTotal | 3 |
| BedroomsTotal | 3 |
| Appliances | Dishwasher, Dryer, Hood Fan, Refrigerator, Gas Stove(s), Washer |
| BasementDevelopment | Unfinished |
| BasementType | Full (unfinished) |
| ConstructedDate | 2010 |
| ConstructionStyleAttachment | Detached |
| HalfBathTotal | 1 |
| HeatingType | Forced Air |
| StoriesTotal | 2 |
| SizeInterior | 1417 Sqft |
| Type | House |
Parking
| Detached Garage |
Land
| Acreage | No |
| LandAmenities | Public Transit, Schools, Shopping |
| SizeIrregular | 302.9 |
| SizeTotal | 302.9 M2 |
| SizeTotalText | 302.9 M2 |
Rooms
| Level | Type | Length | Width | Dimensions |
|---|---|---|---|---|
| Main Level | Living Room | 4.02 m | 4.53 m | 4.02 m x 4.53 m |
| Main Level | Dining Room | 3.18 m | 3.48 m | 3.18 m x 3.48 m |
| Main Level | Kitchen | 2.62 m | 4.08 m | 2.62 m x 4.08 m |
| Upper Level | Primary Bedroom | 4.17 m | 3.54 m | 4.17 m x 3.54 m |
| Upper Level | Bedroom 2 | 2.92 m | 5.18 m | 2.92 m x 5.18 m |
| Upper Level | Bedroom 3 | 2.83 m | 4.34 m | 2.83 m x 4.34 m |
https://www.realtor.ca/real-estate/30323086/2926-21a-av-nw-edmonton-laurel

The trademarks REALTOR®, REALTORS®, and the REALTOR® logo are controlled by The Canadian Real Estate Association (CREA) and identify real estate professionals who are members of CREA. The trademarks MLS®, Multiple Listing Service® and the associated logos are owned by The Canadian Real Estate Association (CREA) and identify the quality of services provided by real estate professionals who are members of CREA. The trademark DDF® is owned by The Canadian Real Estate Association (CREA) and identifies CREA's Data Distribution Facility (DDF®)
October 12 2026 06:20:52
REALTORS® Association of Edmonton
Exp Realty