Hurry Home

#296 401 Southfork Dr Leduc, Alberta T9E 0K1

Interested?
Please contact us for more information about this property.
$215,000Maintenance, Exterior Maintenance, Property Management, Other, See Remarks
$316.95 Monthly
Maintenance, Exterior Maintenance, Property Management, Other, See Remarks
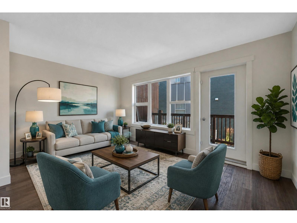
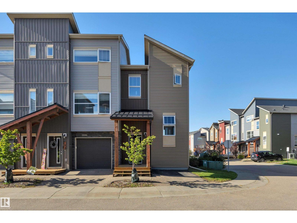
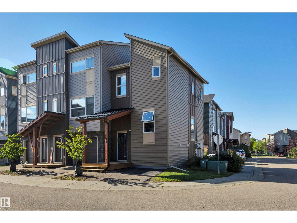
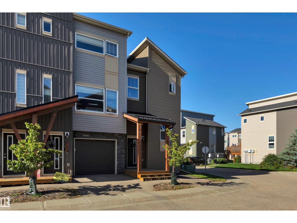
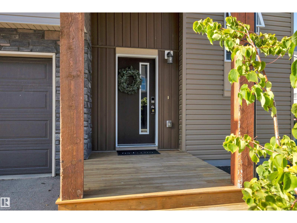
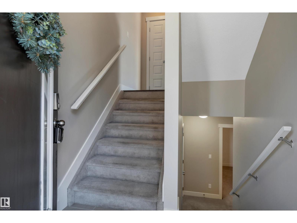
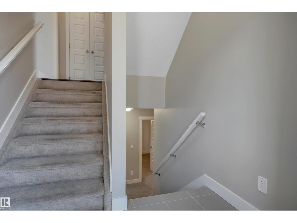
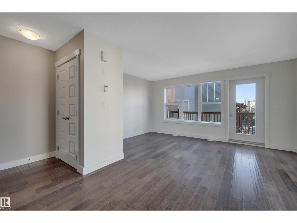
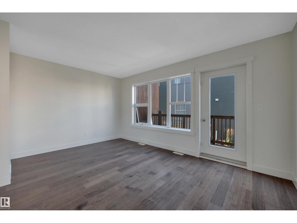
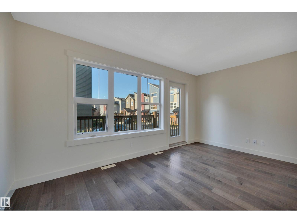

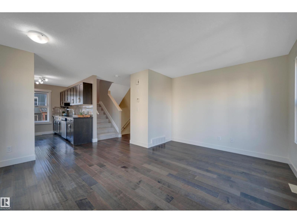
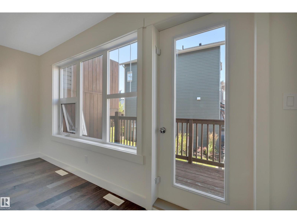
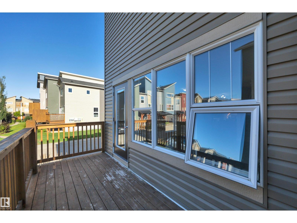
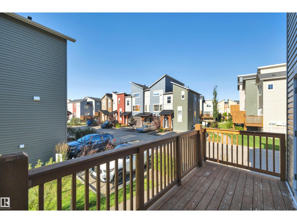
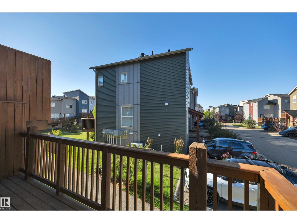
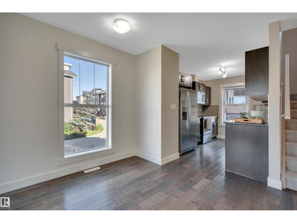
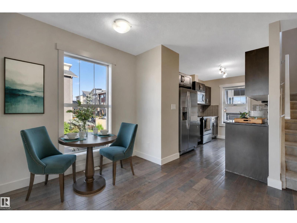
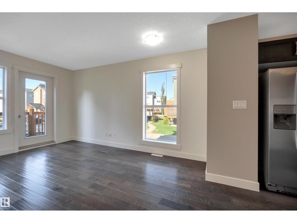
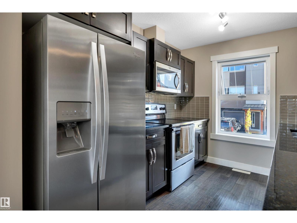
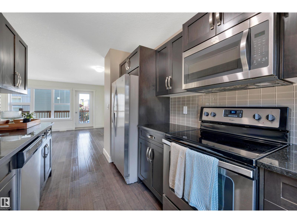
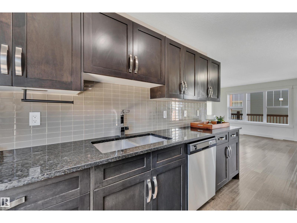
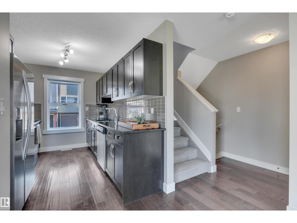
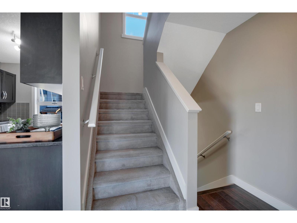
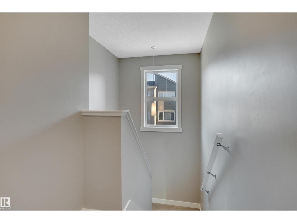
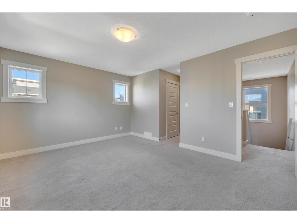
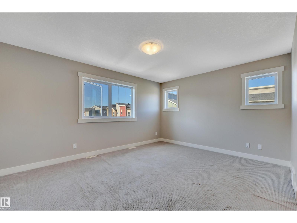
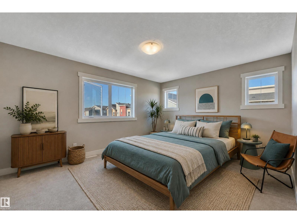
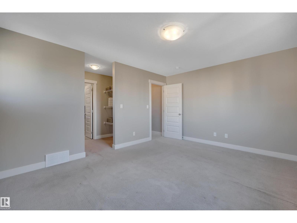
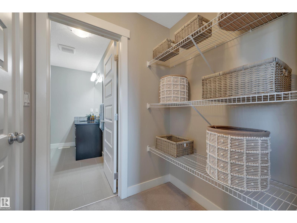
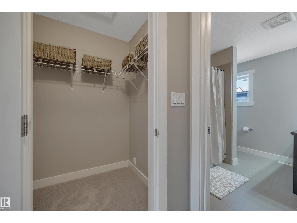
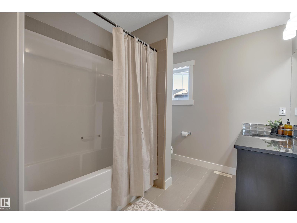
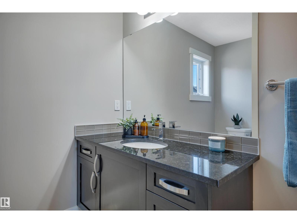
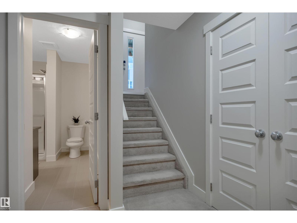
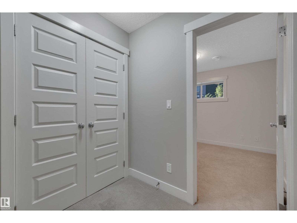
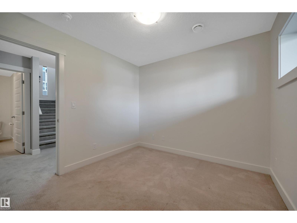
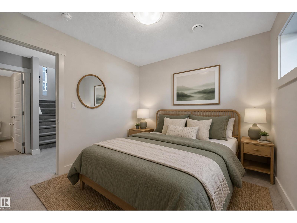
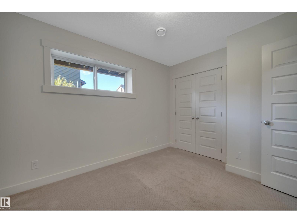
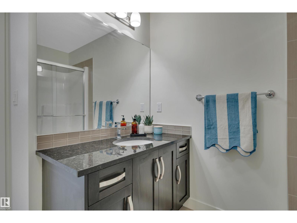
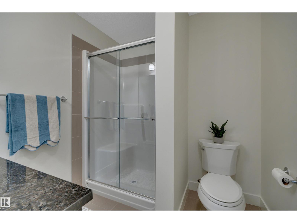
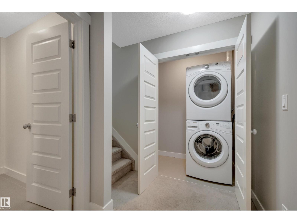
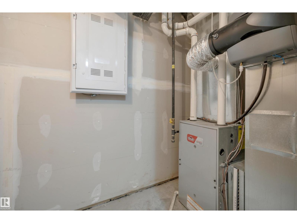
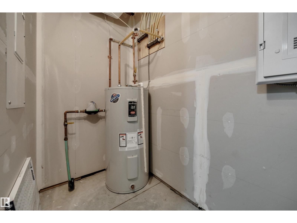
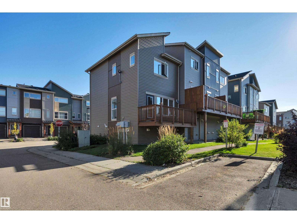
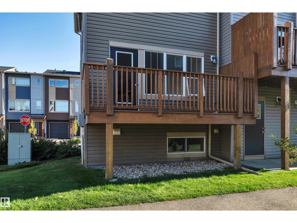
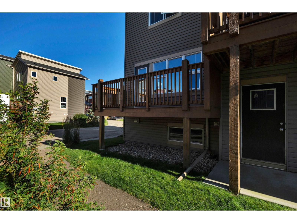
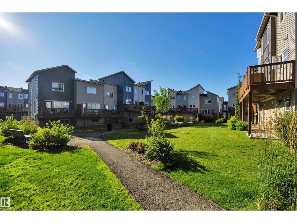
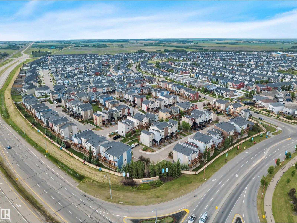
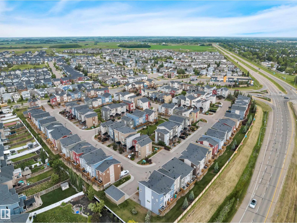
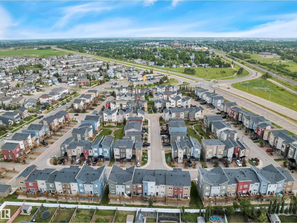
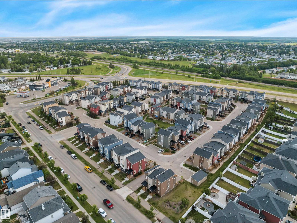
$316.95 MonthlyEND UNIT! HARDWOOD & GRANITE! FRESHLY PAINTED! IMMEDIATE POSSESSION! A terrific opportunity to own an original owner unit at the Rushes of Southfork! Decked out with the upgrades, this unique floor plan provides functional living w/ a character design. Split level entryway leads upstairs to an open concept main level galley kitchen / dining / living space. Large windows on either side for terrific natural lighting w/ deck access to the north. Engineered hardwood & granite countertops & stainless steel appliances provide an elegant touch! Upstairs brings a spacious primary bedroom w/ walk in closet, storage, & 4 pce bath. The lower level has the 2nd bedroom, 3 pce bath, laundry, & storage; carpet & tile flooring. Condo fees of $316.95 provides landscaping, snow removal, & more. Great property for the working professional or first steps into home ownership. A quick drive to the EIA & Hwy 2, Leduc Common, or LRC. Call Southfork home! *Some photos virtually staged* (id:58723)
Property Details
| MLS® Number | E4504591 |
| Property Type | Single Family |
| Neigbourhood | Southfork |
| AmenitiesNearBy | Airport, Playground, Public Transit, Schools, Shopping |
| CommunityFeatures | Public Swimming Pool |
Building
| BathroomTotal | 2 |
| BedroomsTotal | 2 |
| Amenities | Vinyl Windows |
| Appliances | Dishwasher, Dryer, Refrigerator, Stove, Washer |
| ArchitecturalStyle | Bi-level |
| BasementDevelopment | Finished |
| BasementType | Full (finished) |
| ConstructedDate | 2016 |
| ConstructionStyleAttachment | Attached |
| HeatingType | Forced Air |
| SizeInterior | 904 Sqft |
| Type | Row / Townhouse |
Land
| Acreage | No |
| LandAmenities | Airport, Playground, Public Transit, Schools, Shopping |
| SizeIrregular | 185.81 |
| SizeTotal | 185.81 M2 |
| SizeTotalText | 185.81 M2 |
Rooms
| Level | Type | Length | Width | Dimensions |
|---|---|---|---|---|
| Basement | Bedroom 2 | 3.42 m | 2.9 m | 3.42 m x 2.9 m |
| Main Level | Living Room | 4.67 m | 3.03 m | 4.67 m x 3.03 m |
| Main Level | Dining Room | 2.5 m | 1.59 m | 2.5 m x 1.59 m |
| Main Level | Kitchen | 2.5 m | 4.37 m | 2.5 m x 4.37 m |
| Upper Level | Primary Bedroom | 4.64 m | 3.63 m | 4.64 m x 3.63 m |
https://www.realtor.ca/real-estate/30176742/296-401-southfork-dr-leduc-southfork

The trademarks REALTOR®, REALTORS®, and the REALTOR® logo are controlled by The Canadian Real Estate Association (CREA) and identify real estate professionals who are members of CREA. The trademarks MLS®, Multiple Listing Service® and the associated logos are owned by The Canadian Real Estate Association (CREA) and identify the quality of services provided by real estate professionals who are members of CREA. The trademark DDF® is owned by The Canadian Real Estate Association (CREA) and identifies CREA's Data Distribution Facility (DDF®)
August 20 2026 03:01:31
REALTORS® Association of Edmonton
RE/MAX Elite