Hurry Home

##3 10235 111 St Nw Edmonton, Alberta T5K 1V5

Interested?
Please contact us for more information about this property.
$523,000Maintenance, Exterior Maintenance, Insurance, Landscaping, Property Management, Other, See Remarks
$509.57 Monthly
Maintenance, Exterior Maintenance, Insurance, Landscaping, Property Management, Other, See Remarks
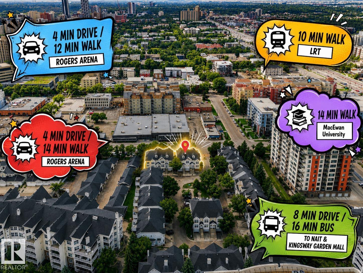
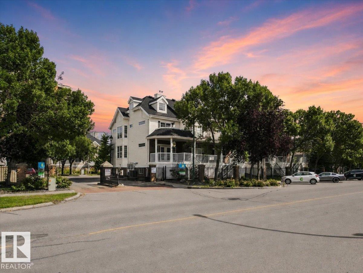
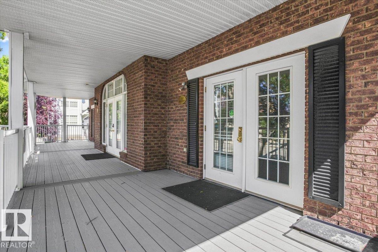
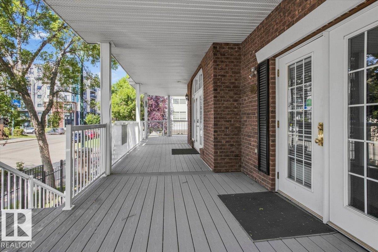
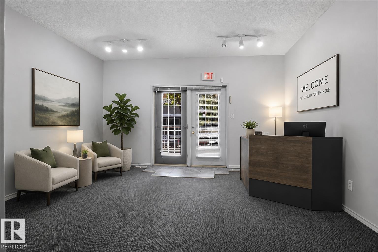
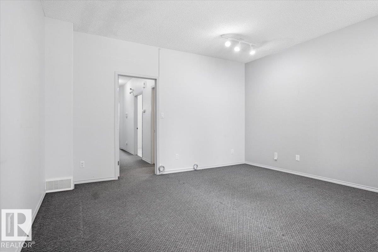
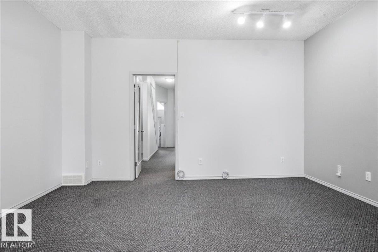
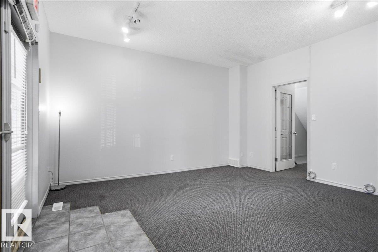
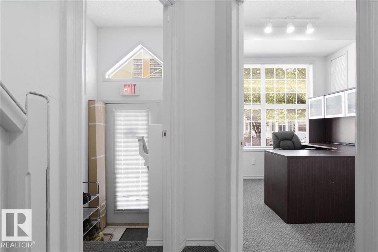
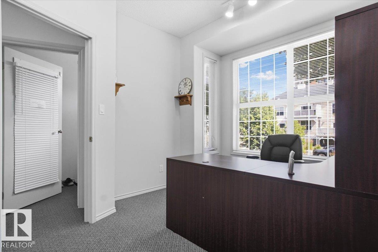
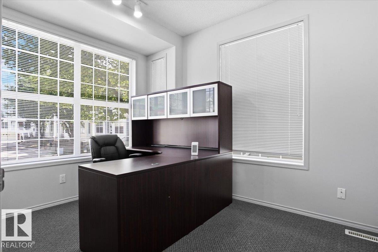
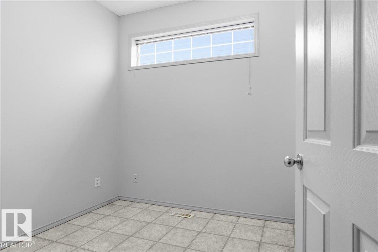
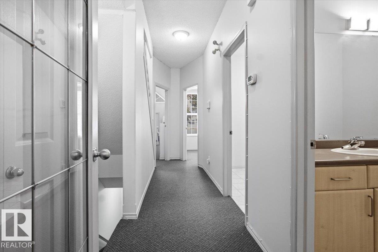
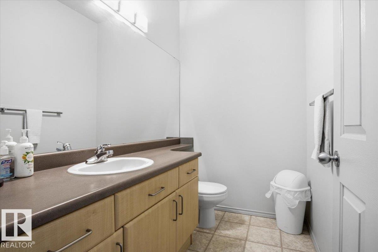
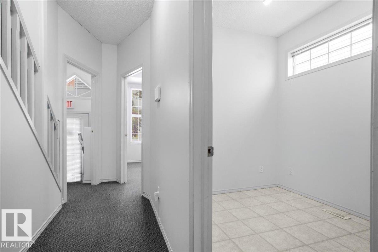
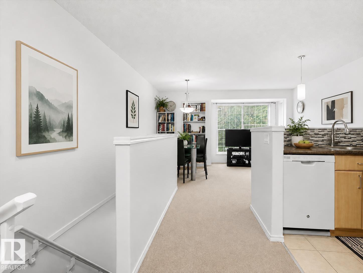
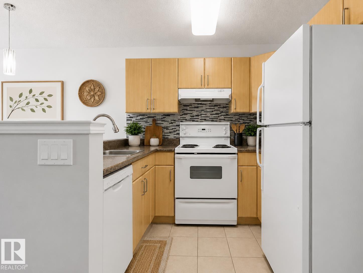
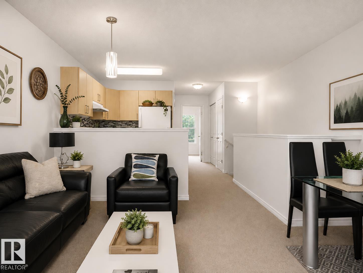
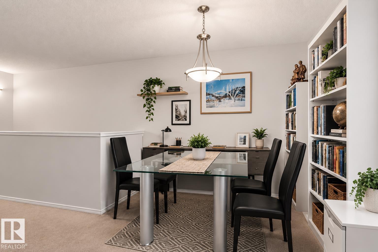
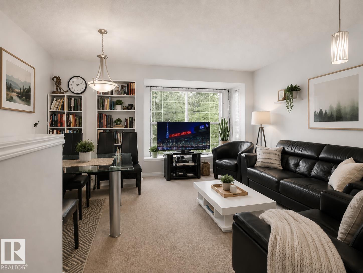
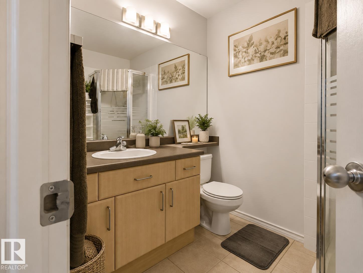
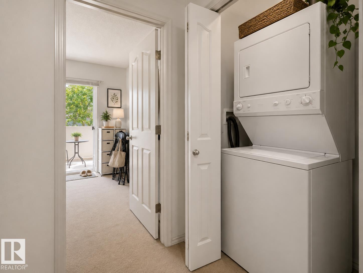
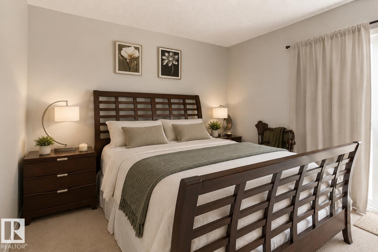
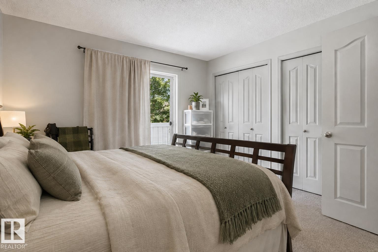
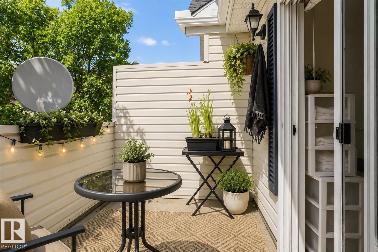
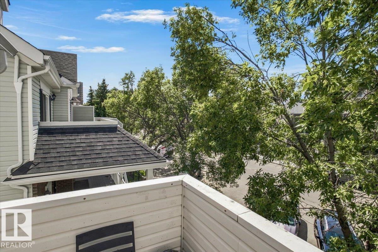
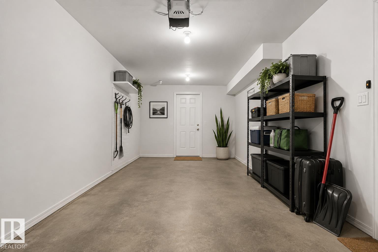
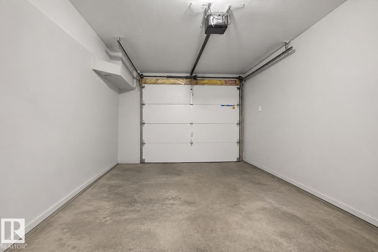
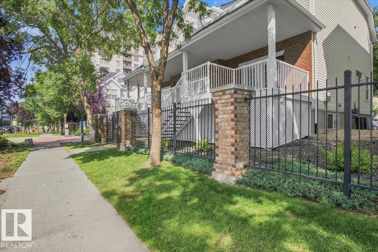
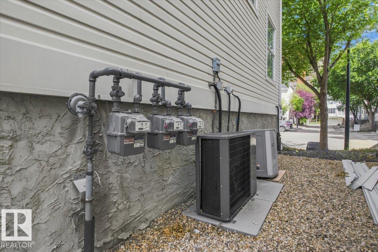
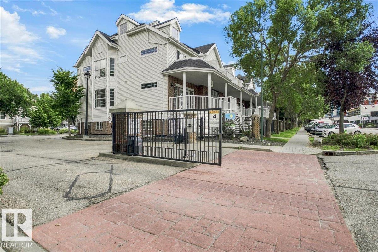
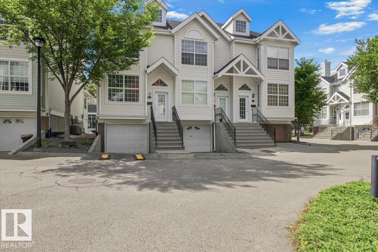
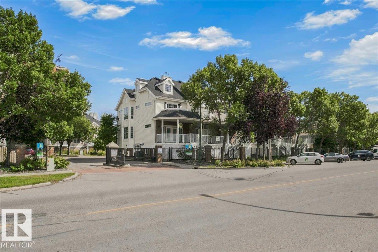
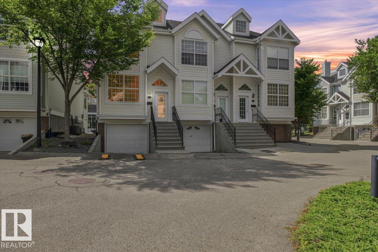
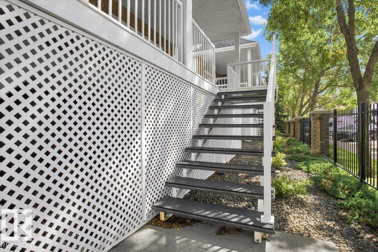
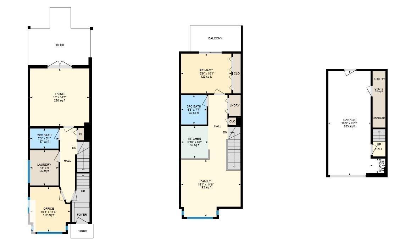
$509.57 MonthlyDOWNTOWN RAILTOWN LOCATION! Rare mixed-use opportunity offering a main floor COMMERCIAL unit with excellent exposure, featuring a welcoming reception area, two private offices, and a convenient 2-piece bath, ideal for business owners, professionals, or investors seeking a strong downtown presence. The upper level features a spacious one-bedroom residential suite complete with a full bathroom, providing comfortable private living and the convenience of a seamless live/work lifestyle. This well-designed property includes two separate entrances for added functionality, a double attached garage, ample visitor parking, and air conditioning. Located in the true heart of downtown Railtown, just steps to the financial district, restaurants, shopping, and public transit. An exceptional opportunity to own a versatile, high-exposure property in one of the city’s most desirable locations. (Some Photos have been virtually staged) (id:58723)
Property Details
| MLS® Number | E4506255 |
| Property Type | Single Family |
| Neigbourhood | Downtown (Edmonton) |
| AmenitiesNearBy | Playground, Public Transit, Schools, Shopping |
| CommunityFeatures | Public Swimming Pool |
| Features | Rolling, Park/reserve, No Animal Home, No Smoking Home |
| ViewType | City View |
Building
| BathroomTotal | 2 |
| BedroomsTotal | 3 |
| Appliances | Dishwasher, Dryer, Refrigerator, Stove, Washer |
| BasementDevelopment | Partially Finished |
| BasementFeatures | Suite |
| BasementType | Partial (partially Finished) |
| ConstructedDate | 2001 |
| ConstructionStyleAttachment | Attached |
| CoolingType | Central Air Conditioning |
| HalfBathTotal | 1 |
| HeatingType | Forced Air |
| StoriesTotal | 2 |
| SizeInterior | 1340 Sqft |
| Type | Row / Townhouse |
Parking
| Attached Garage |
Land
| Acreage | No |
| LandAmenities | Playground, Public Transit, Schools, Shopping |
Rooms
| Level | Type | Length | Width | Dimensions |
|---|---|---|---|---|
| Main Level | Bedroom 2 | Measurements not available | ||
| Main Level | Bedroom 3 | Measurements not available | ||
| Upper Level | Living Room | Measurements not available | ||
| Upper Level | Dining Room | Measurements not available | ||
| Upper Level | Kitchen | Measurements not available | ||
| Upper Level | Primary Bedroom | Measurements not available |
https://www.realtor.ca/real-estate/30213699/3-10235-111-st-nw-edmonton-downtown-edmonton

The trademarks REALTOR®, REALTORS®, and the REALTOR® logo are controlled by The Canadian Real Estate Association (CREA) and identify real estate professionals who are members of CREA. The trademarks MLS®, Multiple Listing Service® and the associated logos are owned by The Canadian Real Estate Association (CREA) and identify the quality of services provided by real estate professionals who are members of CREA. The trademark DDF® is owned by The Canadian Real Estate Association (CREA) and identifies CREA's Data Distribution Facility (DDF®)
August 31 2026 04:41:06
REALTORS® Association of Edmonton
The E Group Real Estate