Hurry Home

#3 11373 12 Av Nw Edmonton, Alberta T6J 5V2

Interested?
Please contact us for more information about this property.
$425,000Maintenance, Exterior Maintenance, Insurance, Property Management
$262.26 Monthly
Maintenance, Exterior Maintenance, Insurance, Property Management
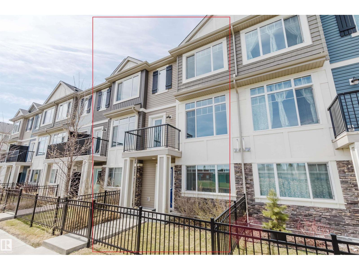
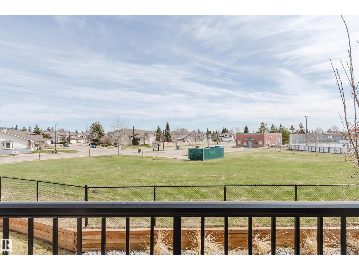
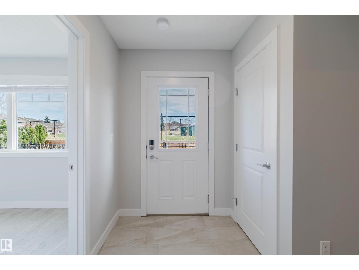
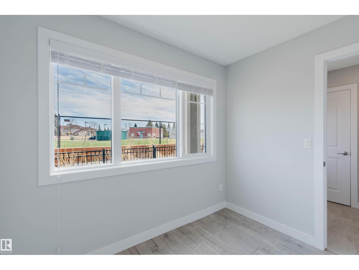
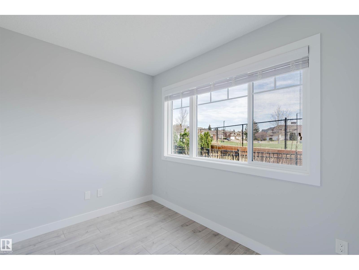
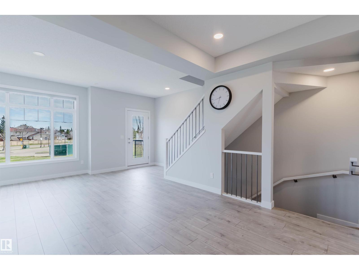
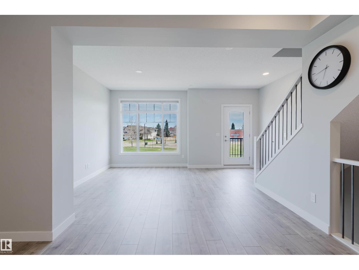
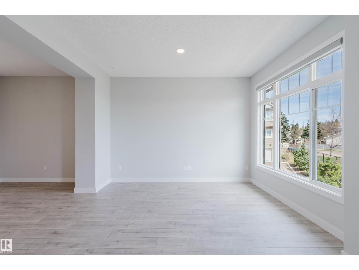
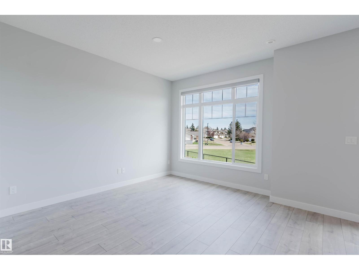
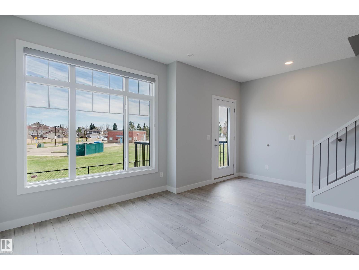
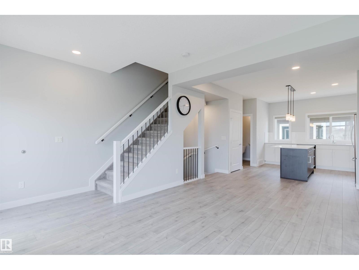
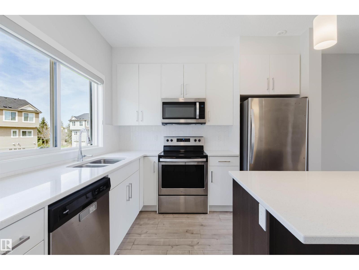
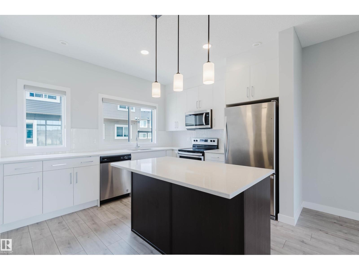
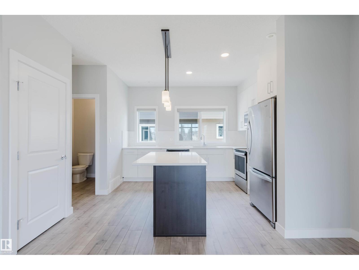
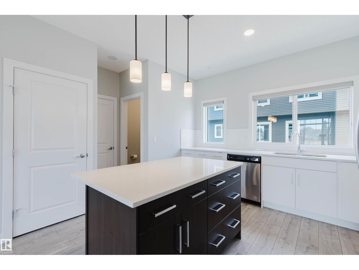
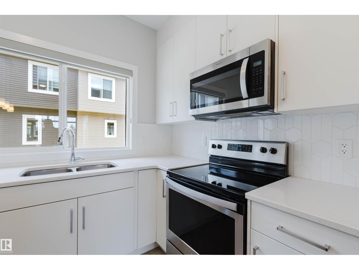
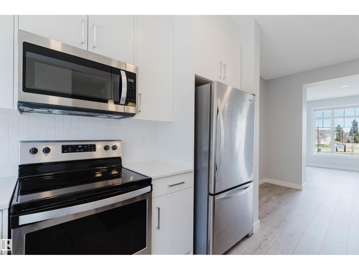
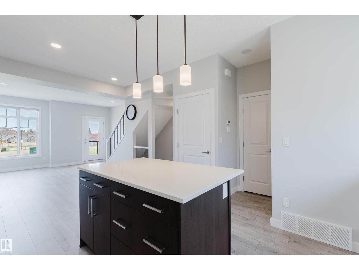
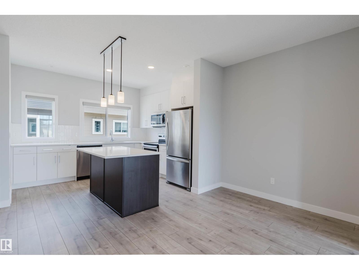
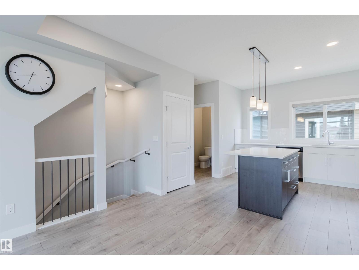
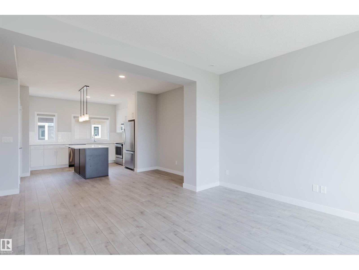
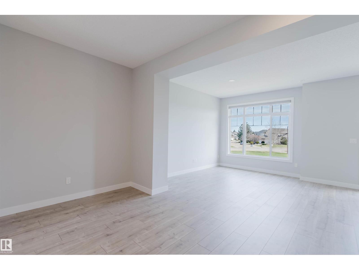
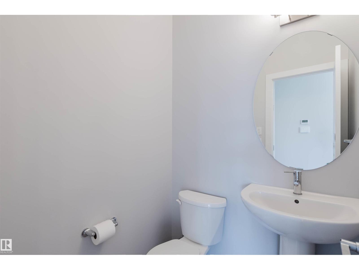
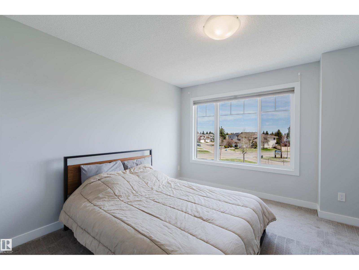
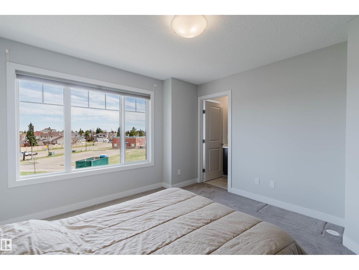
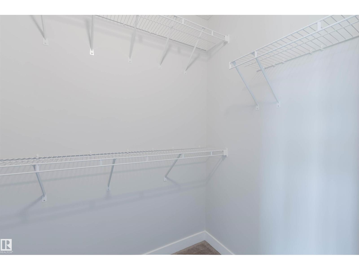
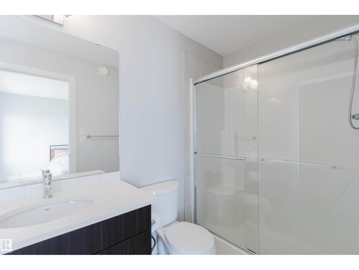
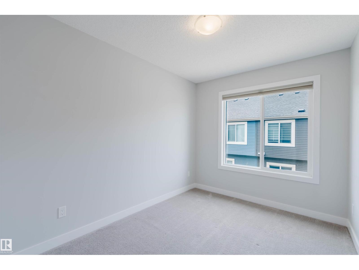
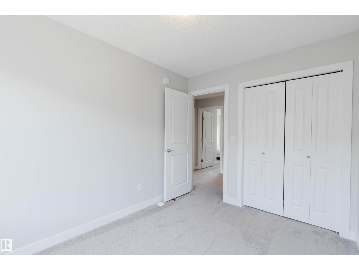
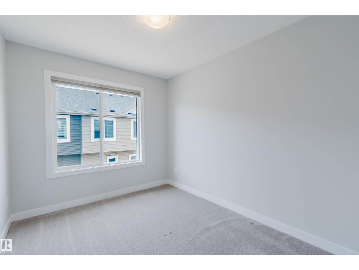
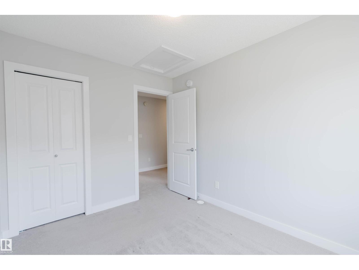
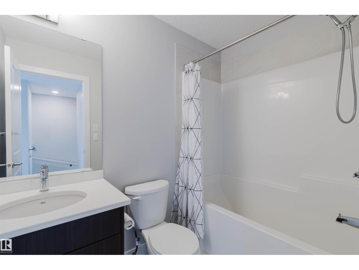
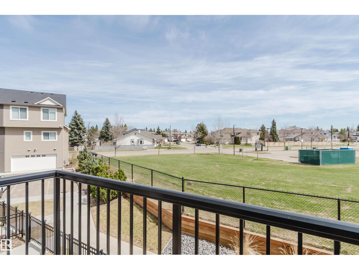
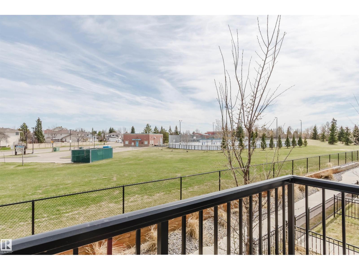
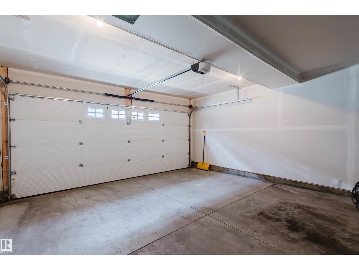
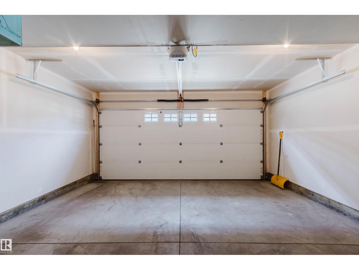
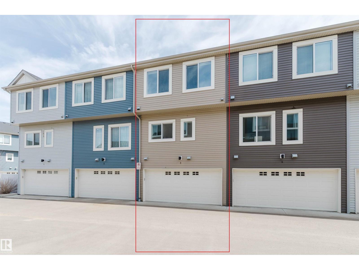
$262.26 MonthlyBetter than NEW - very lightly lived in by the original owner! Stunning 3-storey townhome FACING a greenspace with bright EAST exposure! This modern home perfectly blends comfort, style & functionality. Upon entry, you will find a ground level featuring a spacious foyer w/ tile flooring & enclosed den/office & access to a double attached garage. Open concept main floor features a 9' ceiling with a spacious living room, a large east-facing window, and balcony with an open view. Sleek kitchen boasts elegant cabinetry, quartz countertops, center island w/ pendant lights & stainless steel appliances. Upgraded metal railing leads Upstairs you will find the primary suite features a large walk-in closet & 3-pc ensuite, plus 2 good sized bedrooms and a full bath. Prime location- walking to George P. Nicholson School, park, ravine trails; close to YMCA, shopping, restaurants & transit. Enjoy modern living in a mature neighborhood —You will not be disappointed! (id:58723)
Property Details
| MLS® Number | E4486561 |
| Property Type | Single Family |
| Neigbourhood | Twin Brooks |
| AmenitiesNearBy | Park, Playground, Public Transit, Schools, Shopping |
| Features | Flat Site, Lane, No Animal Home, No Smoking Home |
| ParkingSpaceTotal | 2 |
Building
| BathroomTotal | 3 |
| BedroomsTotal | 3 |
| Amenities | Ceiling - 9ft, Vinyl Windows |
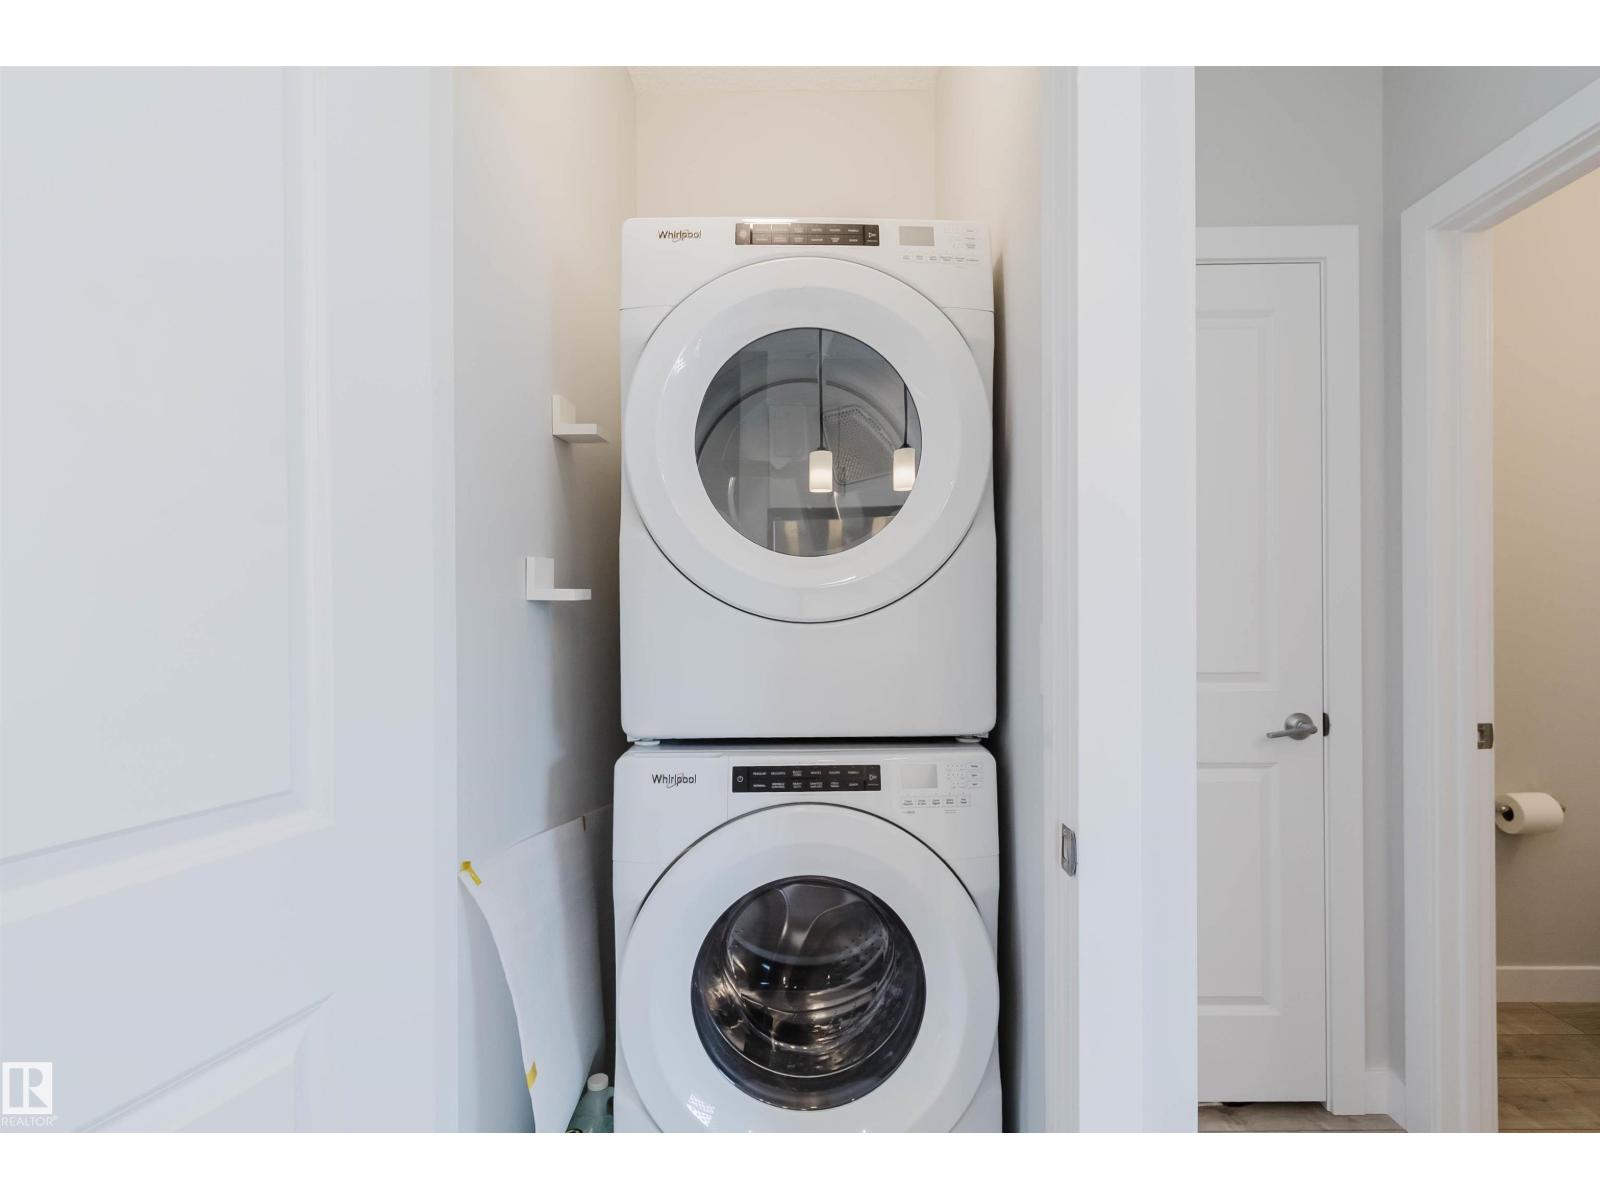
| Appliances | Dishwasher, Dryer, Garage Door Opener Remote(s), Garage Door Opener, Hood Fan, Refrigerator, Stove, Washer, Window Coverings |
| BasementType | None |
| ConstructedDate | 2019 |
| ConstructionStyleAttachment | Attached |
| HalfBathTotal | 1 |
| HeatingType | Forced Air |
| StoriesTotal | 3 |
| SizeInterior | 1439 Sqft |
| Type | Row / Townhouse |
Parking
| Attached Garage |
Land
| Acreage | No |
| FenceType | Fence |
| LandAmenities | Park, Playground, Public Transit, Schools, Shopping |
| SizeIrregular | 184 |
| SizeTotal | 184 M2 |
| SizeTotalText | 184 M2 |
Rooms
| Level | Type | Length | Width | Dimensions |
|---|---|---|---|---|
| Lower Level | Den | 2.77 m | 2.26 m | 2.77 m x 2.26 m |
| Main Level | Living Room | 3.2 m | 3.7 m | 3.2 m x 3.7 m |
| Main Level | Dining Room | 2.4 m | 3.2 m | 2.4 m x 3.2 m |
| Main Level | Kitchen | 3.42 m | 3.62 m | 3.42 m x 3.62 m |
| Upper Level | Primary Bedroom | 3.63 m | 3.63 m | 3.63 m x 3.63 m |
| Upper Level | Bedroom 2 | 2.65 m | 3.33 m | 2.65 m x 3.33 m |
| Upper Level | Bedroom 3 | 2.53 m | 3.33 m | 2.53 m x 3.33 m |
https://www.realtor.ca/real-estate/29722640/3-11373-12-av-nw-edmonton-twin-brooks

The trademarks REALTOR®, REALTORS®, and the REALTOR® logo are controlled by The Canadian Real Estate Association (CREA) and identify real estate professionals who are members of CREA. The trademarks MLS®, Multiple Listing Service® and the associated logos are owned by The Canadian Real Estate Association (CREA) and identify the quality of services provided by real estate professionals who are members of CREA. The trademark DDF® is owned by The Canadian Real Estate Association (CREA) and identifies CREA's Data Distribution Facility (DDF®)
June 08 2026 06:11:54
REALTORS® Association of Edmonton
Mozaic Realty Group