Hurry Home

#3 16004 54 St Nw Edmonton, Alberta T5Y 0R1


Interested?
Please contact us for more information about this property.
$369,000Maintenance, Exterior Maintenance, Insurance, Property Management, Other, See Remarks
$188.36 Monthly
Maintenance, Exterior Maintenance, Insurance, Property Management, Other, See Remarks
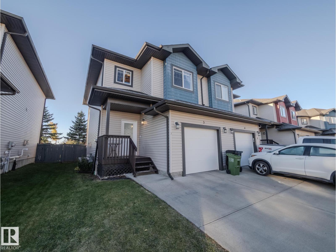
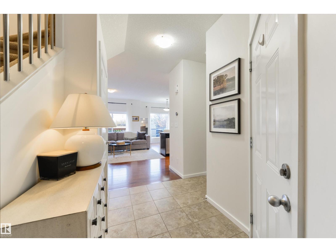
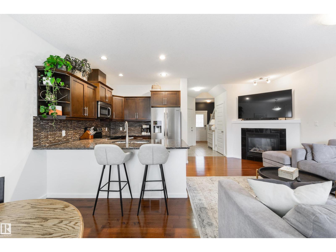
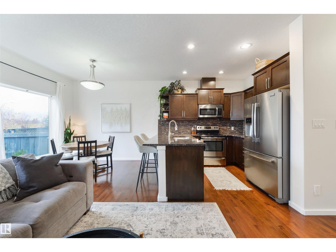
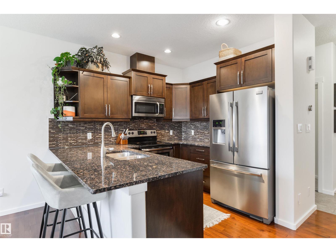
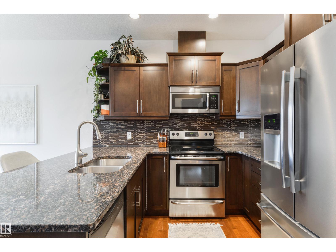
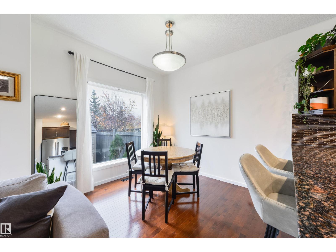
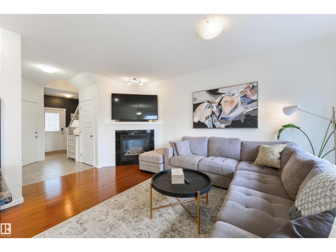
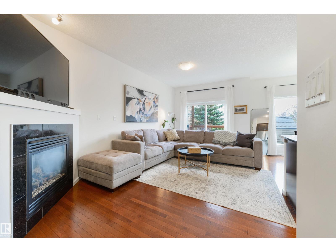
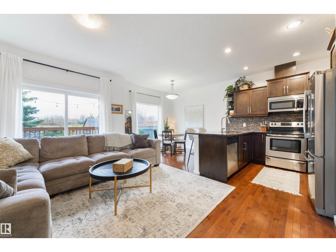
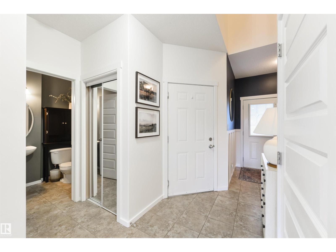
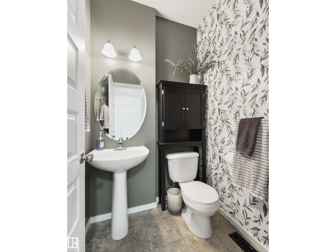
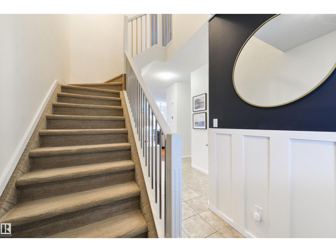
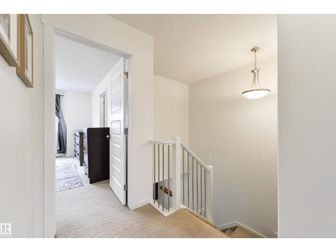
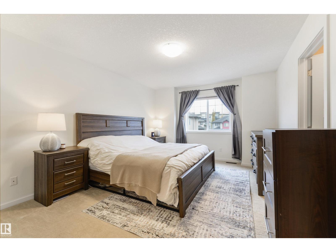
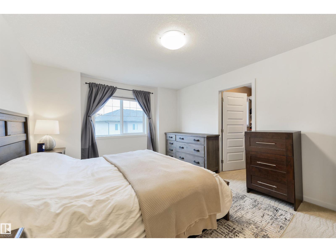
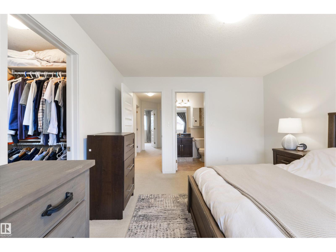
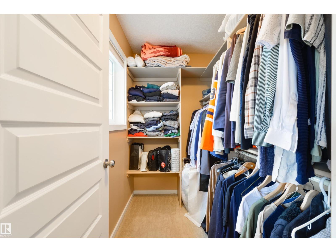
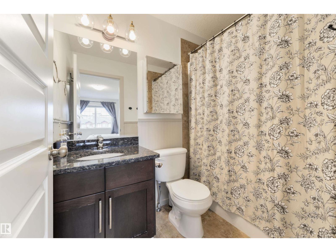
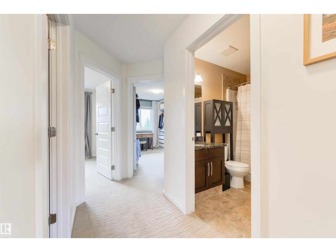
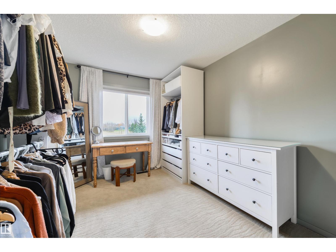
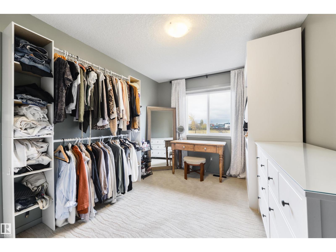
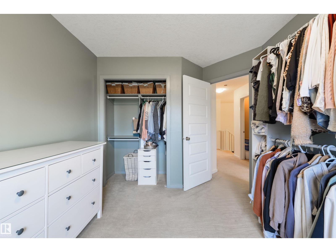
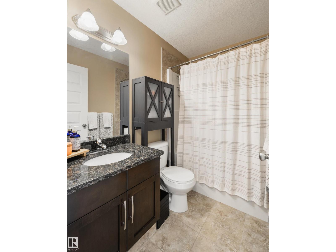
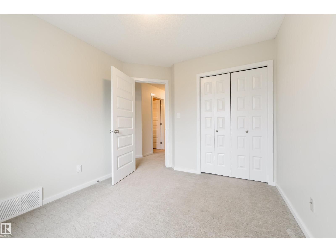
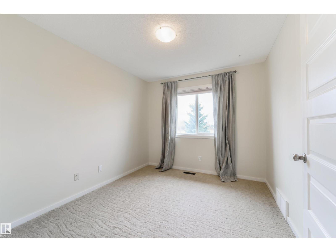
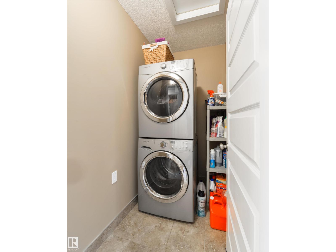
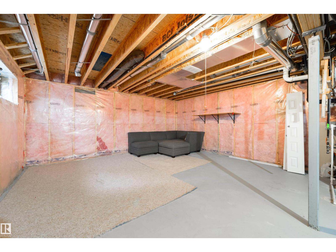
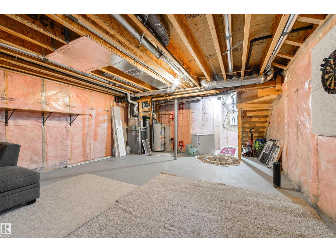
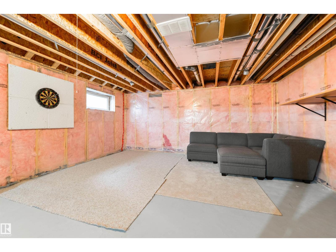
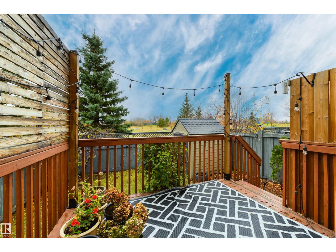
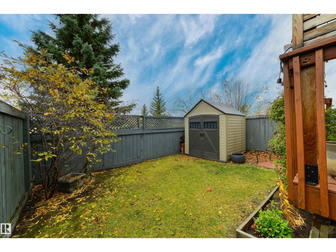
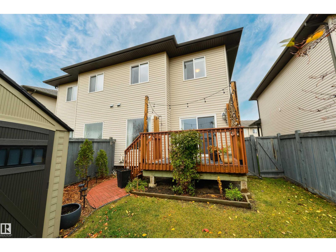
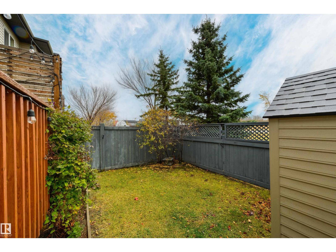
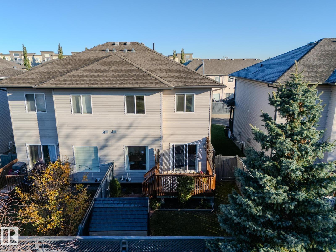
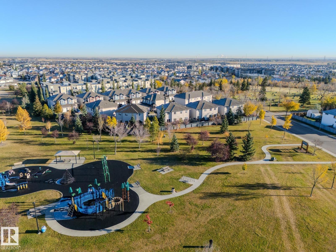
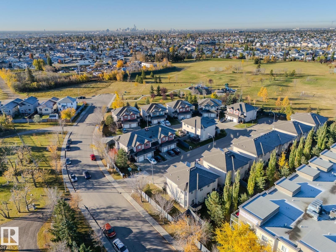
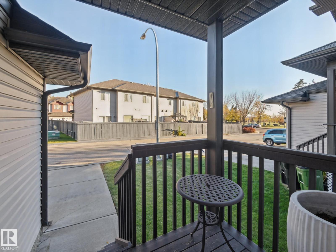
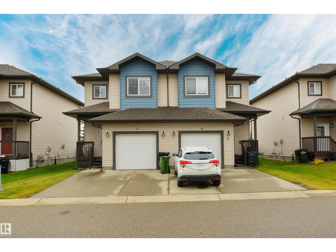
$188.36 Monthly3 Bedroom 2.5 Bath half duplex in MINT Condition with plenty of upgrades! Located backing a quiet park, with a fully fenced, LANDSCAPED, backyard, you couldn't ask for a better location. The spacious main floor layout offers a 9 ft ceiling height, a large kitchen with wood cabinets, quartz countertops, stainless steel appliances, a gas fireplace, hardwood floors, large south facing windows and a lovely retouched 2 piece bathroom! Upstairs you'll find 3 spacious bedrooms, quartz countertops in each bathroom, a spacious walk in closet off the primary, and a large laundry room! The unfinished basement has rough ins for a bathroom, a large egress window, both a high efficiency furnace (with A/C) and hot water tank! With low condo fees and a responsible condo board this home has everything you could hope for! A MUST SEE! (id:58723)
Property Details
| MLS® Number | E4514257 |
| Property Type | Single Family |
| Neigbourhood | Hollick-Kenyon |
| AmenitiesNearBy | Park, Playground |
| Features | Private Setting, Flat Site, No Back Lane, No Smoking Home |
| Structure | Deck |
Building
| BathroomTotal | 3 |
| BedroomsTotal | 3 |
| Amenities | Ceiling - 9ft, Vinyl Windows |
| Appliances | Dishwasher, Dryer, Garage Door Opener, Microwave Range Hood Combo, Refrigerator, Stove, Washer |
| BasementDevelopment | Unfinished |
| BasementType | Full (unfinished) |
| CeilingType | Vaulted |
| ConstructedDate | 2010 |
| ConstructionStyleAttachment | Semi-detached |
| CoolingType | Window Air Conditioner, Central Air Conditioning |
| FireProtection | Smoke Detectors |
| HalfBathTotal | 1 |
| HeatingType | Forced Air |
| StoriesTotal | 2 |
| SizeInterior | 1253 Sqft |
| Type | Duplex |
Parking
| Attached Garage |
Land
| Acreage | No |
| FenceType | Fence |
| LandAmenities | Park, Playground |
| SizeIrregular | 218.55 |
| SizeTotal | 218.55 M2 |
| SizeTotalText | 218.55 M2 |
Rooms
| Level | Type | Length | Width | Dimensions |
|---|---|---|---|---|
| Main Level | Primary Bedroom | 3.65 m | 4.38 m | 3.65 m x 4.38 m |
| Main Level | Bedroom 2 | 2.89 m | 3.29 m | 2.89 m x 3.29 m |
| Main Level | Bedroom 3 | 2.89 m | 3.65 m | 2.89 m x 3.65 m |
https://www.realtor.ca/real-estate/30442519/3-16004-54-st-nw-edmonton-hollick-kenyon

The trademarks REALTOR®, REALTORS®, and the REALTOR® logo are controlled by The Canadian Real Estate Association (CREA) and identify real estate professionals who are members of CREA. The trademarks MLS®, Multiple Listing Service® and the associated logos are owned by The Canadian Real Estate Association (CREA) and identify the quality of services provided by real estate professionals who are members of CREA. The trademark DDF® is owned by The Canadian Real Estate Association (CREA) and identifies CREA's Data Distribution Facility (DDF®)
October 26 2026 01:01:38
REALTORS® Association of Edmonton
Logic Realty