Hurry Home

#3 2505 42 St Nw Edmonton, Alberta T6L 7G8

Interested?
Please contact us for more information about this property.
$209,000Maintenance, Exterior Maintenance, Insurance, Property Management, Other, See Remarks
$205.73 Monthly
Maintenance, Exterior Maintenance, Insurance, Property Management, Other, See Remarks
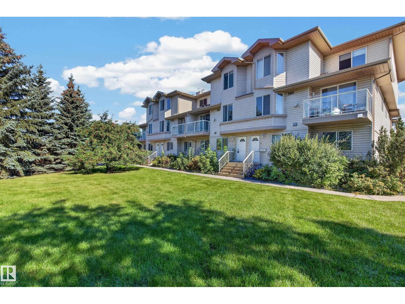
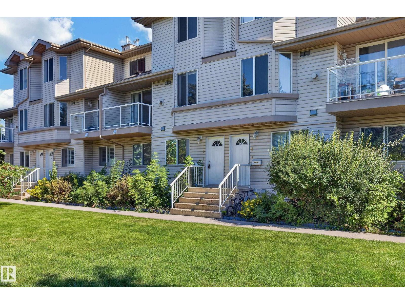
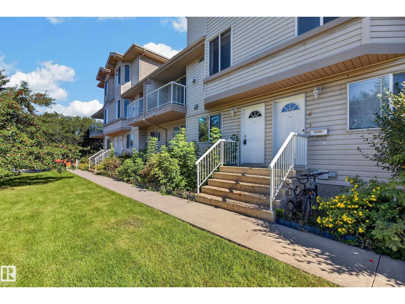
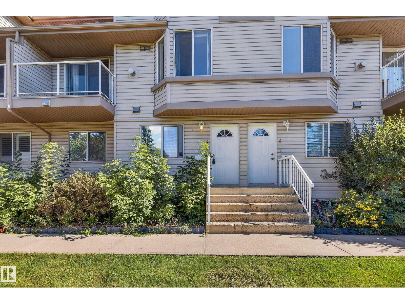
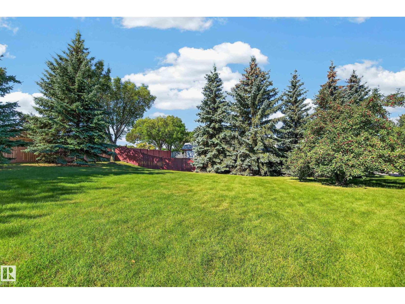
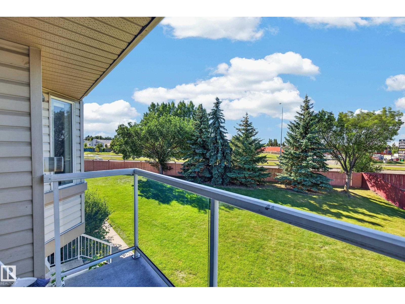
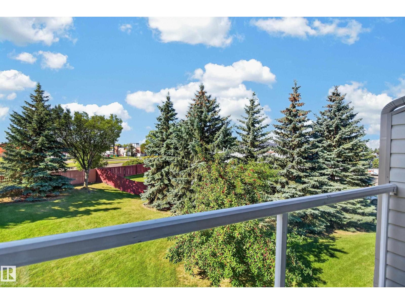
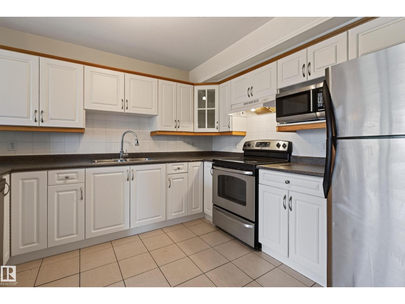
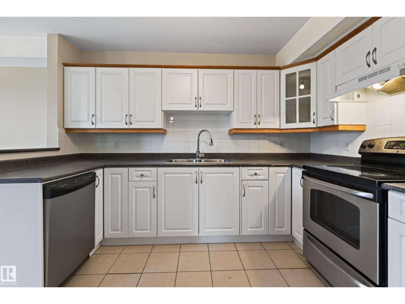
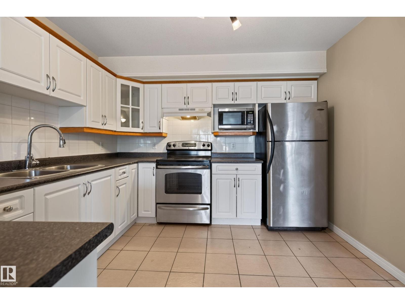
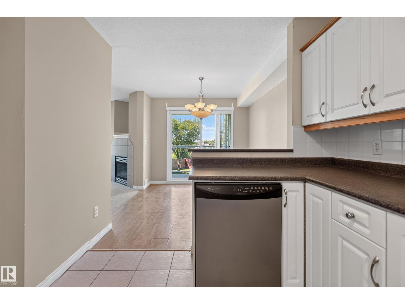
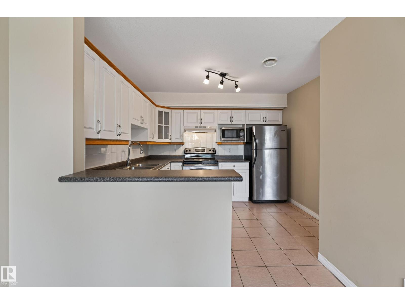
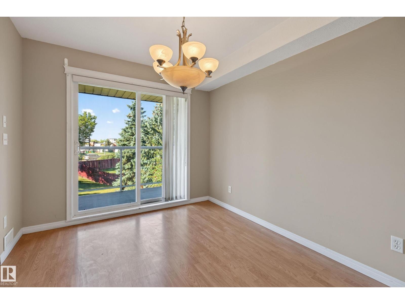
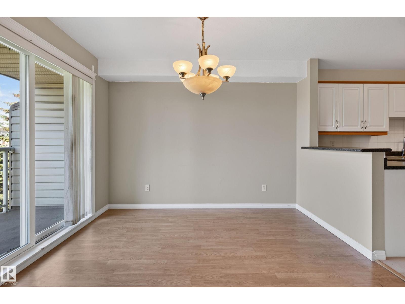
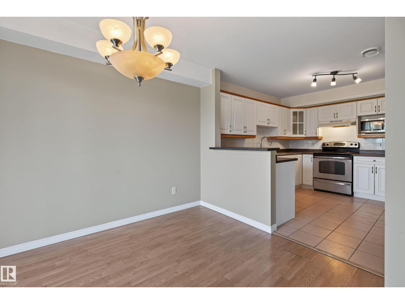
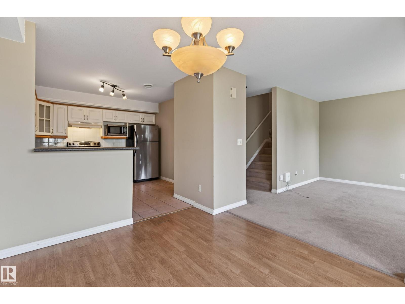
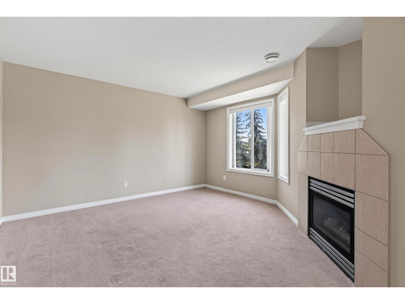
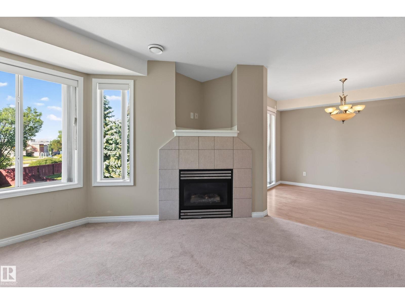
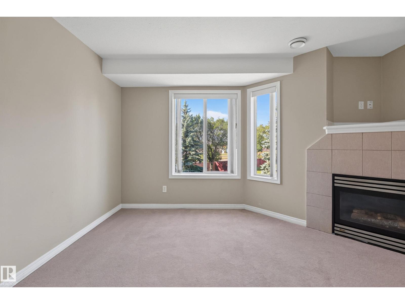
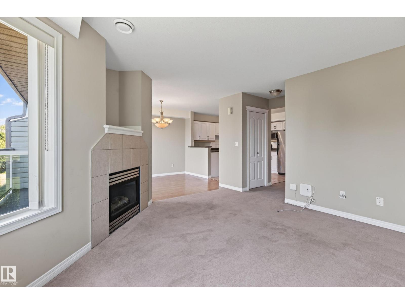
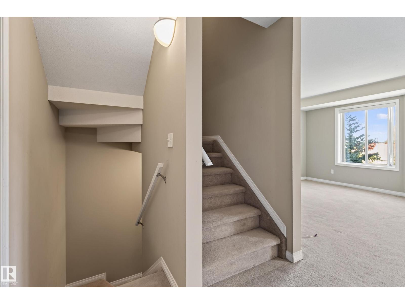
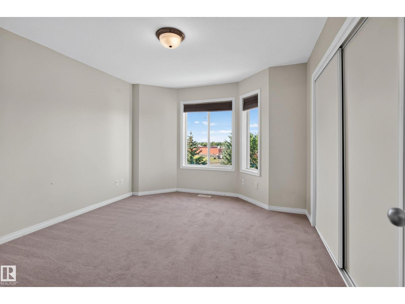
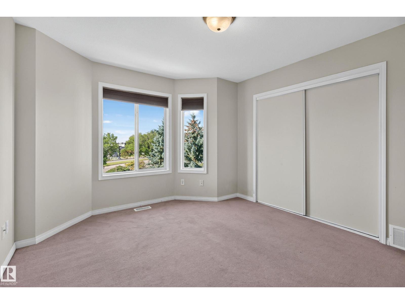
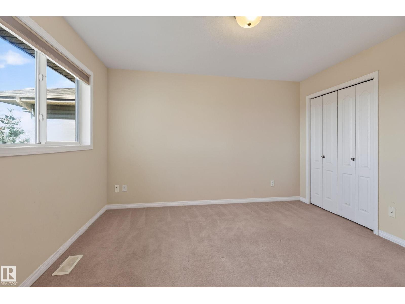
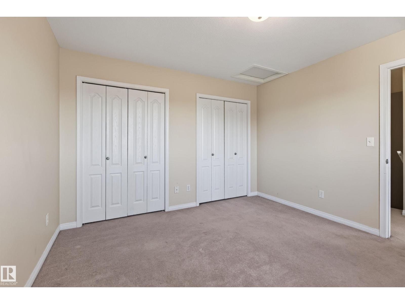
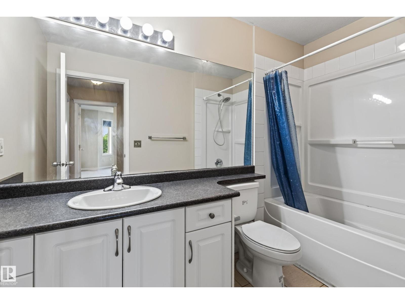
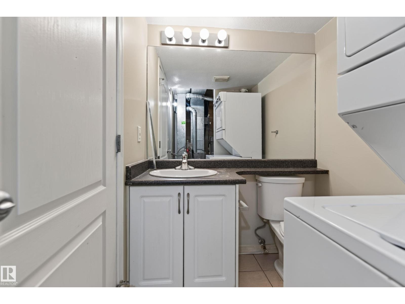
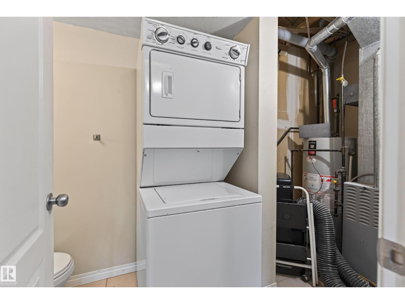
$205.73 MonthlyBright & Spacious Mill Woods Townhouse. Welcome to this bright and inviting 1,171 sq. ft. townhouse in Mill Woods! Large windows fill the home with natural light, while the spacious kitchen offers stainless steel appliances and tons of cupboard and counter space. Enjoy the convenience of in-suite laundry and a mix of ceramic tile, laminate, and carpet throughout. Step outside your front door to enjoy a huge, private green space—a rare and peaceful feature that gives this home an extra sense of privacy and room to enjoy the outdoors. Conveniently located close to shopping, schools, parks, public transportation, the hospital, and all amenities. A wonderful opportunity for first-time buyers, families, or investors! (id:58723)
Property Details
| MLS® Number | E4506373 |
| Property Type | Single Family |
| Neigbourhood | Bisset |
| AmenitiesNearBy | Airport, Park, Golf Course, Playground, Public Transit, Schools, Shopping |
| CommunityFeatures | Public Swimming Pool |
| Features | Private Setting, See Remarks, Flat Site, Level |
| Structure | Patio(s) |
Building
| BathroomTotal | 2 |
| BedroomsTotal | 2 |
| Amenities | Vinyl Windows |
| Appliances | Dishwasher, Refrigerator, Washer/dryer Stack-up, Stove |
| BasementType | None |
| ConstructedDate | 2002 |
| ConstructionStyleAttachment | Attached |
| FireplaceFuel | Gas |
| FireplacePresent | Yes |
| FireplaceType | Unknown |
| HalfBathTotal | 1 |
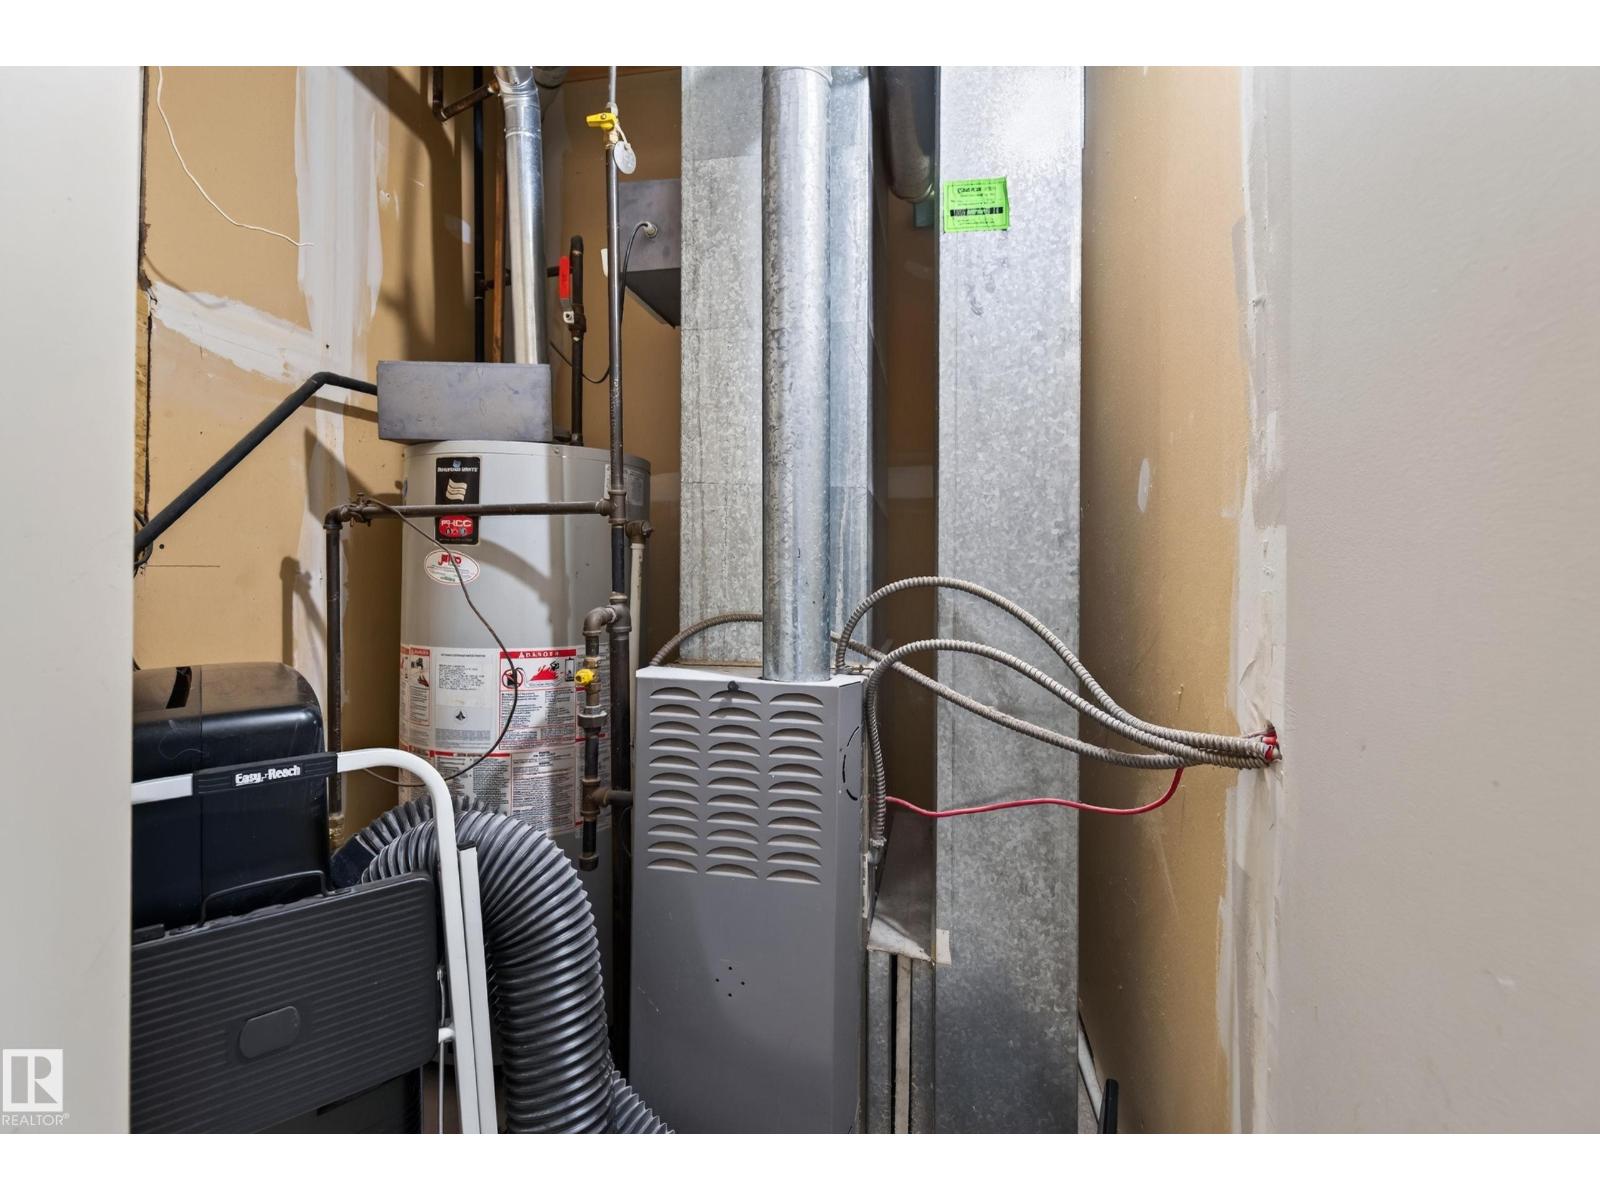
| HeatingType | Forced Air |
| StoriesTotal | 2 |
| SizeInterior | 1172 Sqft |
| Type | Row / Townhouse |
Parking
| Stall |
Land
| Acreage | No |
| LandAmenities | Airport, Park, Golf Course, Playground, Public Transit, Schools, Shopping |
| SizeIrregular | 127.75 |
| SizeTotal | 127.75 M2 |
| SizeTotalText | 127.75 M2 |
Rooms
| Level | Type | Length | Width | Dimensions |
|---|---|---|---|---|
| Upper Level | Living Room | 4.12 m | 4.01 m | 4.12 m x 4.01 m |
| Upper Level | Dining Room | 3.27 m | 2.78 m | 3.27 m x 2.78 m |
| Upper Level | Kitchen | 3.34 m | 3.27 m | 3.34 m x 3.27 m |
| Upper Level | Primary Bedroom | 3.71 m | 3.53 m | 3.71 m x 3.53 m |
| Upper Level | Bedroom 2 | 4.02 m | 3.42 m | 4.02 m x 3.42 m |
| Upper Level | Laundry Room | 3.68 m | 1.6 m | 3.68 m x 1.6 m |
https://www.realtor.ca/real-estate/30218382/3-2505-42-st-nw-edmonton-bisset

The trademarks REALTOR®, REALTORS®, and the REALTOR® logo are controlled by The Canadian Real Estate Association (CREA) and identify real estate professionals who are members of CREA. The trademarks MLS®, Multiple Listing Service® and the associated logos are owned by The Canadian Real Estate Association (CREA) and identify the quality of services provided by real estate professionals who are members of CREA. The trademark DDF® is owned by The Canadian Real Estate Association (CREA) and identifies CREA's Data Distribution Facility (DDF®)
September 01 2026 01:41:21
REALTORS® Association of Edmonton
Exp Realty