Hurry Home

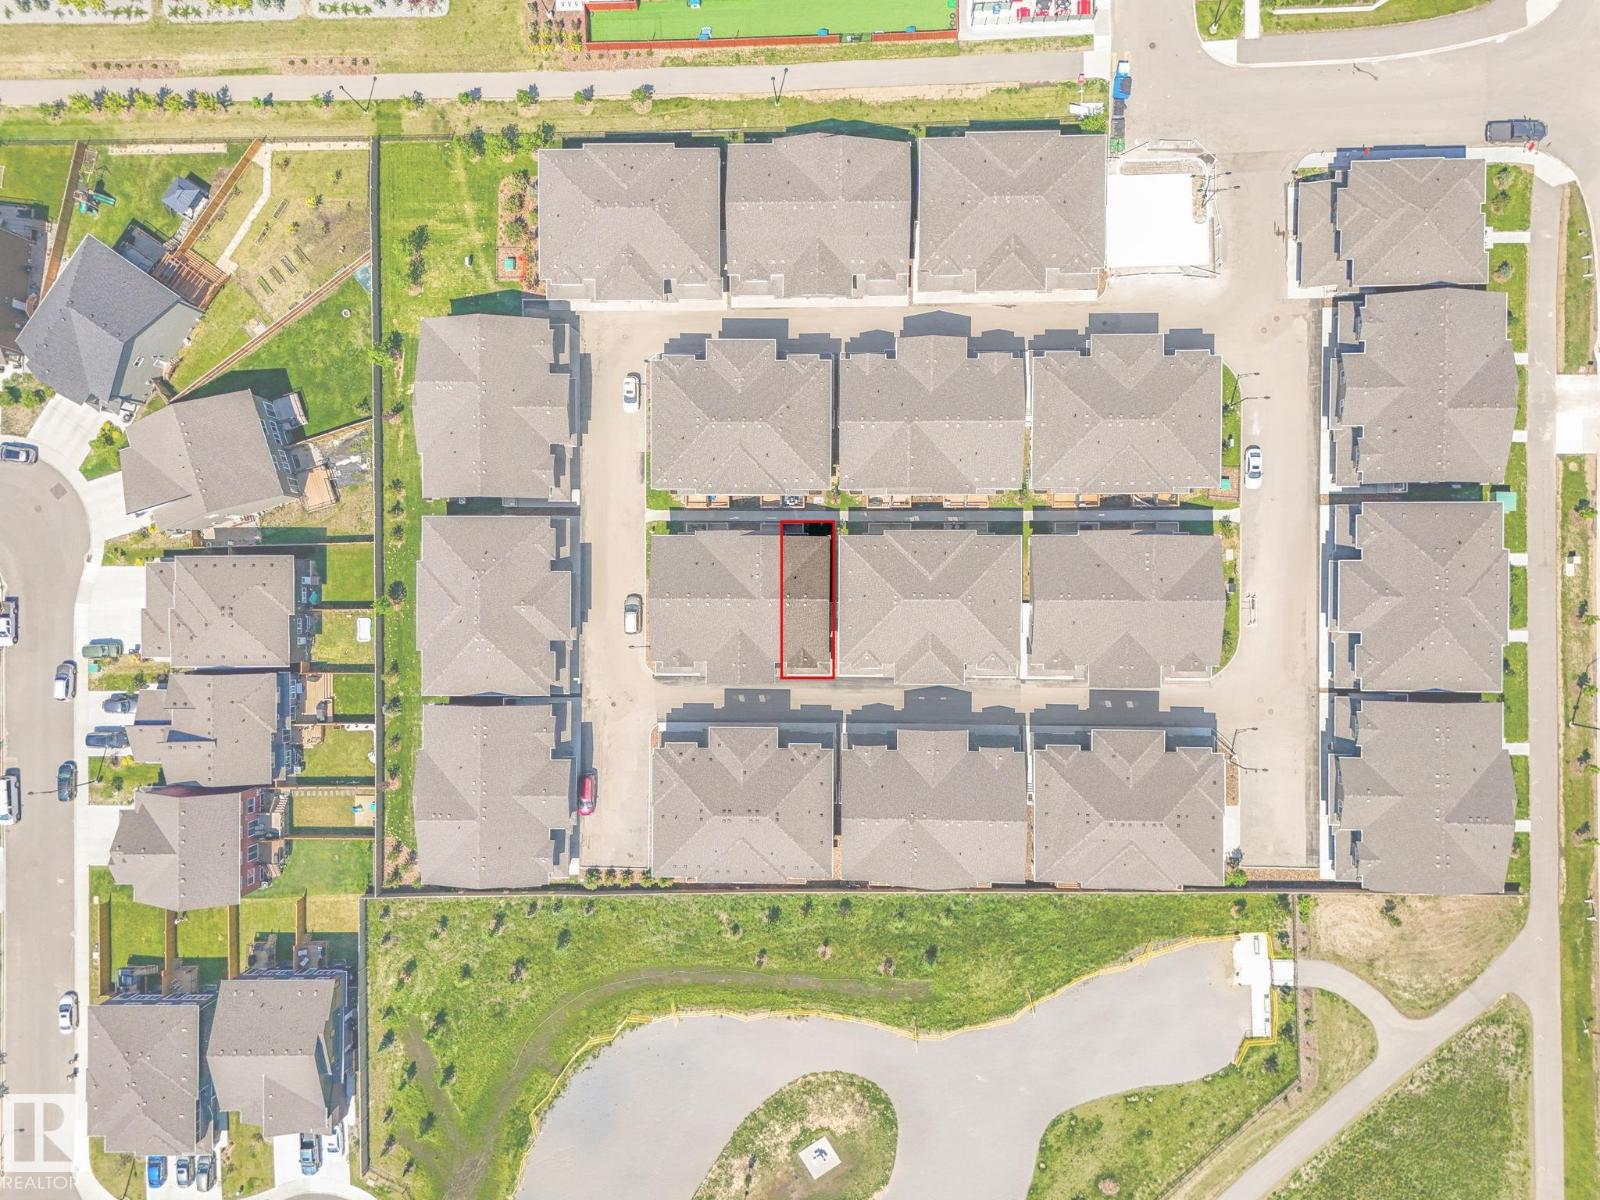
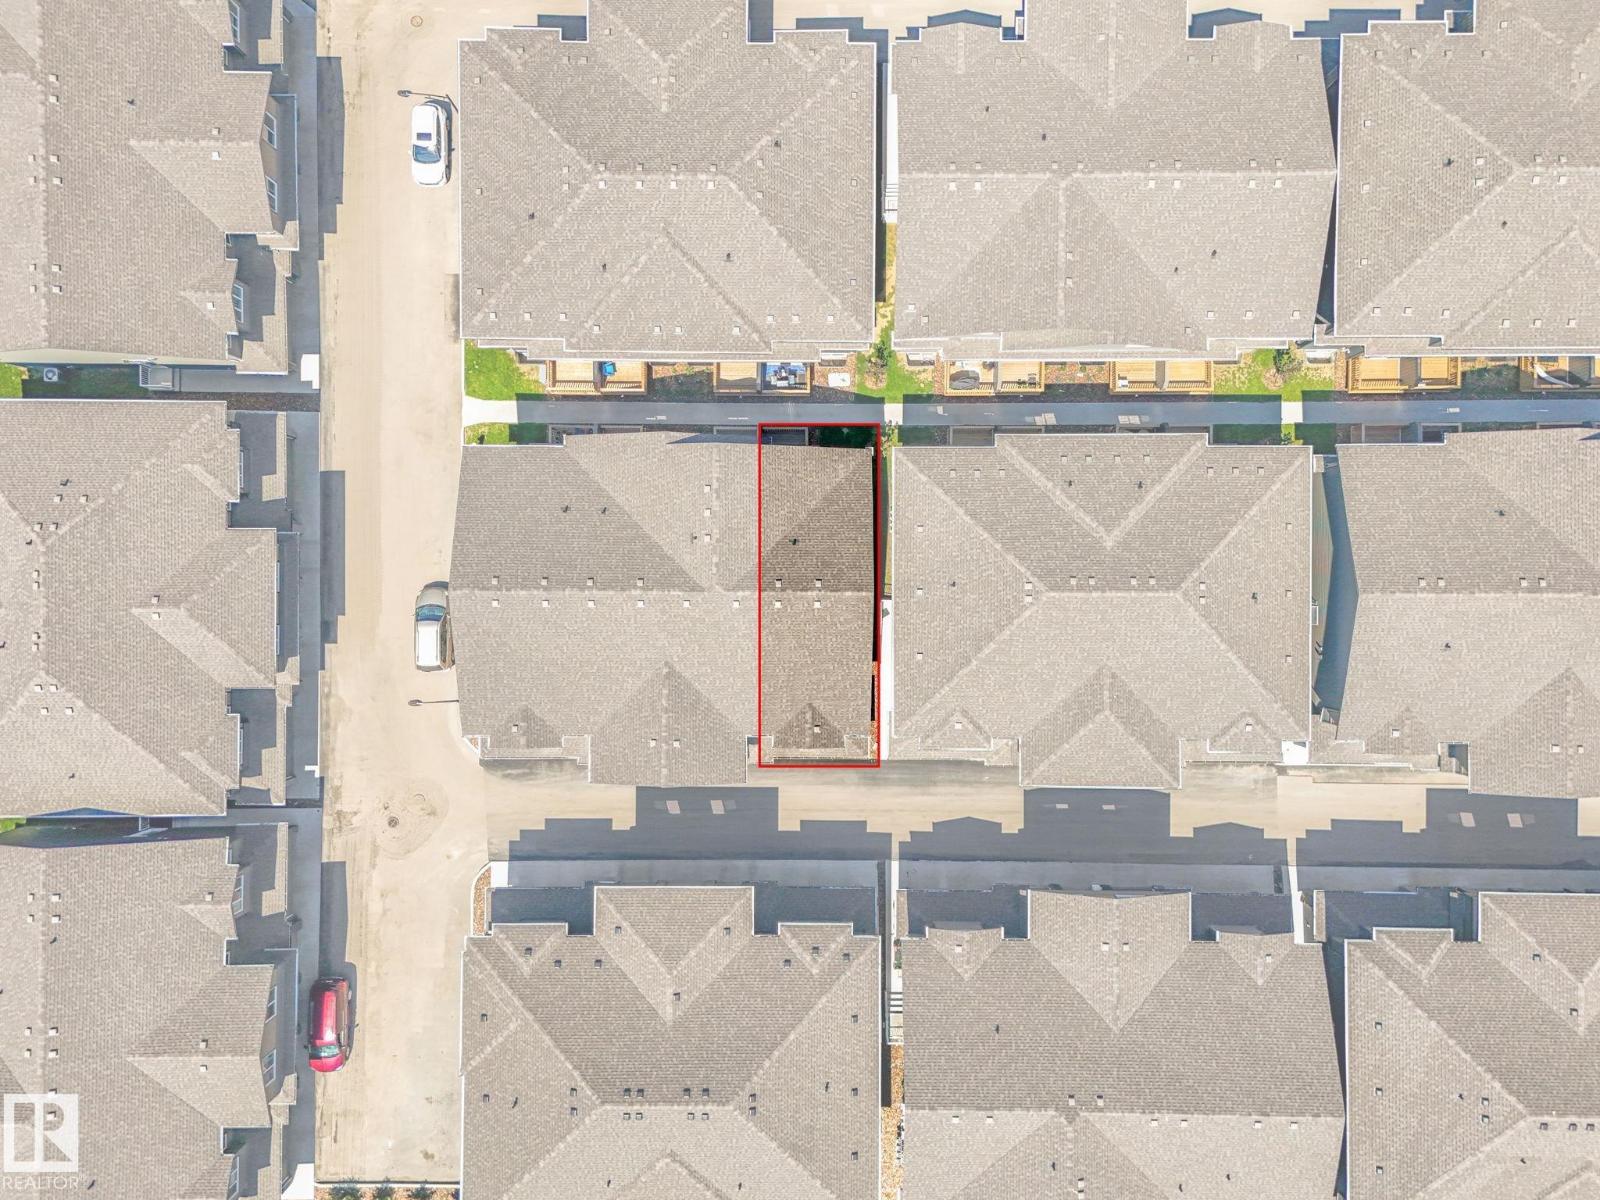
#30 2710 66 St Sw Edmonton, Alberta T6X 3H4

Interested?
Please contact us for more information about this property.
$324,900Maintenance, Exterior Maintenance, Insurance, Landscaping, Property Management, Other, See Remarks
$150.95 Monthly
Maintenance, Exterior Maintenance, Insurance, Landscaping, Property Management, Other, See Remarks
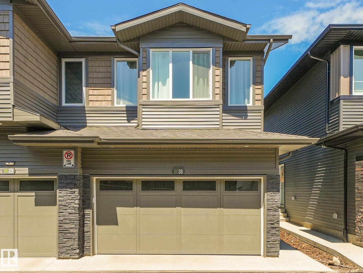
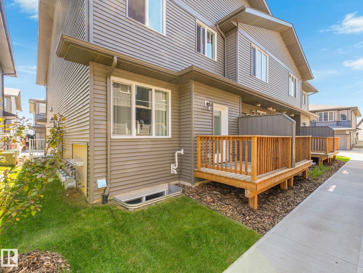
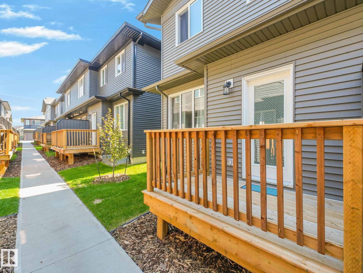
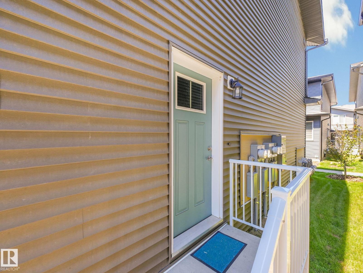
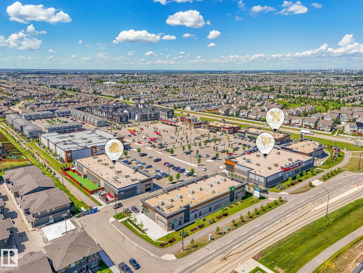
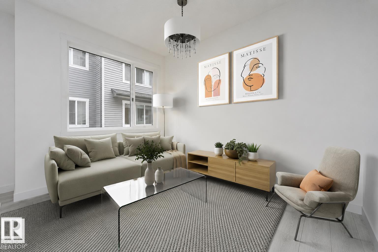
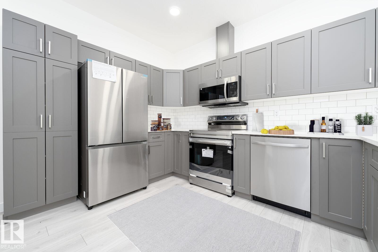
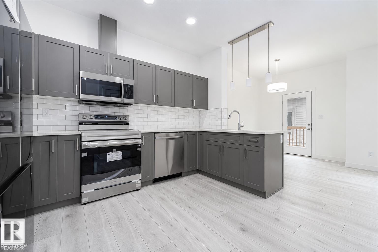
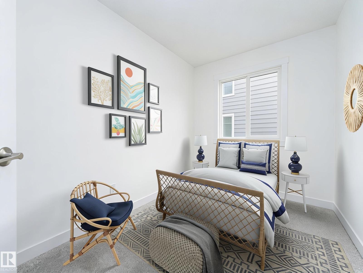
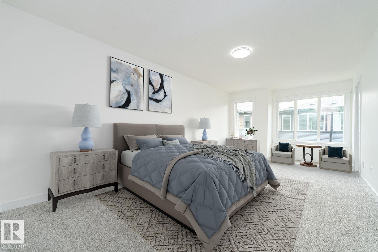
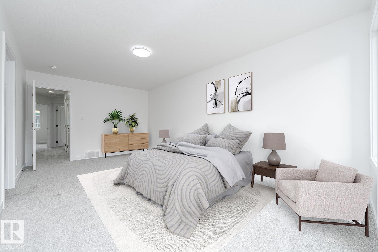
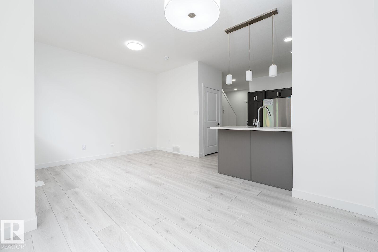
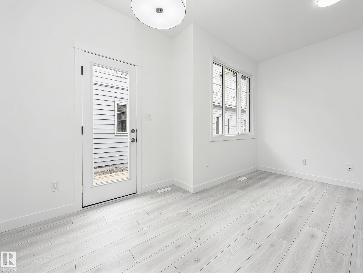
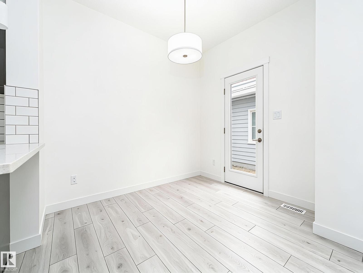
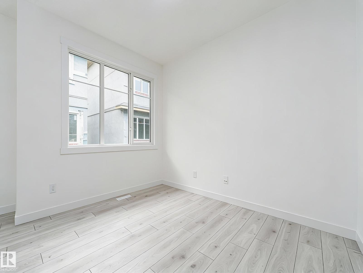
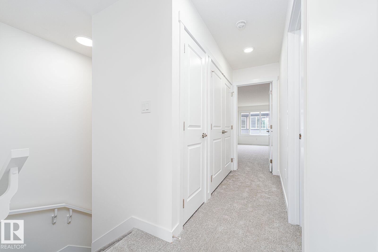
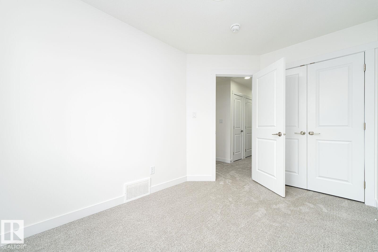
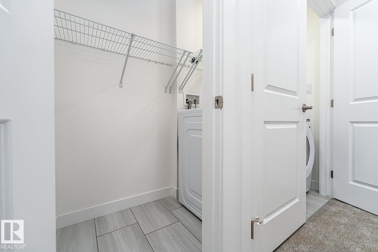
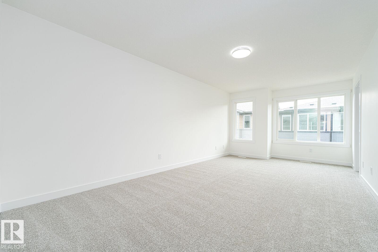
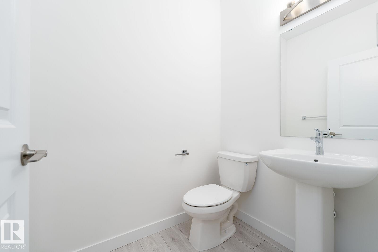
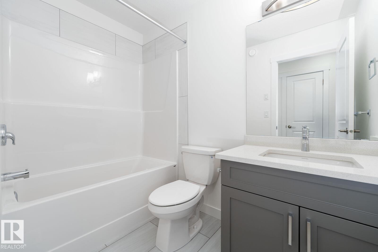
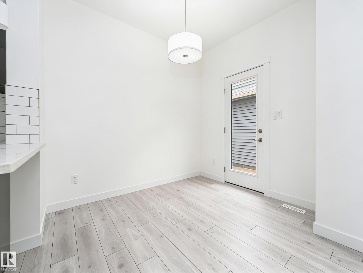
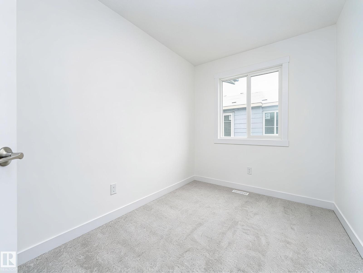
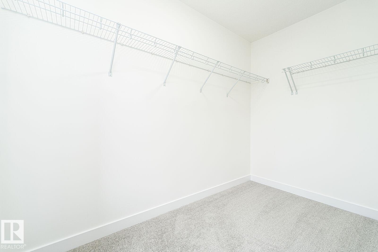
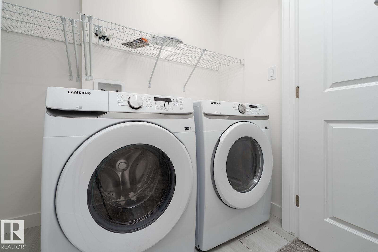
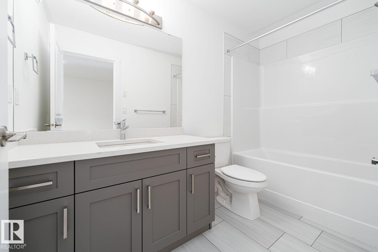
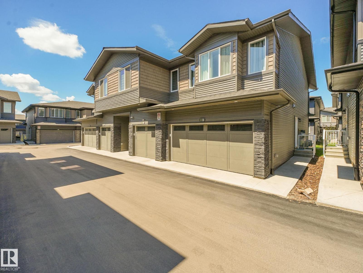
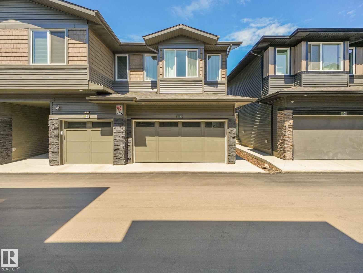
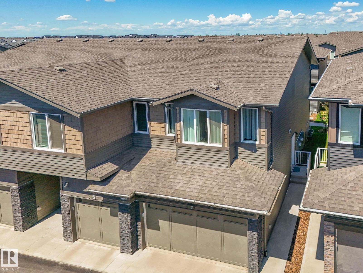
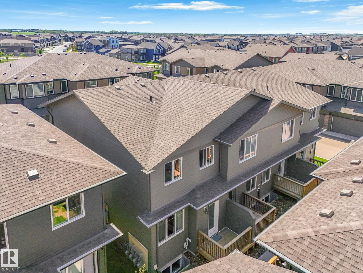
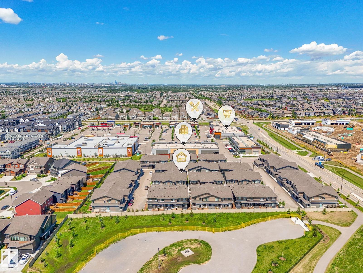
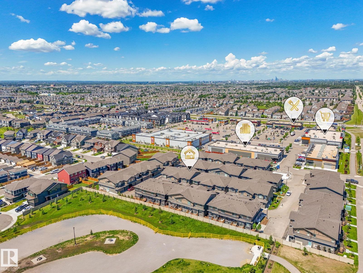
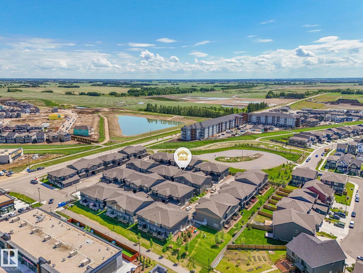
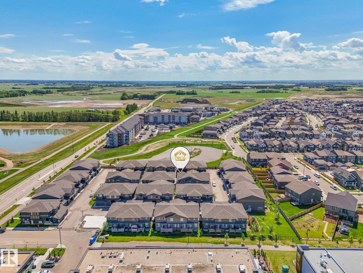
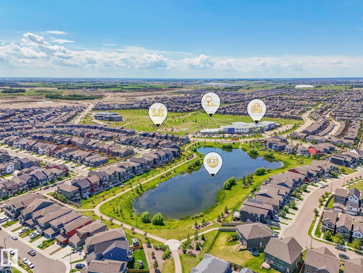
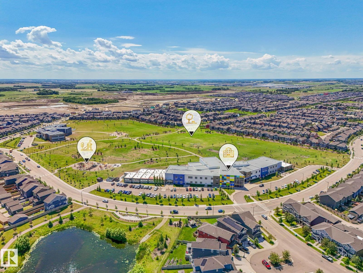
$150.95 Monthly2025-built townhome in The Orchards at Ellerslie, one of Southwest Edmonton’s vibrant, amenity-rich communities. This stylish 3-bedroom home offers a bright open-concept living and dining area, upgraded finishes, and a modern kitchen with quartz countertops, stainless steel appliances, tile backsplash and ample cabinetry. The primary suite features a walk-in closet and private ensuite, with two additional bedrooms providing flexible space for guests, work or everyday living. Enjoy the convenience of in-suite laundry, a private fenced yard and a double attached garage. Residents can enjoy The Orchards community amenities, including a skating rink, splash park, playgrounds and green spaces. Close to schools, childcare, parks, shopping, restaurants, transit and quick access to Anthony Henday Drive. A fantastic opportunity to own a move-in ready Southwest Edmonton townhouse in The Orchards at Ellerslie. (id:58723)
Property Details
| MLS® Number | E4495253 |
| Property Type | Single Family |
| Neigbourhood | The Orchards At Ellerslie |
| AmenitiesNearBy | Airport, Golf Course, Playground, Public Transit, Schools, Shopping |
| Features | See Remarks, Flat Site |
| Structure | Deck |
Building
| BathroomTotal | 3 |
| BedroomsTotal | 3 |
| Amenities | Ceiling - 9ft |
| Appliances | Dishwasher, Dryer, Hood Fan, Microwave, Refrigerator, Stove, Washer |
| BasementDevelopment | Unfinished |
| BasementType | Full (unfinished) |
| ConstructedDate | 2025 |
| ConstructionStyleAttachment | Attached |
| FireProtection | Smoke Detectors |
| HalfBathTotal | 1 |
| HeatingType | Forced Air |
| StoriesTotal | 2 |
| SizeInterior | 1301 Sqft |
| Type | Row / Townhouse |
Parking
| Attached Garage |
Land
| Acreage | No |
| LandAmenities | Airport, Golf Course, Playground, Public Transit, Schools, Shopping |
Rooms
| Level | Type | Length | Width | Dimensions |
|---|---|---|---|---|
| Main Level | Living Room | 11'1" x 8'7 | ||
| Main Level | Dining Room | 10'1" x 8' | ||
| Main Level | Kitchen | 12'6" x 8' | ||
| Upper Level | Primary Bedroom | 11 m | Measurements not available x 11 m | |
| Upper Level | Bedroom 2 | 11'10" x 8' | ||
| Upper Level | Bedroom 3 | 11'4" x 8'9 | ||
| Upper Level | Laundry Room | Measurements not available |
https://www.realtor.ca/real-estate/29944055/30-2710-66-st-sw-edmonton-the-orchards-at-ellerslie

The trademarks REALTOR®, REALTORS®, and the REALTOR® logo are controlled by The Canadian Real Estate Association (CREA) and identify real estate professionals who are members of CREA. The trademarks MLS®, Multiple Listing Service® and the associated logos are owned by The Canadian Real Estate Association (CREA) and identify the quality of services provided by real estate professionals who are members of CREA. The trademark DDF® is owned by The Canadian Real Estate Association (CREA) and identifies CREA's Data Distribution Facility (DDF®)
July 28 2026 02:01:23
REALTORS® Association of Edmonton
Professional Realty Group