Hurry Home

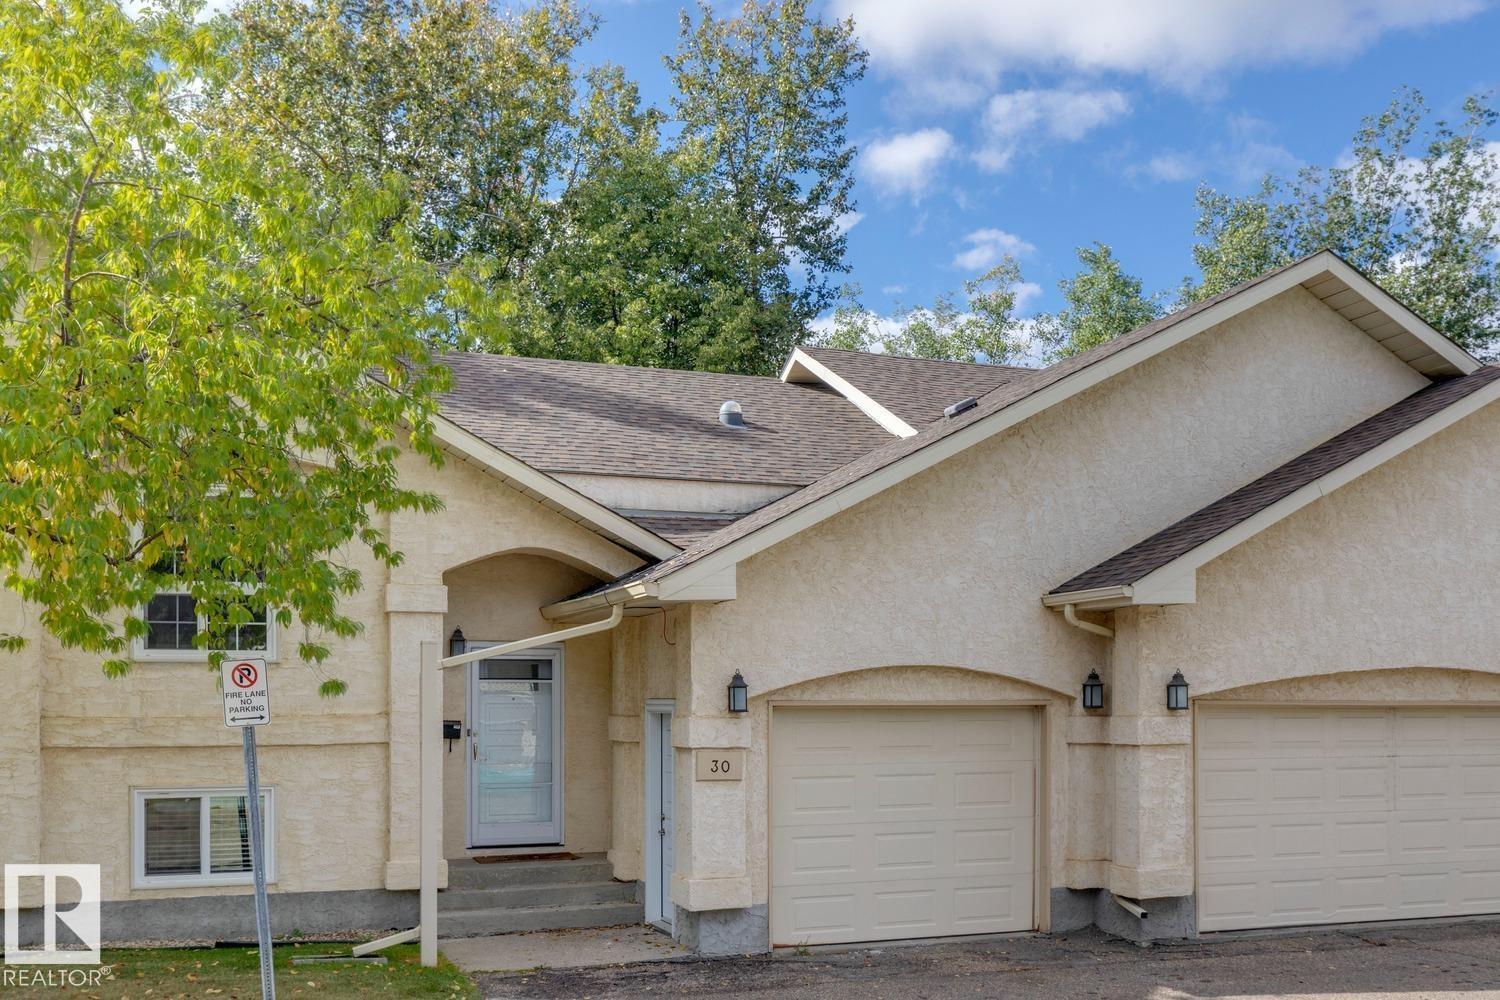
#30 4630 17 Av Nw Edmonton, Alberta T6L 6H3

Interested?
Please contact us for more information about this property.
$249,900Maintenance, Insurance, Property Management, Other, See Remarks
$407.65 Monthly
Maintenance, Insurance, Property Management, Other, See Remarks
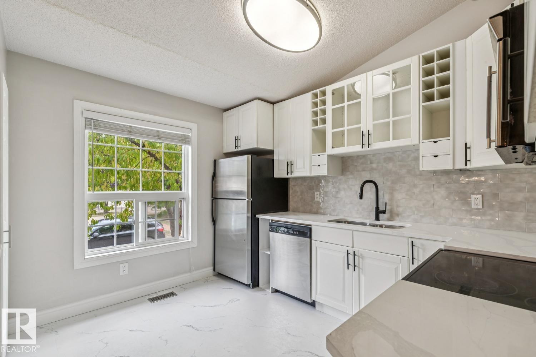
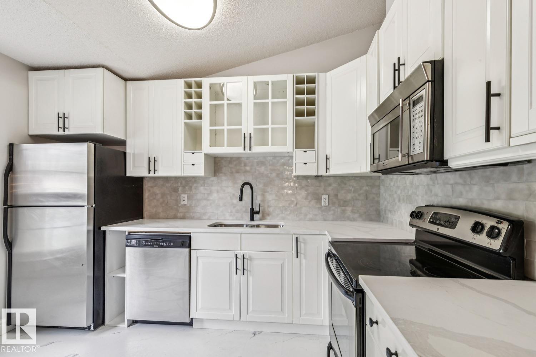
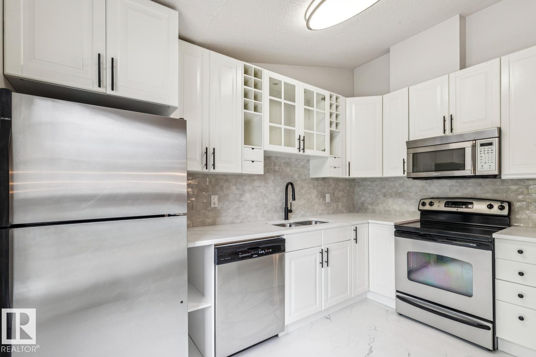
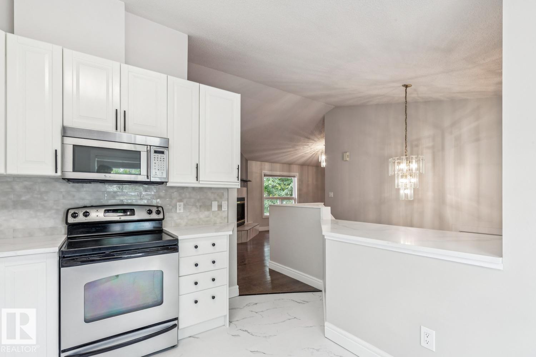
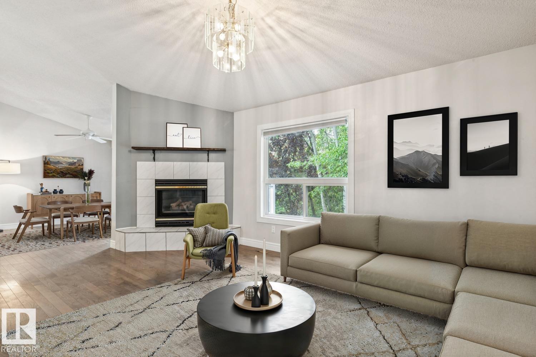
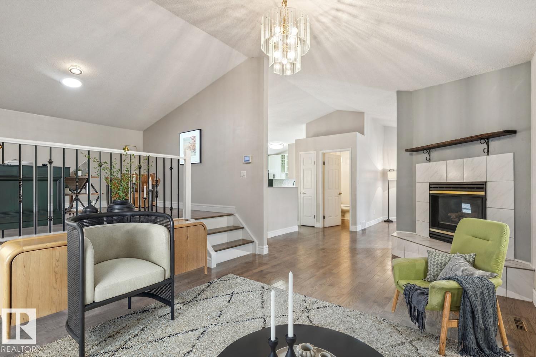
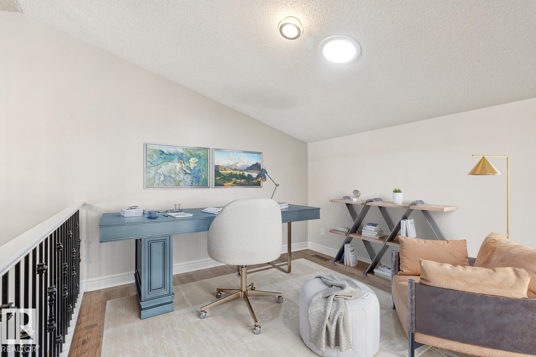
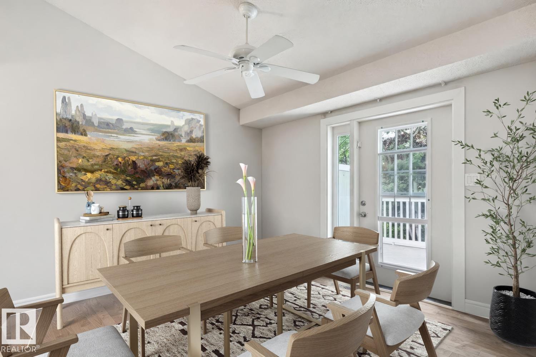
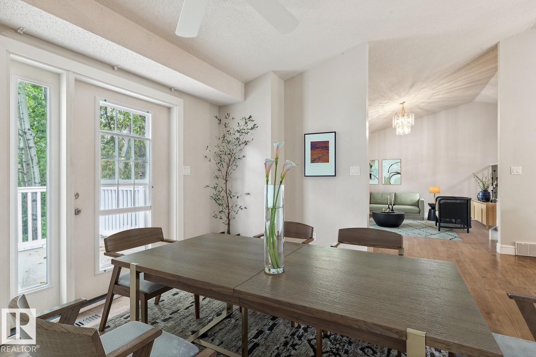
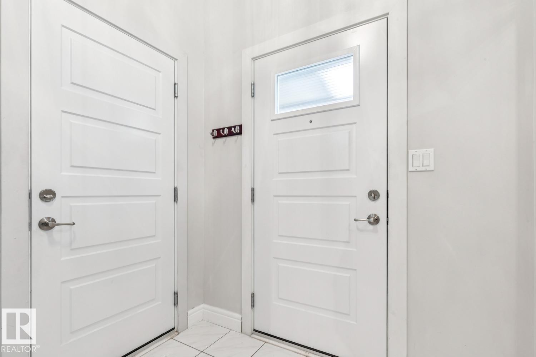
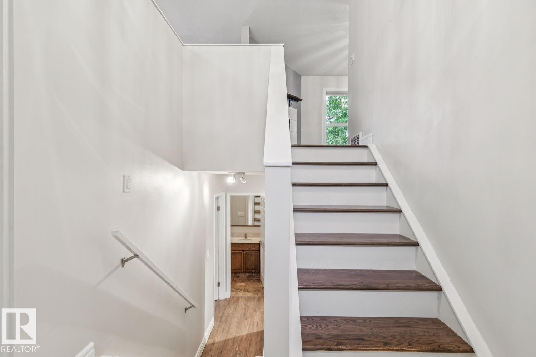
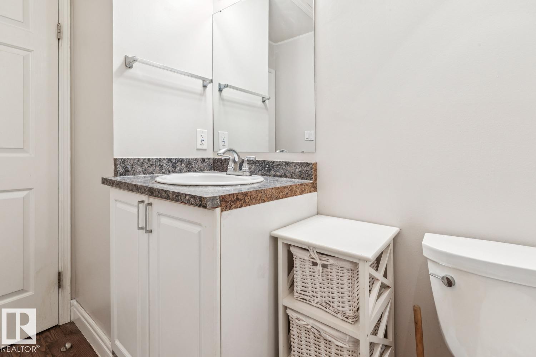
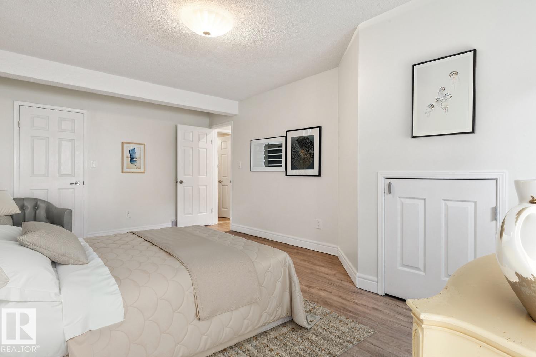
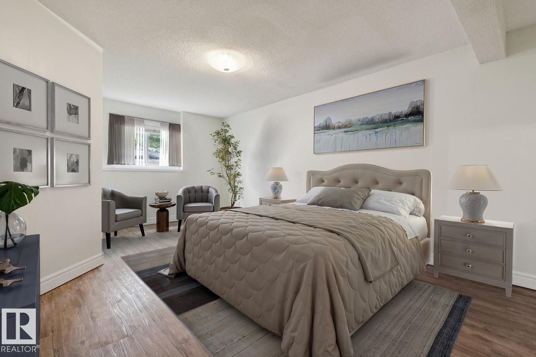
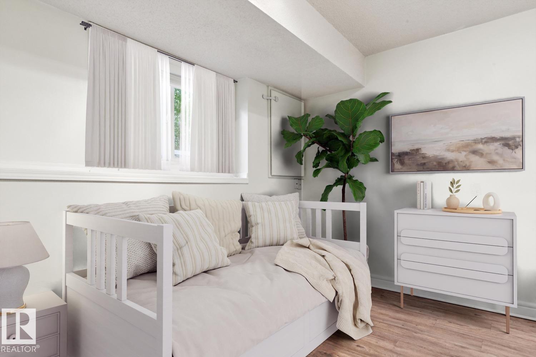
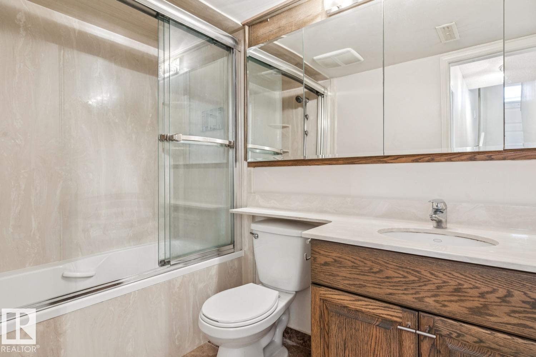
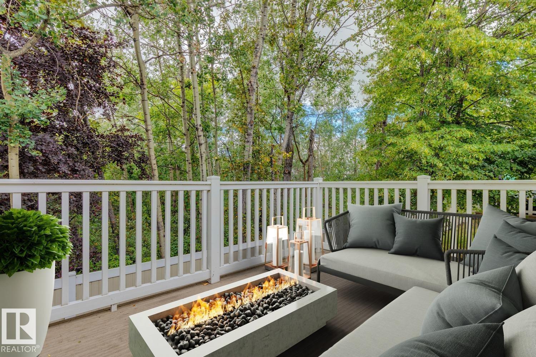
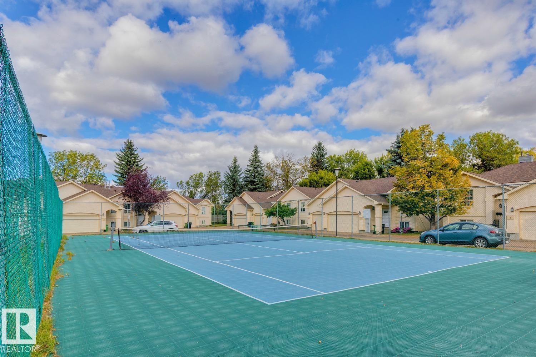
$407.65 MonthlyBeautifully upgraded townhome in a nice and quiet location in Pollard Meadows. This 2 bed/1.5 bath bi-level unit offers almost 1400 sqft of living space, has been tastefully updated, and backs onto a serene greenspace. The main floor features an open floor plan w/soaring vaulted ceilings, new kitchen w/s.s. appliances and quartz counters, large living/dining areas, loft/flex space, gleaming hardwood flooring, gas fireplace, and access to the large deck overlooking the private tree'd area. The lower level is home to 2 large bedrooms, 4-pc bath, and laundy/storage. Other features/upgrades include: single attached garage, BBQ gasline, newer furnace, plumbing, windows, roof, exterior doors, and more. Very well managed complex w/sports court. Located close to schools, shopping, and other amenities. Great value in a desirable complex! (id:58723)
Property Details
| MLS® Number | E4509243 |
| Property Type | Single Family |
| Neigbourhood | Pollard Meadows |
| AmenitiesNearBy | Park, Playground, Public Transit, Schools, Shopping |
| Features | See Remarks, Flat Site, No Animal Home, No Smoking Home |
| Structure | Deck |
Building
| BathroomTotal | 2 |
| BedroomsTotal | 2 |
| Appliances | Dishwasher, Dryer, Garage Door Opener, Microwave Range Hood Combo, Refrigerator, Stove, Washer, Window Coverings |
| ArchitecturalStyle | Bi-level |
| BasementDevelopment | Finished |
| BasementType | Full (finished) |
| CeilingType | Vaulted |
| ConstructedDate | 1991 |
| ConstructionStyleAttachment | Attached |
| FireplaceFuel | Gas |
| FireplacePresent | Yes |
| FireplaceType | Unknown |
| HalfBathTotal | 1 |
| HeatingType | Forced Air |
| SizeInterior | 835 Sqft |
| Type | Row / Townhouse |
Parking
| Attached Garage |
Land
| Acreage | No |
| LandAmenities | Park, Playground, Public Transit, Schools, Shopping |
| SizeIrregular | 290.3 |
| SizeTotal | 290.3 M2 |
| SizeTotalText | 290.3 M2 |
Rooms
| Level | Type | Length | Width | Dimensions |
|---|---|---|---|---|
| Lower Level | Primary Bedroom | 3.54 m | 6.02 m | 3.54 m x 6.02 m |
| Lower Level | Bedroom 2 | 3.04 m | 2.78 m | 3.04 m x 2.78 m |
| Lower Level | Laundry Room | 1.65 m | 0.99 m | 1.65 m x 0.99 m |
| Main Level | Living Room | 5.43 m | 3.84 m | 5.43 m x 3.84 m |
| Main Level | Dining Room | 3.93 m | 3.19 m | 3.93 m x 3.19 m |
| Main Level | Kitchen | 3.67 m | 3.46 m | 3.67 m x 3.46 m |
| Main Level | Loft | 3.72 m | 3.07 m | 3.72 m x 3.07 m |
https://www.realtor.ca/real-estate/30296635/30-4630-17-av-nw-edmonton-pollard-meadows

The trademarks REALTOR®, REALTORS®, and the REALTOR® logo are controlled by The Canadian Real Estate Association (CREA) and identify real estate professionals who are members of CREA. The trademarks MLS®, Multiple Listing Service® and the associated logos are owned by The Canadian Real Estate Association (CREA) and identify the quality of services provided by real estate professionals who are members of CREA. The trademark DDF® is owned by The Canadian Real Estate Association (CREA) and identifies CREA's Data Distribution Facility (DDF®)
September 18 2026 12:31:52
REALTORS® Association of Edmonton
RE/MAX Elite