Hurry Home

3003 36 St Nw Edmonton, Alberta T6L 4N5

Interested?
Please contact us for more information about this property.
$479,876
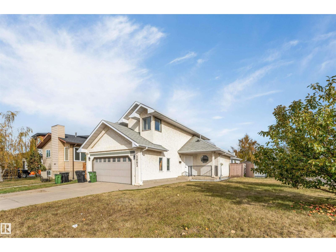
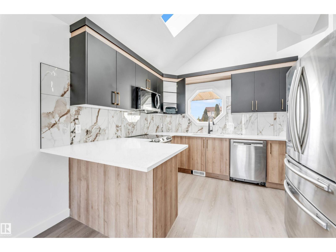
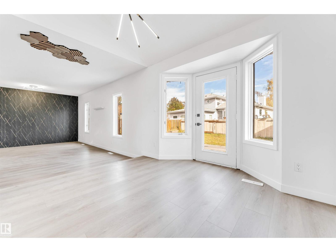
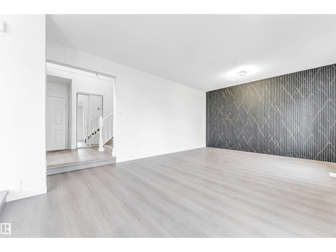
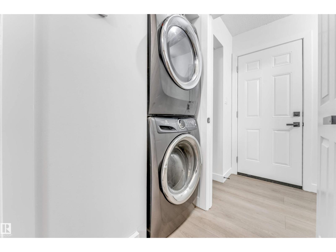
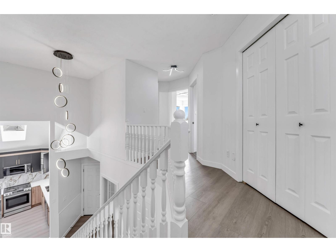
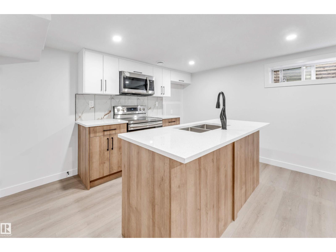
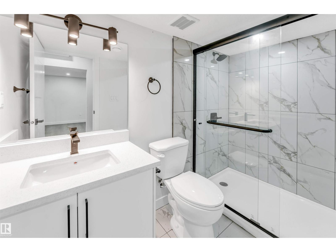
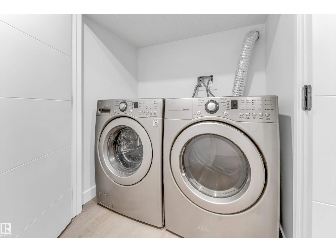
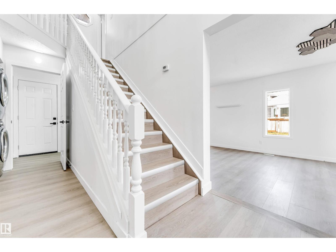
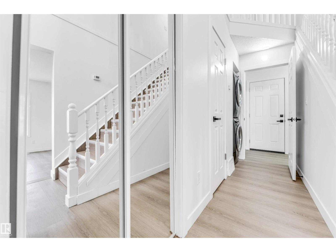
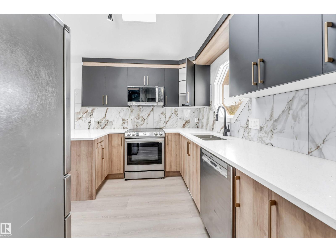
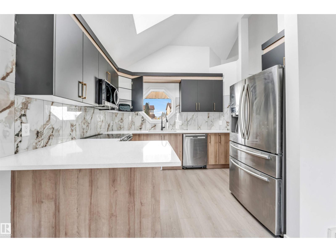
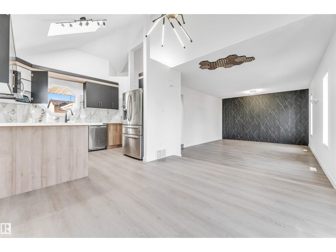
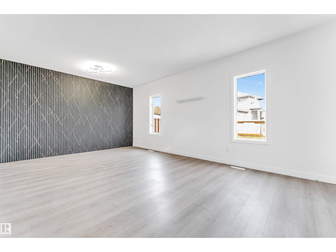
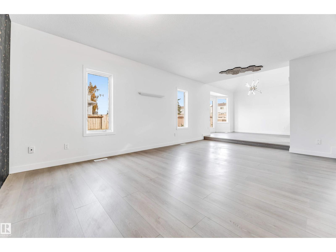
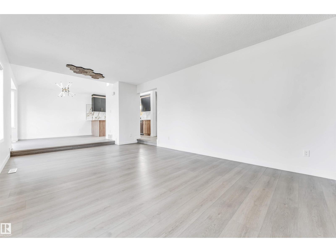
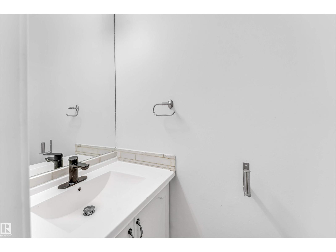
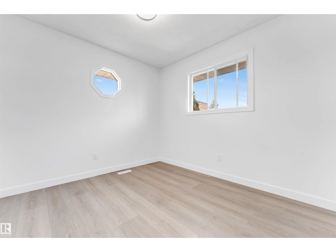
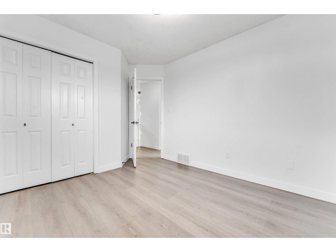
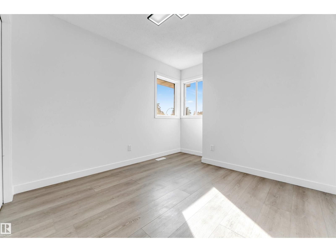
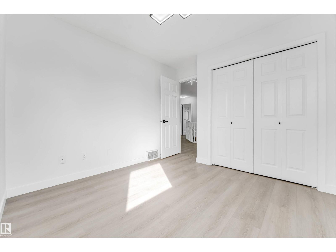
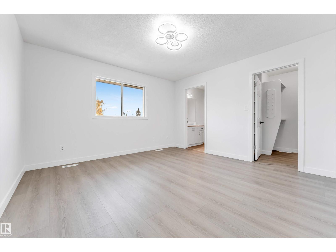
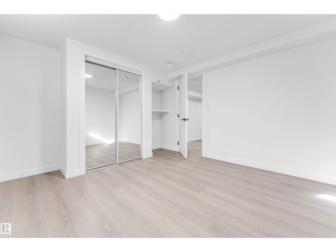
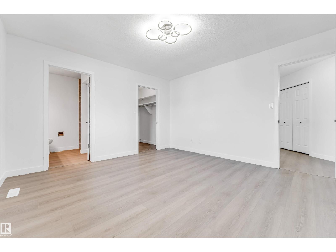
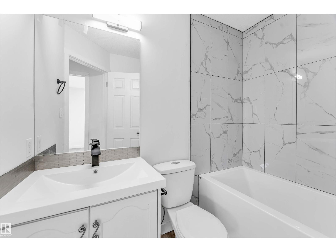
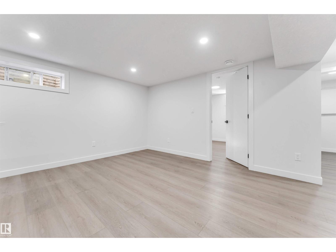
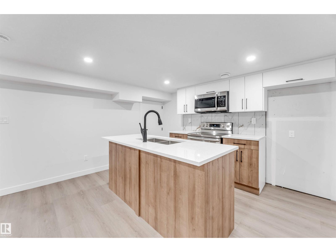
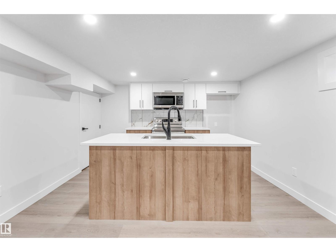
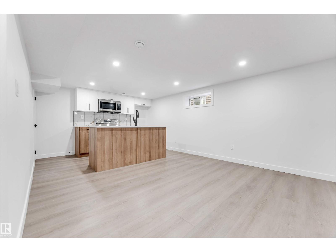
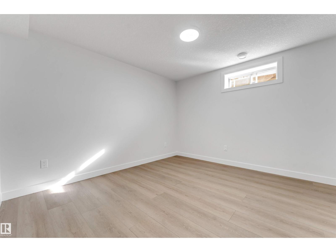
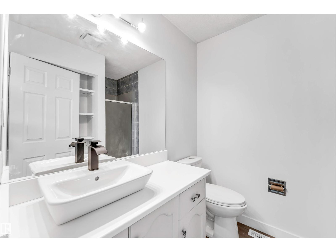
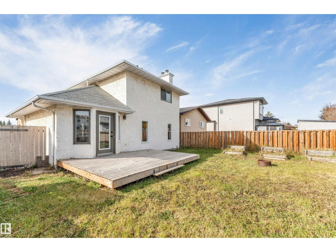
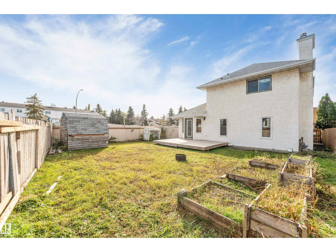
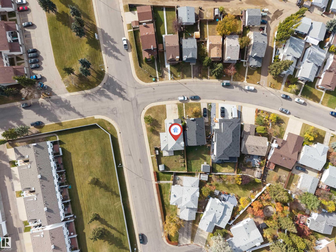
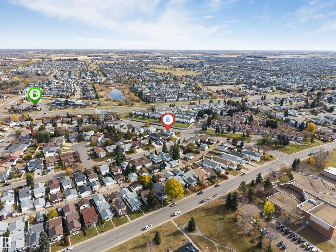
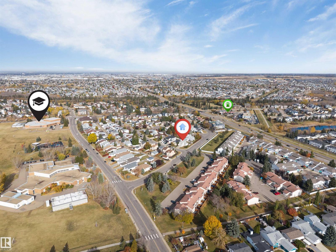
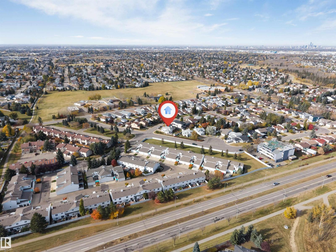
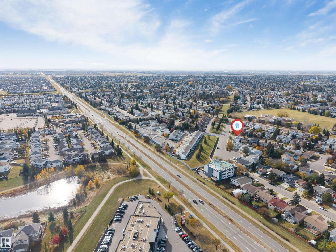
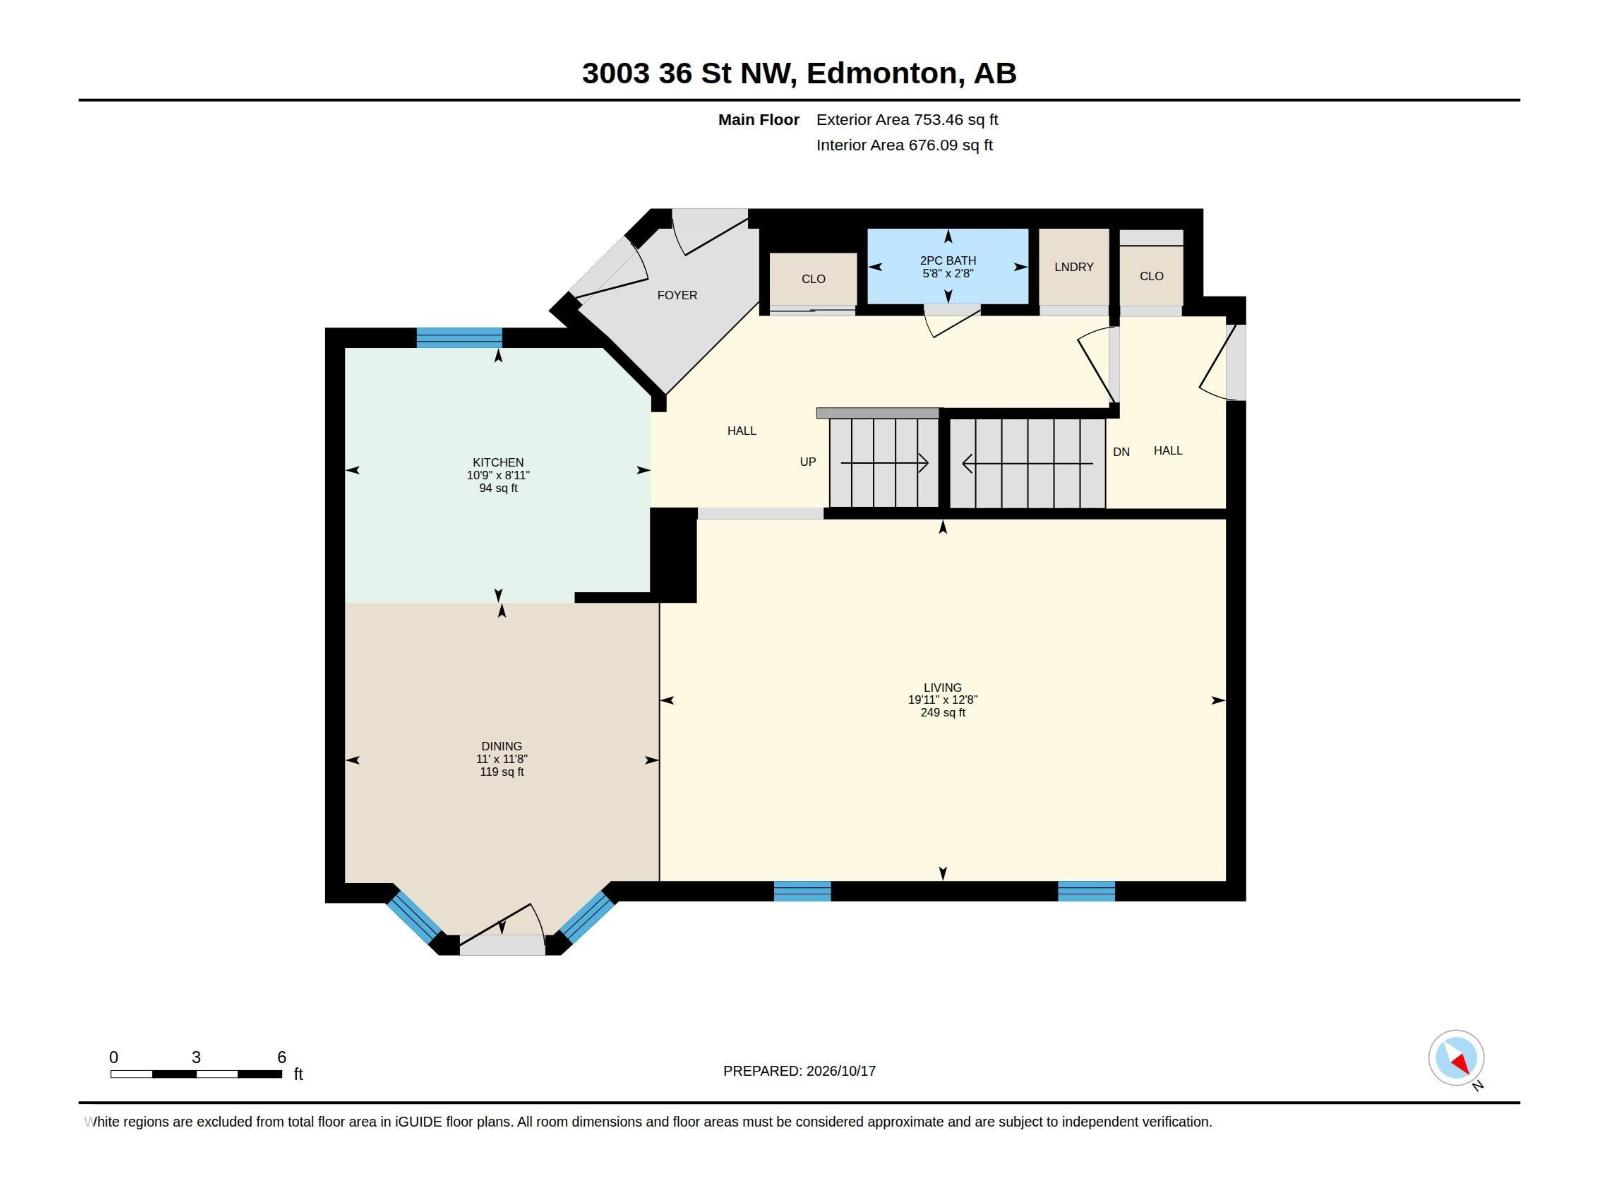
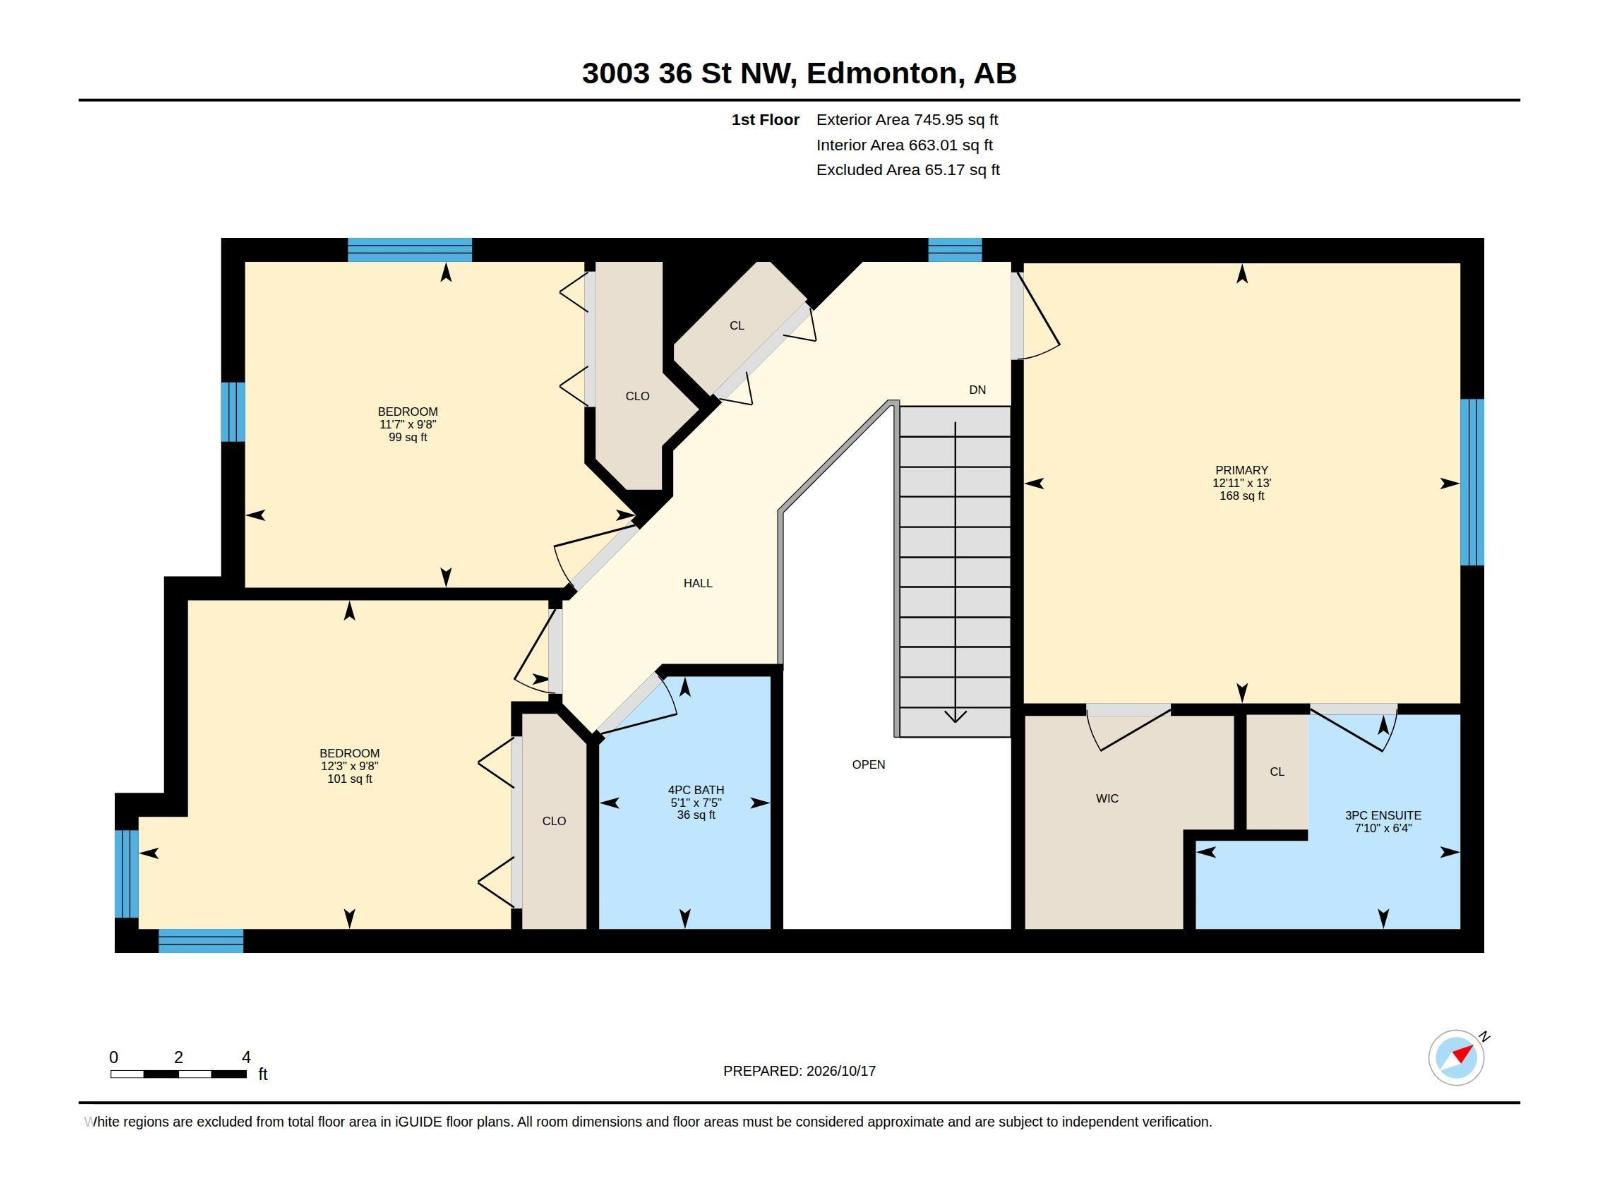
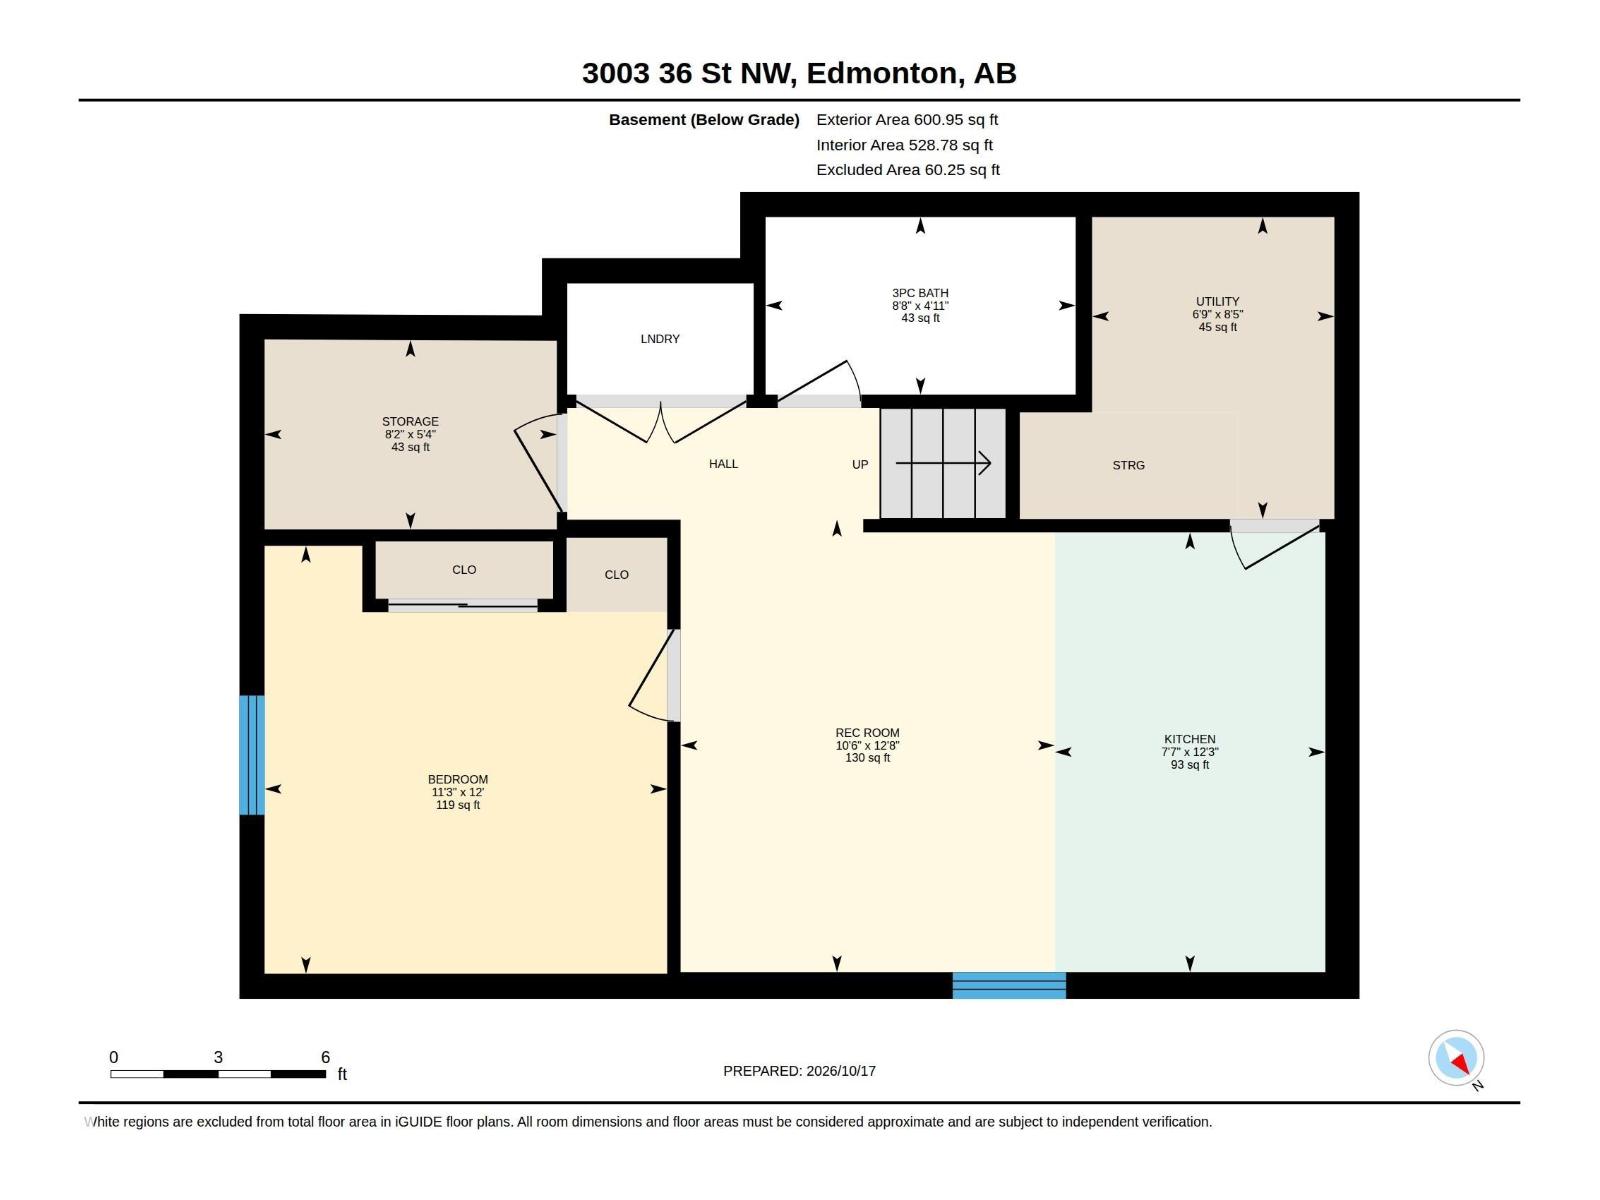
FULLY RENOVATED! CORNER LOT! SIDE ENTRANCE! SECOND KITCHEN! SECOND LAUNDRY! NEWLY DEVELOPED BASEMENT! Move-in-ready home featuring 3 BEDROOMS and 2.5 BATHROOMS ABOVE GRADE! The main and upper levels offer 3 spacious bedrooms, a convenient main-floor half bath, a STUNNING NEW KITCHEN, NEW FLOORING, NEW BASEBOARDS, FRESH PAINT, and MODERN ELECTRICAL & LIGHTING FIXTURES THROUGHOUT! The NEWLY DEVELOPED BASEMENT showcases HIGH-END FINISHES, a SECOND KITCHEN WITH ISLAND, an additional bedroom, and a SECOND LAUNDRY SETUP! Situated on a DESIRABLE CORNER LOT, this home also offers AMPLE STORAGE, an ATTACHED GARAGE, and a SEPARATE SIDE ENTRANCE, providing added convenience and flexibility for extended family living. Tastefully renovated from top to bottom, this home offers the perfect combination of STYLE, SPACE & FUNCTIONALITY. JUST MOVE IN AND ENJOY! (id:58723)
Property Details
| MLS® Number | E4513930 |
| Property Type | Single Family |
| Neigbourhood | Bisset |
| Features | Corner Site |
Building
| BathroomTotal | 4 |
| BedroomsTotal | 4 |
| Amenities | Ceiling - 9ft |
| Appliances | Dishwasher, Dryer, Two Refrigerators, Two Stoves, Two Washers |
| BasementDevelopment | Finished |
| BasementType | Full (finished) |
| ConstructedDate | 1988 |
| ConstructionStyleAttachment | Detached |
| HalfBathTotal | 1 |
| HeatingType | Forced Air |
| StoriesTotal | 2 |
| SizeInterior | 1496 Sqft |
| Type | House |
Land
| Acreage | No |
| SizeIrregular | 477.79 |
| SizeTotal | 477.79 M2 |
| SizeTotalText | 477.79 M2 |
Rooms
| Level | Type | Length | Width | Dimensions |
|---|---|---|---|---|
| Basement | Bedroom 4 | Measurements not available | ||
| Upper Level | Primary Bedroom | Measurements not available | ||
| Upper Level | Bedroom 2 | Measurements not available | ||
| Upper Level | Bedroom 3 | Measurements not available |
https://www.realtor.ca/real-estate/30434817/3003-36-st-nw-edmonton-bisset

The trademarks REALTOR®, REALTORS®, and the REALTOR® logo are controlled by The Canadian Real Estate Association (CREA) and identify real estate professionals who are members of CREA. The trademarks MLS®, Multiple Listing Service® and the associated logos are owned by The Canadian Real Estate Association (CREA) and identify the quality of services provided by real estate professionals who are members of CREA. The trademark DDF® is owned by The Canadian Real Estate Association (CREA) and identifies CREA's Data Distribution Facility (DDF®)
October 26 2026 06:21:36
REALTORS® Association of Edmonton
Royal LePage Noralta Real Estate