Hurry Home

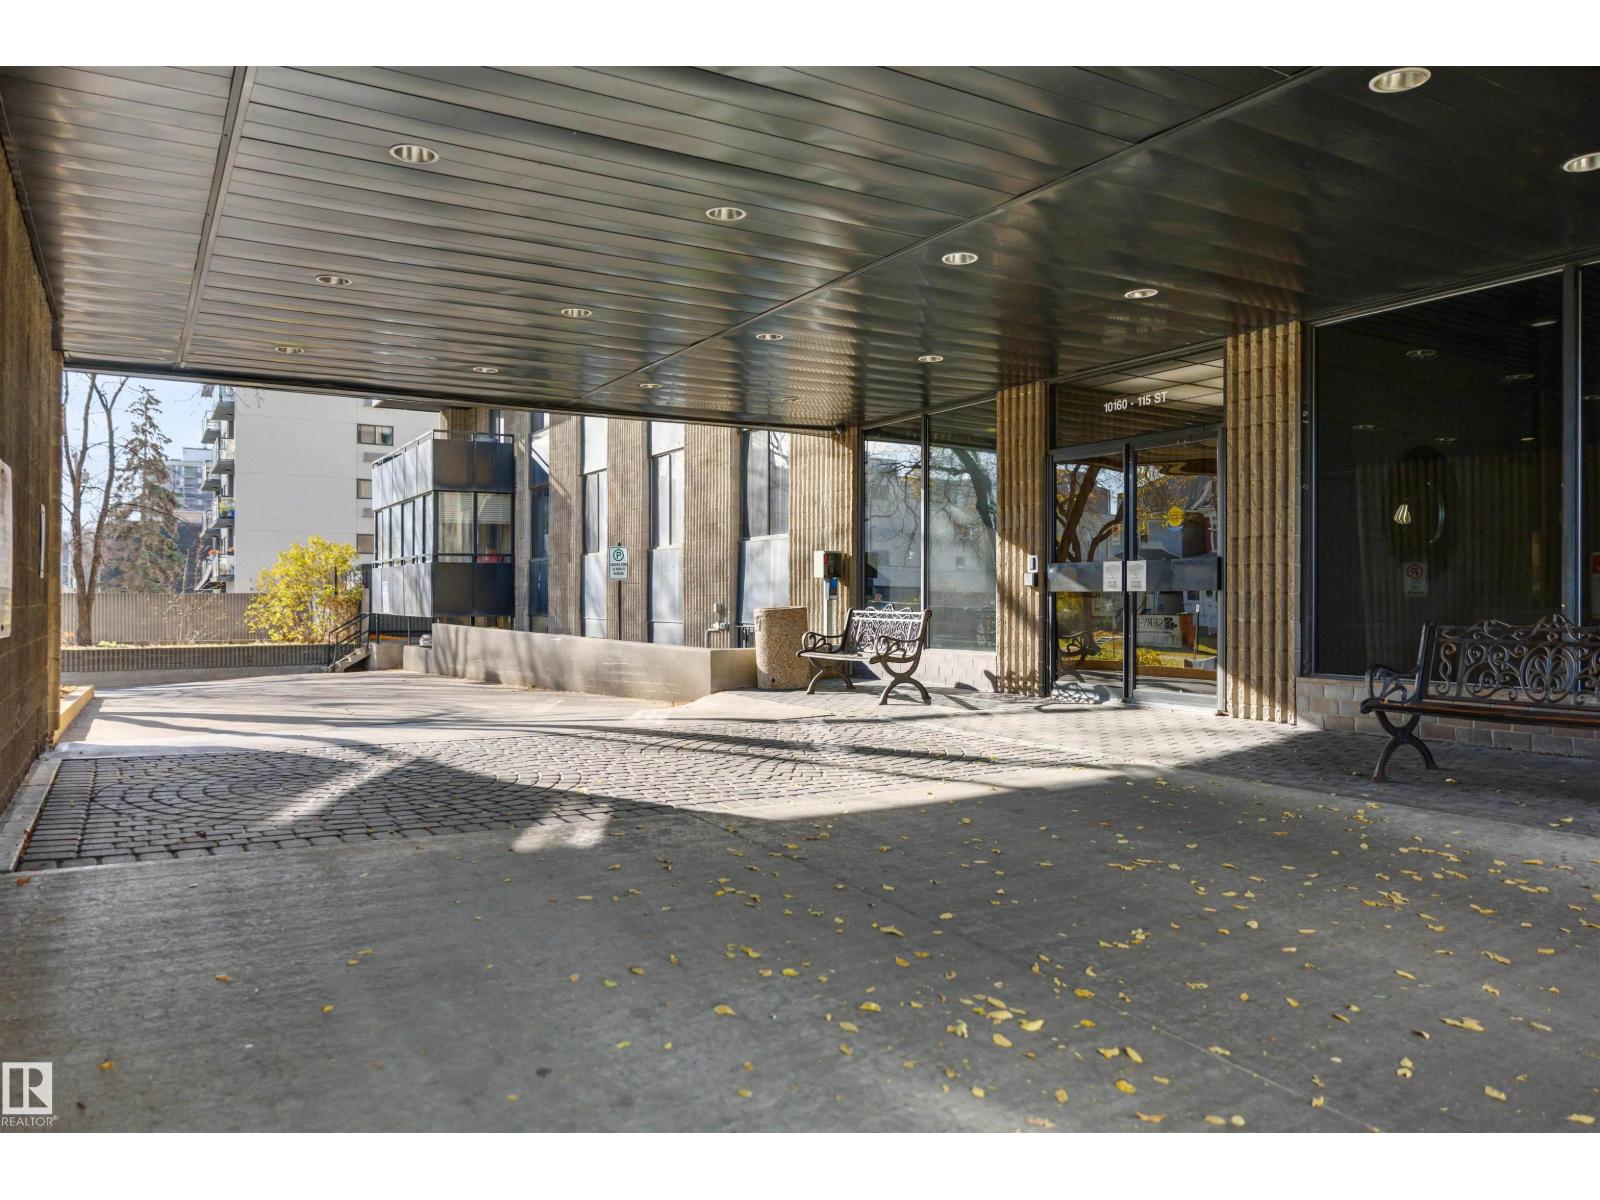
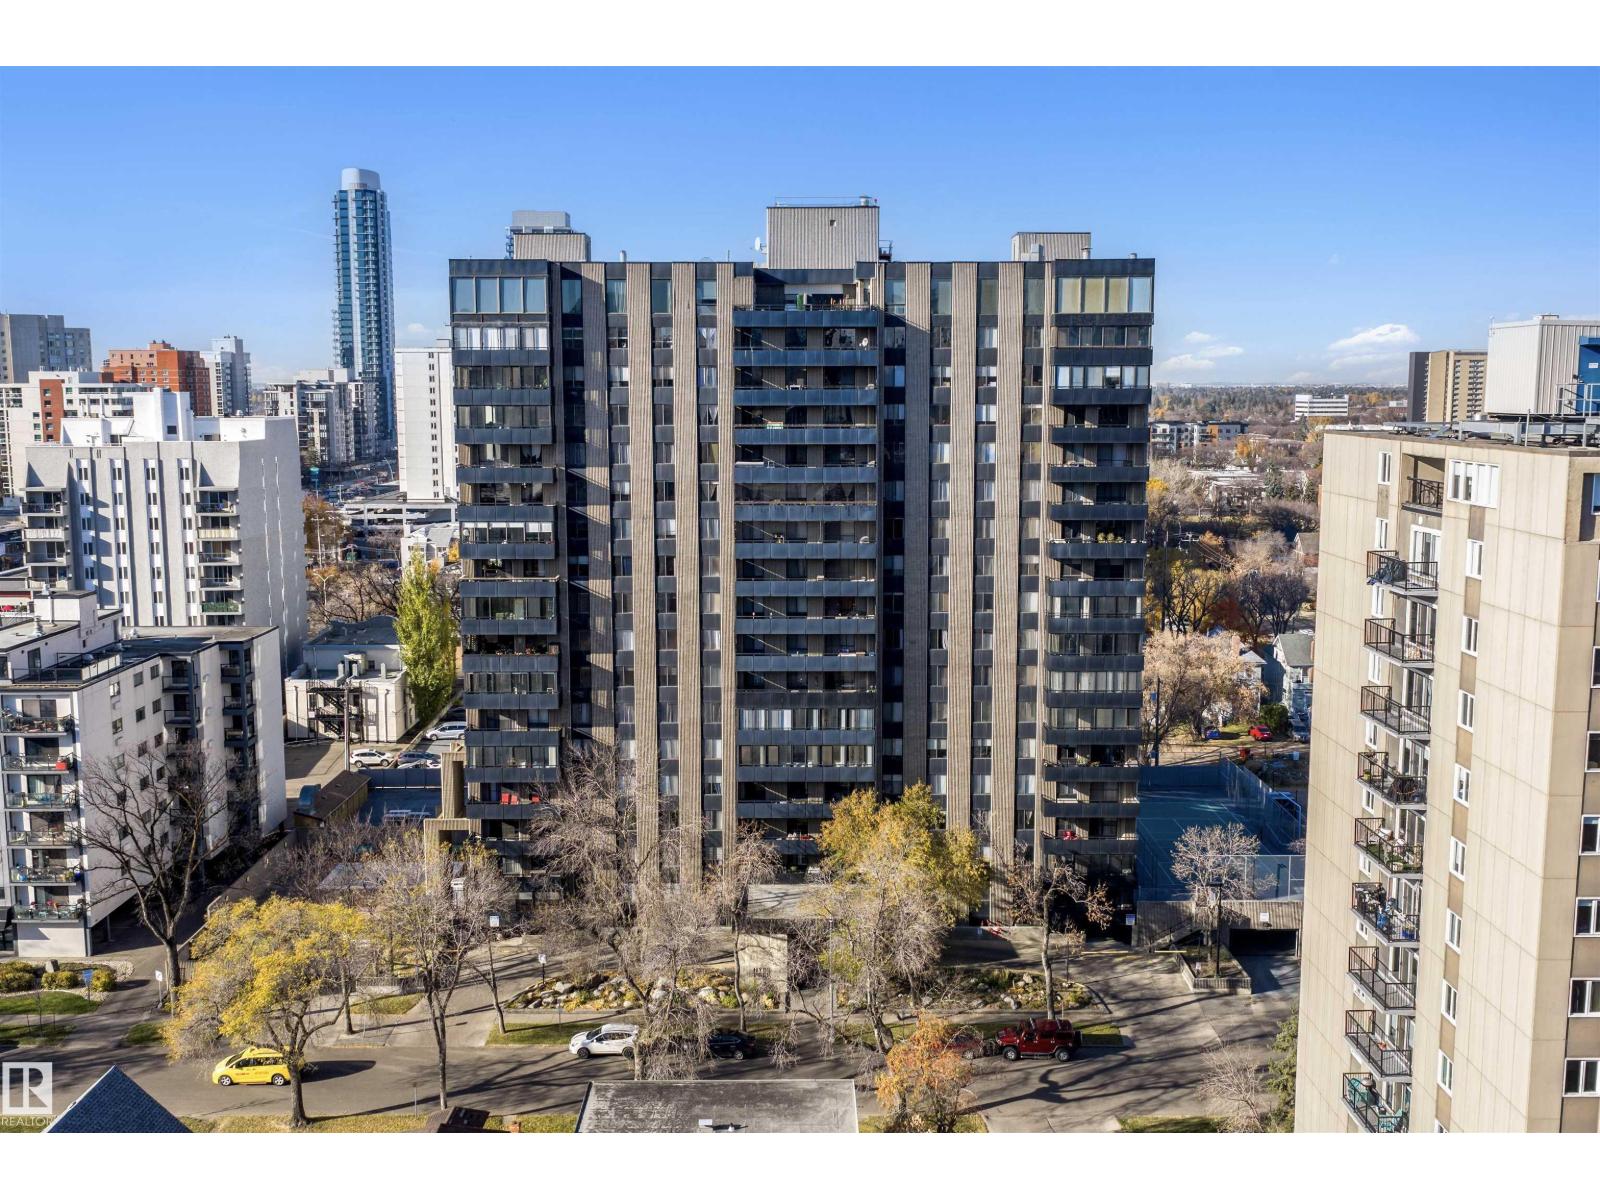
#301 10160 115 St Nw Edmonton, Alberta T5K 1T6

Interested?
Please contact us for more information about this property.
$332,000Maintenance, Caretaker, Electricity, Exterior Maintenance, Heat, Insurance, Common Area Maintenance, Property Management, Other, See Remarks, Water
$938.37 Monthly
Maintenance, Caretaker, Electricity, Exterior Maintenance, Heat, Insurance, Common Area Maintenance, Property Management, Other, See Remarks, Water
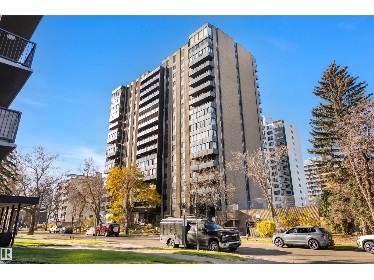
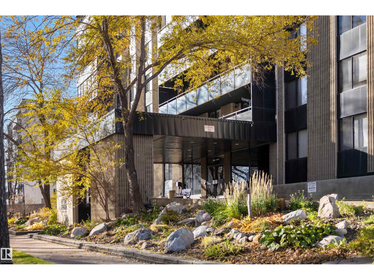
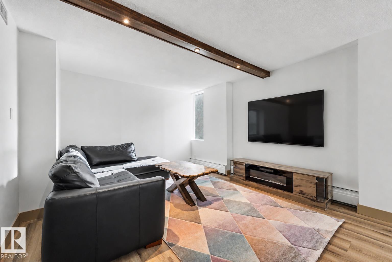
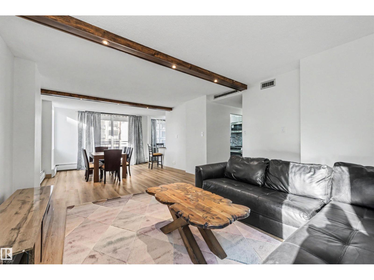
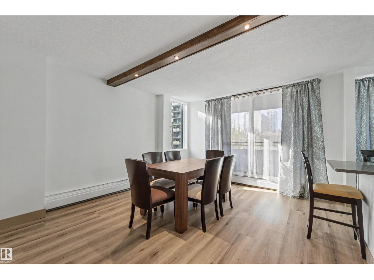
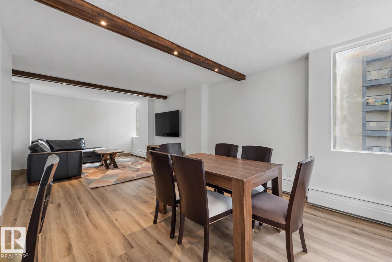
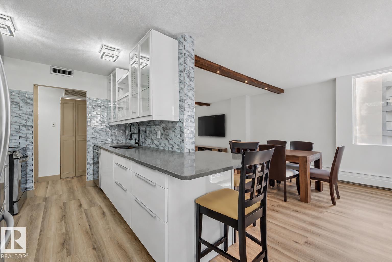
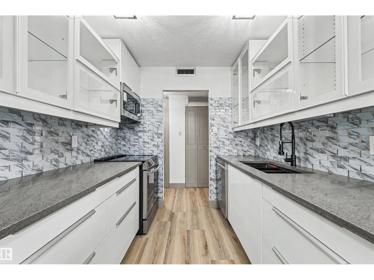
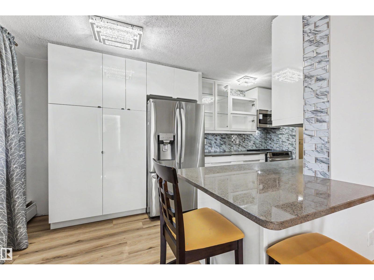
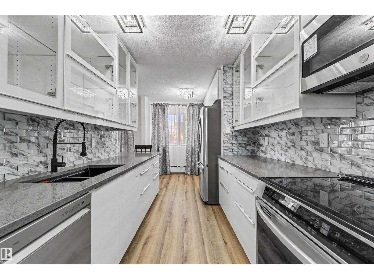
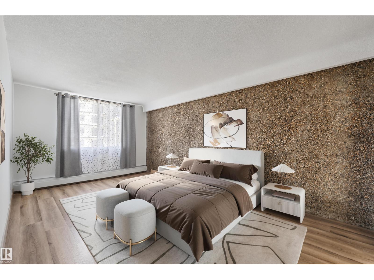
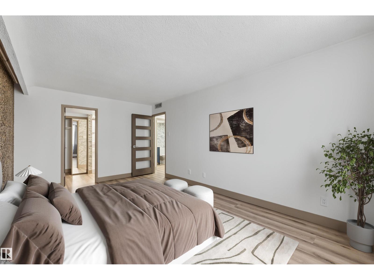
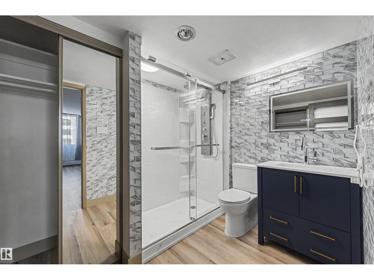
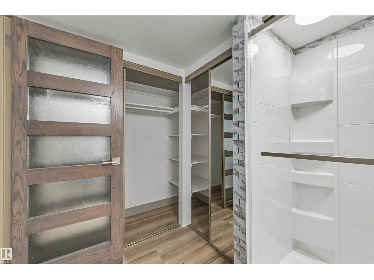
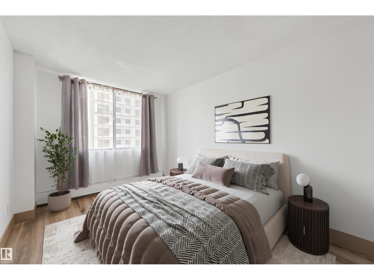
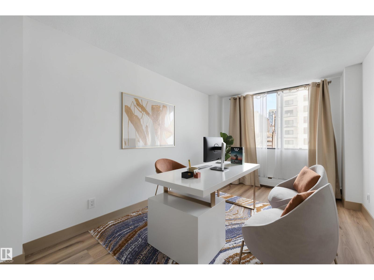
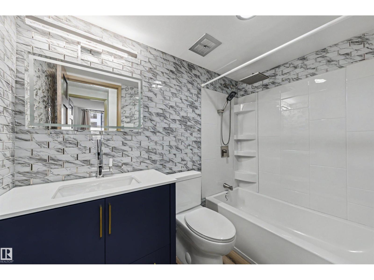
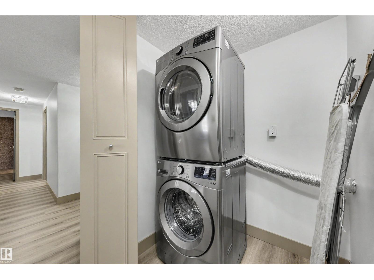
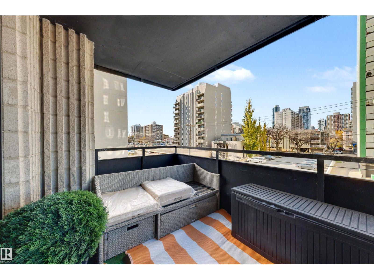
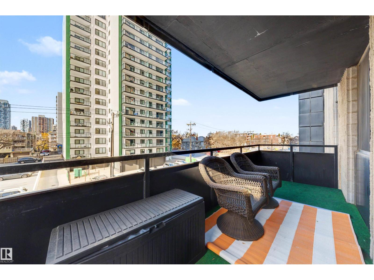
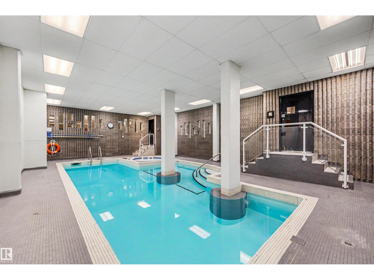
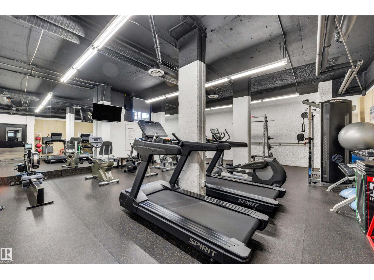
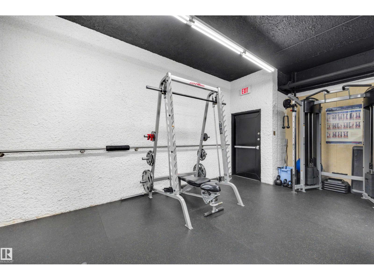
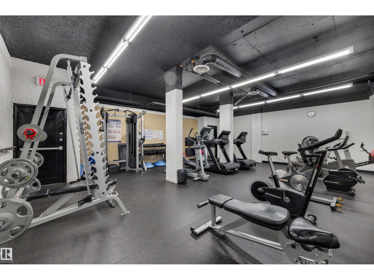
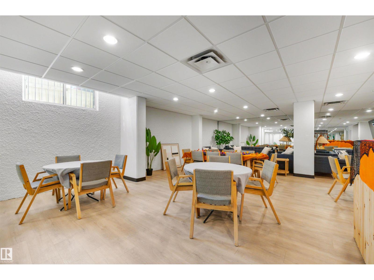
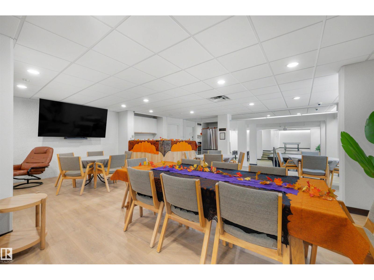
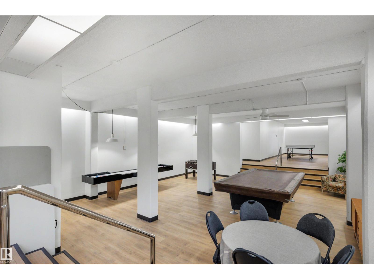
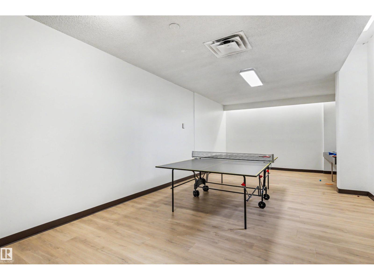
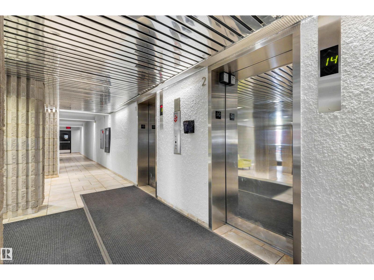
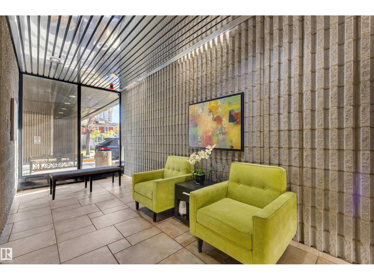
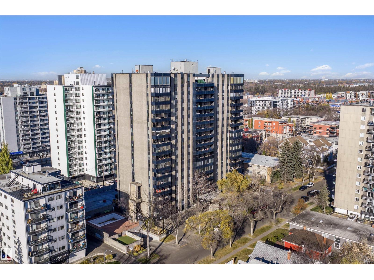
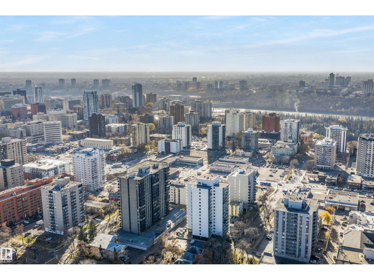
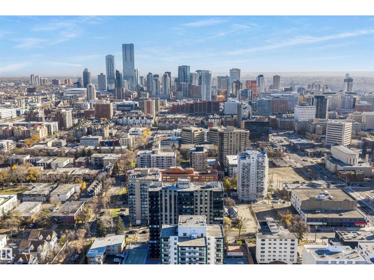
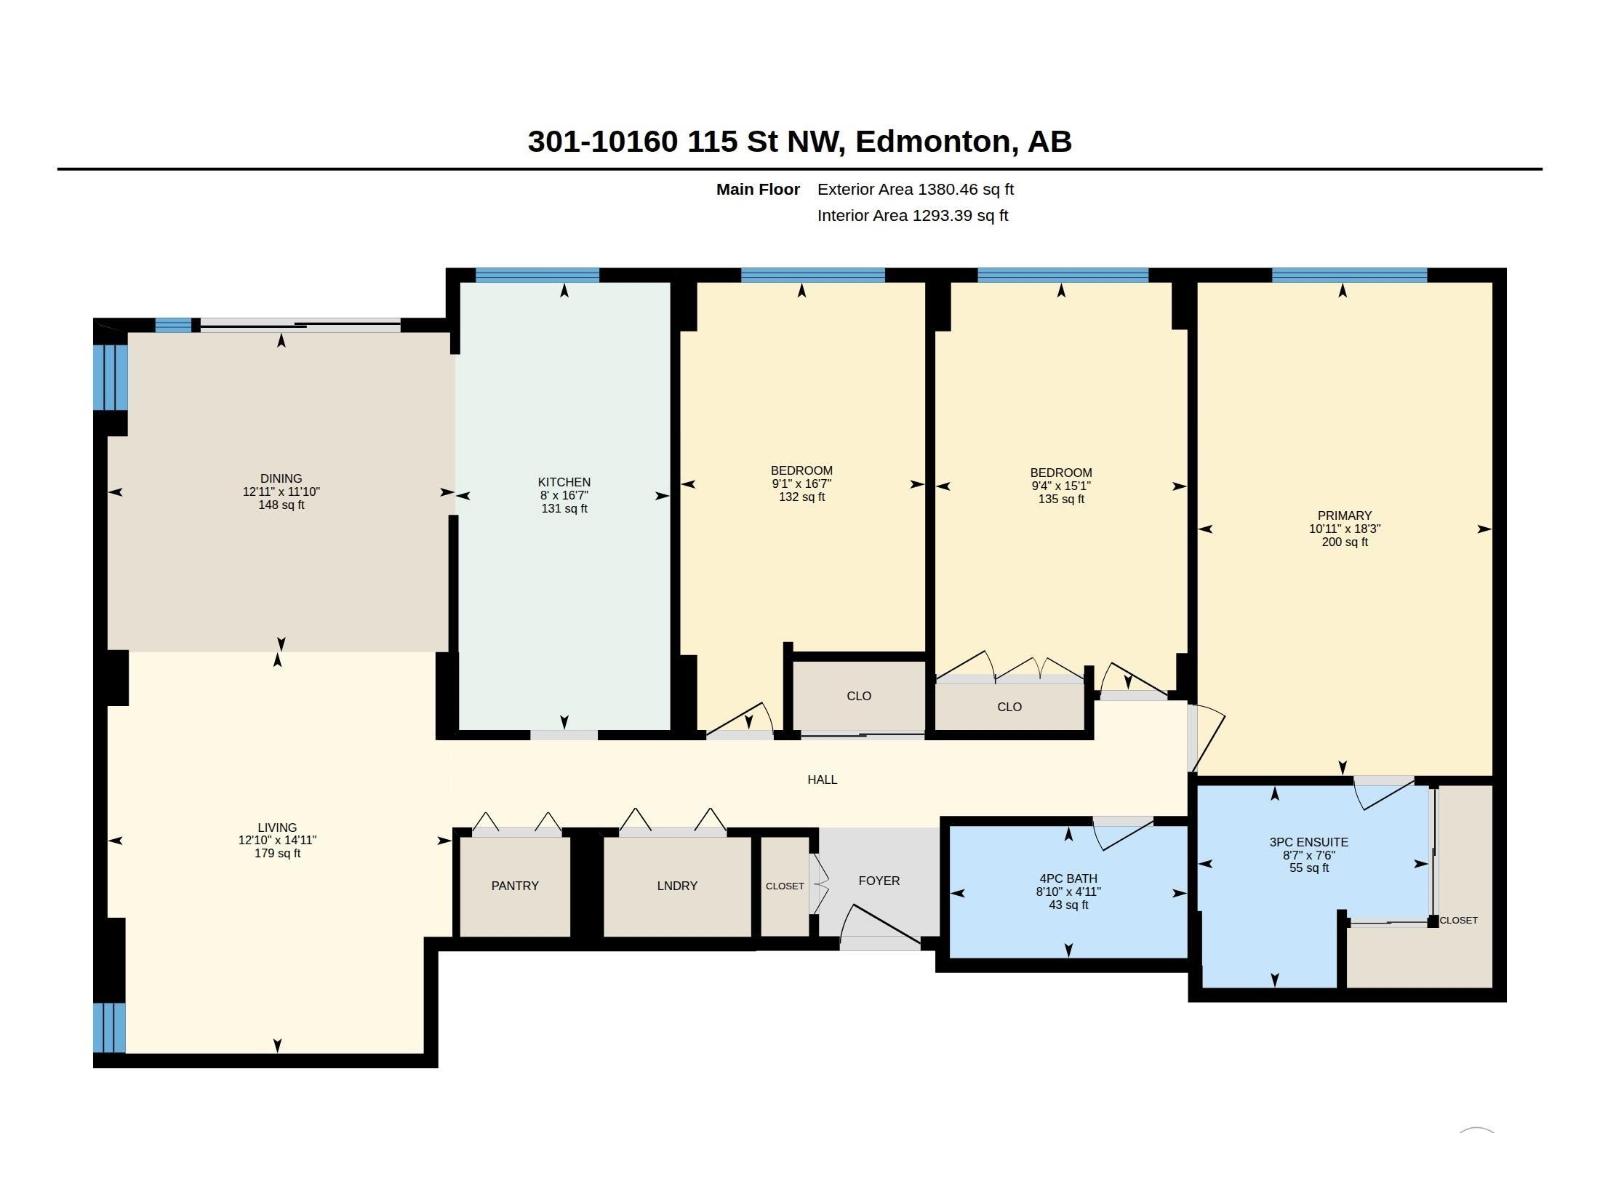
$938.37 MonthlyThis air-conditioned and extensively renovated 3-bed, 2-bath corner condo sits steps from Jasper Ave, Brewery District, the LRT, and all the dining, shopping, and entertainment Downtown has to offer. The brand-new kitchen is made for entertaining, with quartz countertops, a glass backsplash, new appliances, an induction stove, and extra pantry cabinets. The kitchen flows into the dining area and open living room, which leads out to an extended west-facing balcony. Other updates include new drywall, fresh paint, luxury vinyl flooring, stylish lighting, and state-of-the-art faucets and fixtures. Unwind in the oversized primary bedroom with aggregate feature wall, double closets, and a spa-like ensuite with floor to ceiling class tiles. Two additional bedrooms and a storage room/pantry complete the space. Everyday convenience comes with in-suite laundry, underground parking, and on-site amenities including a fitness centre, indoor and outdoor pools, and a party room. Some photos virtually staged. (id:58723)
Property Details
| MLS® Number | E4514686 |
| Property Type | Single Family |
| Neigbourhood | Wîhkwêntôwin |
| AmenitiesNearBy | Golf Course, Playground, Public Transit, Schools, Shopping, Ski Hill |
| CommunityFeatures | Public Swimming Pool |
| Features | No Animal Home |
| ParkingSpaceTotal | 1 |
| PoolType | Indoor Pool, Outdoor Pool |
| Structure | Patio(s) |
| ViewType | City View |
Building
| BathroomTotal | 2 |
| BedroomsTotal | 3 |
| Appliances | Dishwasher, Dryer, Microwave Range Hood Combo, Refrigerator, Washer, Window Coverings, Stove |
| BasementType | None |
| ConstructedDate | 1970 |
| CoolingType | Central Air Conditioning |
| HeatingType | Hot Water Radiator Heat |
| SizeInterior | 1293 Sqft |
| Type | Apartment |
Parking
| Heated Garage | |
| Underground |
Land
| Acreage | No |
| LandAmenities | Golf Course, Playground, Public Transit, Schools, Shopping, Ski Hill |
| SizeIrregular | 34.87 |
| SizeTotal | 34.87 M2 |
| SizeTotalText | 34.87 M2 |
Rooms
| Level | Type | Length | Width | Dimensions |
|---|---|---|---|---|
| Main Level | Living Room | 4.54 m | 3.9 m | 4.54 m x 3.9 m |
| Main Level | Dining Room | 3.93 m | 3.61 m | 3.93 m x 3.61 m |
| Main Level | Kitchen | 5.06 m | 2.43 m | 5.06 m x 2.43 m |
| Main Level | Primary Bedroom | 5.58 m | 3.33 m | 5.58 m x 3.33 m |
| Main Level | Bedroom 2 | 4.61 m | 2.85 m | 4.61 m x 2.85 m |
| Main Level | Bedroom 3 | 5.06 m | 2.77 m | 5.06 m x 2.77 m |
https://www.realtor.ca/real-estate/30457646/301-10160-115-st-nw-edmonton-wîhkwêntôwin

The trademarks REALTOR®, REALTORS®, and the REALTOR® logo are controlled by The Canadian Real Estate Association (CREA) and identify real estate professionals who are members of CREA. The trademarks MLS®, Multiple Listing Service® and the associated logos are owned by The Canadian Real Estate Association (CREA) and identify the quality of services provided by real estate professionals who are members of CREA. The trademark DDF® is owned by The Canadian Real Estate Association (CREA) and identifies CREA's Data Distribution Facility (DDF®)
November 02 2026 01:21:09
REALTORS® Association of Edmonton
Century 21 Masters