Hurry Home

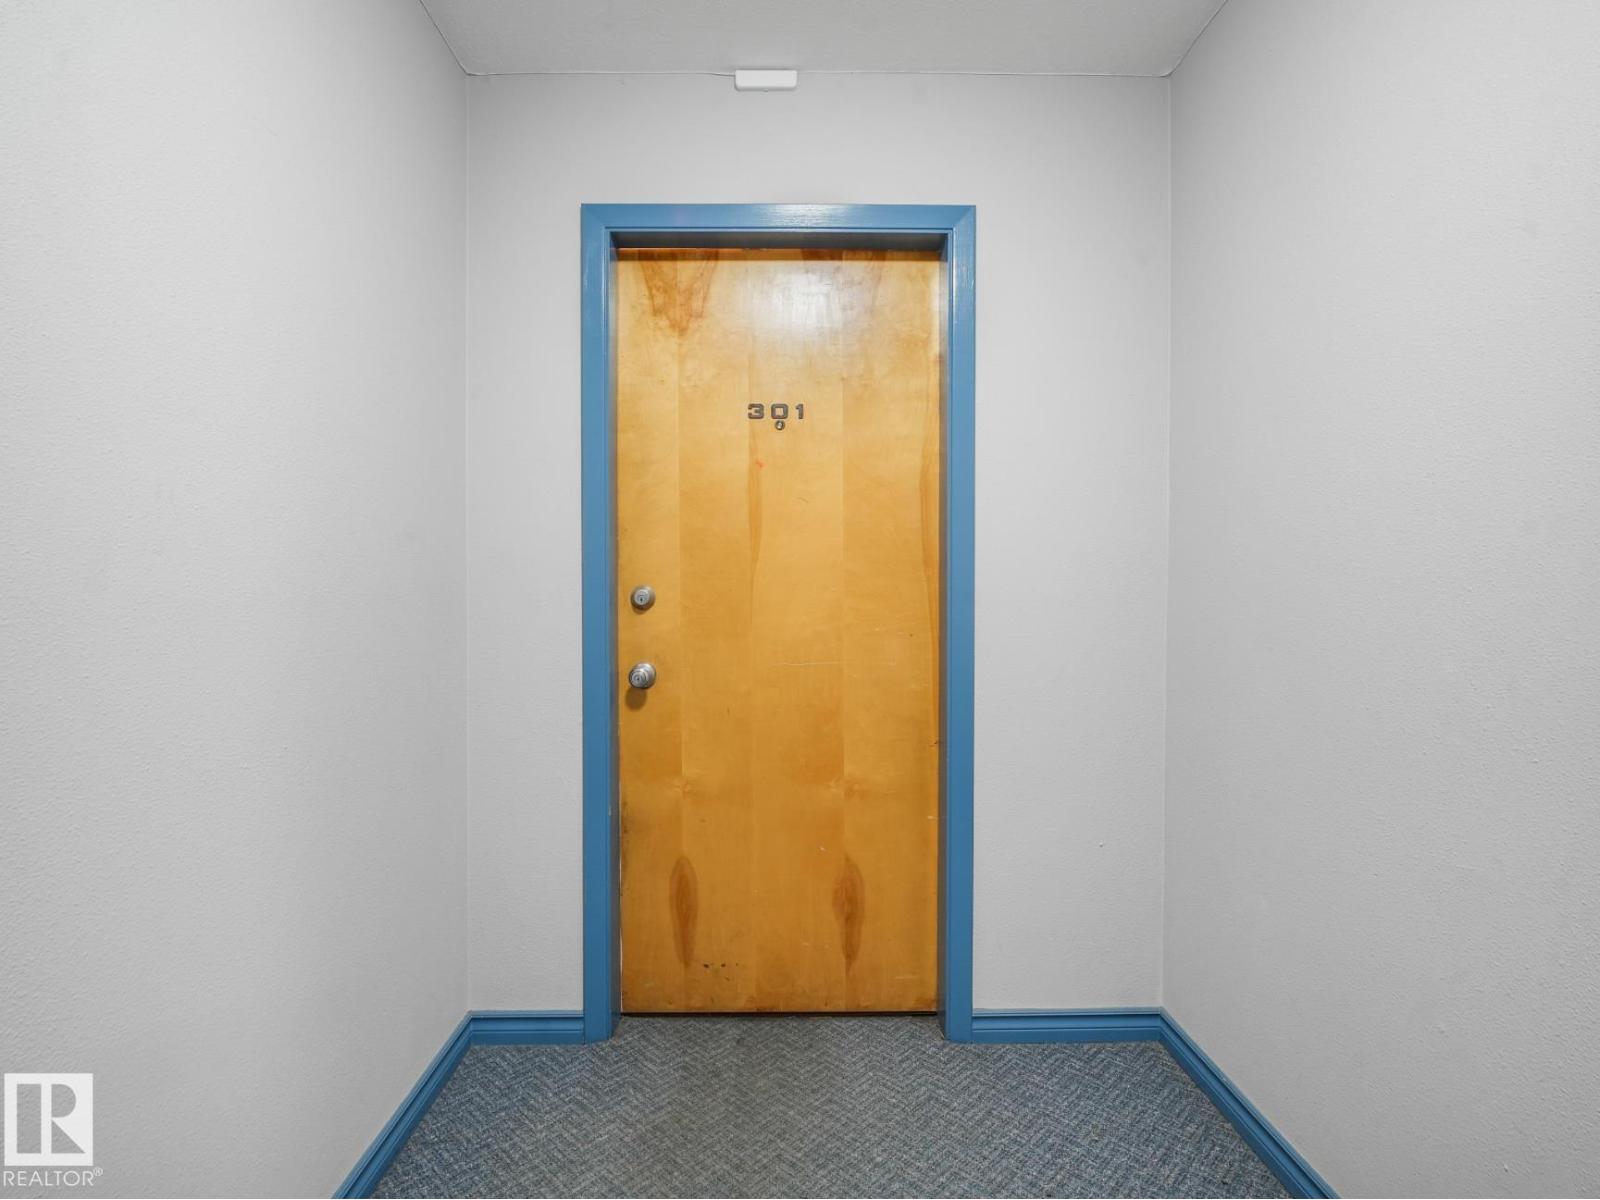
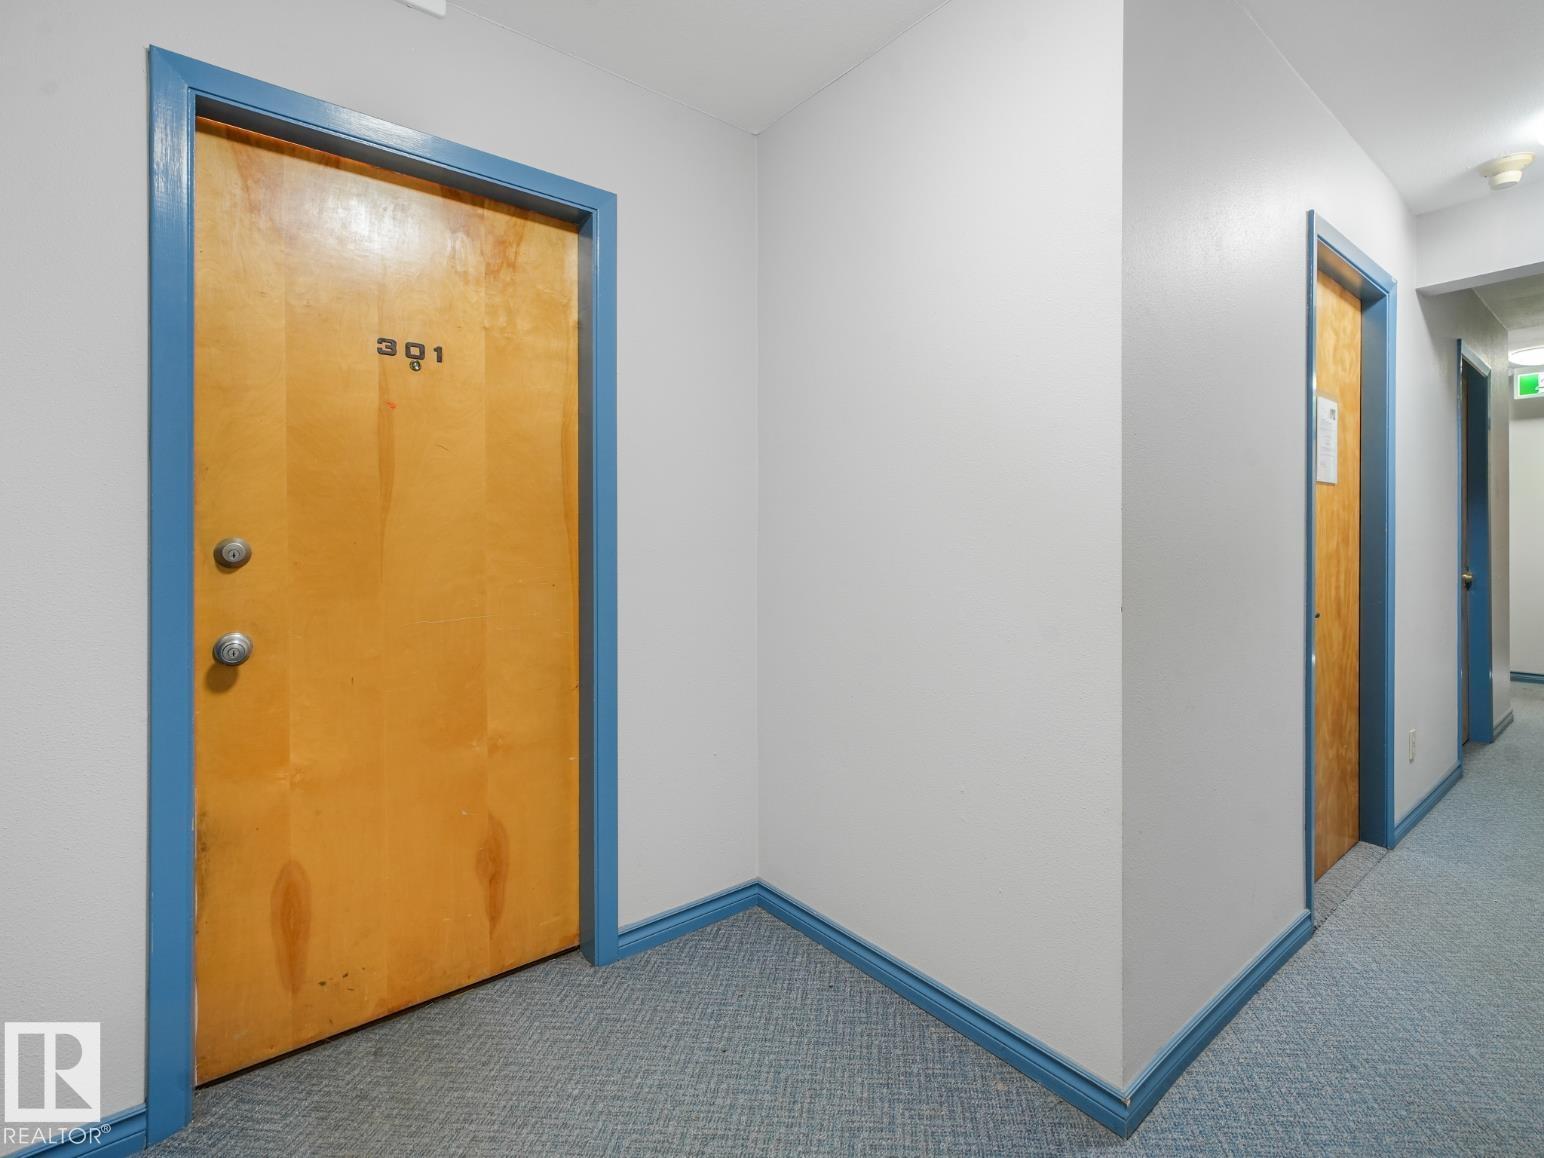
#301 10528 29 Av Nw Edmonton, Alberta T6J 4J2

Interested?
Please contact us for more information about this property.
$139,999Maintenance, Exterior Maintenance, Insurance, Landscaping, Other, See Remarks, Property Management
$511.56 Monthly
Maintenance, Exterior Maintenance, Insurance, Landscaping, Other, See Remarks, Property Management
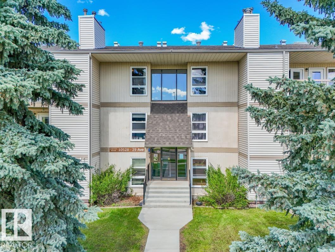
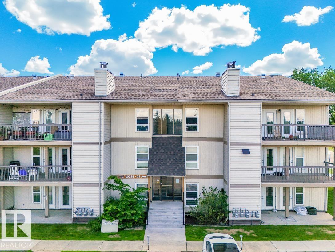
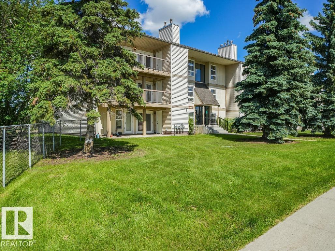
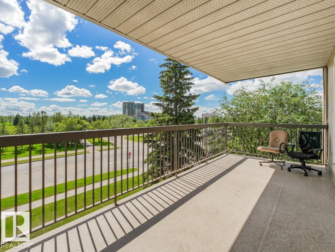
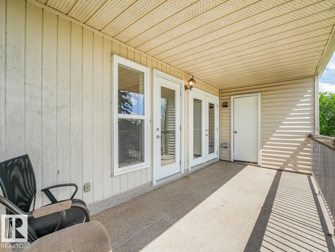
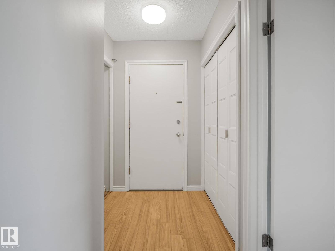
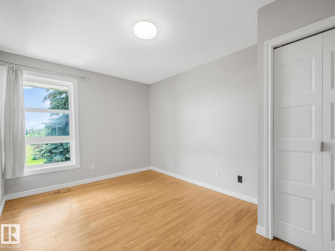
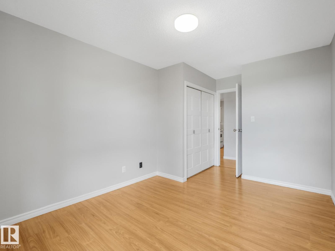
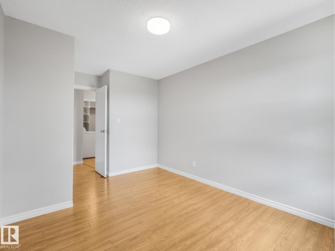
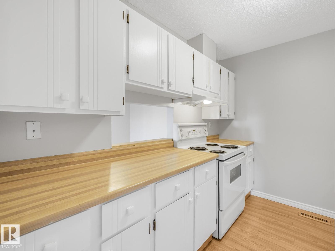
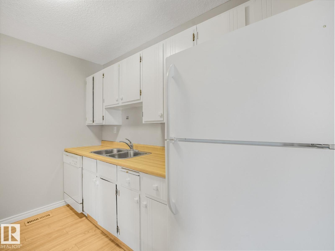
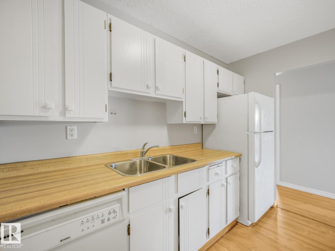
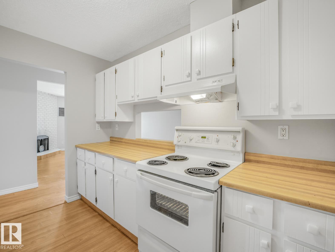
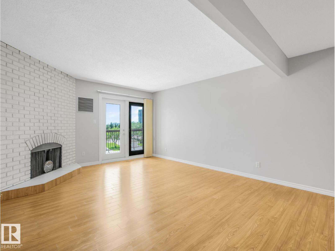
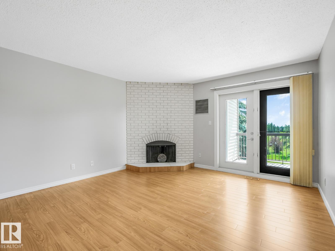
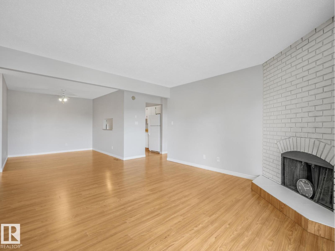
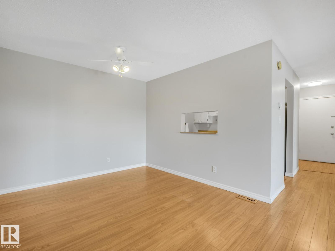
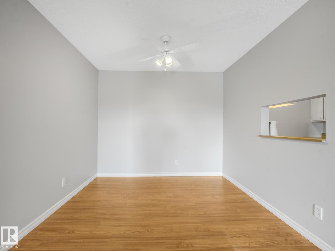
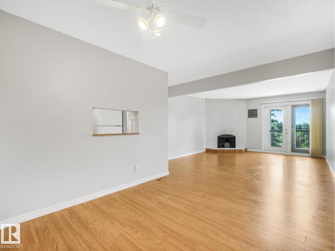
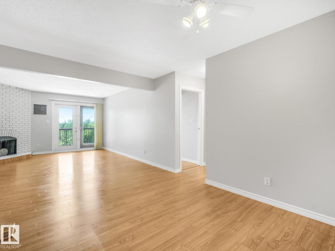
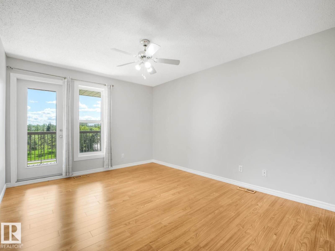
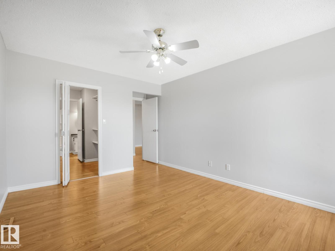
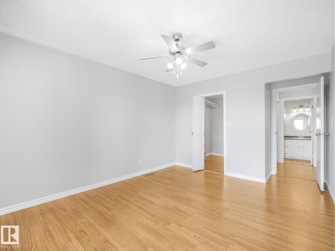
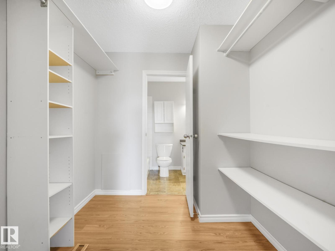
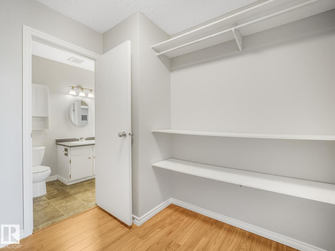
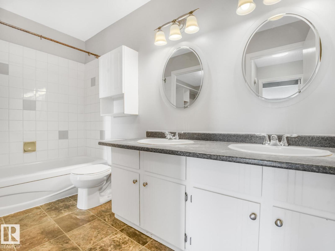
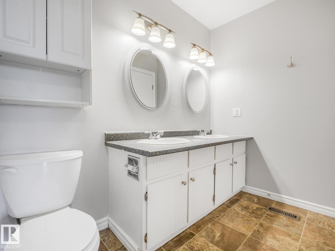
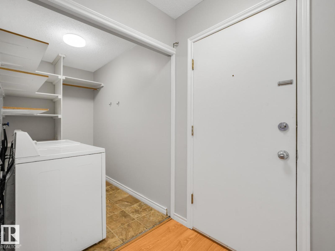
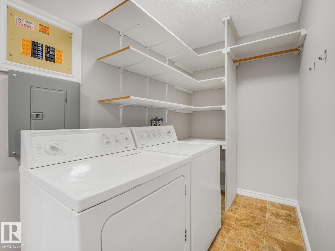
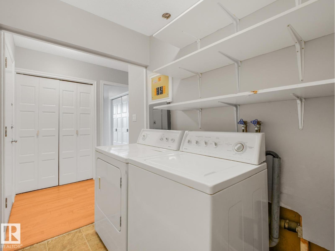
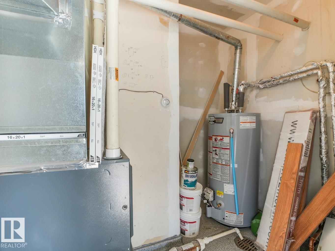
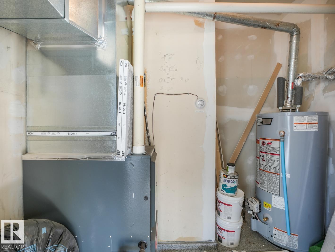
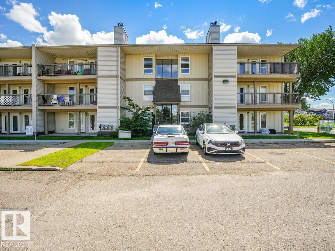
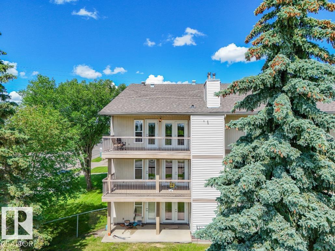
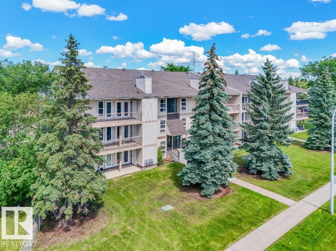
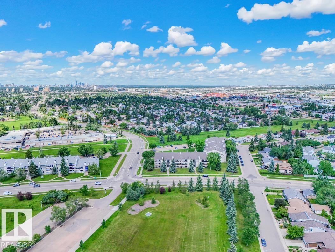
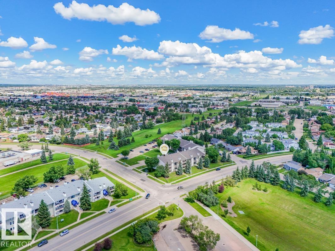
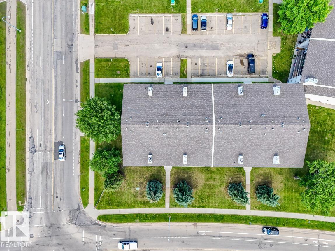
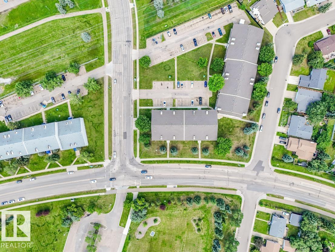
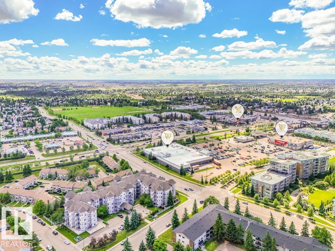
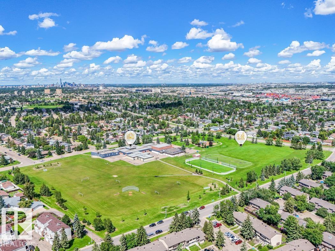
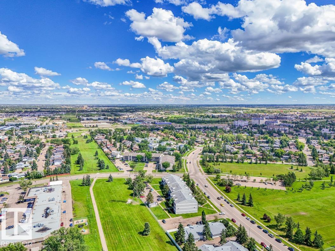
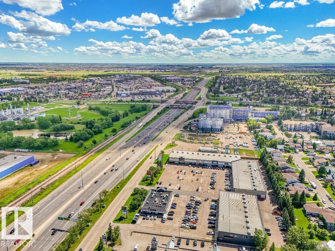
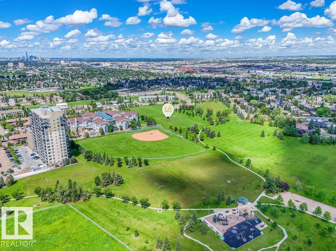
$511.56 MonthlyTop-floor end unit in Kaskitayo House, offering a bright, open feel with a southwest-facing balcony and treed park views. This well-proportioned 2-bedroom, 1-bathroom condo features a spacious primary bedroom with a walk-in closet, a good-sized second bedroom, and a comfortable living/dining layout. In-suite laundry and a large private storage room add everyday convenience, and the unit's self-contained utility room with its own furnace and hot water tank is a rare feature for a condo of this vintage. One assigned parking stall is included. Ideally located in Ermineskin, steps to Century Park LRT for a quick commute downtown or to the University of Alberta, and minutes to South Edmonton Common, Southgate Centre, parks, and major routes including Whitemud Drive and Calgary Trail. A solid opportunity for first-time buyers, downsizers, or investors in a well-connected, established southwest community. (id:58723)
Property Details
| MLS® Number | E4498029 |
| Property Type | Single Family |
| Neigbourhood | Ermineskin |
| AmenitiesNearBy | Playground, Public Transit, Schools, Shopping |
| Features | Flat Site |
| ParkingSpaceTotal | 1 |
Building
| BathroomTotal | 1 |
| BedroomsTotal | 2 |
| Appliances | Dishwasher, Dryer, Refrigerator, Stove, Washer |
| BasementType | None |
| ConstructedDate | 1978 |
| FireProtection | Smoke Detectors |
| HeatingType | Forced Air |
| SizeInterior | 1028 Sqft |
| Type | Apartment |
Parking
| Stall |
Land
| Acreage | No |
| LandAmenities | Playground, Public Transit, Schools, Shopping |
| SizeIrregular | 161.44 |
| SizeTotal | 161.44 M2 |
| SizeTotalText | 161.44 M2 |
Rooms
| Level | Type | Length | Width | Dimensions |
|---|---|---|---|---|
| Main Level | Living Room | 5.16 m | 5.16 m x Measurements not available | |
| Main Level | Dining Room | 3.21 m | 3.21 m x Measurements not available | |
| Main Level | Kitchen | 3 m | 3 m x Measurements not available | |
| Main Level | Primary Bedroom | 4.95 m | 4.95 m x Measurements not available | |
| Main Level | Bedroom 2 | 4.6 m | 4.6 m x Measurements not available | |
| Main Level | Laundry Room | 2.49 m | 2.49 m x Measurements not available |
https://www.realtor.ca/real-estate/30014834/301-10528-29-av-nw-edmonton-ermineskin

The trademarks REALTOR®, REALTORS®, and the REALTOR® logo are controlled by The Canadian Real Estate Association (CREA) and identify real estate professionals who are members of CREA. The trademarks MLS®, Multiple Listing Service® and the associated logos are owned by The Canadian Real Estate Association (CREA) and identify the quality of services provided by real estate professionals who are members of CREA. The trademark DDF® is owned by The Canadian Real Estate Association (CREA) and identifies CREA's Data Distribution Facility (DDF®)
September 10 2026 12:00:46
REALTORS® Association of Edmonton
Professional Realty Group