Hurry Home

#302 11025 83 Av Nw Edmonton, Alberta T6G 2V5

Interested?
Please contact us for more information about this property.
$294,900Maintenance, Exterior Maintenance, Insurance, Common Area Maintenance, Landscaping, Other, See Remarks, Property Management
$455.18 Monthly
Maintenance, Exterior Maintenance, Insurance, Common Area Maintenance, Landscaping, Other, See Remarks, Property Management
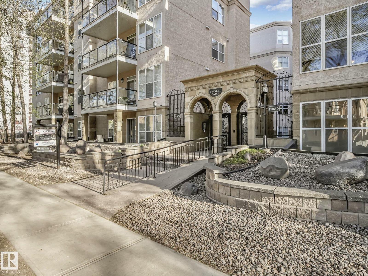
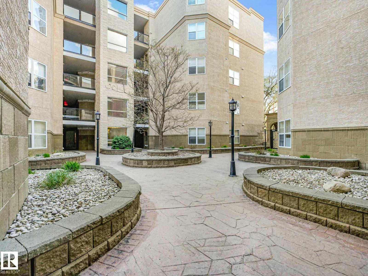
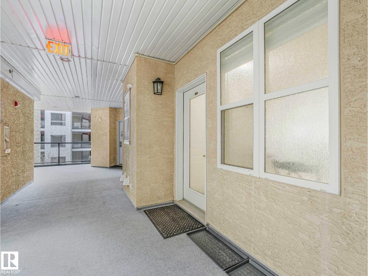
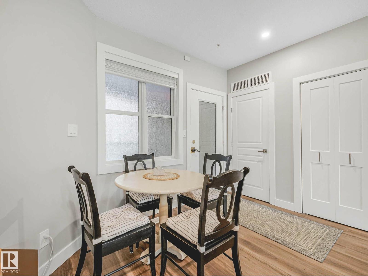
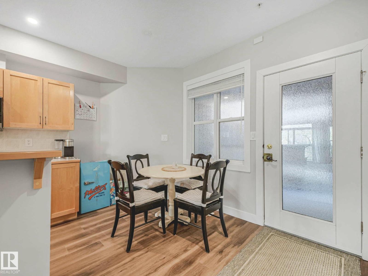
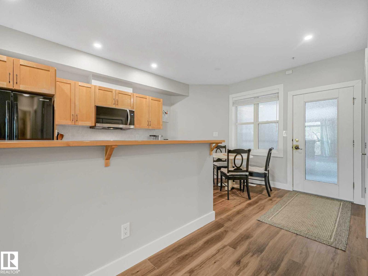
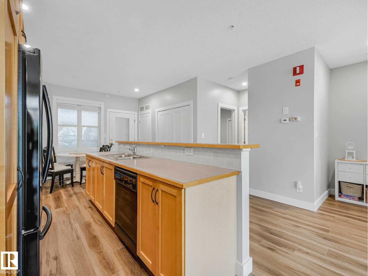
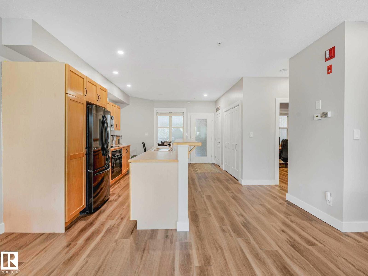
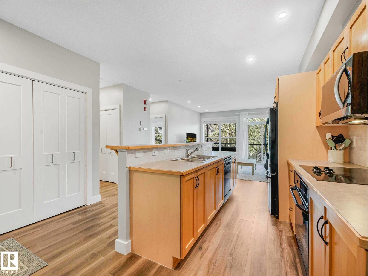
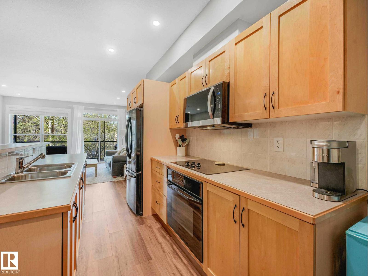

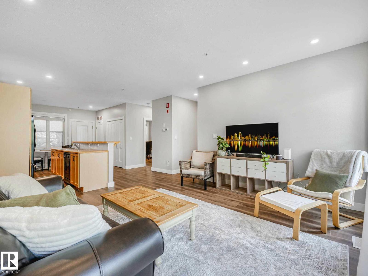
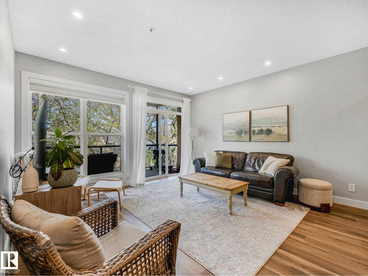
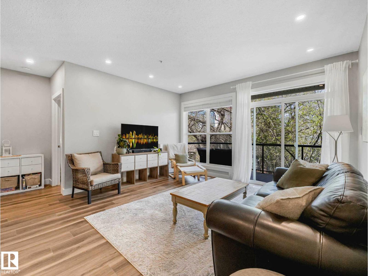
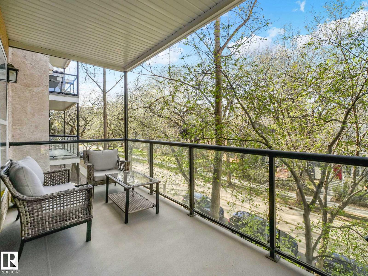
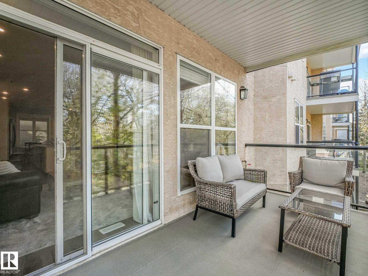
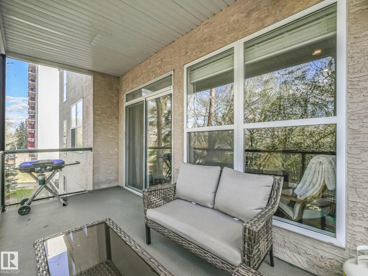
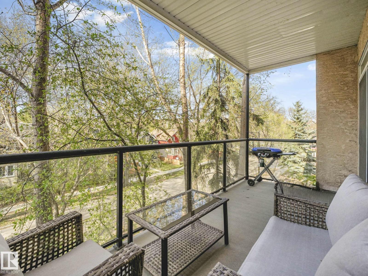
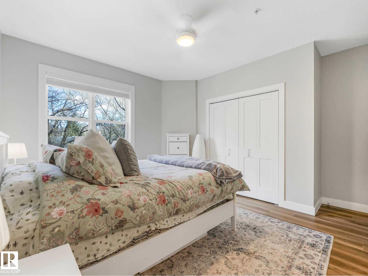
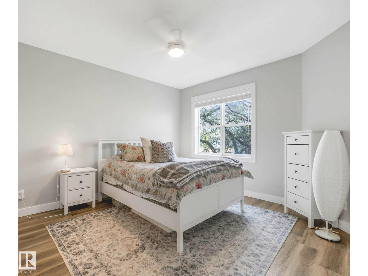
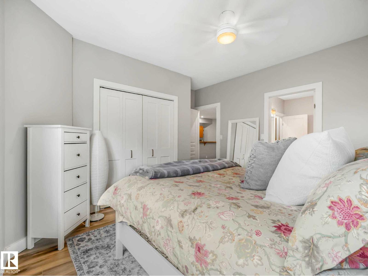
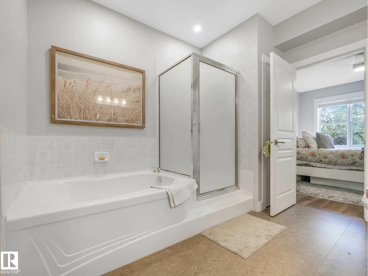
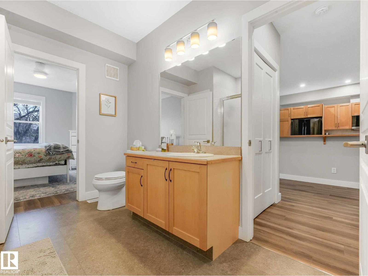
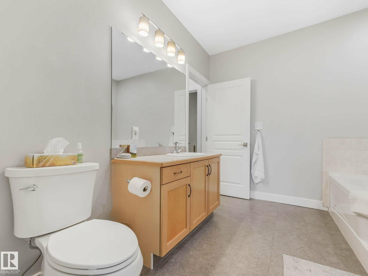
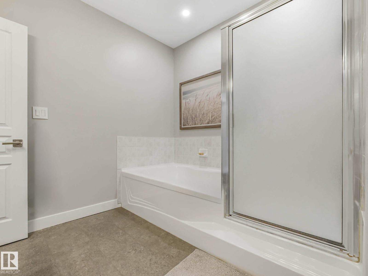
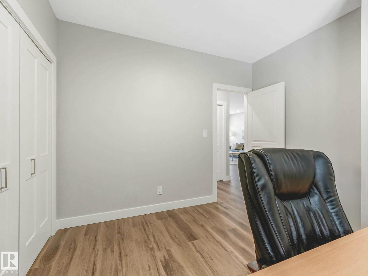
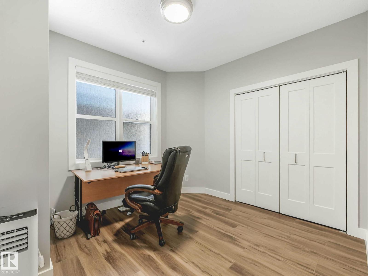
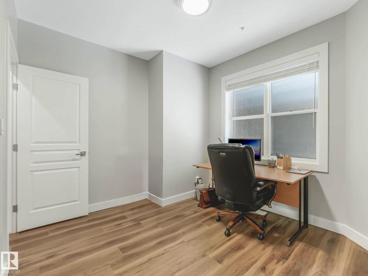
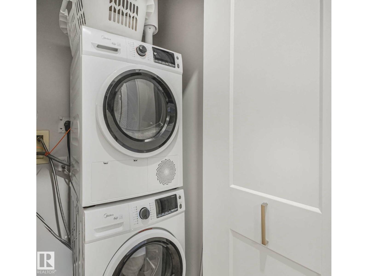
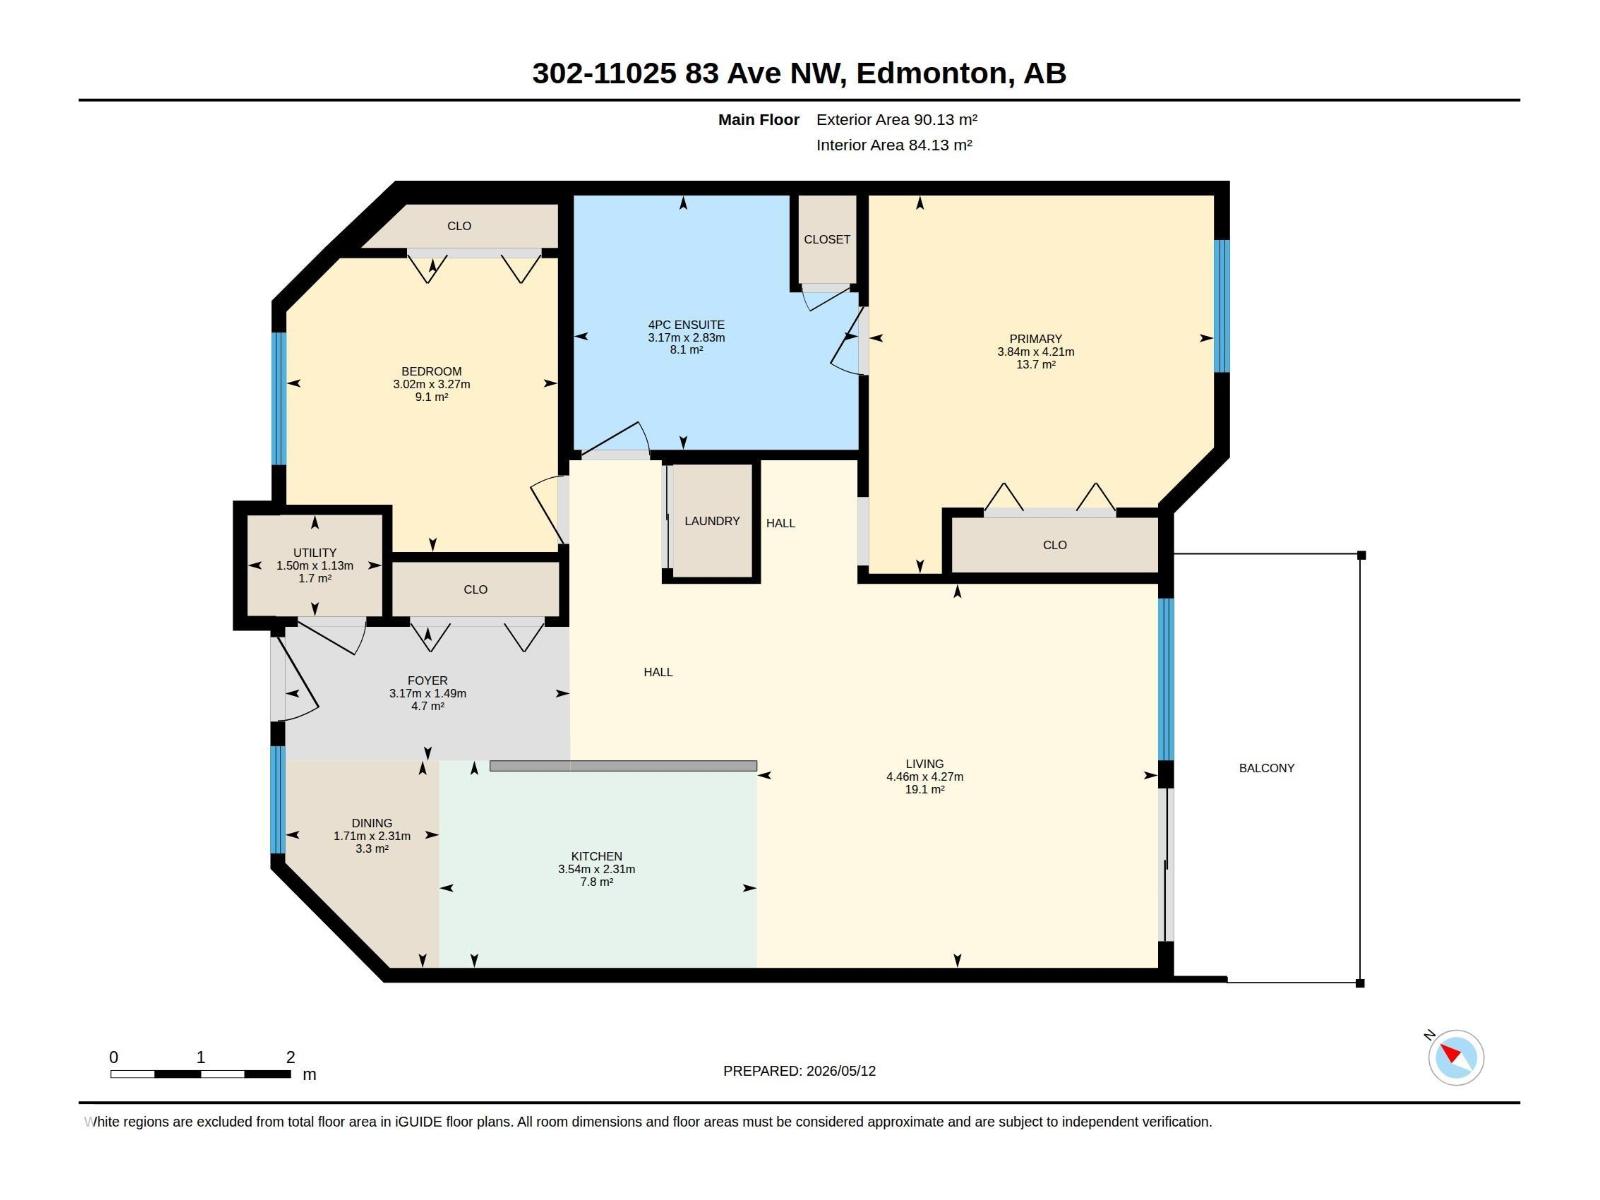
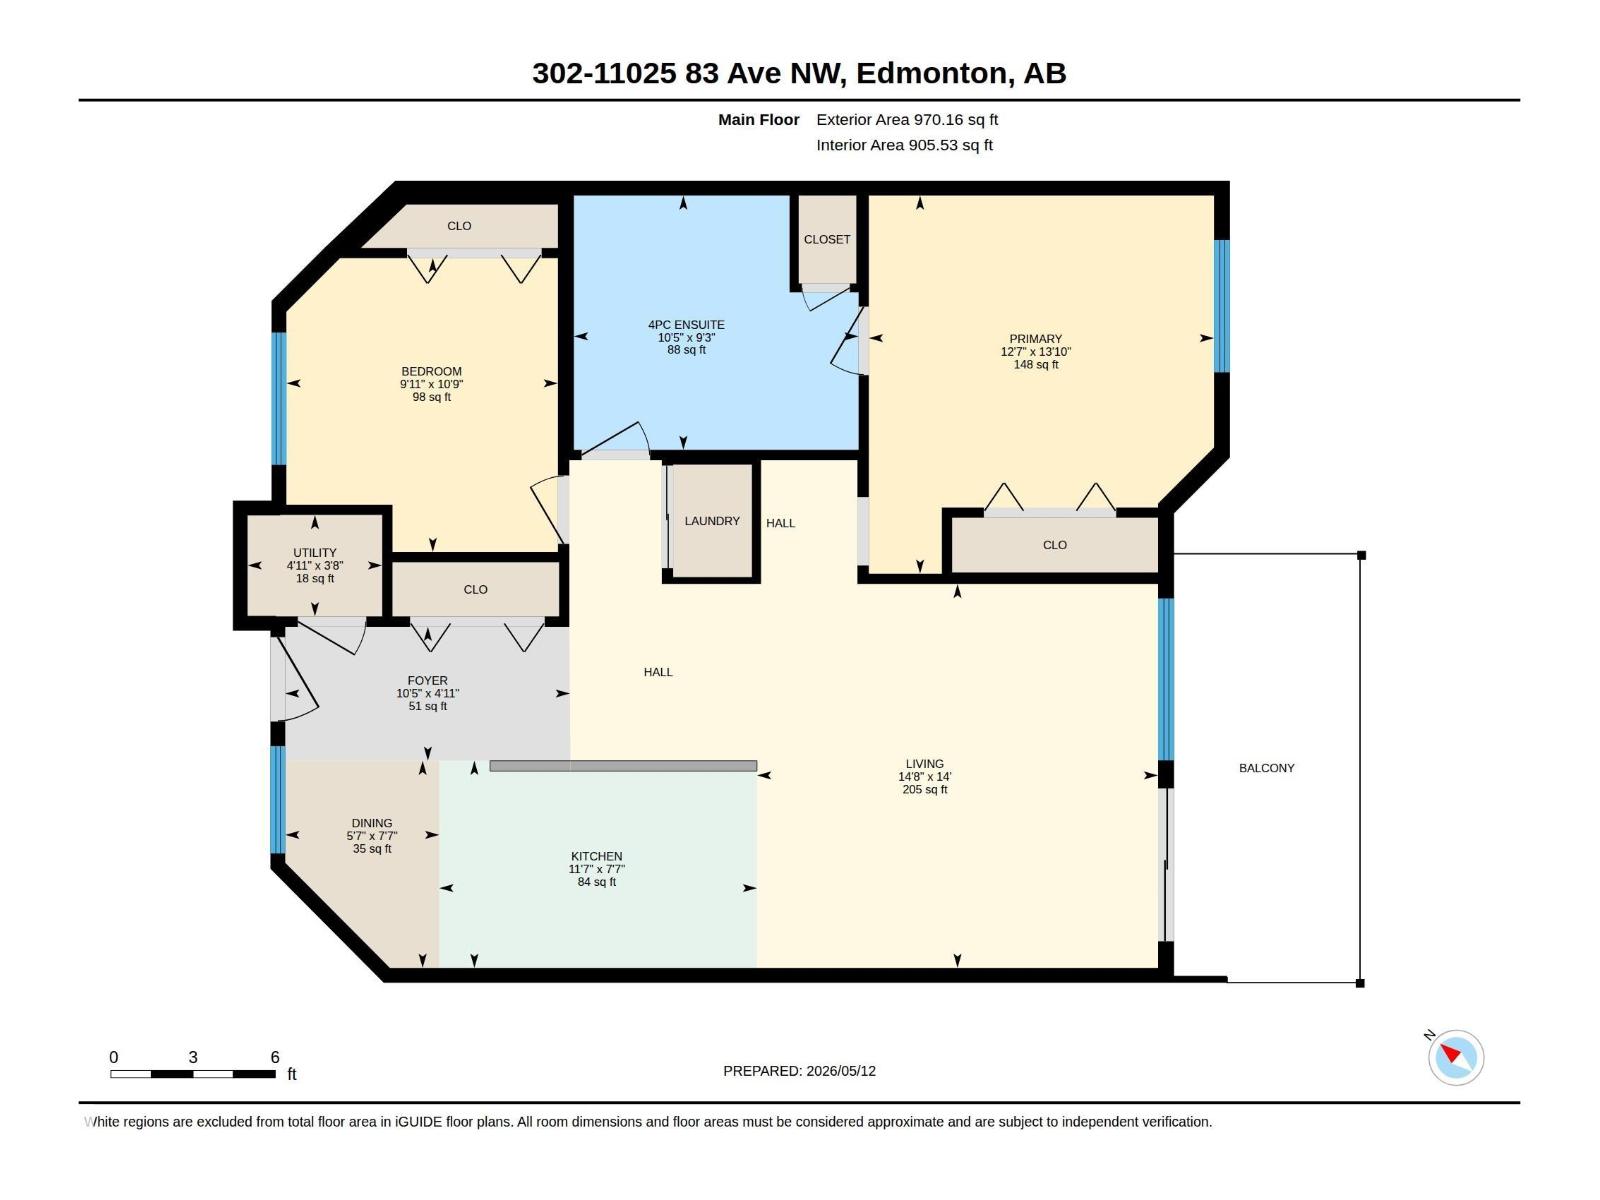
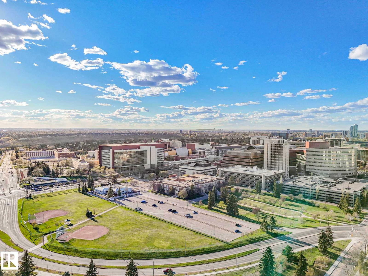
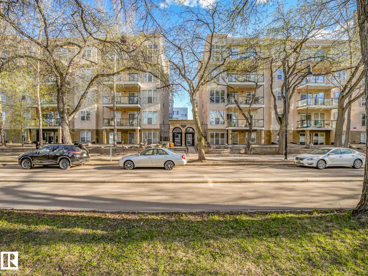
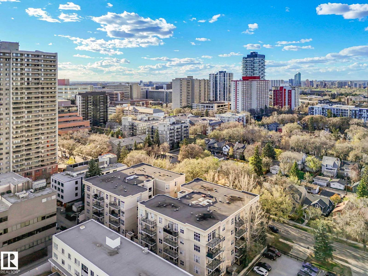
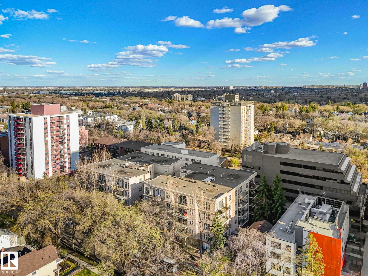
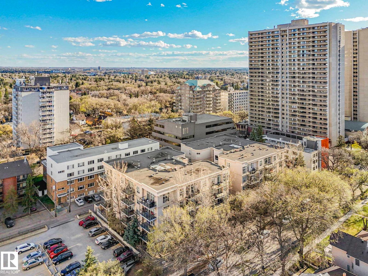
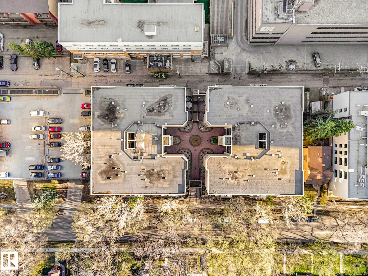
$455.18 MonthlyLive at the centre of it all in the heart of Garneau! Just steps from the University of Alberta, U of A Hospital, LRT, Whyte Avenue and Garneau Park, this immaculate 2-bedroom condo offers an exceptional blend of location, style and convenience. The bright 905 sq. ft. interior features 9-ft ceilings, large windows, luxury vinyl plank flooring and an open-concept design overlooking a beautiful tree-lined street. The spacious kitchen offers abundant cabinetry, generous counter space and an island with a raised eating bar, flowing seamlessly into the dining and living areas. The bedrooms are thoughtfully separated for added privacy, and the primary bedroom enjoys shared access to the full bathroom. Additional features include in-suite laundry, new interior doors, modern flat-stock trim and baseboards, a private balcony, heated underground parking and a storage cage. Move-in ready and ideal for anyone seeking an outstanding University-area lifestyle or investment. Walk Score: 95; Bike Score: 87. (id:58723)
Property Details
| MLS® Number | E4504419 |
| Property Type | Single Family |
| Neigbourhood | Garneau |
| AmenitiesNearBy | Playground, Public Transit, Schools, Shopping |
| Features | No Smoking Home |
| Structure | Patio(s) |
Building
| BathroomTotal | 1 |
| BedroomsTotal | 2 |
| Amenities | Ceiling - 9ft, Vinyl Windows |
| Appliances | Dishwasher, Dryer, Microwave Range Hood Combo, Oven - Built-in, Refrigerator, Stove, Washer, Window Coverings |
| BasementType | None |
| ConstructedDate | 2000 |
| HeatingType | Forced Air |
| SizeInterior | 906 Sqft |
| Type | Apartment |
Parking
| Heated Garage | |
| Parkade | |
| Underground |
Land
| Acreage | No |
| LandAmenities | Playground, Public Transit, Schools, Shopping |
Rooms
| Level | Type | Length | Width | Dimensions |
|---|---|---|---|---|
| Main Level | Living Room | 4.27 m | 4.46 m | 4.27 m x 4.46 m |
| Main Level | Dining Room | 2.31 m | 3.54 m | 2.31 m x 3.54 m |
| Main Level | Kitchen | 2.31 m | 3.54 m | 2.31 m x 3.54 m |
| Main Level | Primary Bedroom | 4.21 m | 3.84 m | 4.21 m x 3.84 m |
| Main Level | Bedroom 2 | 3.27 m | 3.02 m | 3.27 m x 3.02 m |
| Main Level | Laundry Room | 1.13 m | 1.5 m | 1.13 m x 1.5 m |
https://www.realtor.ca/real-estate/30171425/302-11025-83-av-nw-edmonton-garneau

The trademarks REALTOR®, REALTORS®, and the REALTOR® logo are controlled by The Canadian Real Estate Association (CREA) and identify real estate professionals who are members of CREA. The trademarks MLS®, Multiple Listing Service® and the associated logos are owned by The Canadian Real Estate Association (CREA) and identify the quality of services provided by real estate professionals who are members of CREA. The trademark DDF® is owned by The Canadian Real Estate Association (CREA) and identifies CREA's Data Distribution Facility (DDF®)
August 18 2026 11:41:04
REALTORS® Association of Edmonton
RE/MAX Real Estate