Hurry Home

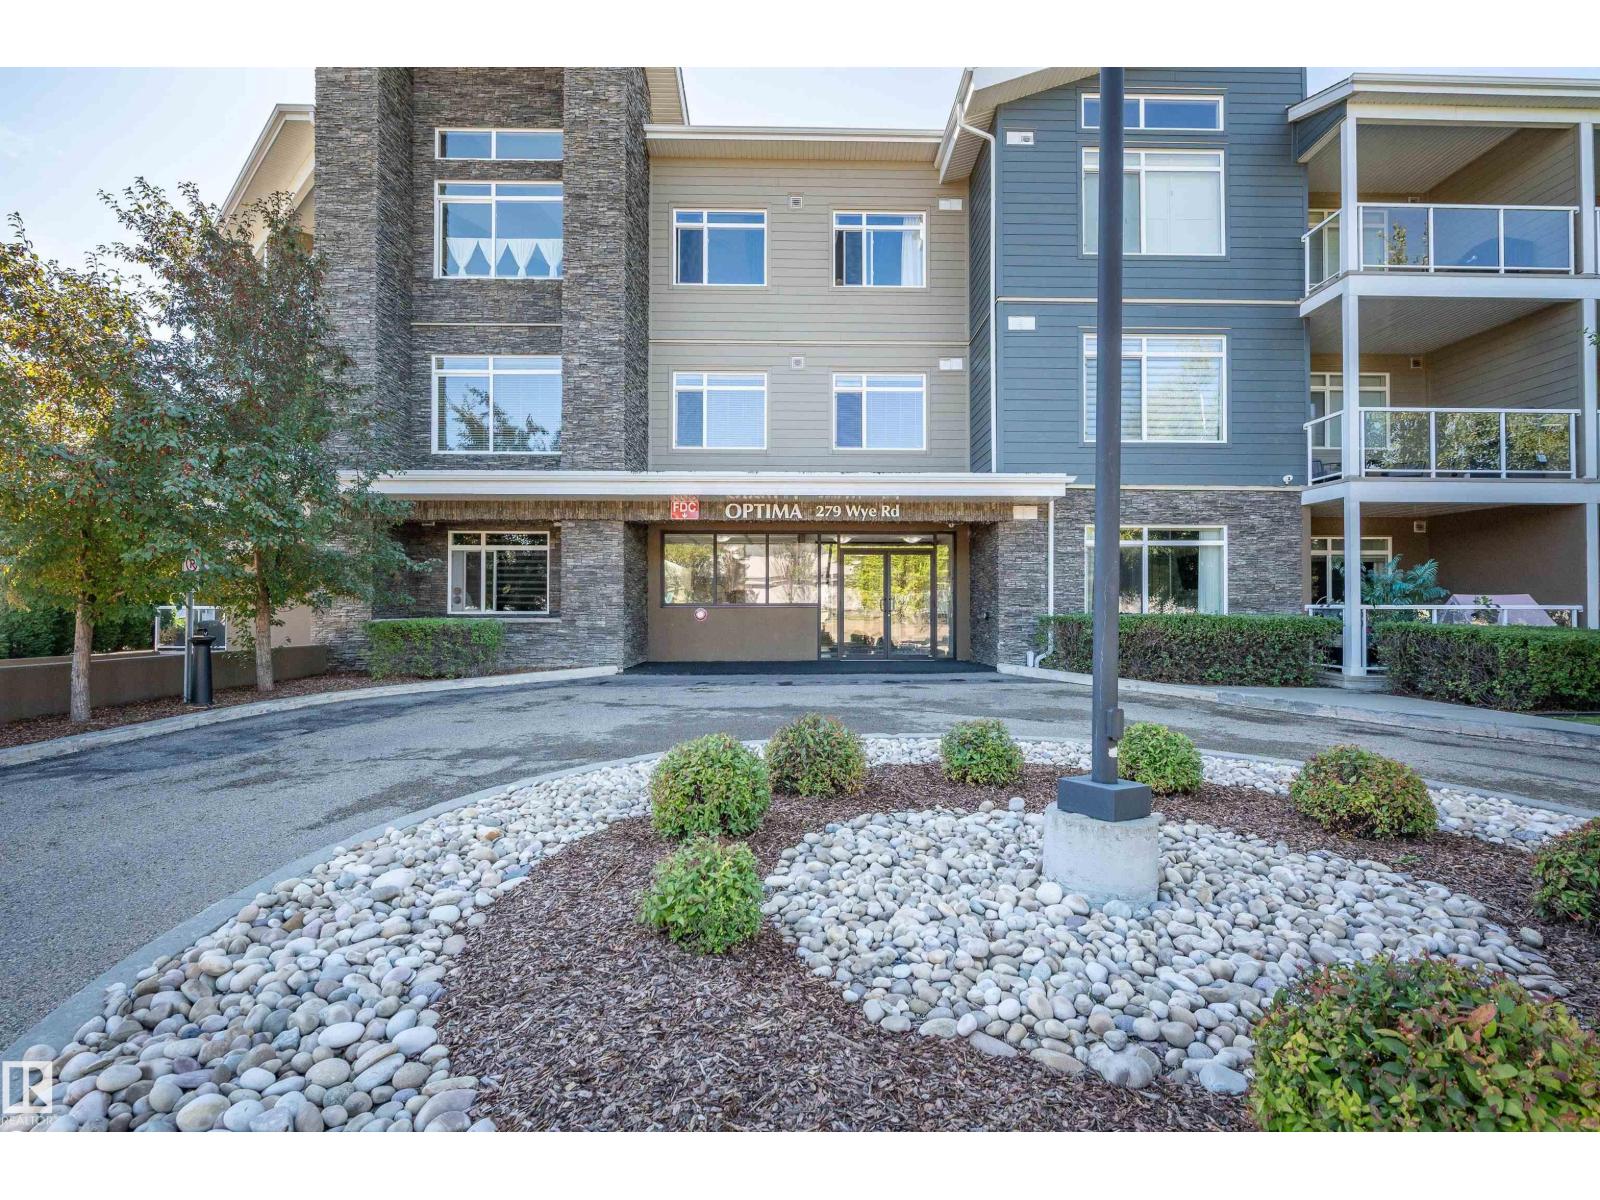
#302 279 Wye Rd Sherwood Park, Alberta T8B 0A7

Interested?
Please contact us for more information about this property.
$259,900Maintenance, Heat, Insurance, Common Area Maintenance, Landscaping, Property Management, Other, See Remarks, Water
$500.50 Monthly
Maintenance, Heat, Insurance, Common Area Maintenance, Landscaping, Property Management, Other, See Remarks, Water
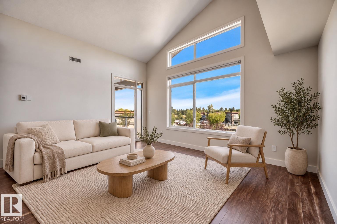
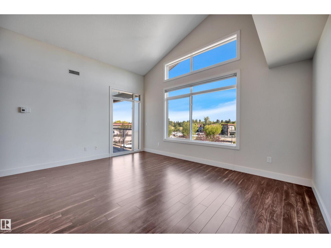
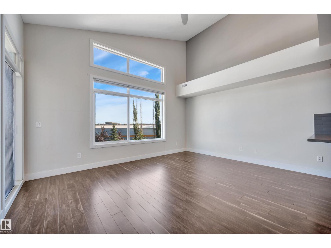
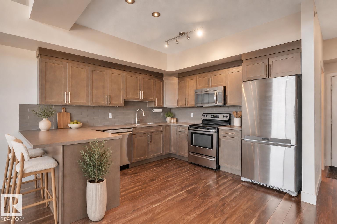
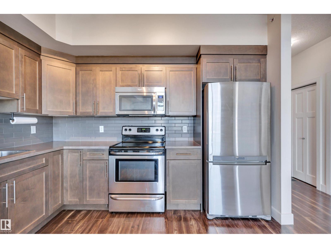
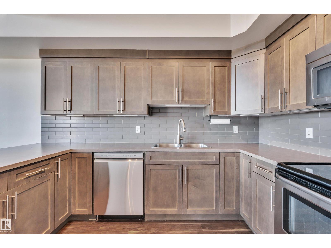
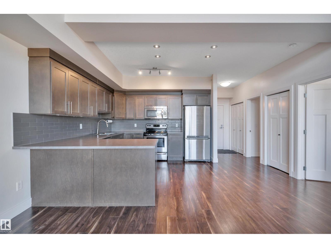
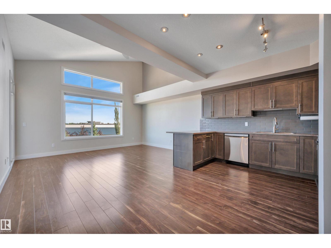
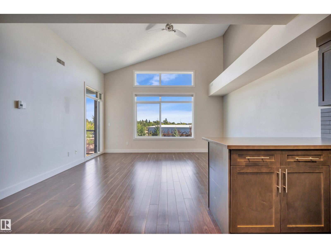
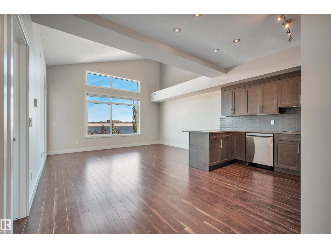
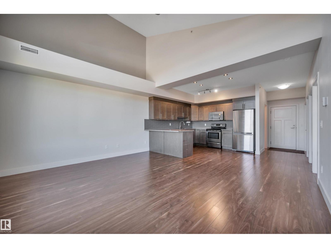
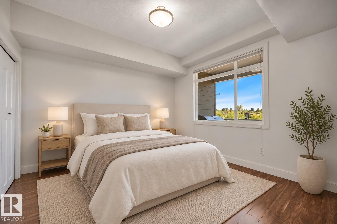
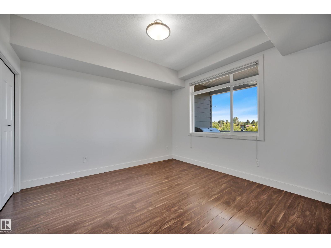
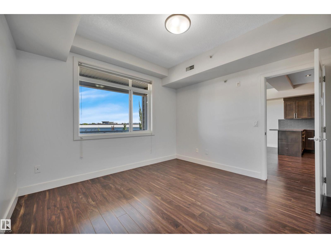
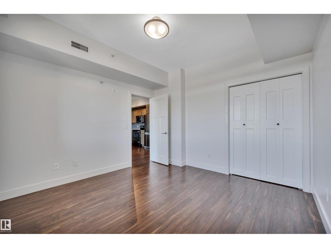
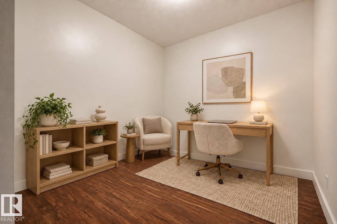
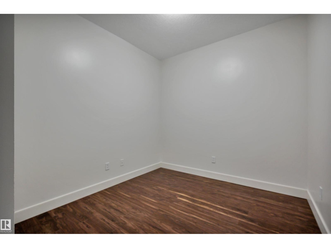
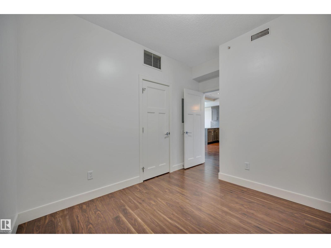
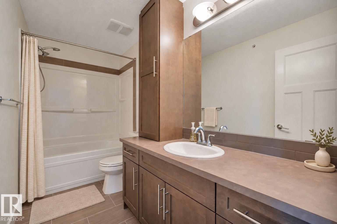
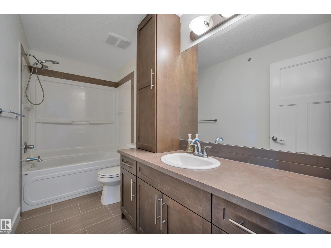
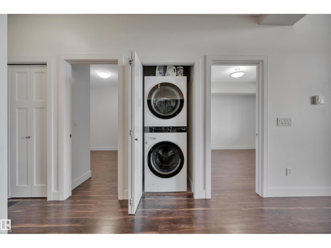
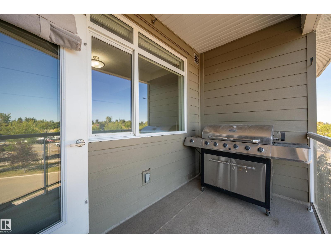
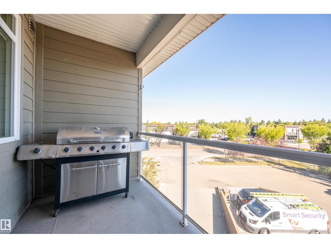
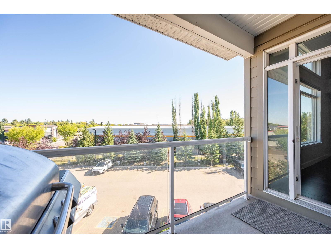
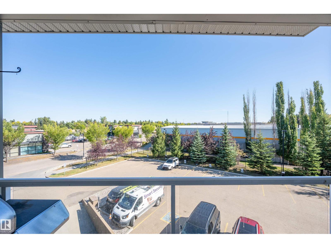
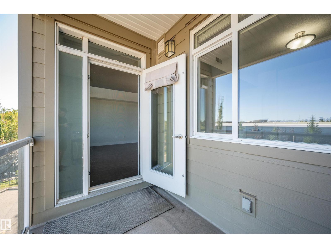
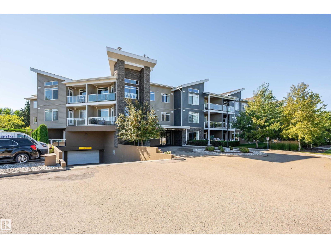
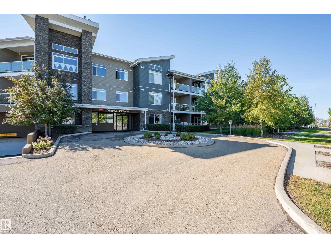
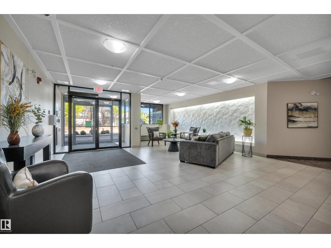
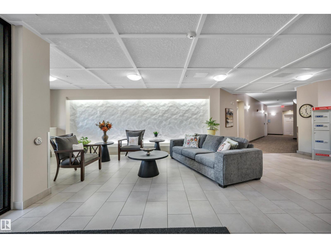
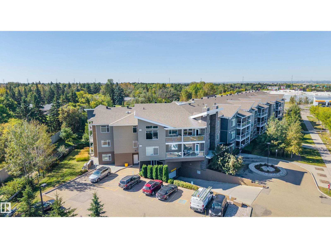
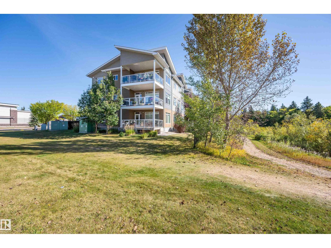
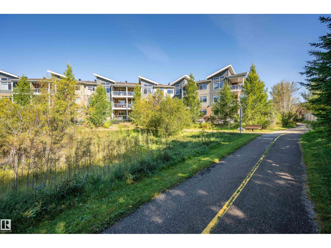
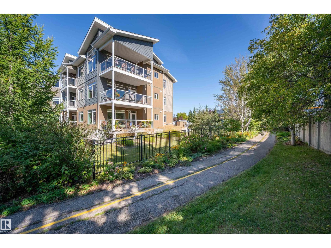
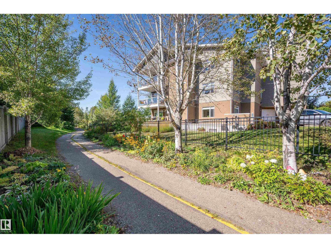
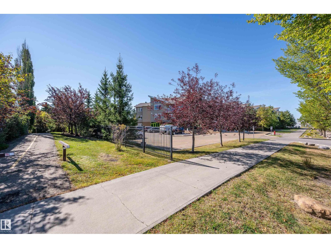
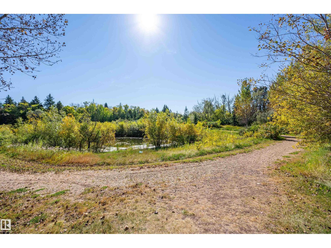
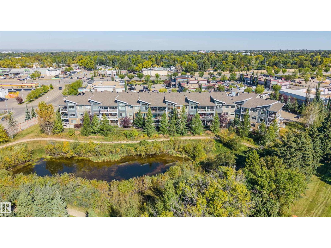
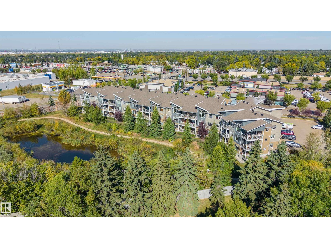
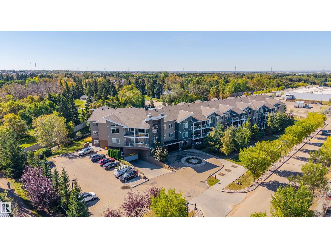
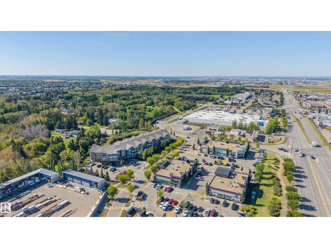
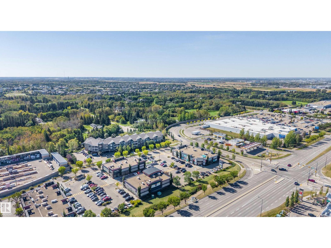
$500.50 MonthlyWelcome to this beautiful Top-Floor, Corner unit in the sought-after Optima at Wye Crossing, ideally located within walking distance of Restaurants, Shops, Parks, Walking trails, and more. The Bright, Open-Concept home features a Spacious Living Room with Vaulted Ceilings and a Large Kitchen with a Peninsula, Stainless Steel Appliances, and ample workspace. The generous Primary Bedroom offers 9ft. Ceilings and plenty of Natural Light, easily managed with Top-Down Bottom-Up Window Treatments. There is a Versatile Den—perfect for a home Office, or Flex Space.The Four-Piece bathroom includes deep Cabinetry and a practical Storage Tower, while In-Suite Laundry adds everyday convenience. Step outside onto the cozy Balcony and enjoy views of the surrounding Amenities. This unit also includes a Titled, Heated Underground Parking Stall with a Storage Cage and there is additional parking outside for all visitors. This well maintained complex is Professionally Managed and the Condo Fees include Heat and Water. (id:58723)
Property Details
| MLS® Number | E4509644 |
| Property Type | Single Family |
| Neigbourhood | Salisbury Village |
| AmenitiesNearBy | Park, Golf Course, Playground, Schools, Shopping |
| Features | See Remarks, No Smoking Home |
Building
| BathroomTotal | 1 |
| BedroomsTotal | 1 |
| Amenities | Ceiling - 9ft |
| Appliances | Dishwasher, Dryer, Garage Door Opener, Microwave Range Hood Combo, Stove, Washer, Window Coverings |
| BasementType | None |
| CeilingType | Vaulted |
| ConstructedDate | 2011 |
| HeatingType | Heat Pump |
| SizeInterior | 765 Sqft |
| Type | Apartment |
Parking
| Heated Garage | |
| Underground |
Land
| Acreage | No |
| LandAmenities | Park, Golf Course, Playground, Schools, Shopping |
Rooms
| Level | Type | Length | Width | Dimensions |
|---|---|---|---|---|
| Main Level | Living Room | 4.05 m | 4.89 m | 4.05 m x 4.89 m |
| Main Level | Kitchen | 3.35 m | 4.89 m | 3.35 m x 4.89 m |
| Main Level | Den | 2.74 m | 3.59 m | 2.74 m x 3.59 m |
| Main Level | Primary Bedroom | 3.58 m | 3.59 m | 3.58 m x 3.59 m |
https://www.realtor.ca/real-estate/30304592/302-279-wye-rd-sherwood-park-salisbury-village

The trademarks REALTOR®, REALTORS®, and the REALTOR® logo are controlled by The Canadian Real Estate Association (CREA) and identify real estate professionals who are members of CREA. The trademarks MLS®, Multiple Listing Service® and the associated logos are owned by The Canadian Real Estate Association (CREA) and identify the quality of services provided by real estate professionals who are members of CREA. The trademark DDF® is owned by The Canadian Real Estate Association (CREA) and identifies CREA's Data Distribution Facility (DDF®)
September 21 2026 12:21:36
REALTORS® Association of Edmonton
Royal LePage Prestige Realty