Hurry Home

#302 3315 James Mowatt Tr Sw Edmonton, Alberta T6W 3L9

Interested?
Please contact us for more information about this property.
$229,900Maintenance, Exterior Maintenance, Heat, Insurance, Landscaping, Property Management, Other, See Remarks, Water
$498.88 Monthly
Maintenance, Exterior Maintenance, Heat, Insurance, Landscaping, Property Management, Other, See Remarks, Water
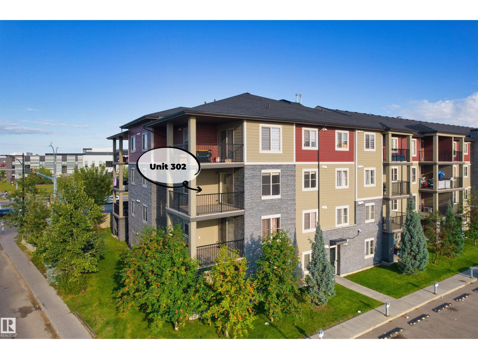
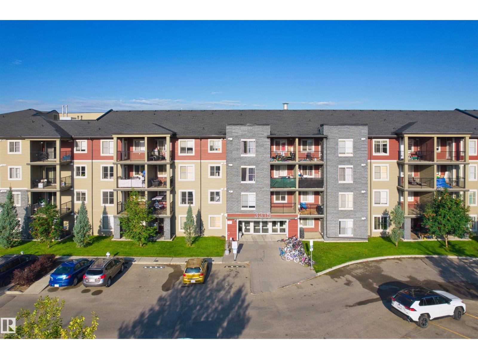
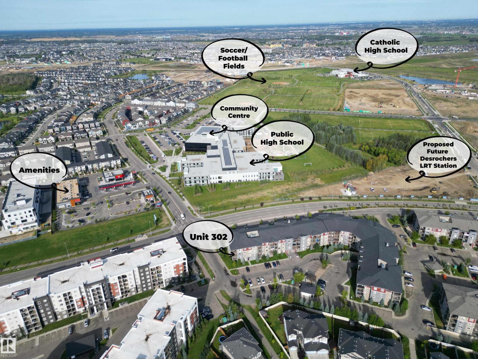
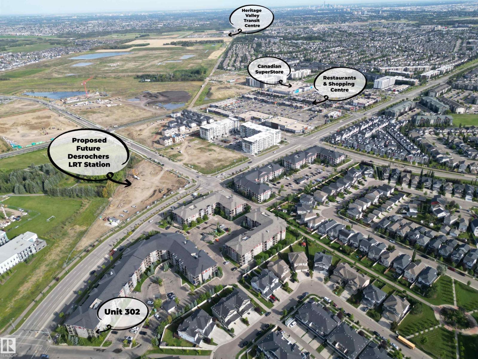
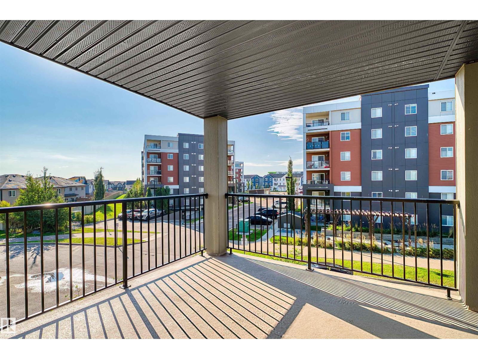
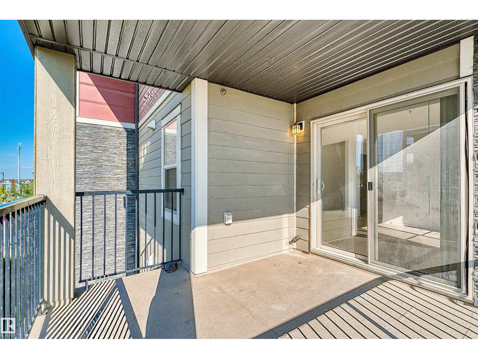
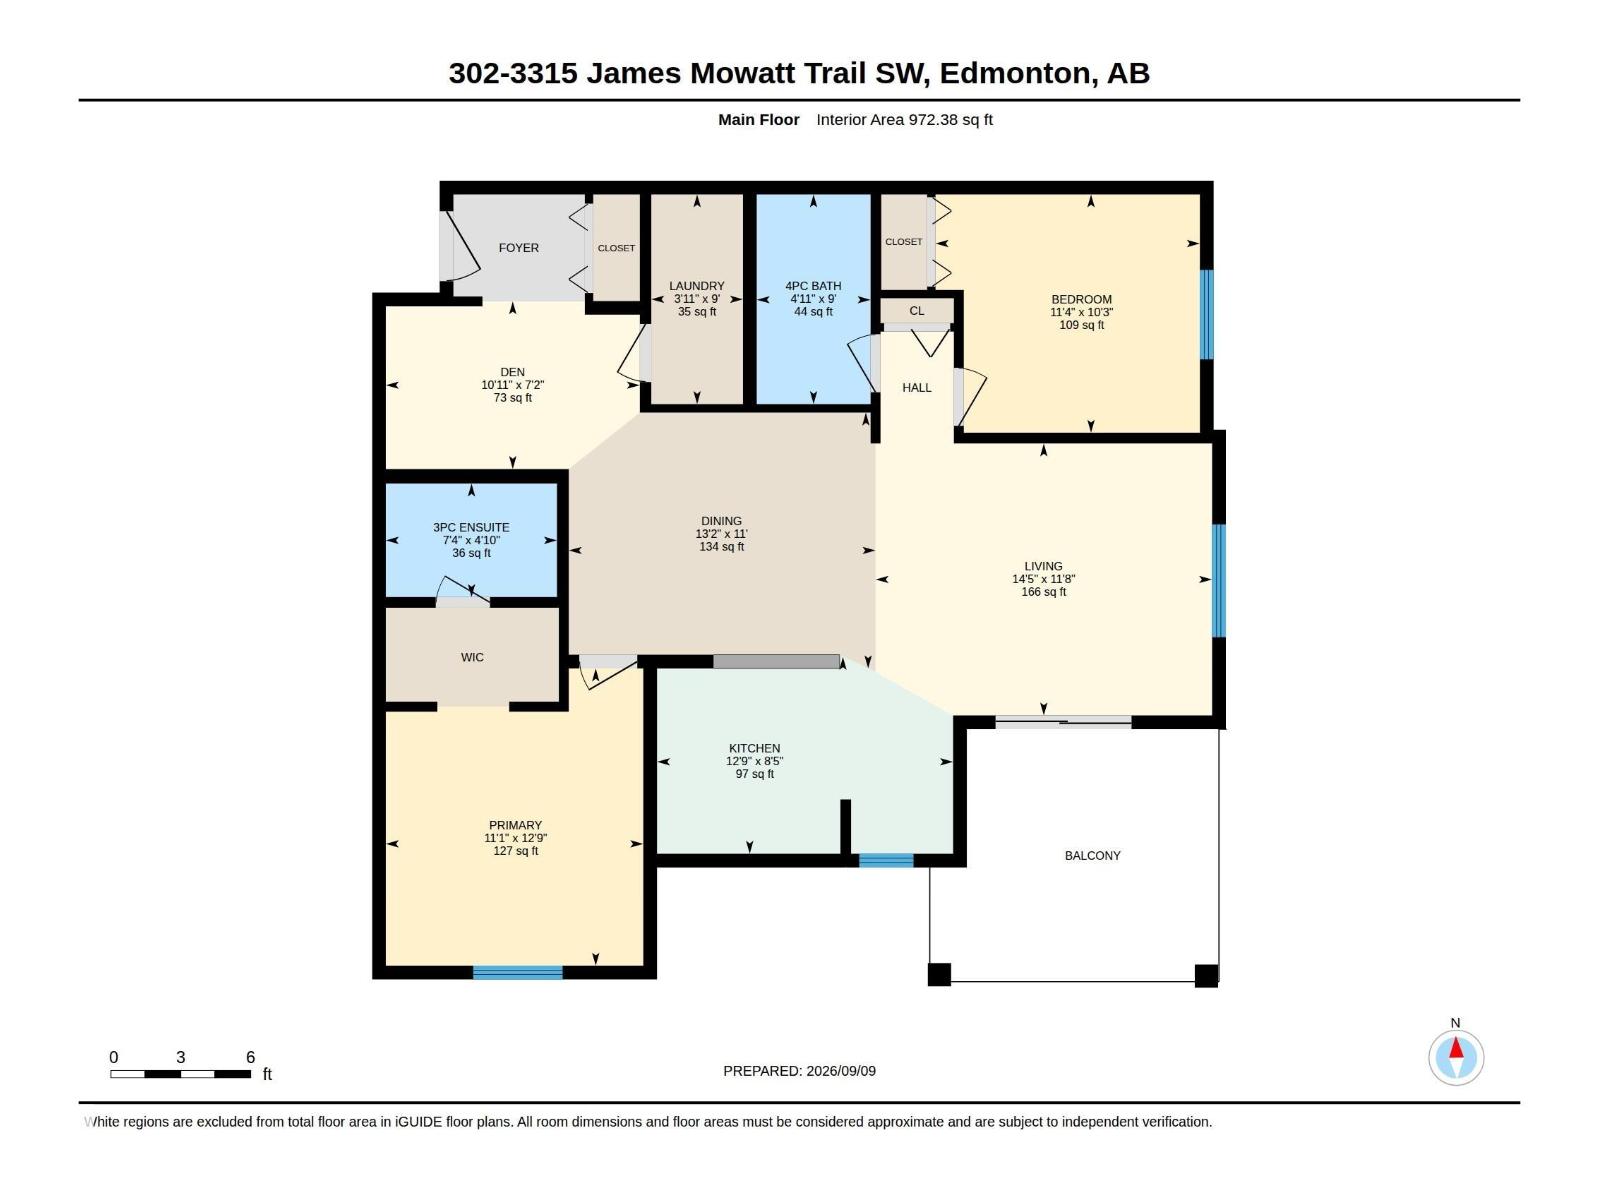
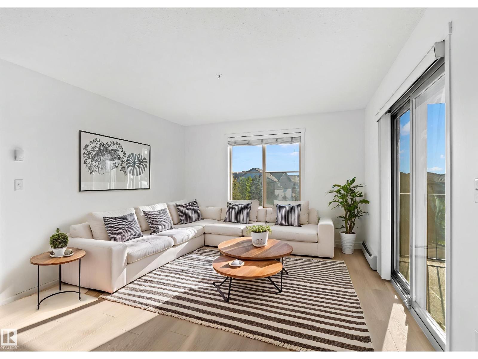
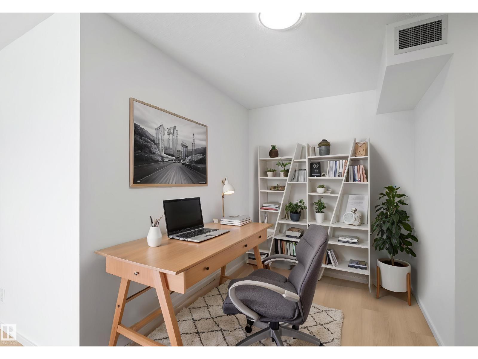
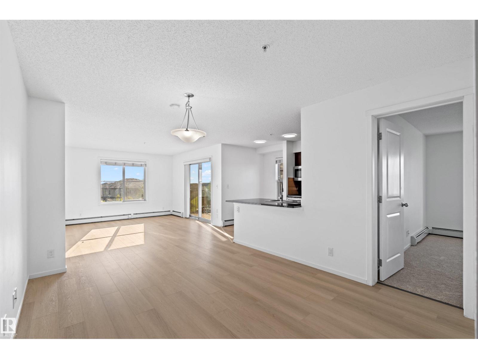
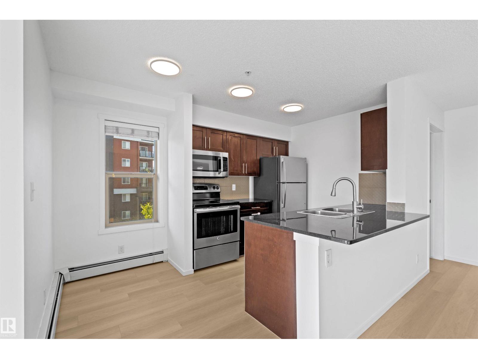
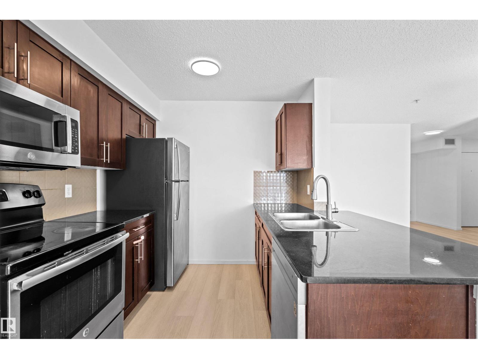
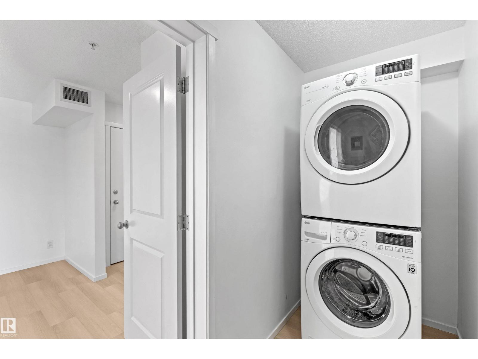
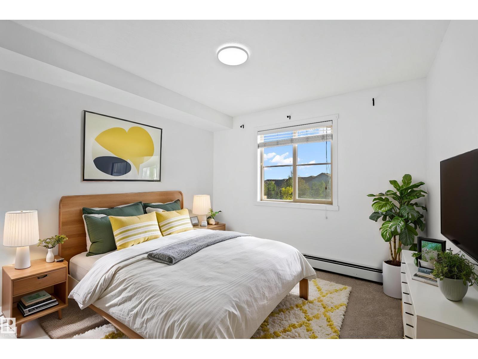
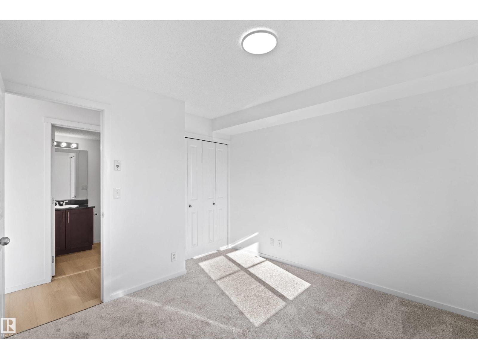
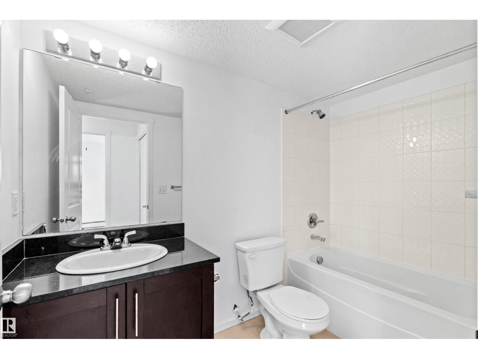
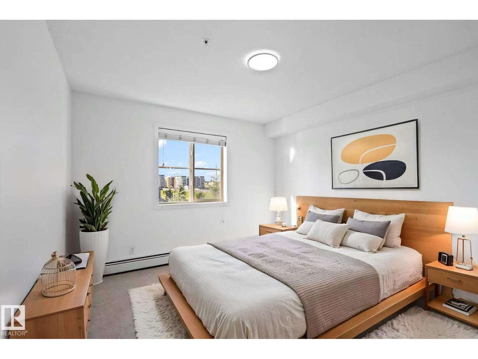
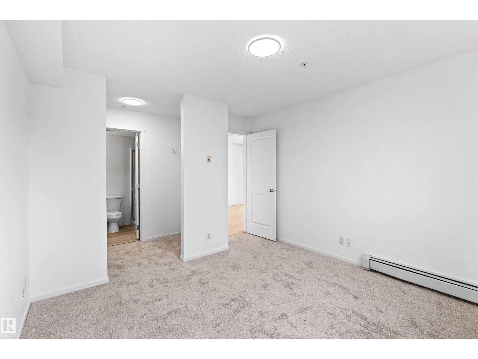
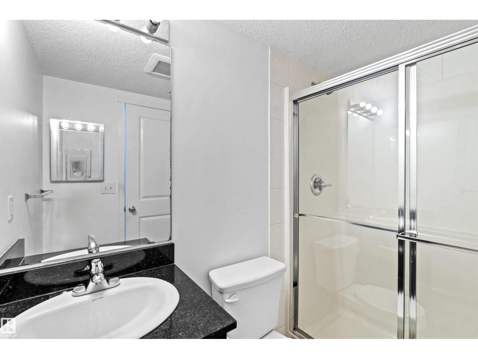
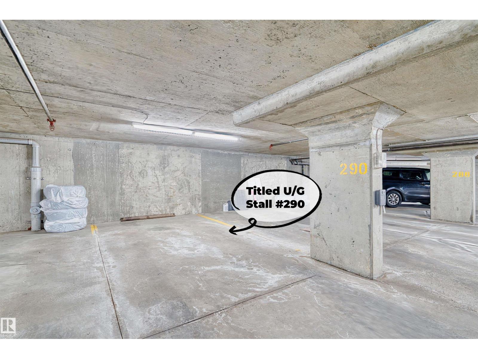
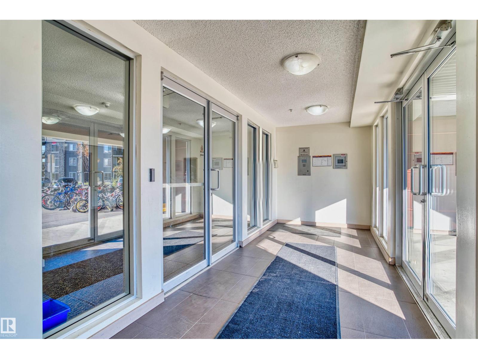
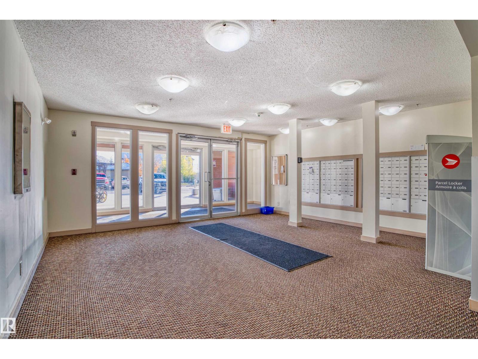
$498.88 MonthlyRARE, UPDATED CORNER UNIT! ORIGINAL OWNER, IMMACULATE & MOVE-IN READY! This bright THIRD-FLOOR home offers 2 BEDROOMS, 2 FULL BATHROOMS, a versatile DEN, and 1 UNDERGROUND PARKING STALL. Freshly painted with NEW VINYL PLANK FLOORING AND NEW CARPET throughout. Step inside to a flexible DEN, perfect for a HOME OFFICE, leading into the open kitchen, dining, and living area with plenty of natural light. A SOUTH-FACING PATIO DOOR opens onto the COVERED BALCONY, which does not face the street. The kitchen features QUARTZ COUNTERTOPS and stainless-steel appliances. The spacious primary bedroom includes a WALK-IN CLOSET and full ENSUITE, while the second bedroom is next to the 4-PC main bath. Conveniently located close to shopping, K-9 and high schools, major roadways, and just minutes from Edmonton International Airport. A rare opportunity to own a beautifully updated corner unit! Don't miss out! (id:58723)
Property Details
| MLS® Number | E4507726 |
| Property Type | Single Family |
| Neigbourhood | Allard |
| AmenitiesNearBy | Airport, Playground, Public Transit, Schools, Shopping |
| ParkingSpaceTotal | 1 |
Building
| BathroomTotal | 2 |
| BedroomsTotal | 2 |
| Appliances | Dishwasher, Dryer, Microwave Range Hood Combo, Refrigerator, Stove, Washer |
| BasementType | None |
| ConstructedDate | 2016 |
| HeatingType | Baseboard Heaters |
| SizeInterior | 972 Sqft |
| Type | Apartment |
Parking
| Underground | |
| See Remarks |
Land
| Acreage | No |
| LandAmenities | Airport, Playground, Public Transit, Schools, Shopping |
| SizeIrregular | 88.78 |
| SizeTotal | 88.78 M2 |
| SizeTotalText | 88.78 M2 |
Rooms
| Level | Type | Length | Width | Dimensions |
|---|---|---|---|---|
| Main Level | Living Room | 3.56 m | 4.41 m | 3.56 m x 4.41 m |
| Main Level | Dining Room | 3.35 m | 4.02 m | 3.35 m x 4.02 m |
| Main Level | Kitchen | 2.58 m | 3.88 m | 2.58 m x 3.88 m |
| Main Level | Den | 2.2 m | 3.33 m | 2.2 m x 3.33 m |
| Main Level | Primary Bedroom | 3.89 m | 3.37 m | 3.89 m x 3.37 m |
| Main Level | Bedroom 2 | 3.12 m | 3.46 m | 3.12 m x 3.46 m |
| Main Level | Laundry Room | 2.75 m | 1.2 m | 2.75 m x 1.2 m |
https://www.realtor.ca/real-estate/30253511/302-3315-james-mowatt-tr-sw-edmonton-allard

The trademarks REALTOR®, REALTORS®, and the REALTOR® logo are controlled by The Canadian Real Estate Association (CREA) and identify real estate professionals who are members of CREA. The trademarks MLS®, Multiple Listing Service® and the associated logos are owned by The Canadian Real Estate Association (CREA) and identify the quality of services provided by real estate professionals who are members of CREA. The trademark DDF® is owned by The Canadian Real Estate Association (CREA) and identifies CREA's Data Distribution Facility (DDF®)
September 09 2026 09:32:02
REALTORS® Association of Edmonton
Maxwell Polaris