Hurry Home

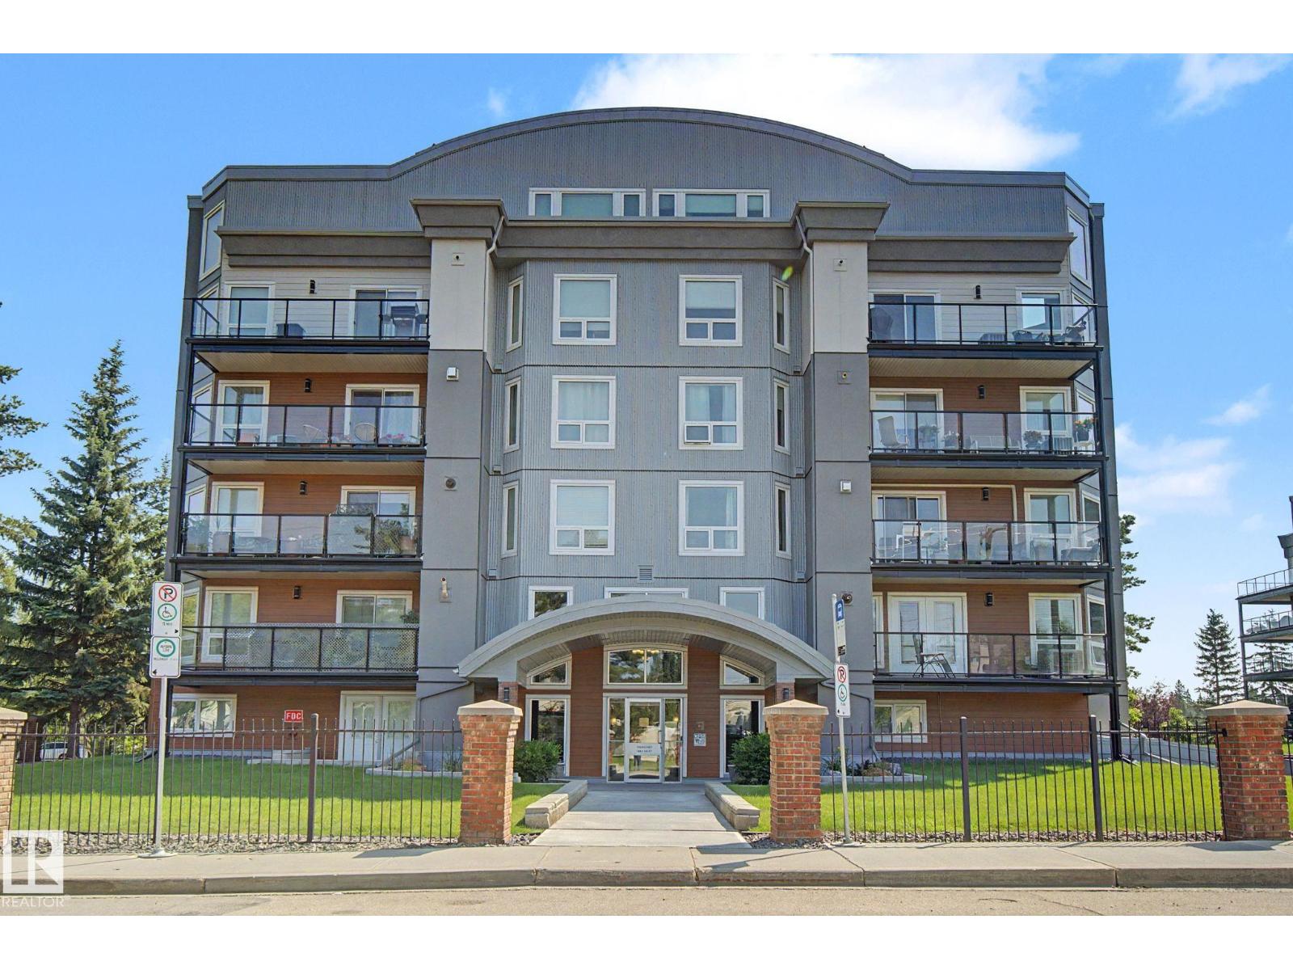
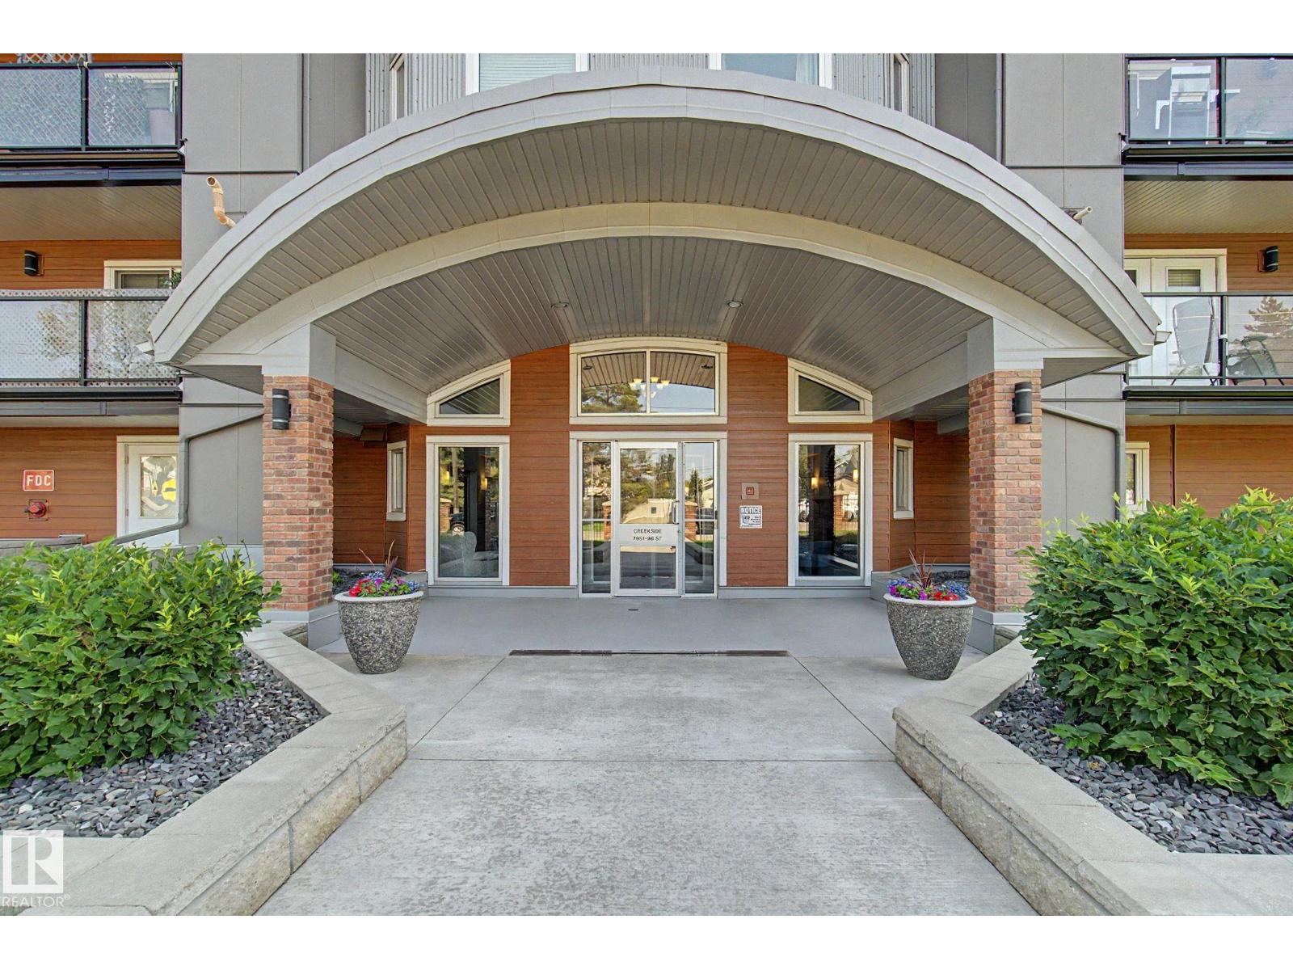
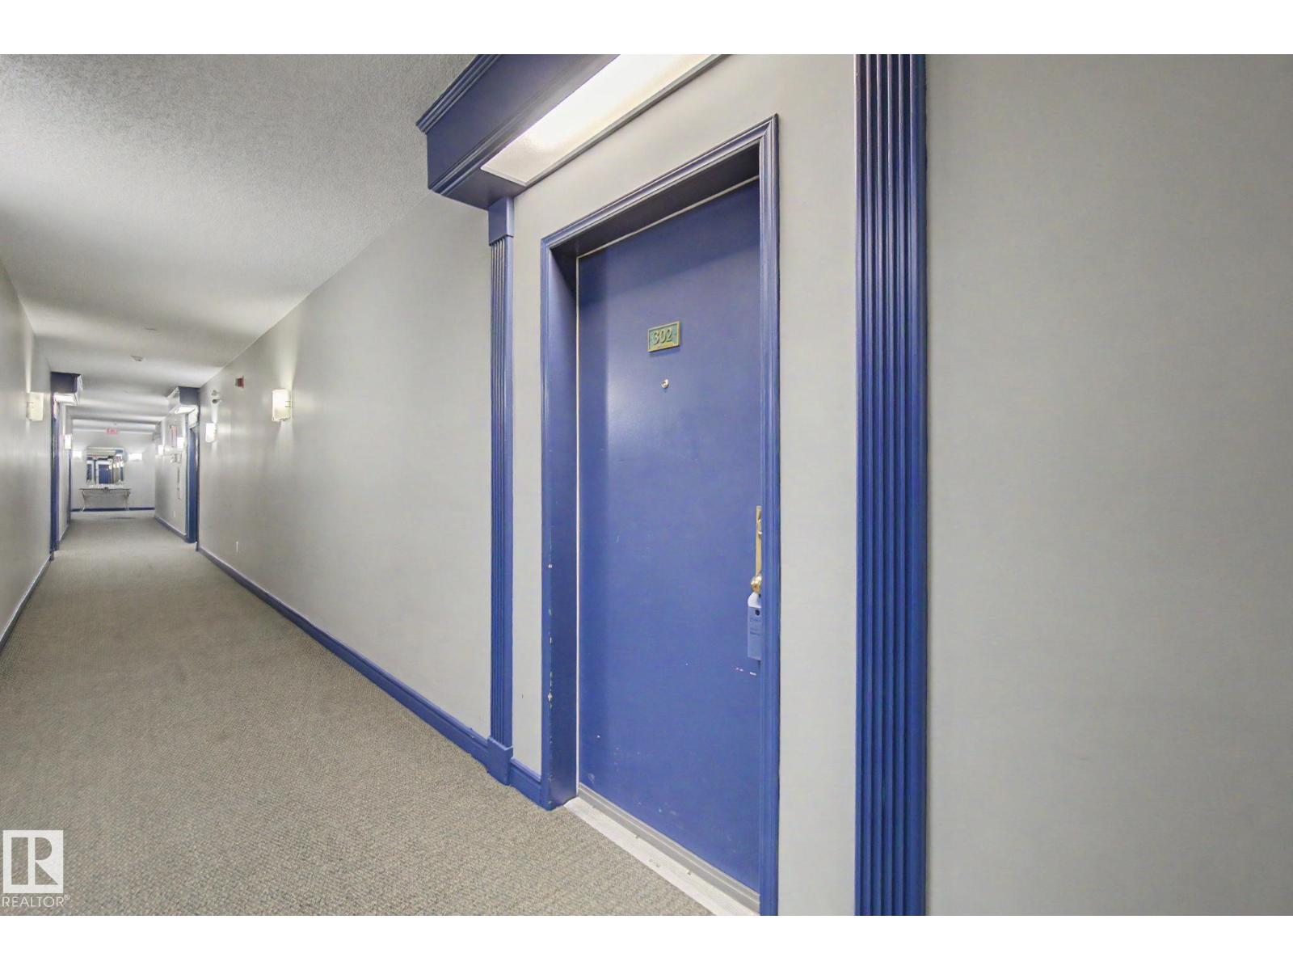
#302 Condo 7951 96 St Nw Nw Edmonton, Alberta T6C 4R1

Interested?
Please contact us for more information about this property.
$330,000Maintenance, Caretaker, Exterior Maintenance, Insurance, Common Area Maintenance, Landscaping, Other, See Remarks, Property Management, Water
$703.79 Monthly
Maintenance, Caretaker, Exterior Maintenance, Insurance, Common Area Maintenance, Landscaping, Other, See Remarks, Property Management, Water
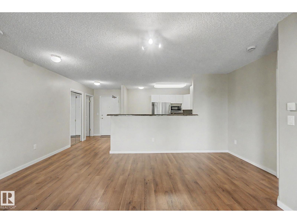
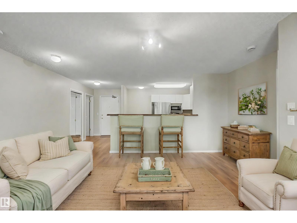
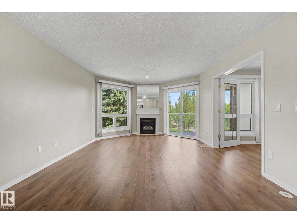
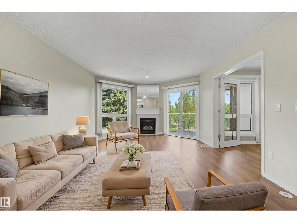
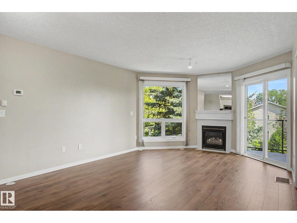
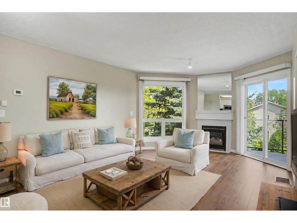
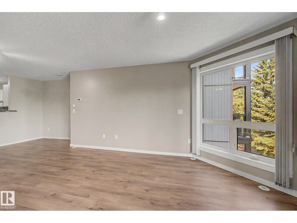
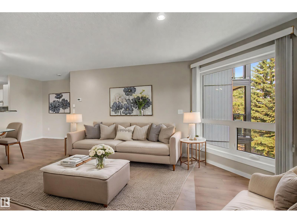
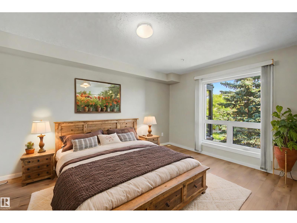
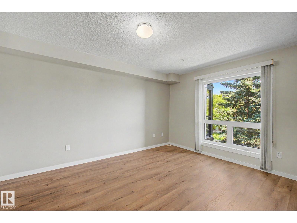
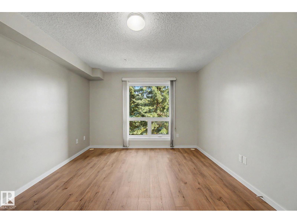
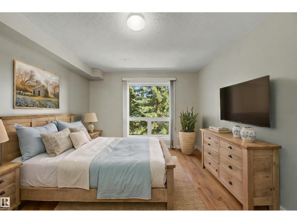
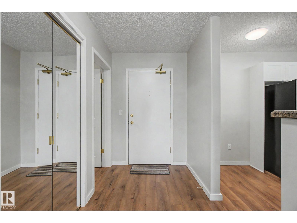
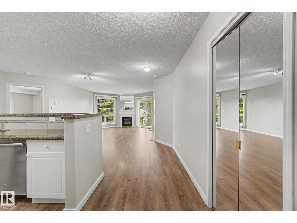
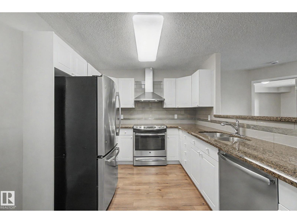
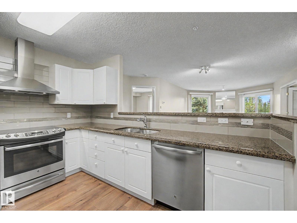
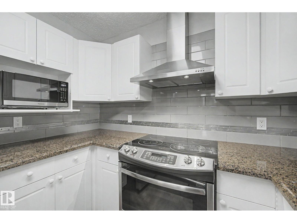
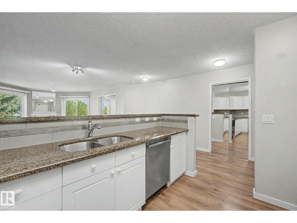
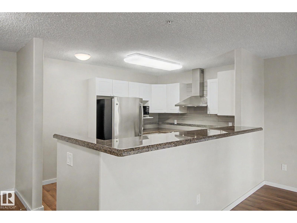
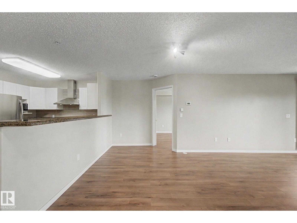
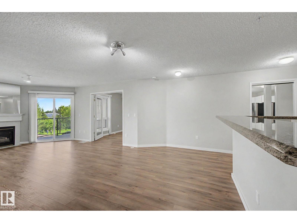
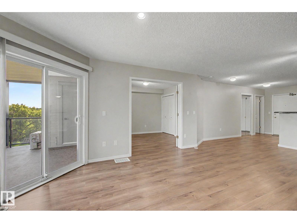
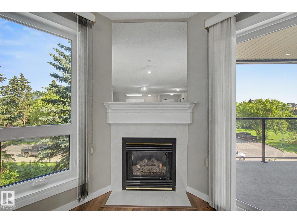
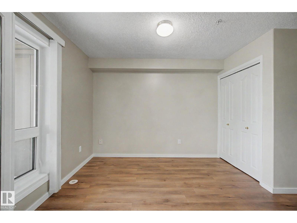
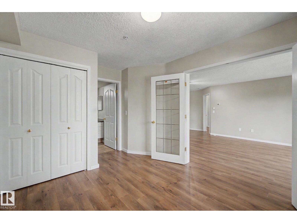
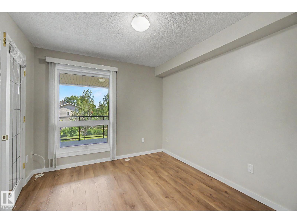
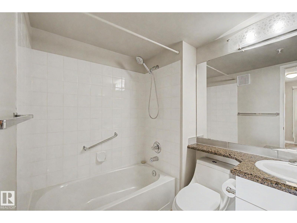
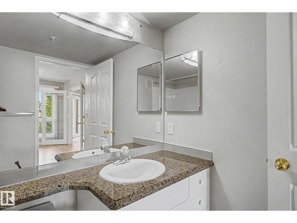
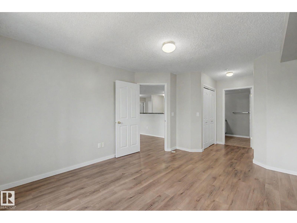
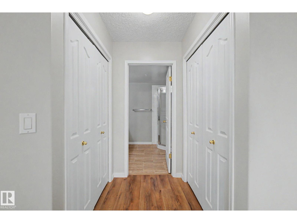
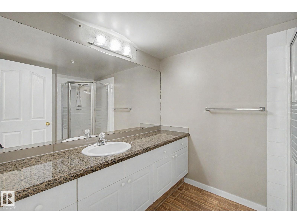
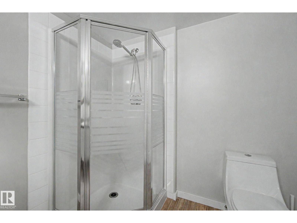
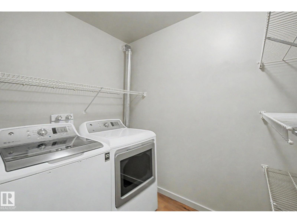
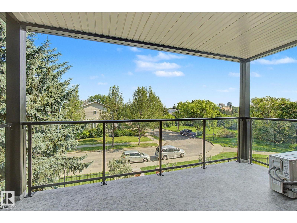
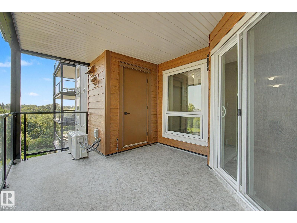
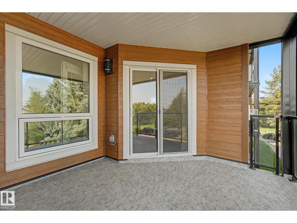
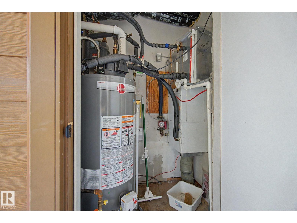
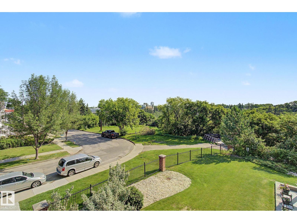
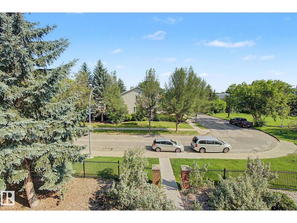
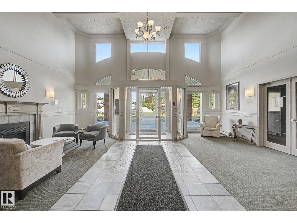
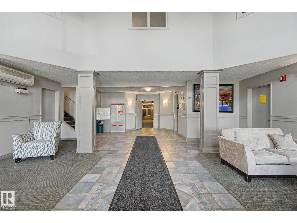
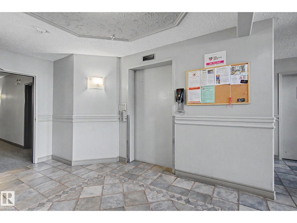
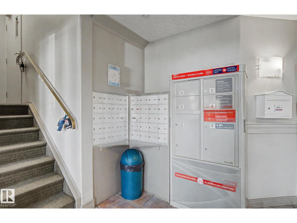
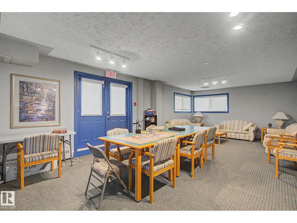
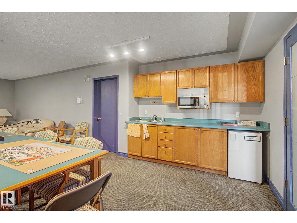
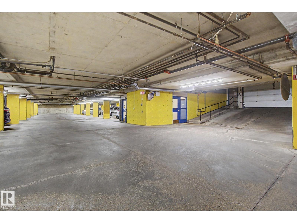
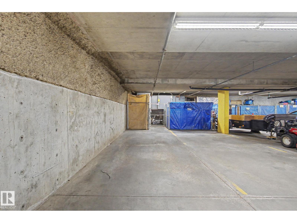
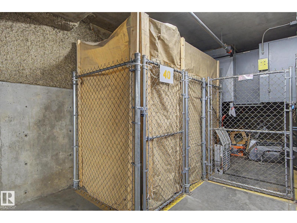
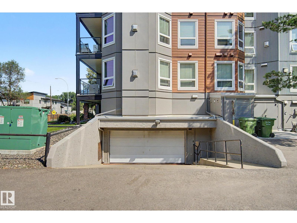
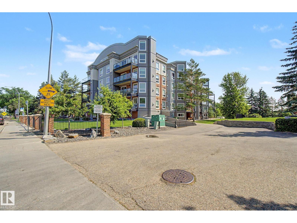
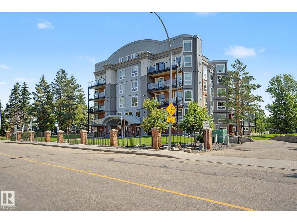
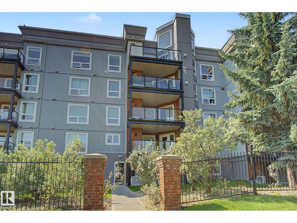
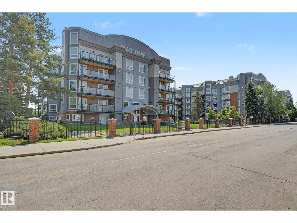
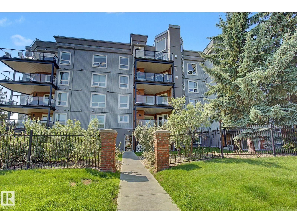
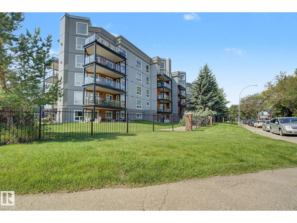
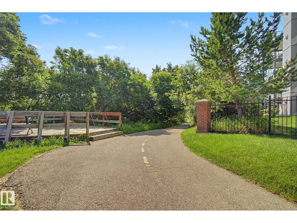
$703.79 MonthlyTwo bedroom, two bathroom condo at Creek Side backing onto Mill Creek Ravine, with ravine views from the deck and direct access to the Mill Creek Ravine trail system. Granite counters throughout, newer stainless appliances, ceramic backsplash and range vent. Sit-up bar overlooking the living room, which features a gas fireplace and Cannon Oak laminate flooring. The primary bedroom has double closets and a full ensuite; the second bedroom works as a bedroom or home office with double French doors. In-suite laundry with newer washer and dryer, central air conditioning, hot water tank 2023, condenser replaced 2024. Building upgrades recently completed include windows, patio doors and deck vinyl. Creek Side includes heated underground parking, storage locker, fitness room, guest suite and social room. ETS and DATS at the door, two blocks to Whyte Ave. Some photos have been virtually staged. (id:58723)
Property Details
| MLS® Number | E4499675 |
| Property Type | Single Family |
| Neigbourhood | Ritchie |
| AmenitiesNearBy | Park |
| Features | Ravine, No Back Lane, Park/reserve |
| Structure | Deck |
| ViewType | Ravine View |
Building
| BathroomTotal | 2 |
| BedroomsTotal | 2 |
| Appliances | Dishwasher, Dryer, Garage Door Opener Remote(s), Microwave, Refrigerator, Stove, Washer, Window Coverings |
| BasementType | None |
| ConstructedDate | 1997 |
| FireplaceFuel | Gas |
| FireplacePresent | Yes |
| FireplaceType | Unknown |
| HeatingType | Forced Air |
| SizeInterior | 1044 Sqft |
| Type | Apartment |
Parking
| Heated Garage | |
| Parkade | |
| Indoor |
Land
| Acreage | No |
| LandAmenities | Park |
| SizeIrregular | 97 |
| SizeTotal | 97 M2 |
| SizeTotalText | 97 M2 |
Rooms
| Level | Type | Length | Width | Dimensions |
|---|---|---|---|---|
| Main Level | Living Room | 3.96 m | 4.75 m | 3.96 m x 4.75 m |
| Main Level | Dining Room | 5.43 m | 2.51 m | 5.43 m x 2.51 m |
| Main Level | Kitchen | 3.72 m | 3.22 m | 3.72 m x 3.22 m |
| Main Level | Primary Bedroom | 3.54 m | 6.13 m | 3.54 m x 6.13 m |
| Main Level | Bedroom 2 | 3.04 m | 3.98 m | 3.04 m x 3.98 m |
https://www.realtor.ca/real-estate/30052210/302-condo-7951-96-st-nw-nw-edmonton-ritchie

The trademarks REALTOR®, REALTORS®, and the REALTOR® logo are controlled by The Canadian Real Estate Association (CREA) and identify real estate professionals who are members of CREA. The trademarks MLS®, Multiple Listing Service® and the associated logos are owned by The Canadian Real Estate Association (CREA) and identify the quality of services provided by real estate professionals who are members of CREA. The trademark DDF® is owned by The Canadian Real Estate Association (CREA) and identifies CREA's Data Distribution Facility (DDF®)
September 07 2026 07:30:39
REALTORS® Association of Edmonton
Homes & Gardens Real Estate Limited