Hurry Home

3023 130 Av Nw Edmonton, Alberta T5A 3M1

Interested?
Please contact us for more information about this property.
$399,900
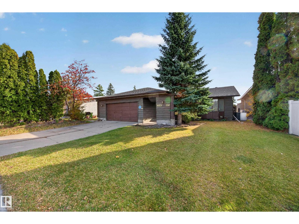
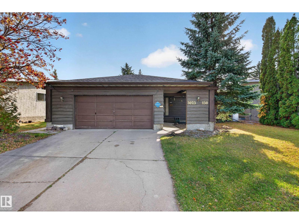
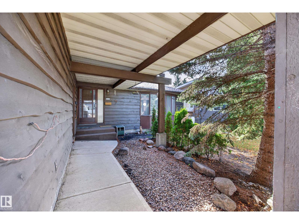
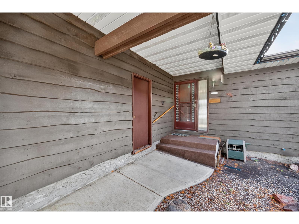
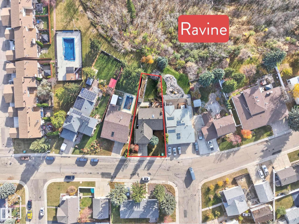
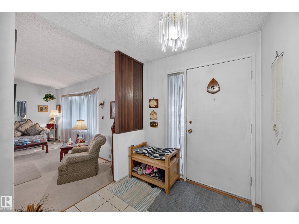
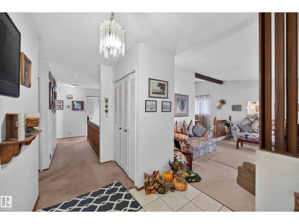
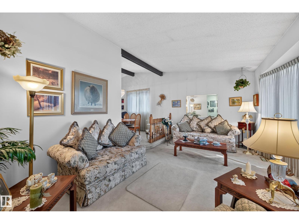
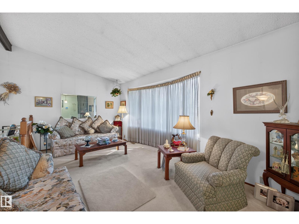
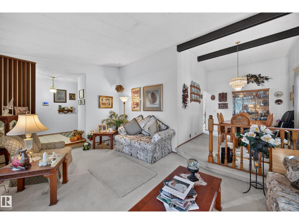
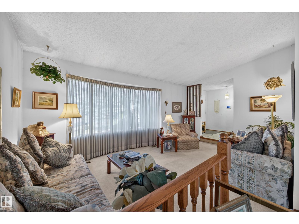
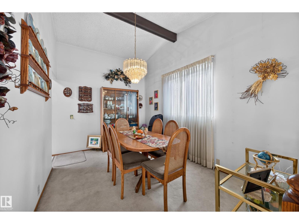
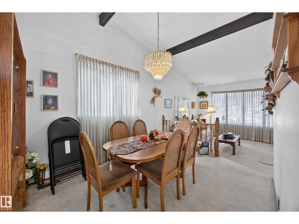
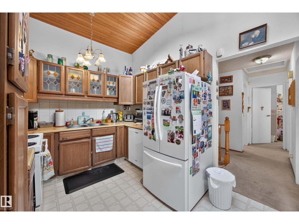
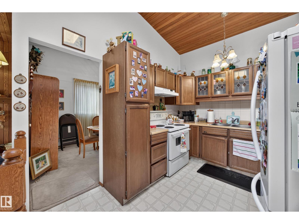
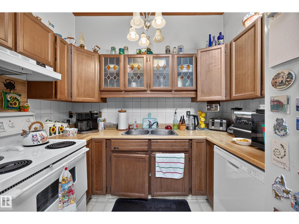
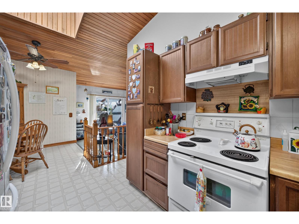
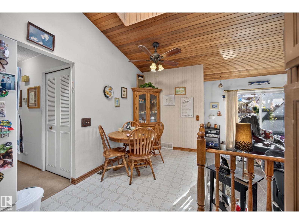
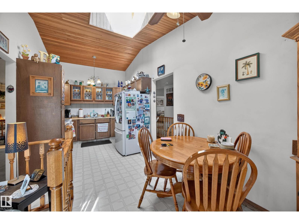
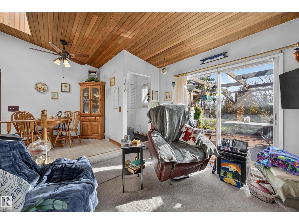
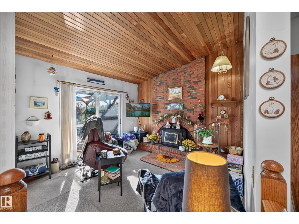
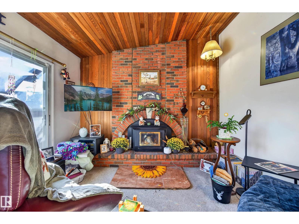
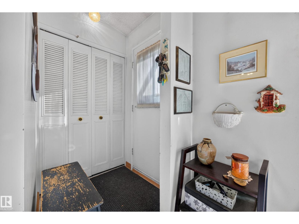
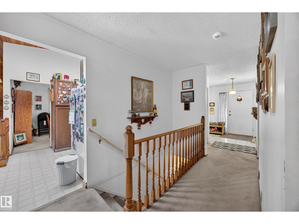
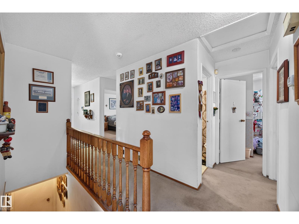
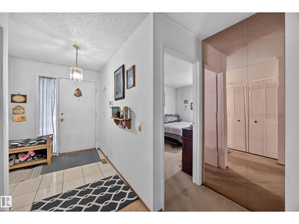
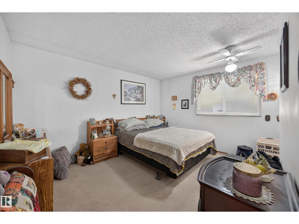
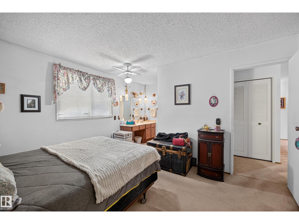
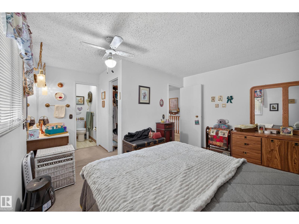
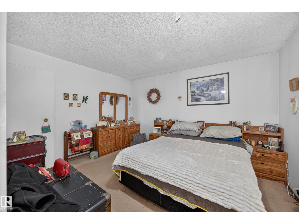
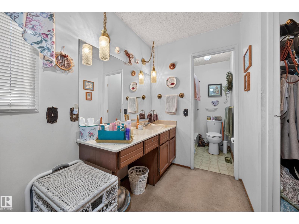
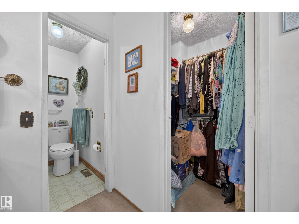
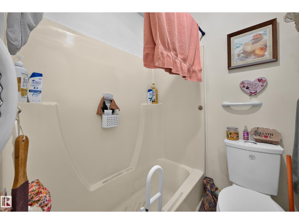
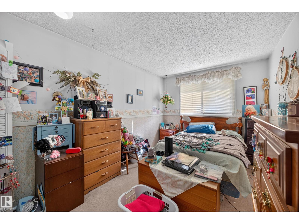
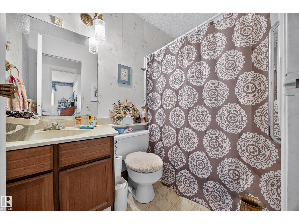
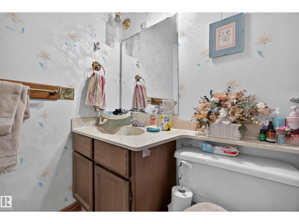
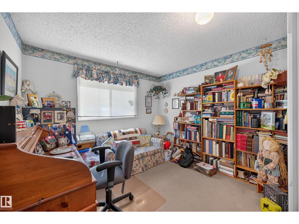
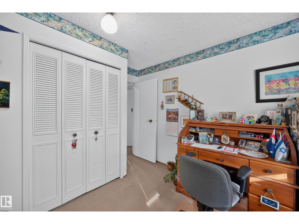
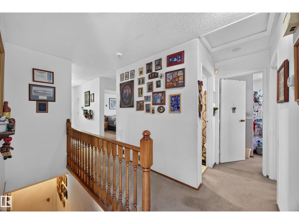
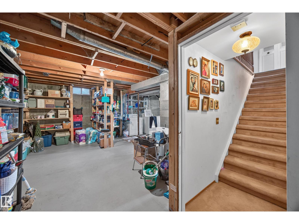
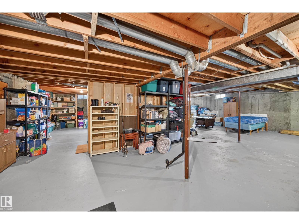
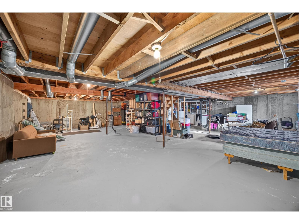
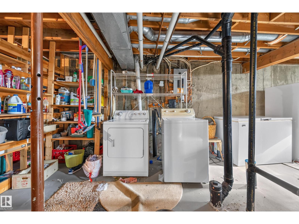
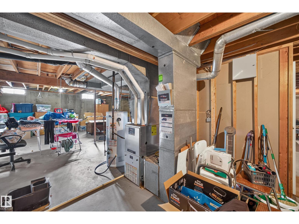
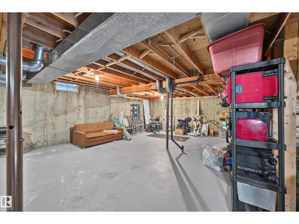
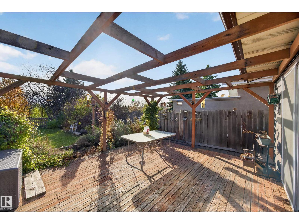
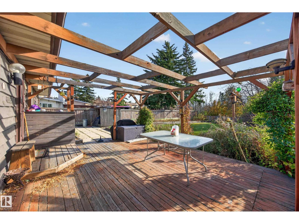
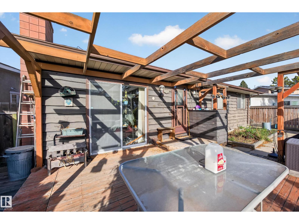
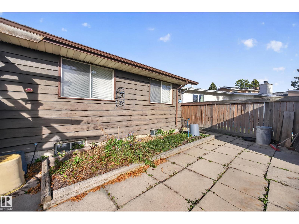
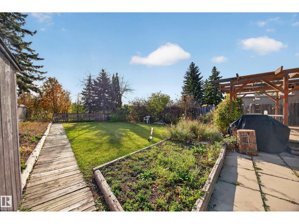
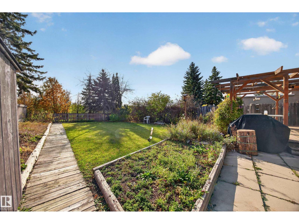
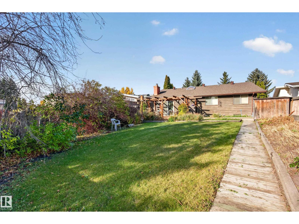
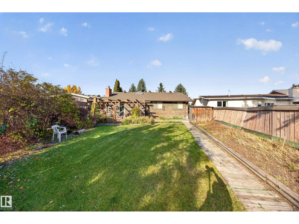
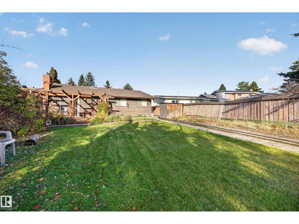
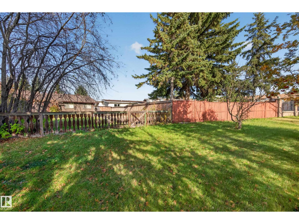
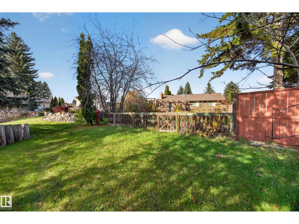
RAVINE BACKING! This home offers remarkable privacy & space to make it your own! Set on a generous reverse pie lot, this 1,495 sq ft bungalow offers a rare opportunity to refresh a classic in an exceptional setting. Vaulted ceilings with timeless mid-century beams bring character to a spacious layout featuring a sunken front living room, formal dining room & central kitchen with a sunny breakfast nook. A second sunken family room features a fireplace & patio doors to the private yard, where gardens & a deck overlook the ravine. The main floor offers 3 bedrooms & 2 full baths, including a full ensuite & walk-in closet in the primary suite. A full, unfinished basement offers future potential, while the double attached garage & ample parking add everyday convenience. Comfortable & liveable today, with updates ready for your vision, this is your chance to build equity in a setting worth investing in. Bring your ideas & act quickly! (id:58723)
Property Details
| MLS® Number | E4513795 |
| Property Type | Single Family |
| Neigbourhood | Belmont |
| AmenitiesNearBy | Park, Public Transit, Schools, Shopping |
| Features | See Remarks, No Back Lane |
| Structure | Deck |
Building
| BathroomTotal | 2 |
| BedroomsTotal | 3 |
| Appliances | Dishwasher, Freezer, Hood Fan, Refrigerator, Stove, See Remarks |
| ArchitecturalStyle | Bungalow |
| BasementDevelopment | Unfinished |
| BasementType | Full (unfinished) |
| CeilingType | Vaulted |
| ConstructedDate | 1977 |
| ConstructionStyleAttachment | Detached |
| FireplaceFuel | Wood |
| FireplacePresent | Yes |
| FireplaceType | Unknown |
| HeatingType | Forced Air |
| StoriesTotal | 1 |
| SizeInterior | 1495 Sqft |
| Type | House |
Parking
| Attached Garage |
Land
| Acreage | No |
| LandAmenities | Park, Public Transit, Schools, Shopping |
| SizeIrregular | 658.73 |
| SizeTotal | 658.73 M2 |
| SizeTotalText | 658.73 M2 |
Rooms
| Level | Type | Length | Width | Dimensions |
|---|---|---|---|---|
| Main Level | Living Room | 3.76 m | 5.68 m | 3.76 m x 5.68 m |
| Main Level | Dining Room | 4 m | 2.78 m | 4 m x 2.78 m |
| Main Level | Kitchen | 2.54 m | 2.75 m | 2.54 m x 2.75 m |
| Main Level | Family Room | 3.63 m | 3.6 m | 3.63 m x 3.6 m |
| Main Level | Primary Bedroom | 3.92 m | 4.04 m | 3.92 m x 4.04 m |
| Main Level | Bedroom 2 | 4.66 m | 2.79 m | 4.66 m x 2.79 m |
| Main Level | Bedroom 3 | 2.62 m | 3.26 m | 2.62 m x 3.26 m |
| Main Level | Breakfast | 3.25 m | 2.75 m | 3.25 m x 2.75 m |
https://www.realtor.ca/real-estate/30430651/3023-130-av-nw-edmonton-belmont

The trademarks REALTOR®, REALTORS®, and the REALTOR® logo are controlled by The Canadian Real Estate Association (CREA) and identify real estate professionals who are members of CREA. The trademarks MLS®, Multiple Listing Service® and the associated logos are owned by The Canadian Real Estate Association (CREA) and identify the quality of services provided by real estate professionals who are members of CREA. The trademark DDF® is owned by The Canadian Real Estate Association (CREA) and identifies CREA's Data Distribution Facility (DDF®)
October 21 2026 11:21:33
REALTORS® Association of Edmonton
RE/MAX River City