Hurry Home

#303 8631 108 St Nw Edmonton, Alberta T6E 4M5

Interested?
Please contact us for more information about this property.
$319,000Maintenance, Exterior Maintenance, Heat, Insurance, Common Area Maintenance, Landscaping, Property Management, Other, See Remarks, Water
$514.77 Monthly
Maintenance, Exterior Maintenance, Heat, Insurance, Common Area Maintenance, Landscaping, Property Management, Other, See Remarks, Water
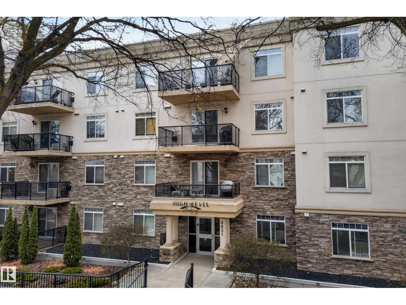
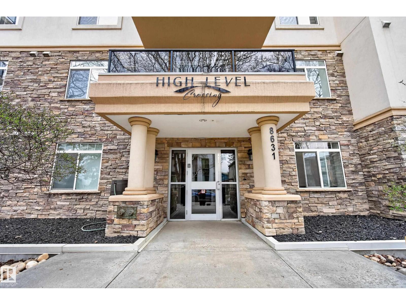
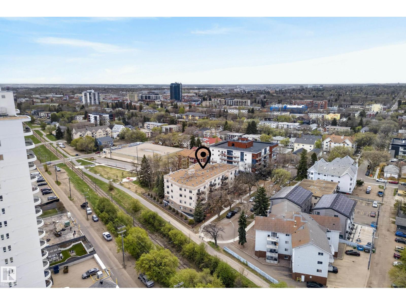
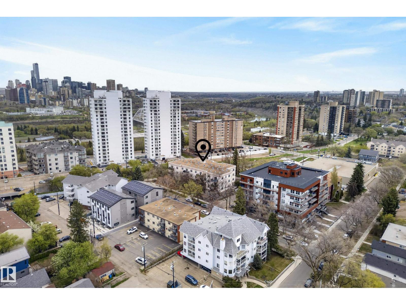
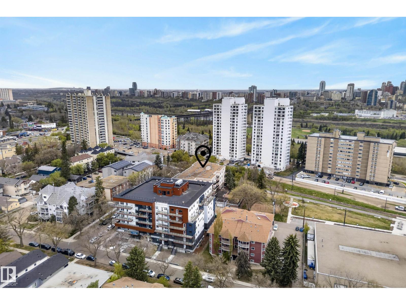
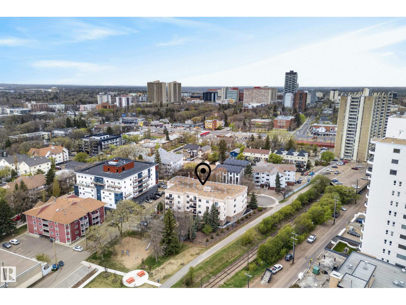
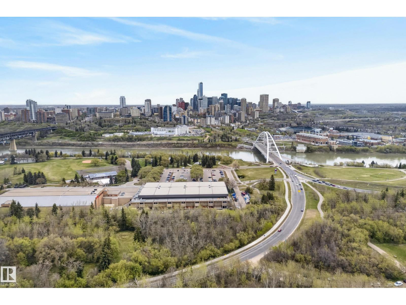
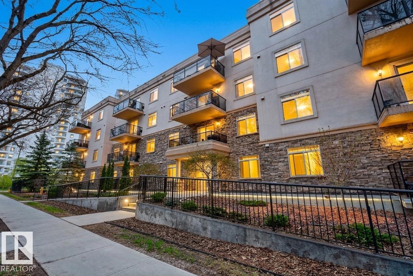
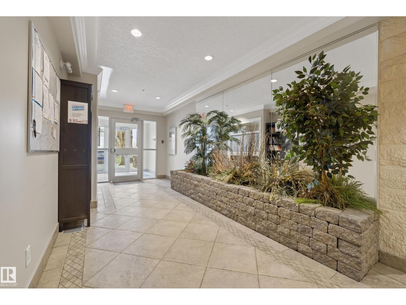
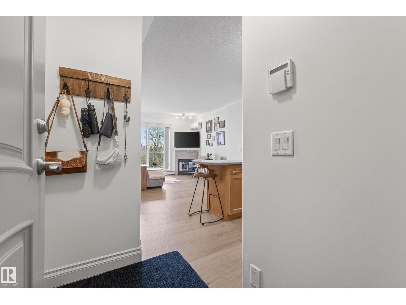
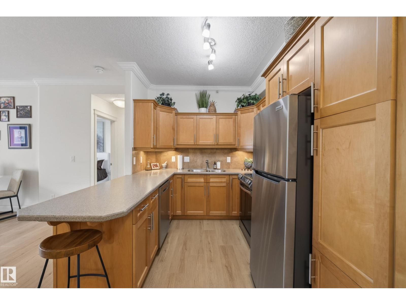
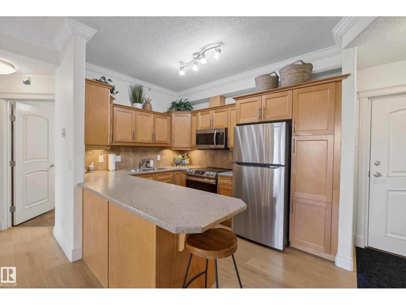
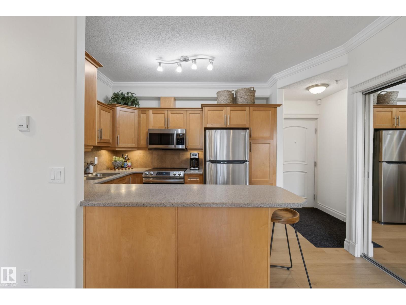
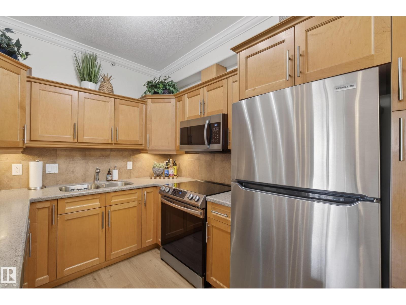
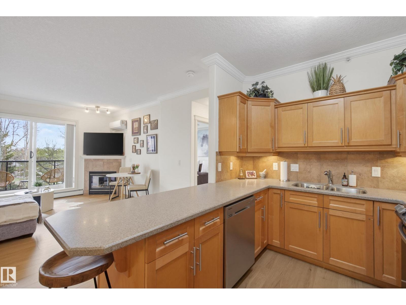
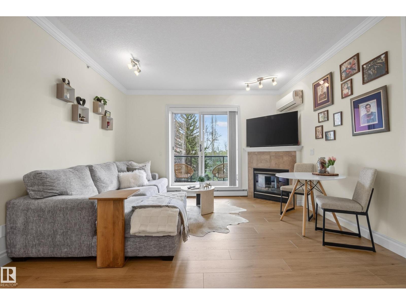
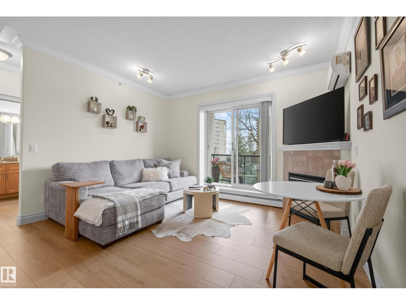
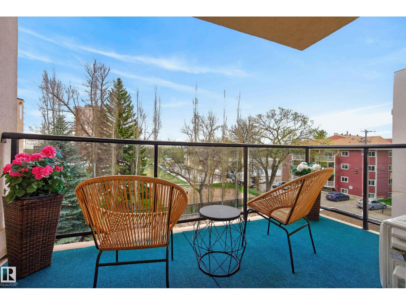
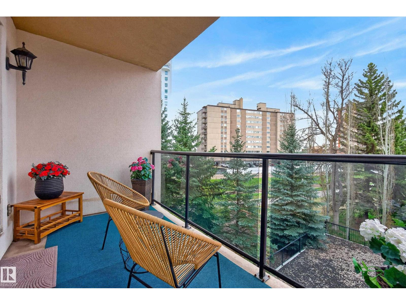
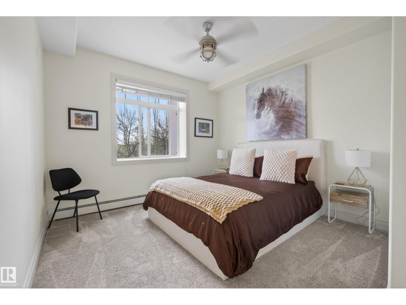
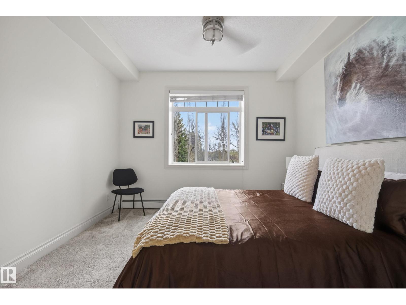
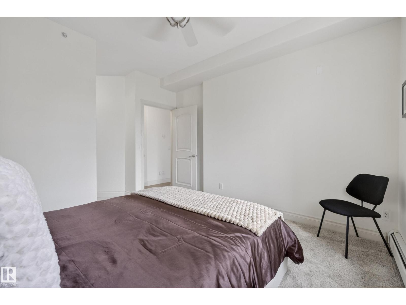
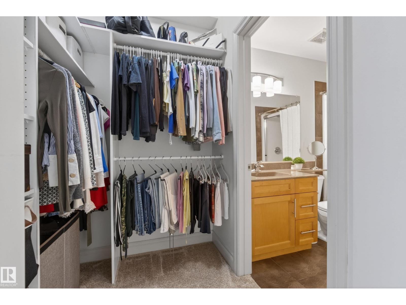
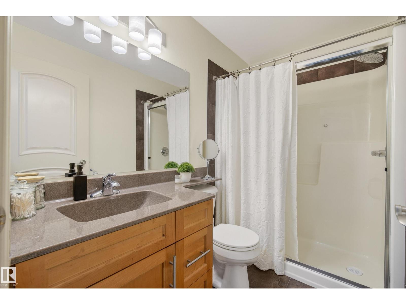
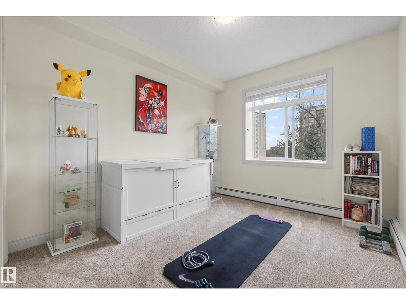
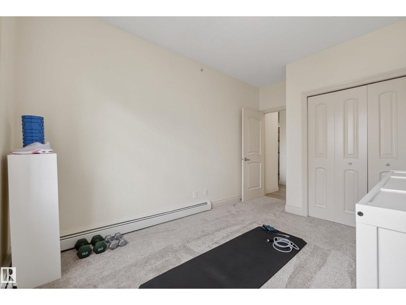
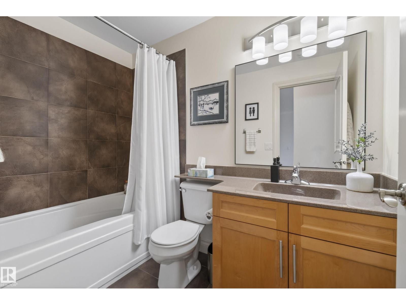
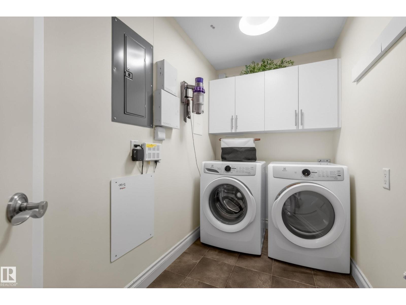
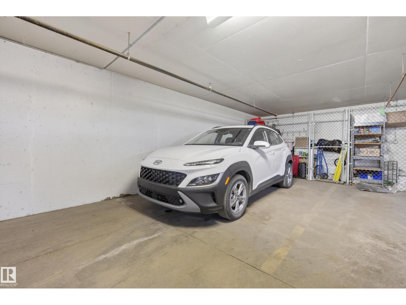
$514.77 MonthlyLooking for a perfect investment property, your first home, or a place to enjoy retirement? This move-in ready condo is an incredible opportunity at $319,000 with immediate possession. Located in High Level Crossing, you're steps away from Whyte Ave, the UofA, downtown, and the river valley. This spacious 2 bed, 2 bath features an open concept layout, a cozy fireplace, and a large kitchen. The primary bedroom includes a walk-in closet and a private ensuite bath with an oversized walk-in shower. Recent upgrades include paint, stainless steel appliances (2023), washer and dryer (2024), air conditioning (2022), bathroom light fixtures (2023), laminate flooring and carpet (2022). Relax on your private patio overlooking a park. This concrete building also includes one heated underground parking stall and a spacious storage unit. (id:58723)
Property Details
| MLS® Number | E4502492 |
| Property Type | Single Family |
| Neigbourhood | Garneau |
| AmenitiesNearBy | Playground, Public Transit, Schools, Shopping |
| Features | No Smoking Home |
| ParkingSpaceTotal | 1 |
Building
| BathroomTotal | 2 |
| BedroomsTotal | 2 |
| Appliances | Dishwasher, Dryer, Microwave Range Hood Combo, Refrigerator, Stove, Washer, Window Coverings |
| BasementType | None |
| ConstructedDate | 2006 |
| FireplaceFuel | Gas |
| FireplacePresent | Yes |
| FireplaceType | Corner |
| HeatingType | Baseboard Heaters |
| SizeInterior | 880 Sqft |
| Type | Apartment |
Parking
| Heated Garage | |
| Underground |
Land
| Acreage | No |
| LandAmenities | Playground, Public Transit, Schools, Shopping |
Rooms
| Level | Type | Length | Width | Dimensions |
|---|---|---|---|---|
| Main Level | Living Room | 4.9 m | 4.22 m | 4.9 m x 4.22 m |
| Main Level | Kitchen | 3.29 m | 3.87 m | 3.29 m x 3.87 m |
| Main Level | Primary Bedroom | 4.32 m | 3.45 m | 4.32 m x 3.45 m |
| Main Level | Bedroom 2 | 4.61 m | 3.06 m | 4.61 m x 3.06 m |
https://www.realtor.ca/real-estate/30125308/303-8631-108-st-nw-edmonton-garneau

The trademarks REALTOR®, REALTORS®, and the REALTOR® logo are controlled by The Canadian Real Estate Association (CREA) and identify real estate professionals who are members of CREA. The trademarks MLS®, Multiple Listing Service® and the associated logos are owned by The Canadian Real Estate Association (CREA) and identify the quality of services provided by real estate professionals who are members of CREA. The trademark DDF® is owned by The Canadian Real Estate Association (CREA) and identifies CREA's Data Distribution Facility (DDF®)
August 06 2026 11:31:22
REALTORS® Association of Edmonton
Royal LePage Arteam Realty