Hurry Home

305 Wild Rose Wy Nw Edmonton, Alberta T6T 1M7

Interested?
Please contact us for more information about this property.
$485,900
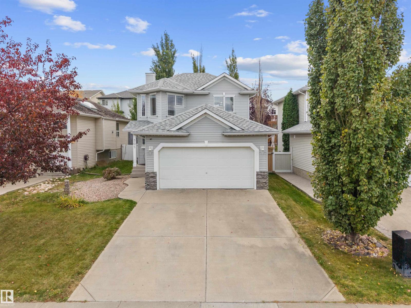
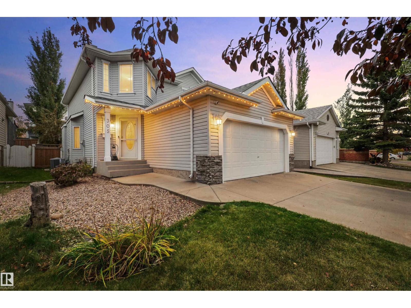
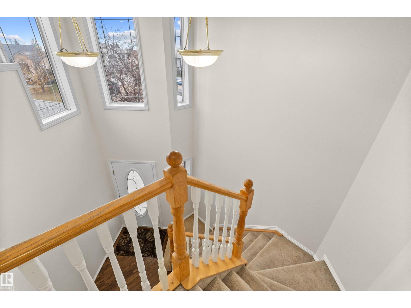
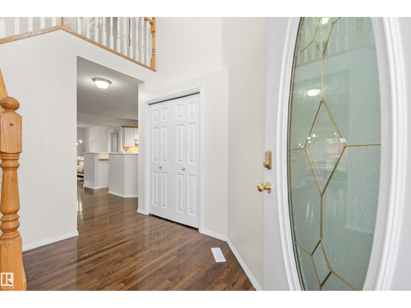
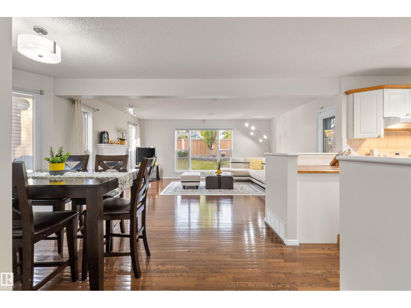
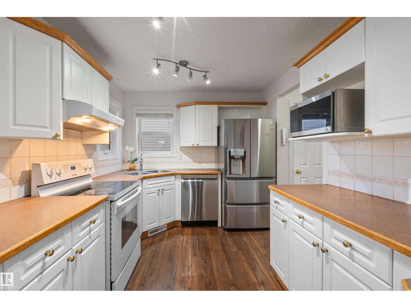
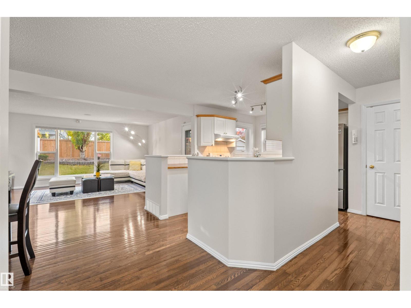
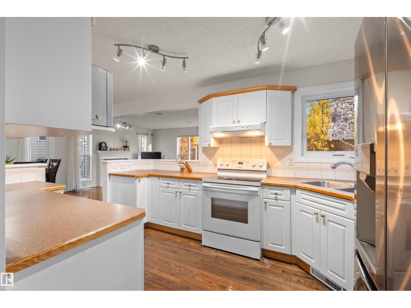
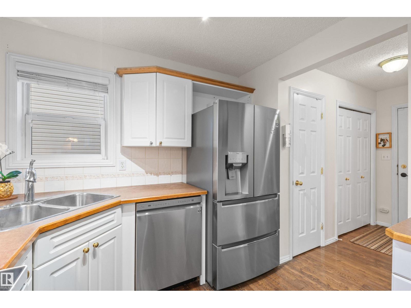
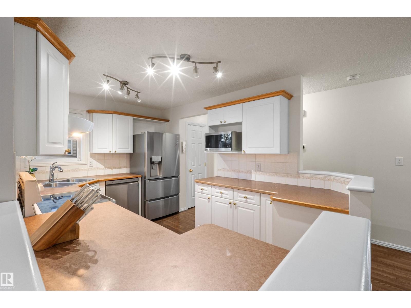
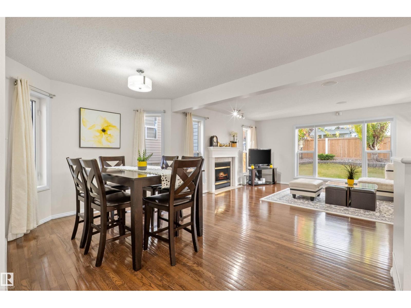
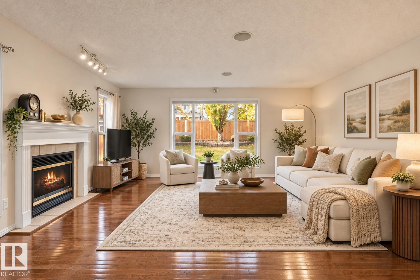
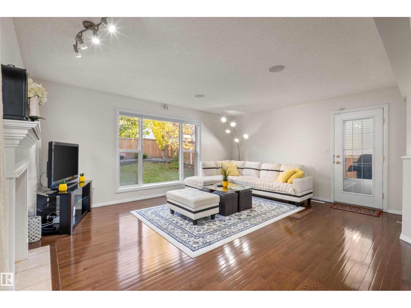
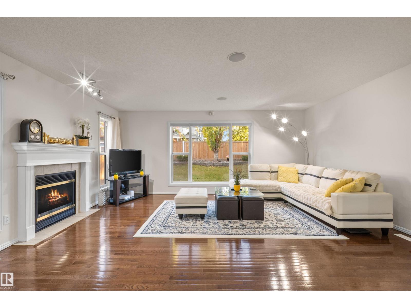
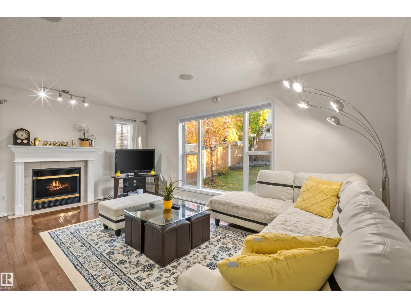
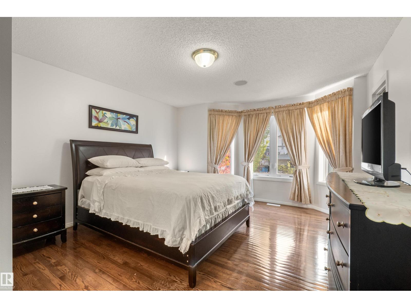
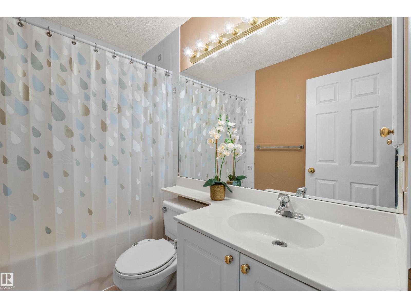
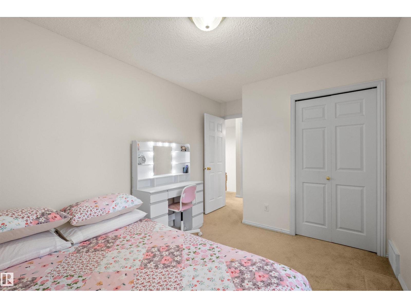
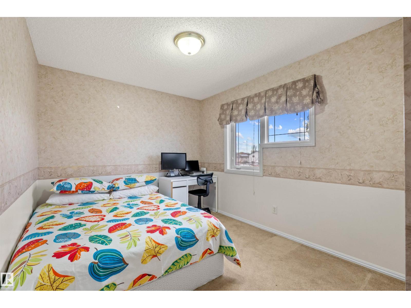
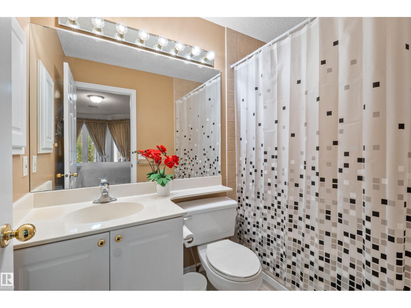
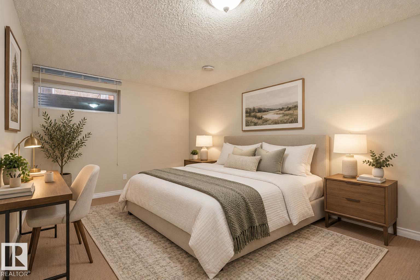
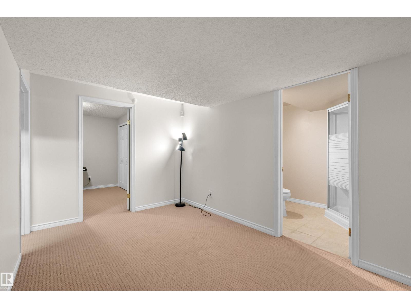
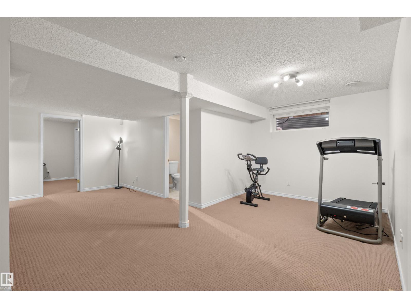
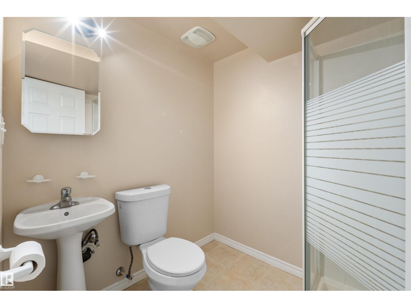
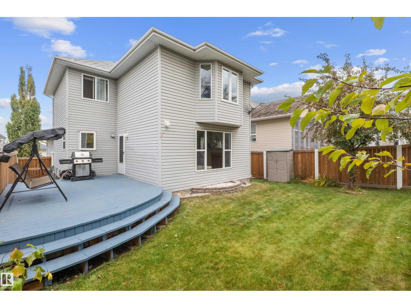
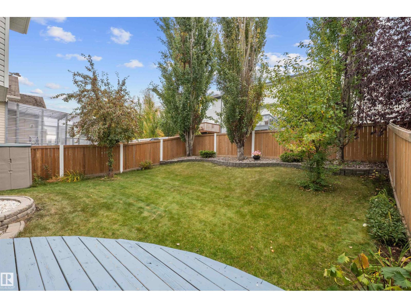
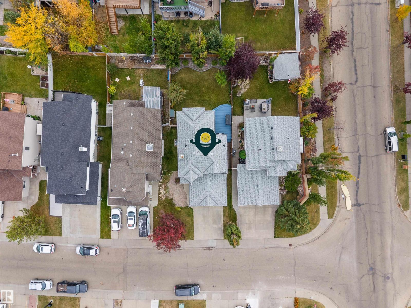
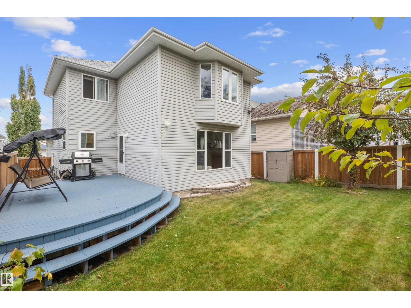
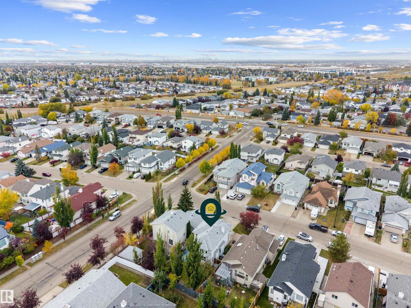
Welcome home to 305 Wild Rose Way, a former Pacesetter show home where your family’s best memories are waiting to happen. Soaring ceilings and a warm, open layout feel unforgettable the moment you walk in. Cozy up by the gas fireplace on cold Edmonton nights, with hardwood underfoot and built-in speakers in the living room, primary bedroom and garage. Upstairs, the primary retreat offers an ensuite and two walk-in closets, plus two more bedrooms. The finished basement adds a fourth bedroom, family room and full bath. The big updates are done: new roof, furnace and hot water tank, fresh paint, and A/C to keep summers comfortable. Step onto the large deck, with a gas line for the BBQ, and picture long summer evenings in your backyard oasis. A double garage, plus a nearby school, park, pond and walking trail, make everyday life easy. (id:58723)
Property Details
| MLS® Number | E4513964 |
| Property Type | Single Family |
| Neigbourhood | Wild Rose |
| AmenitiesNearBy | Golf Course, Playground, Public Transit, Schools, Shopping |
| ParkingSpaceTotal | 4 |
| Structure | Deck |
Building
| BathroomTotal | 4 |
| BedroomsTotal | 4 |
| Appliances | Dishwasher, Dryer, Microwave Range Hood Combo, Refrigerator, Stove, Washer |
| BasementDevelopment | Finished |
| BasementType | Full (finished) |
| ConstructedDate | 2000 |
| ConstructionStyleAttachment | Detached |
| CoolingType | Central Air Conditioning |
| FireplaceFuel | Gas |
| FireplacePresent | Yes |
| FireplaceType | Unknown |
| HalfBathTotal | 1 |
| HeatingType | Forced Air |
| StoriesTotal | 2 |
| SizeInterior | 1595 Sqft |
| Type | House |
Parking
| Attached Garage |
Land
| Acreage | No |
| FenceType | Fence |
| LandAmenities | Golf Course, Playground, Public Transit, Schools, Shopping |
| SizeIrregular | 421 |
| SizeTotal | 421 M2 |
| SizeTotalText | 421 M2 |
Rooms
| Level | Type | Length | Width | Dimensions |
|---|---|---|---|---|
| Basement | Bedroom 4 | 9.8 m | 14.7 m | 9.8 m x 14.7 m |
| Basement | Recreation Room | 23.7 m | 20.2 m | 23.7 m x 20.2 m |
| Main Level | Living Room | 13.1 m | 18 m | 13.1 m x 18 m |
| Main Level | Dining Room | 9.1 m | 14.8 m | 9.1 m x 14.8 m |
| Main Level | Kitchen | 9 m | 13.1 m | 9 m x 13.1 m |
| Upper Level | Primary Bedroom | 17.8 m | 13.1 m | 17.8 m x 13.1 m |
| Upper Level | Bedroom 2 | 9.4 m | 13.6 m | 9.4 m x 13.6 m |
| Upper Level | Bedroom 3 | 9 m | 13.5 m | 9 m x 13.5 m |
https://www.realtor.ca/real-estate/30435789/305-wild-rose-wy-nw-edmonton-wild-rose

The trademarks REALTOR®, REALTORS®, and the REALTOR® logo are controlled by The Canadian Real Estate Association (CREA) and identify real estate professionals who are members of CREA. The trademarks MLS®, Multiple Listing Service® and the associated logos are owned by The Canadian Real Estate Association (CREA) and identify the quality of services provided by real estate professionals who are members of CREA. The trademark DDF® is owned by The Canadian Real Estate Association (CREA) and identifies CREA's Data Distribution Facility (DDF®)
October 25 2026 06:21:53
REALTORS® Association of Edmonton
Kic Realty