Hurry Home

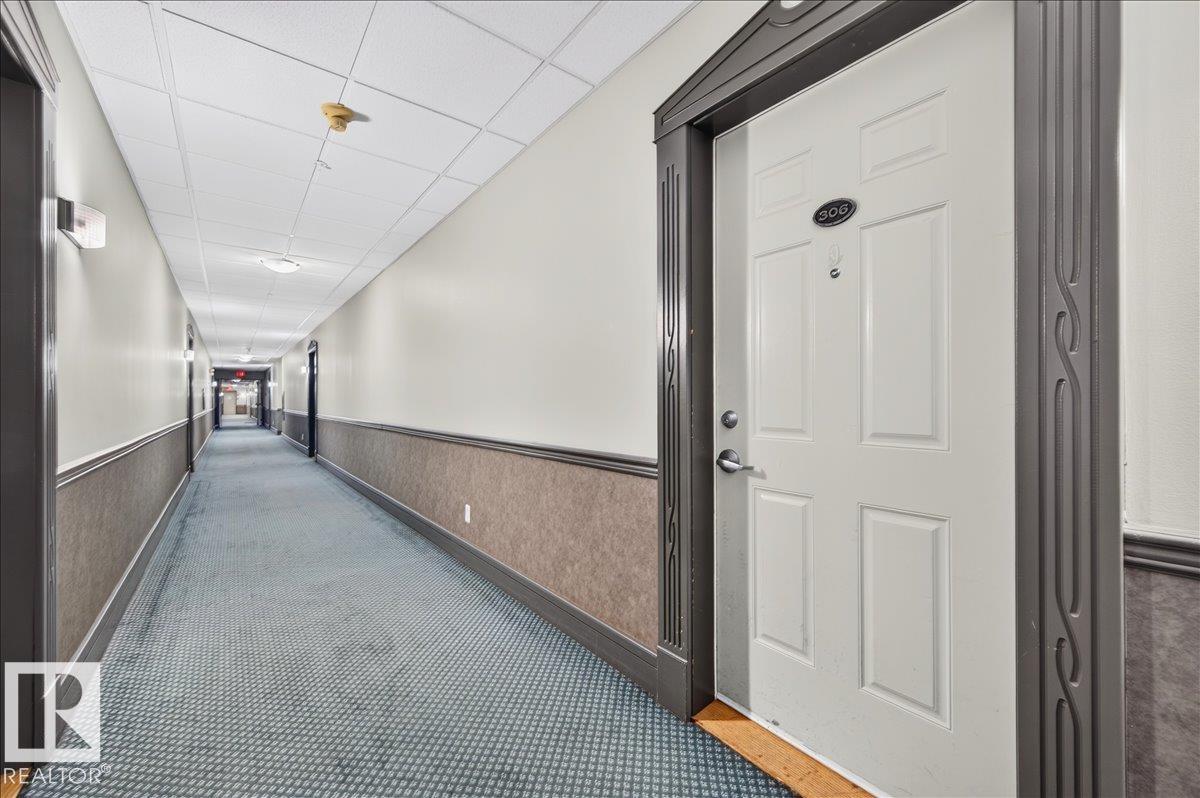
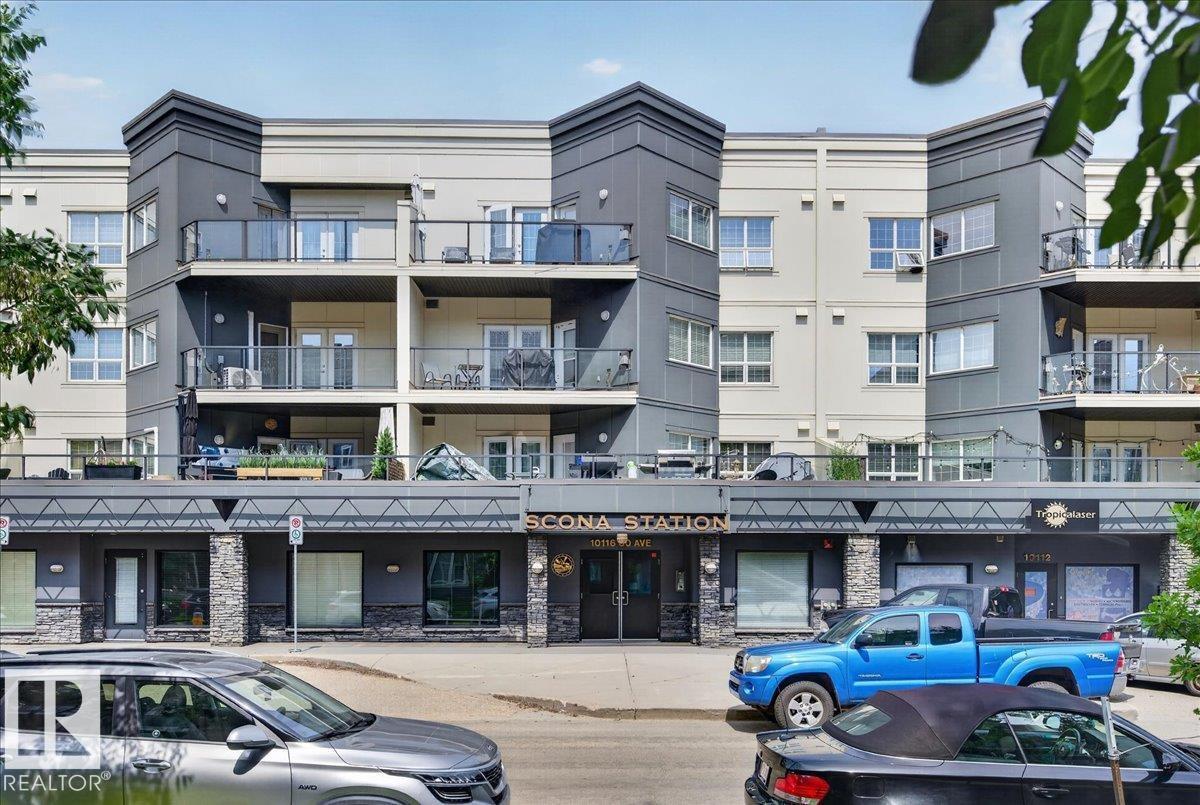
#306 10116 80 Av Nw Edmonton, Alberta T8H 0T3

Interested?
Please contact us for more information about this property.
$274,900Maintenance, Exterior Maintenance, Heat, Insurance, Landscaping, Other, See Remarks, Property Management, Water
$623.07 Monthly
Maintenance, Exterior Maintenance, Heat, Insurance, Landscaping, Other, See Remarks, Property Management, Water
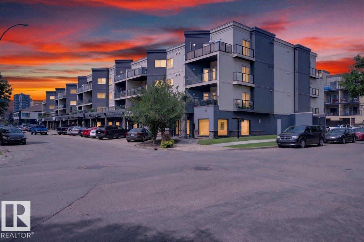
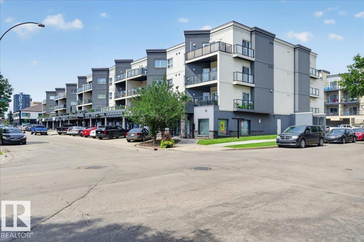
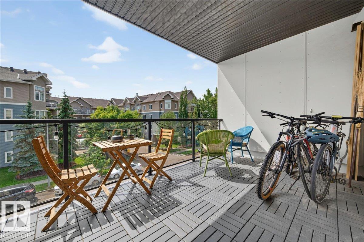
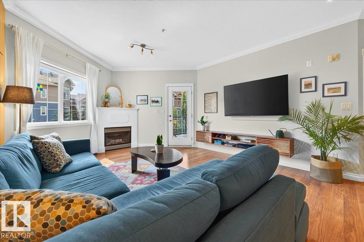
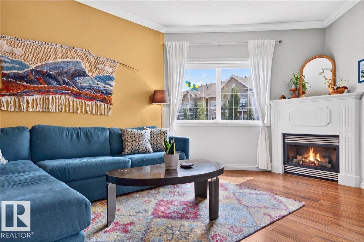
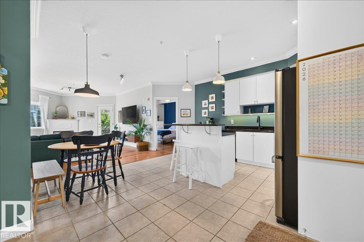
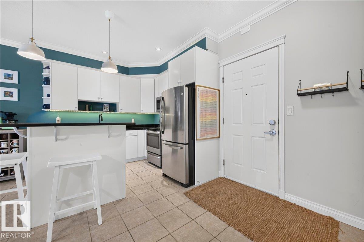
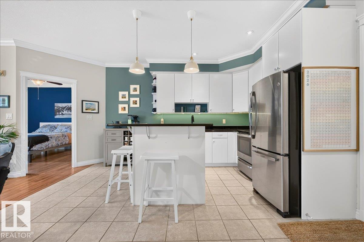
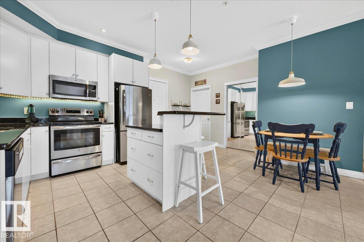
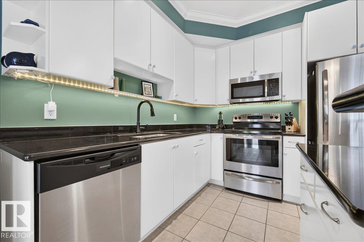
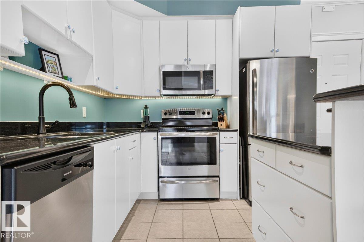
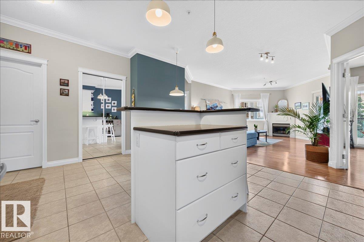
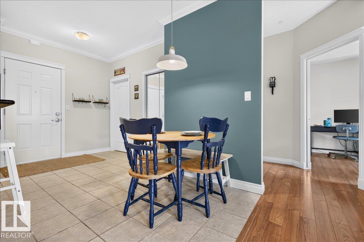
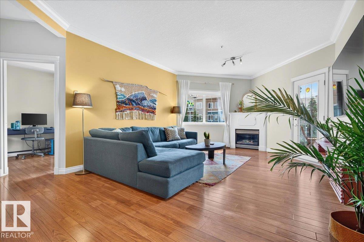
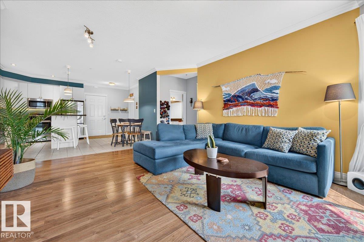
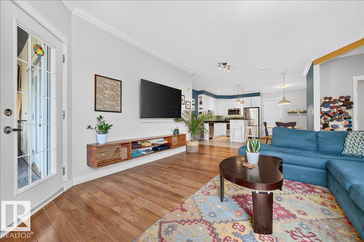
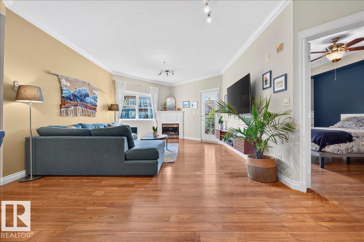
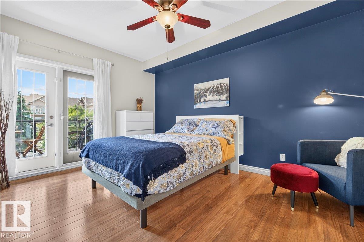
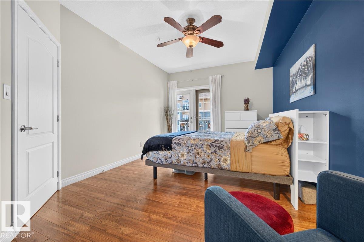
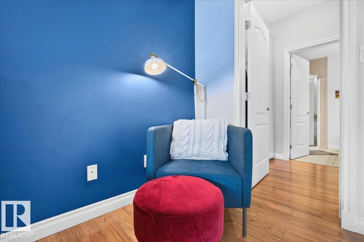
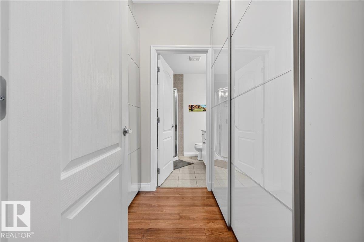
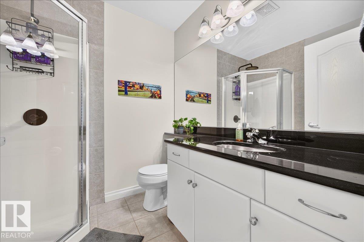
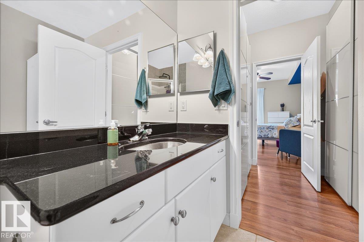
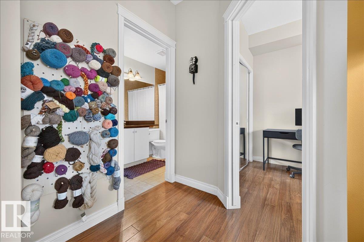
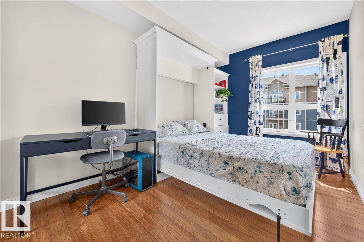
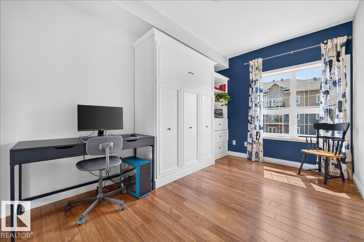
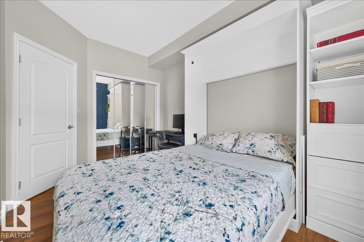
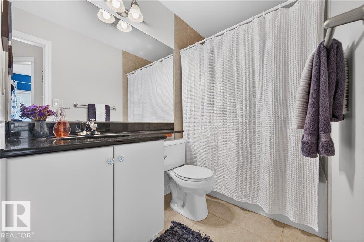
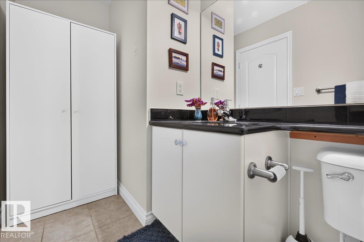
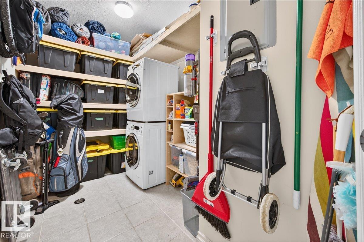
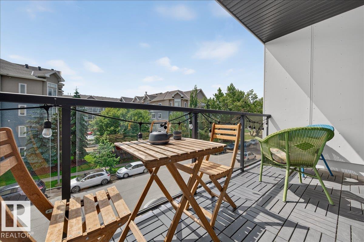
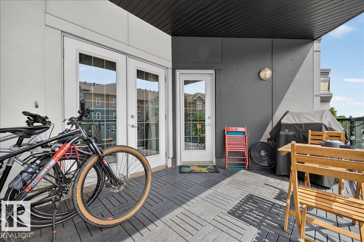
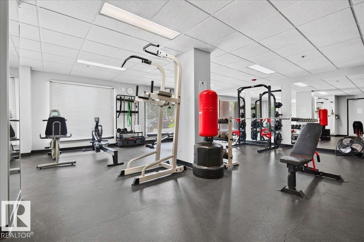
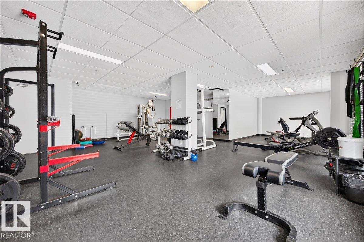
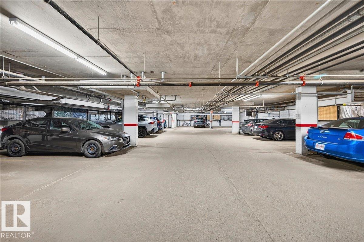
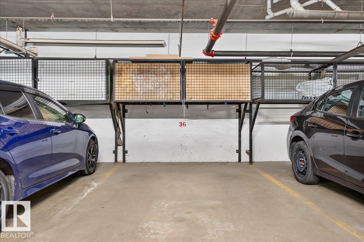
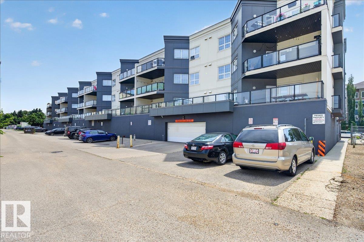
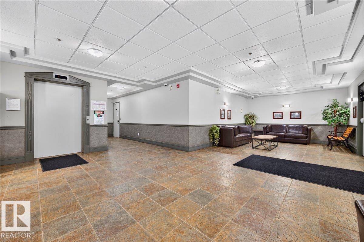
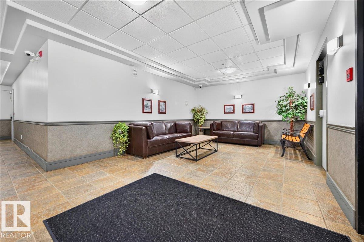
$623.07 MonthlyWelcome to Scona Station! This bright and spacious 2-bedroom, 2-bathroom condo is ideallylocated just minutes from the University of Alberta, downtown Edmonton, Whyte Avenue, and the River Valley. The open-concept layout features a sun-filled living room with a cozy gas fireplace and access to a private balcony. The kitchen offers white cabinetry, an island with seating, and opens to the dining area, making it ideal for everyday living and entertaining. Laminate flooring throughout the main living areas and tile in the bathrooms provide style and easy maintenance. Enjoy the convenience of in-suite laundry, titled underground parking, and access to the building's fitness centre. Walk to the Old Strathcona Farmers' Market, restaurants, cafés, grocery stores, shopping, and public transit. Enjoy nearby walking, jogging, and biking trails in Edmonton's beautiful River Valley. An excellent opportunity for professionals, students, first-time buyers, or investors. (id:58723)
Property Details
| MLS® Number | E4499546 |
| Property Type | Single Family |
| Neigbourhood | Ritchie |
| AmenitiesNearBy | Public Transit, Schools, Shopping |
| Features | Park/reserve, Closet Organizers, No Smoking Home |
| Structure | Deck, Patio(s) |
Building
| BathroomTotal | 2 |
| BedroomsTotal | 2 |
| Amenities | Ceiling - 9ft |
| Appliances | Dishwasher, Dryer, Hood Fan, Refrigerator, Stove, Washer |
| BasementType | None |
| CeilingType | Vaulted |
| ConstructedDate | 2002 |
| FireProtection | Smoke Detectors |
| FireplaceFuel | Gas |
| FireplacePresent | Yes |
| FireplaceType | Corner |
| HeatingType | In Floor Heating |
| SizeInterior | 1046 Sqft |
| Type | Apartment |
Parking
| Underground | |
| See Remarks |
Land
| Acreage | No |
| LandAmenities | Public Transit, Schools, Shopping |
| SizeIrregular | 59.44 |
| SizeTotal | 59.44 M2 |
| SizeTotalText | 59.44 M2 |
Rooms
| Level | Type | Length | Width | Dimensions |
|---|---|---|---|---|
| Main Level | Living Room | 4.17 m | 3.56 m | 4.17 m x 3.56 m |
| Main Level | Dining Room | Measurements not available | ||
| Main Level | Kitchen | 1.9 m | 1.57 m | 1.9 m x 1.57 m |
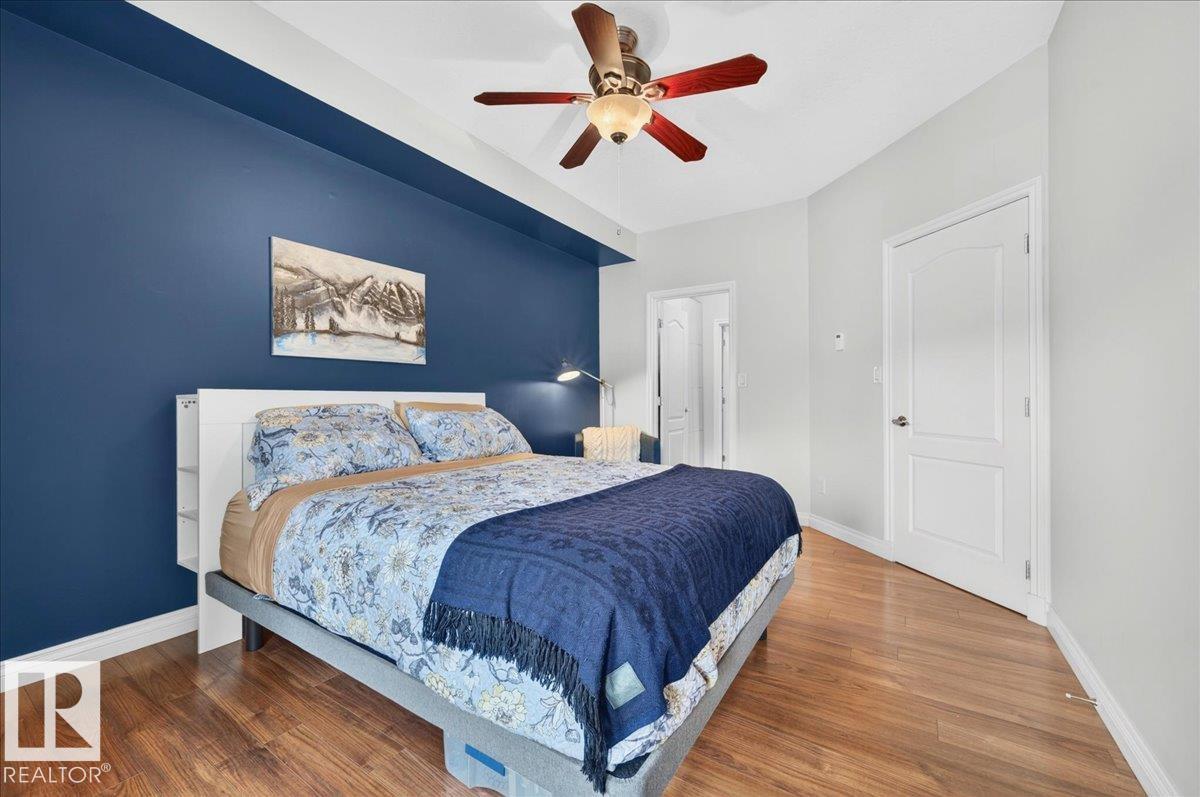
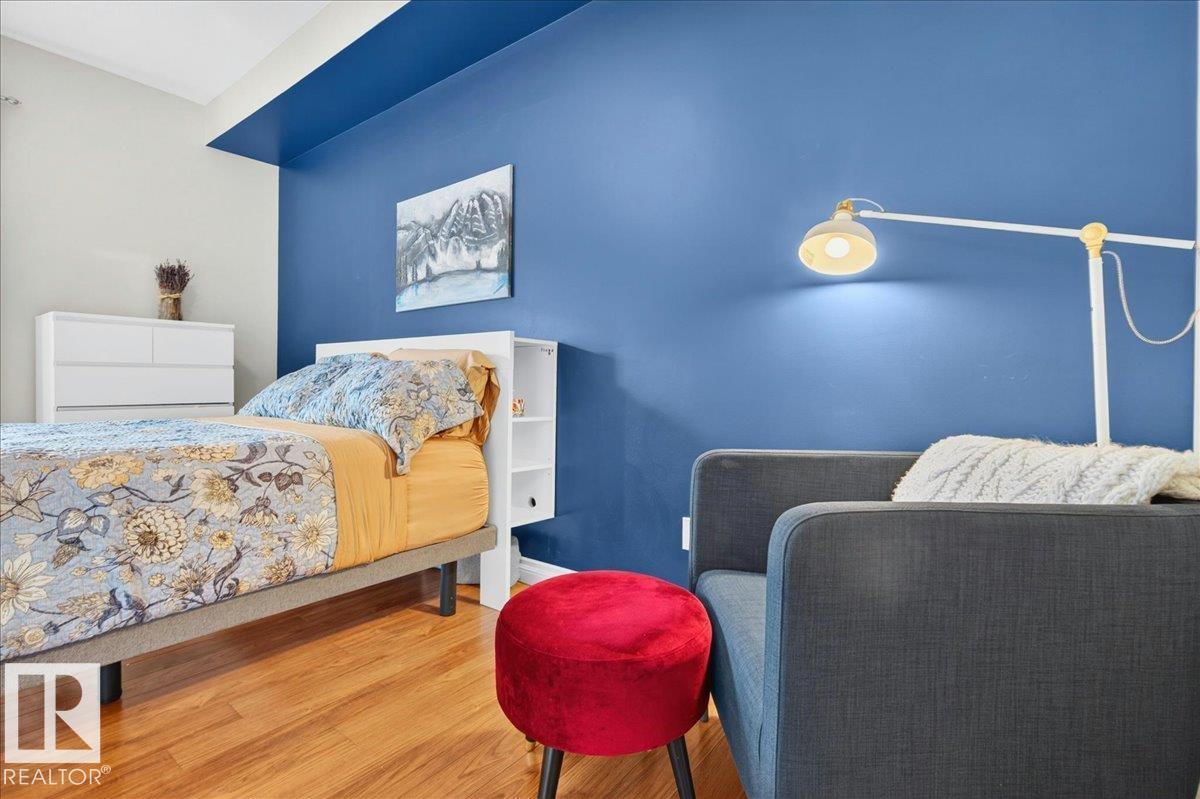
| Main Level | Primary Bedroom | 4.68 m | 3.32 m | 4.68 m x 3.32 m |
| Main Level | Bedroom 2 | 4.22 m | 2.76 m | 4.22 m x 2.76 m |
https://www.realtor.ca/real-estate/30050091/306-10116-80-av-nw-edmonton-ritchie

The trademarks REALTOR®, REALTORS®, and the REALTOR® logo are controlled by The Canadian Real Estate Association (CREA) and identify real estate professionals who are members of CREA. The trademarks MLS®, Multiple Listing Service® and the associated logos are owned by The Canadian Real Estate Association (CREA) and identify the quality of services provided by real estate professionals who are members of CREA. The trademark DDF® is owned by The Canadian Real Estate Association (CREA) and identifies CREA's Data Distribution Facility (DDF®)
July 21 2026 09:11:41
REALTORS® Association of Edmonton
RE/MAX River City