Hurry Home

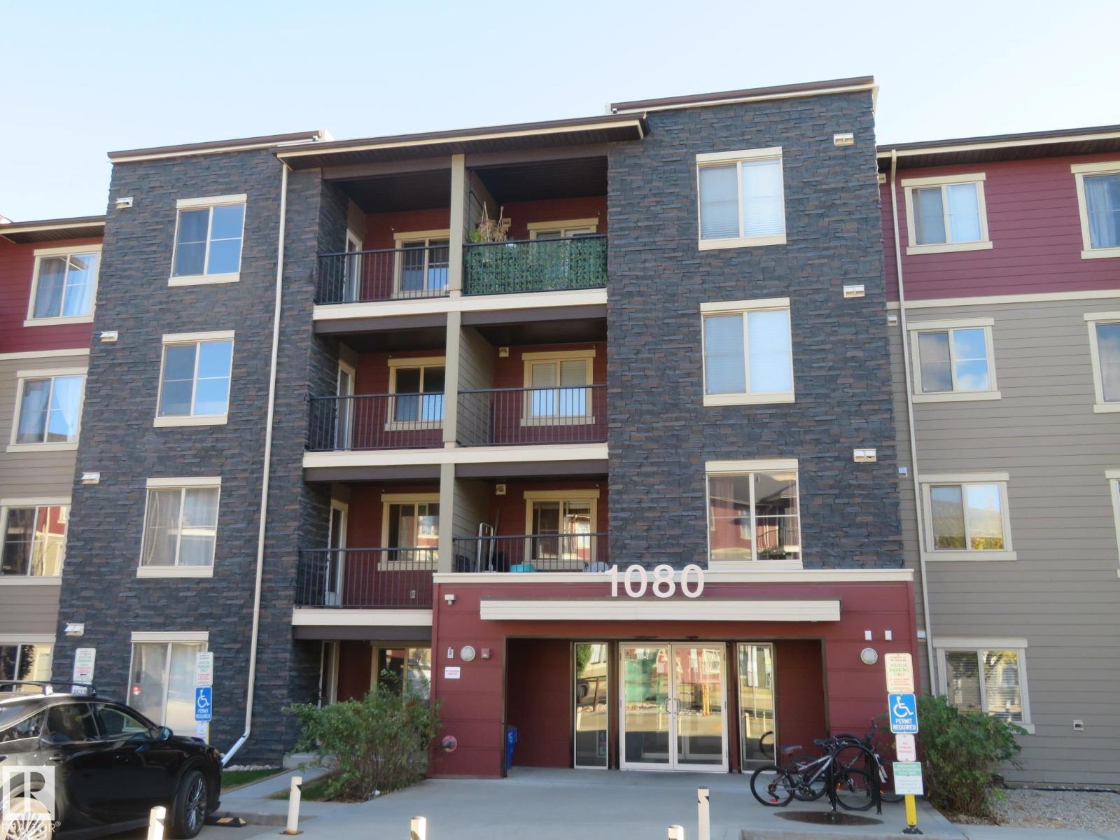
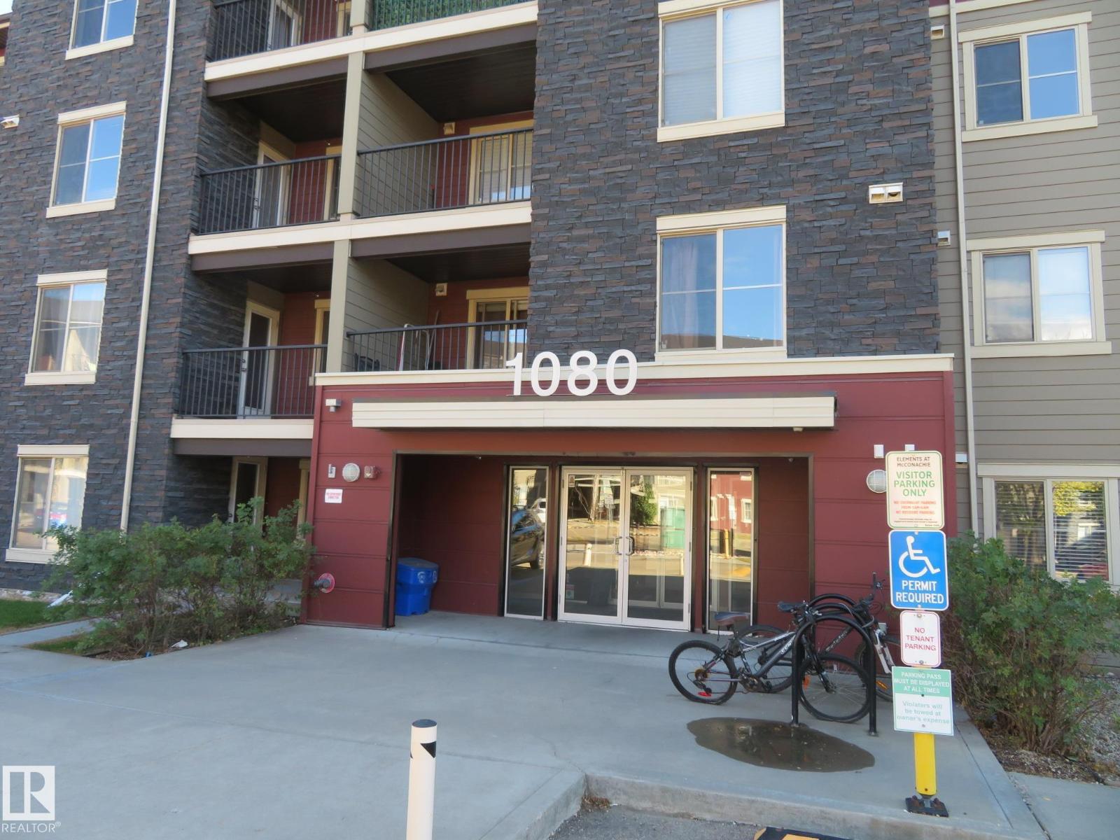
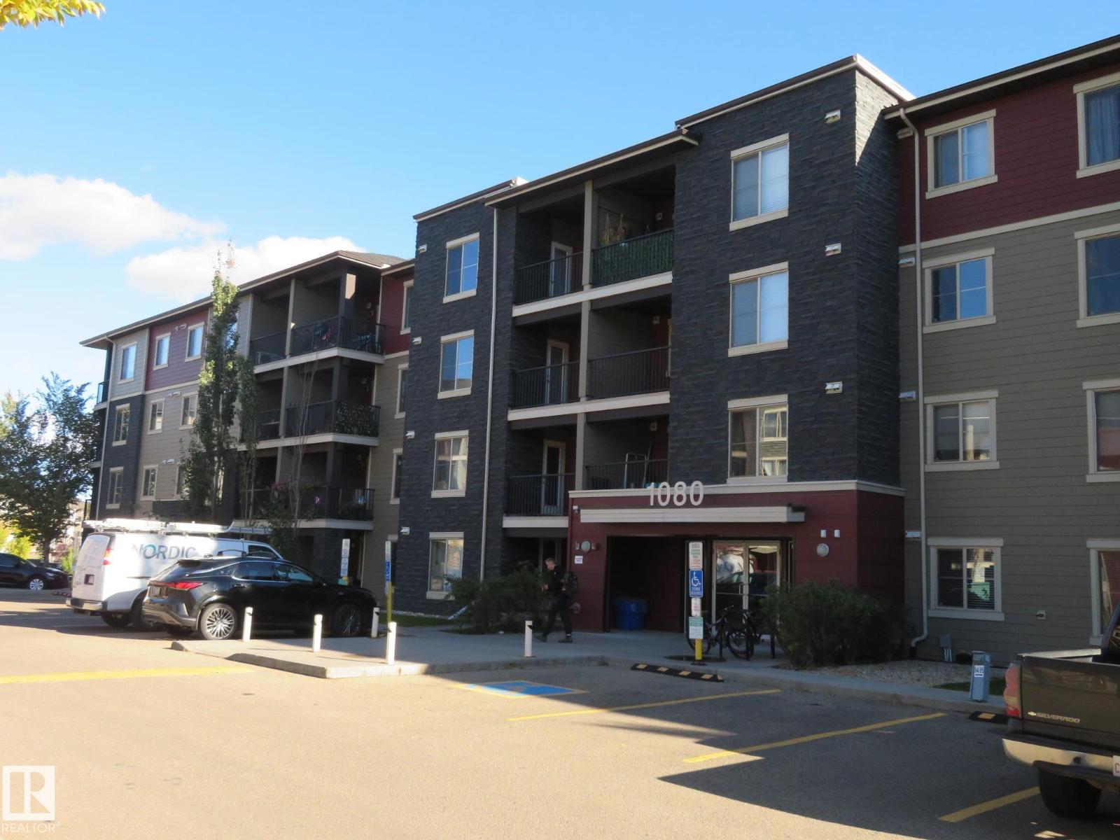
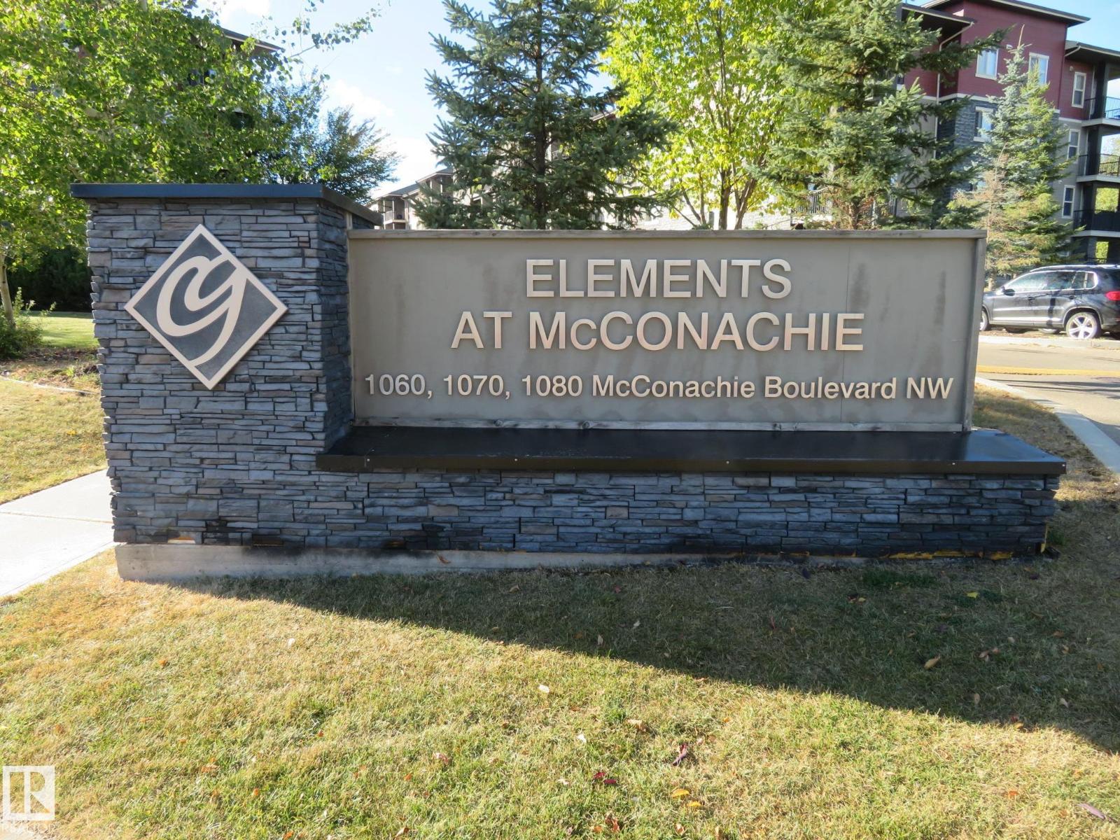
#306 1080 Mcconachie Bv Nw Edmonton, Alberta T5Y 0X2

Interested?
Please contact us for more information about this property.
$195,800Maintenance, Heat, Insurance, Other, See Remarks, Property Management, Water
$537.42 Monthly
Maintenance, Heat, Insurance, Other, See Remarks, Property Management, Water
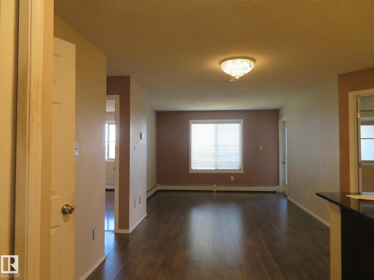
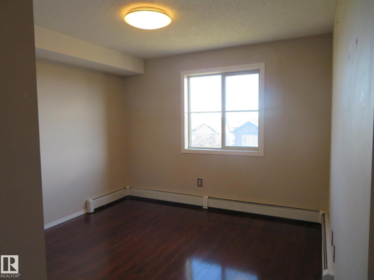
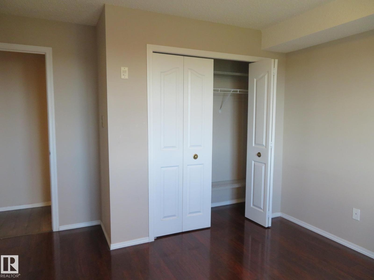
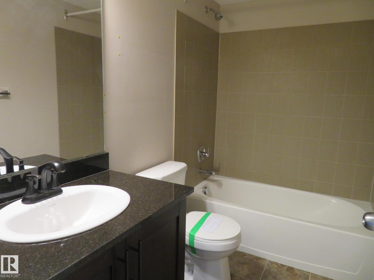
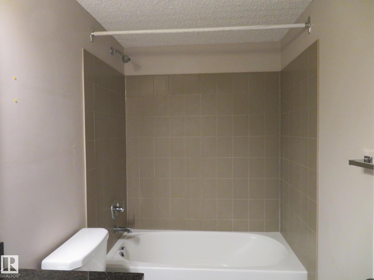
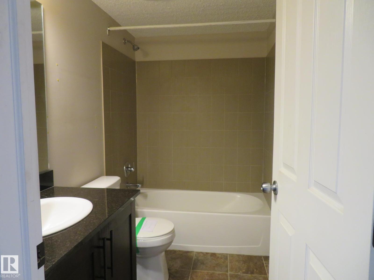
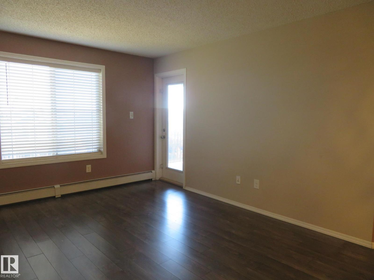
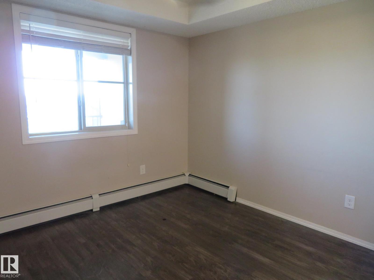
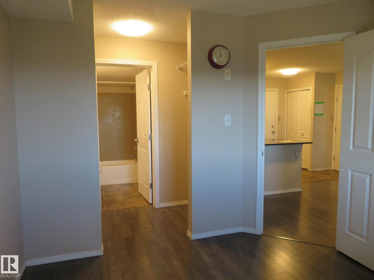
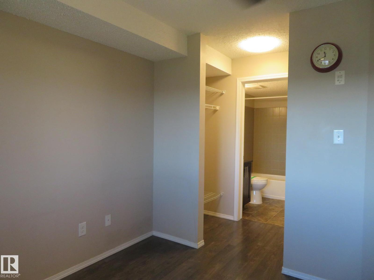
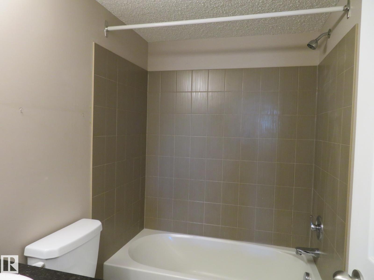
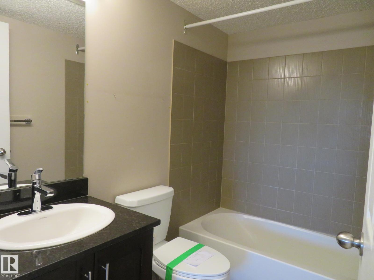
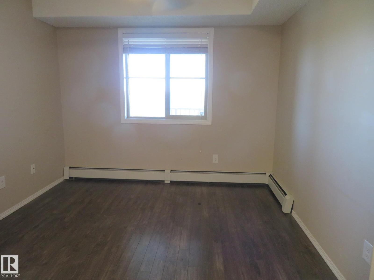
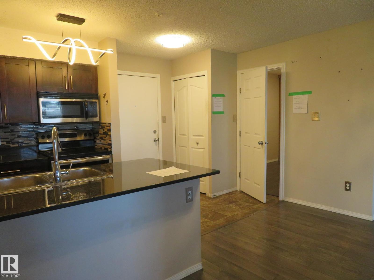
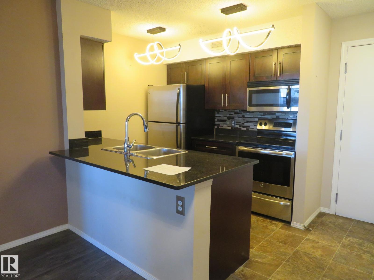
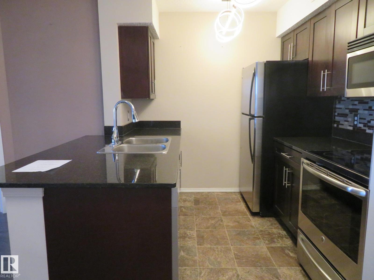
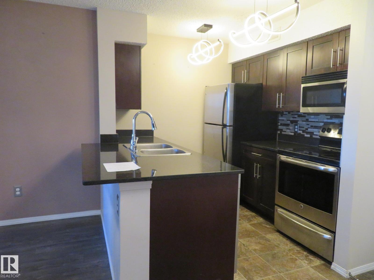
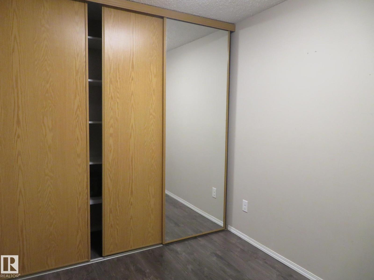
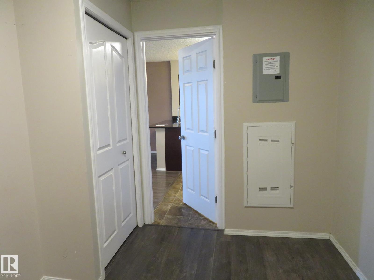
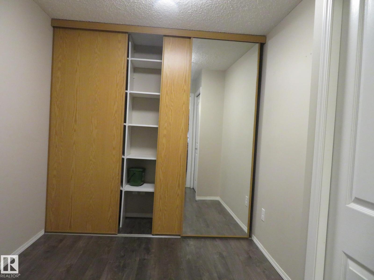
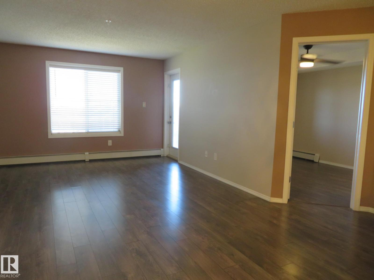
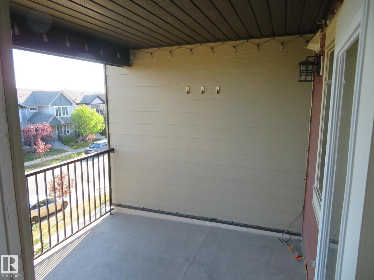
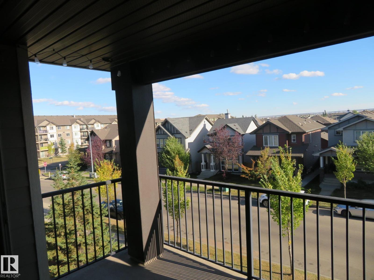
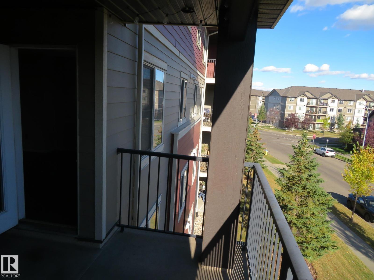
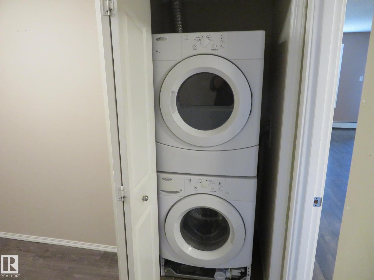
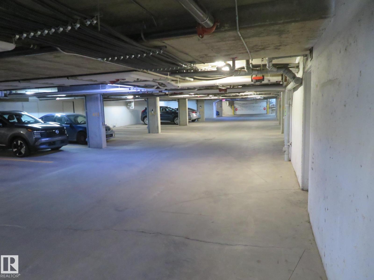
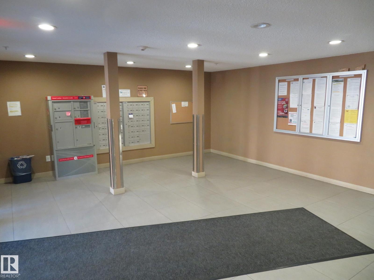
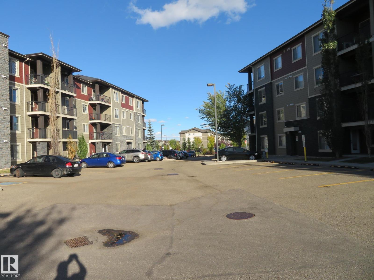
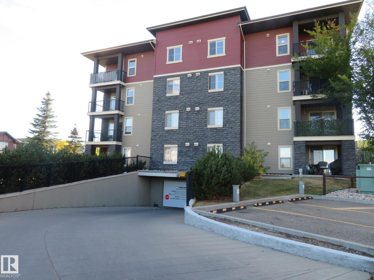
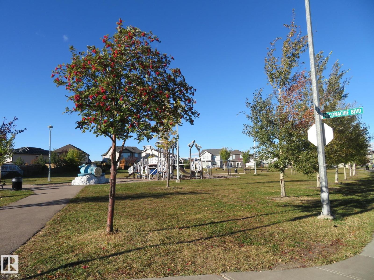
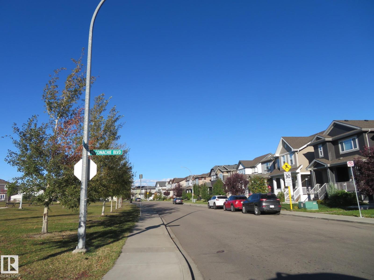
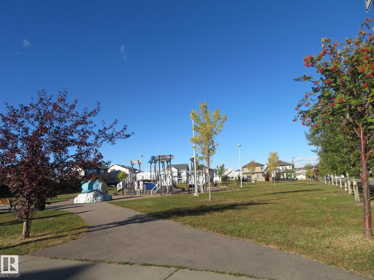
$537.42 MonthlyQUICK Possession! Welcome to this 2 bedroom, 2 bathroom + den unit with 2 titled parking (underground & surface), and in-suite laundry at the ELEMENTS OF MCCONACHIE! The kitchen features modern espresso cabinets, granite countertop. Bright and open floor plan. Large dining/living room. The primary bedroom features a walk-through closet and 4-piece ensuite. The second bedroom is conveniently located near the main 4-piece bathroom. Good-sized den makes a perfect office. Enjoy the generously sized covered balcony all year long. A short walk to parks, schools, shopping, and easy access to the Anthony Henday and Manning Drive. Great location! Great price! (id:58723)
Property Details
| MLS® Number | E4511550 |
| Property Type | Single Family |
| Neigbourhood | McConachie Area |
| AmenitiesNearBy | Playground, Public Transit, Schools, Shopping |
| CommunityFeatures | Public Swimming Pool |
| Features | Flat Site |
Building
| BathroomTotal | 2 |
| BedroomsTotal | 2 |
| Appliances | See Remarks |
| BasementDevelopment | Other, See Remarks |
| BasementType | See Remarks (other, See Remarks) |
| ConstructedDate | 2013 |
| FireProtection | Sprinkler System-fire |
| HeatingType | Baseboard Heaters |
| SizeInterior | 847 Sqft |
| Type | Apartment |
Parking
| Stall | |
| Underground |
Land
| Acreage | No |
| LandAmenities | Playground, Public Transit, Schools, Shopping |
| SizeIrregular | 76.03 |
| SizeTotal | 76.03 M2 |
| SizeTotalText | 76.03 M2 |
Rooms
| Level | Type | Length | Width | Dimensions |
|---|---|---|---|---|
| Main Level | Living Room | 4.04 m | 3.6 m | 4.04 m x 3.6 m |
| Main Level | Kitchen | 3.99 m | 3.2 m | 3.99 m x 3.2 m |
| Main Level | Den | 2.92 m | 2.41 m | 2.92 m x 2.41 m |
| Main Level | Primary Bedroom | 3.26 m | 3.04 m | 3.26 m x 3.04 m |
| Main Level | Bedroom 2 | 3.23 m | 3.34 m | 3.23 m x 3.34 m |
https://www.realtor.ca/real-estate/30359811/306-1080-mcconachie-bv-nw-edmonton-mcconachie-area

The trademarks REALTOR®, REALTORS®, and the REALTOR® logo are controlled by The Canadian Real Estate Association (CREA) and identify real estate professionals who are members of CREA. The trademarks MLS®, Multiple Listing Service® and the associated logos are owned by The Canadian Real Estate Association (CREA) and identify the quality of services provided by real estate professionals who are members of CREA. The trademark DDF® is owned by The Canadian Real Estate Association (CREA) and identifies CREA's Data Distribution Facility (DDF®)
October 15 2026 04:55:36
REALTORS® Association of Edmonton
Century 21 All Stars Realty Ltd