Hurry Home

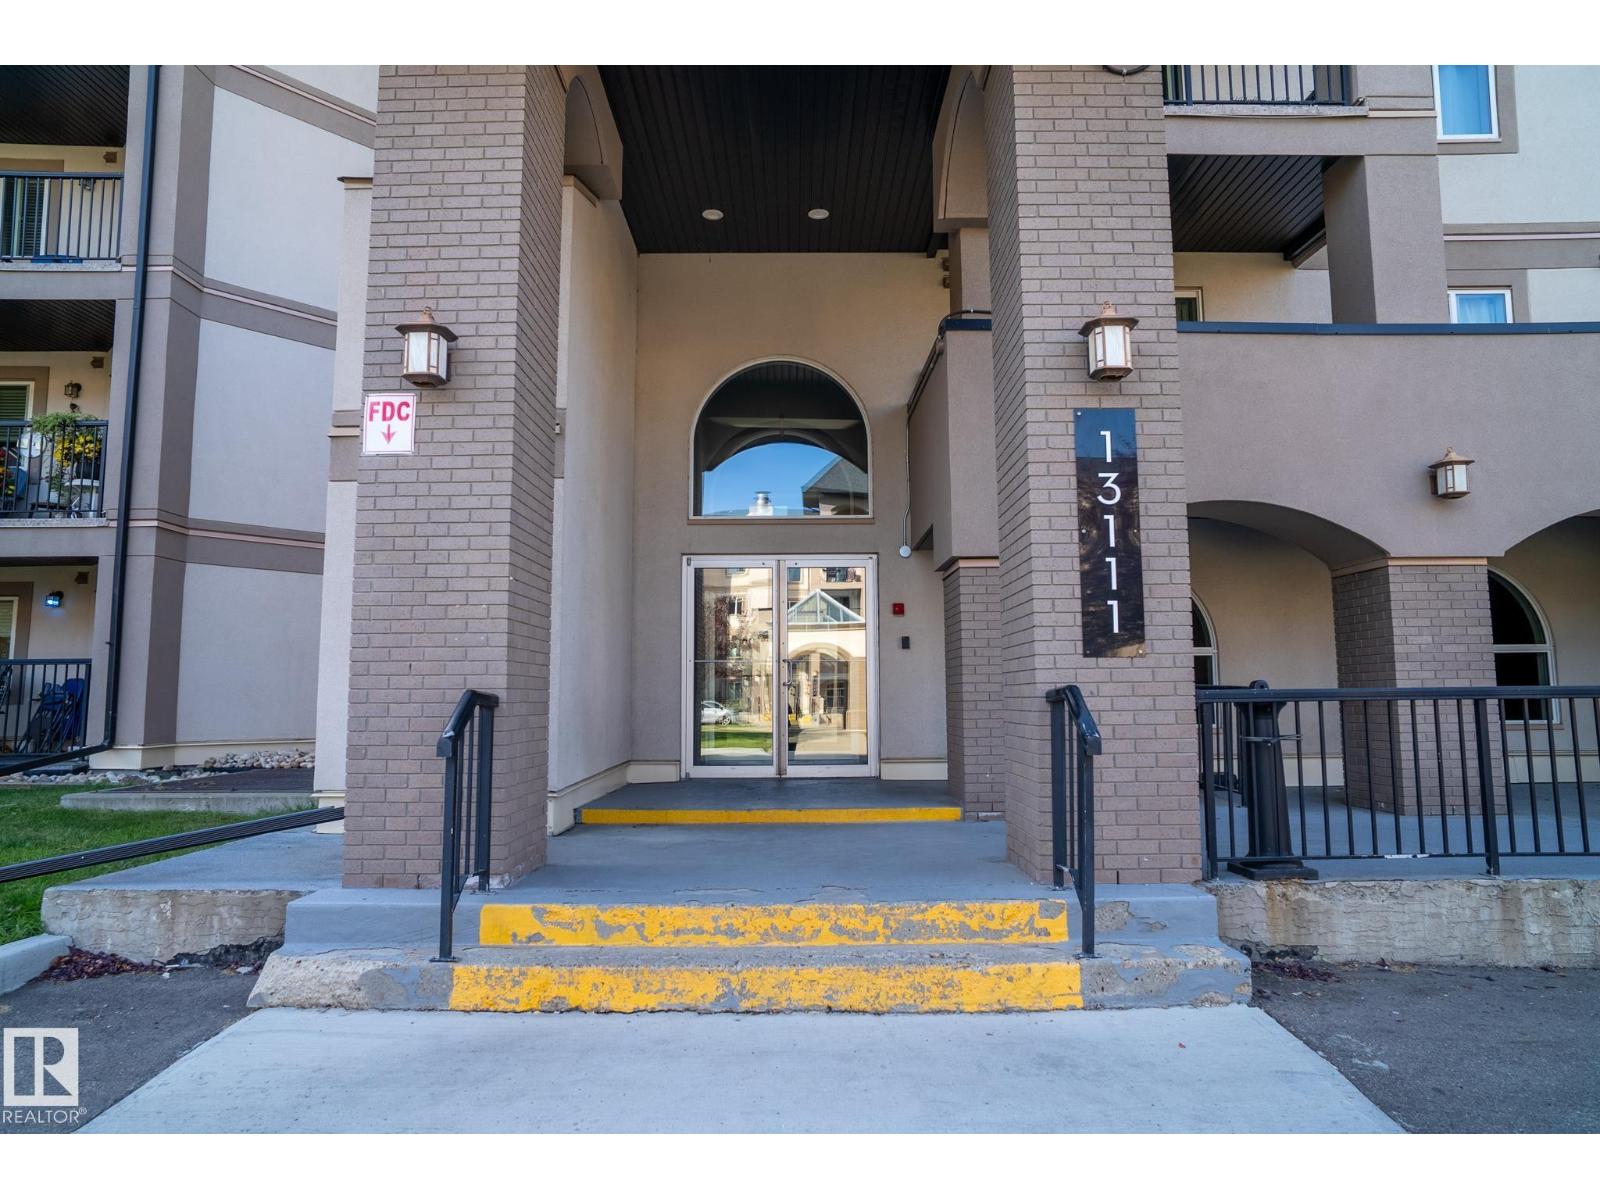
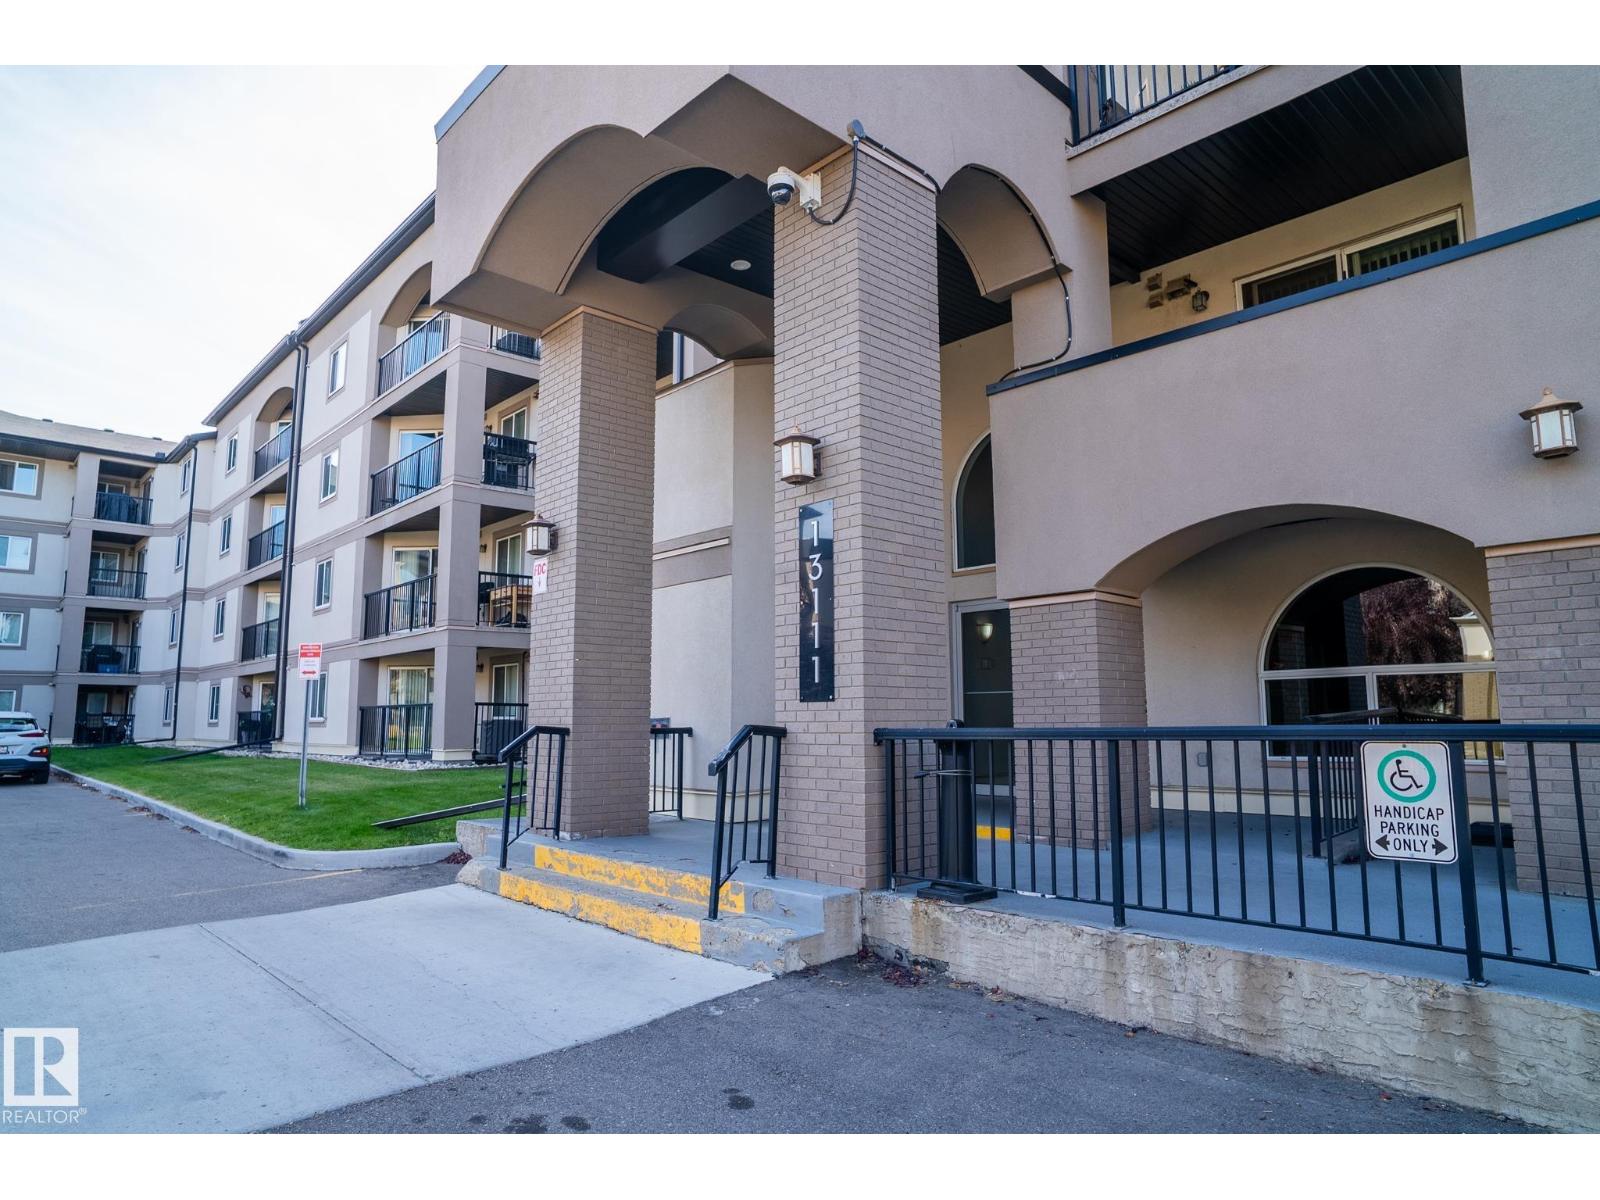
#307 13111 140 Av Nw Edmonton, Alberta T6V 0B1

Interested?
Please contact us for more information about this property.
$214,900Maintenance, Exterior Maintenance, Heat, Insurance, Common Area Maintenance, Property Management, Other, See Remarks, Water
$470.24 Monthly
Maintenance, Exterior Maintenance, Heat, Insurance, Common Area Maintenance, Property Management, Other, See Remarks, Water
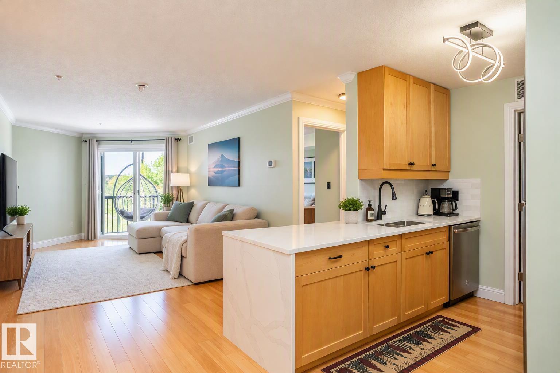
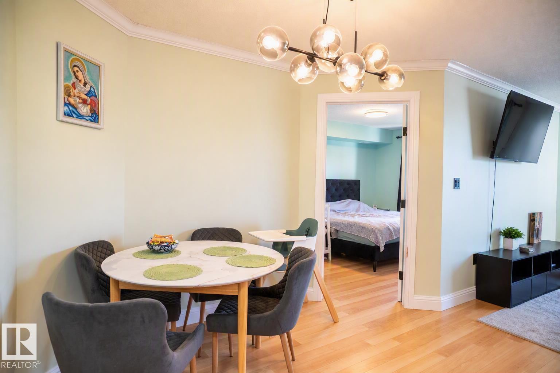
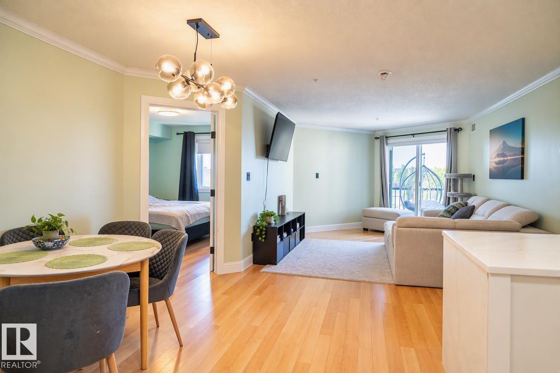
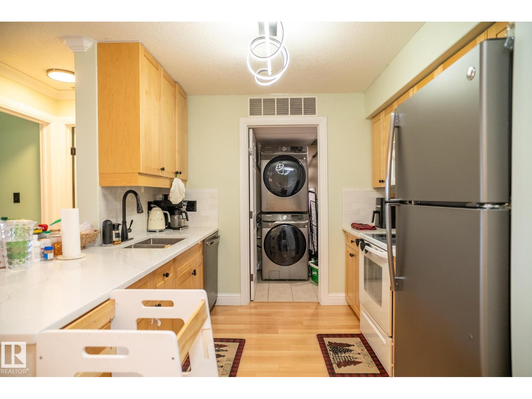
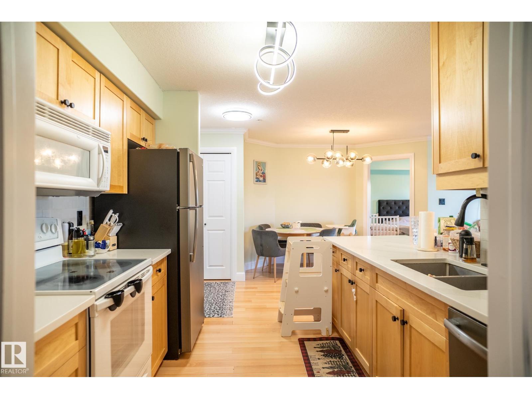
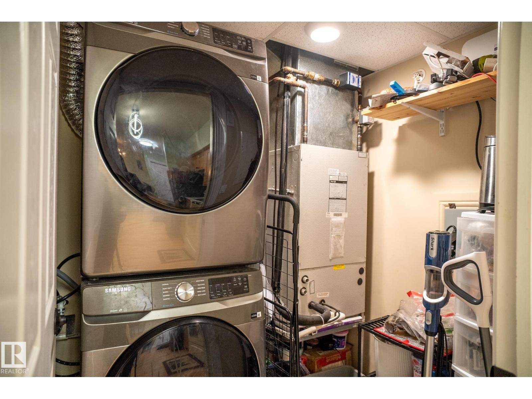
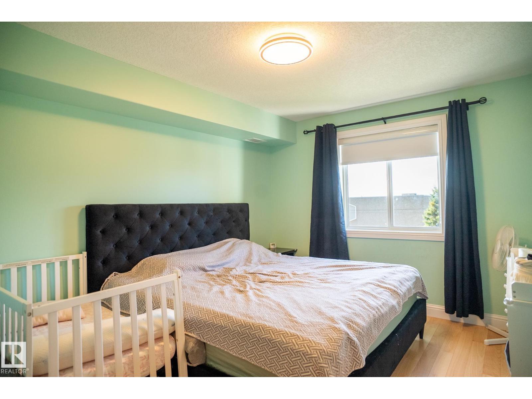
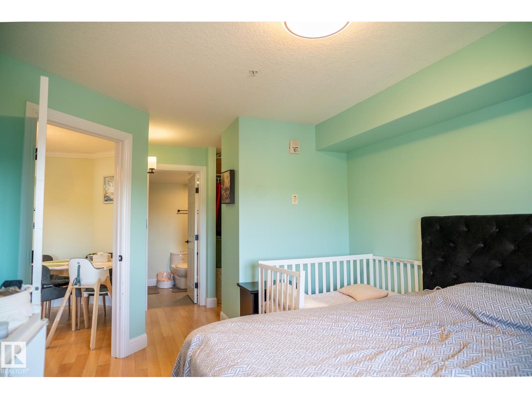
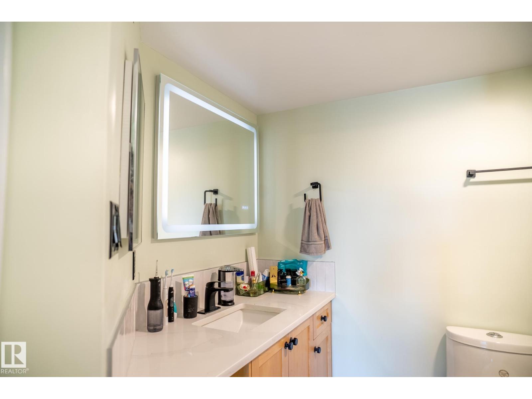
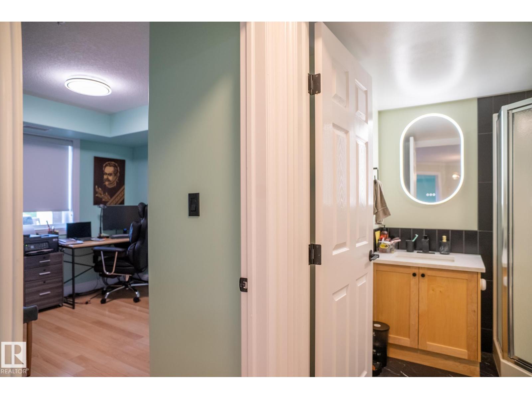
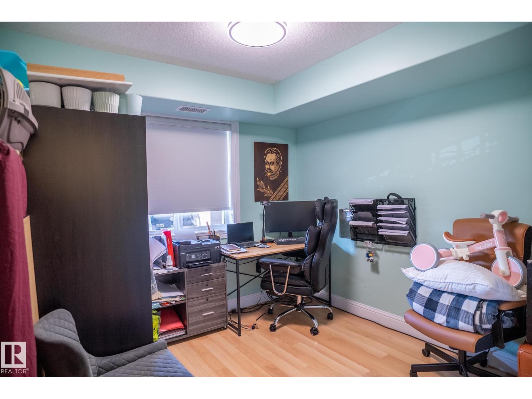
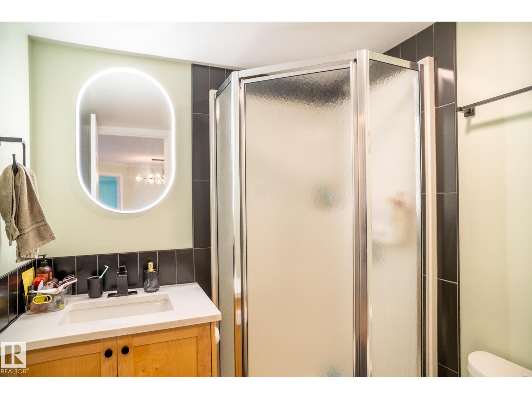
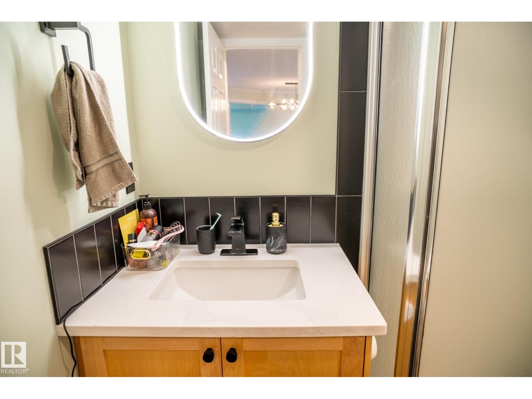
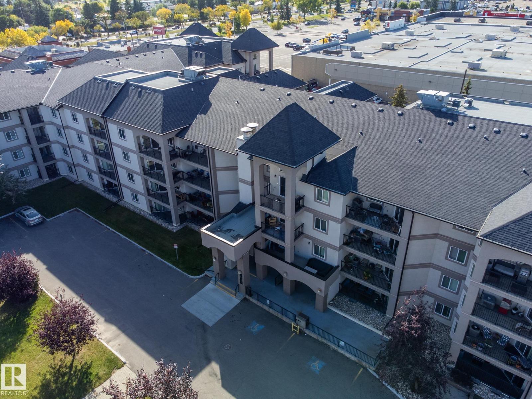
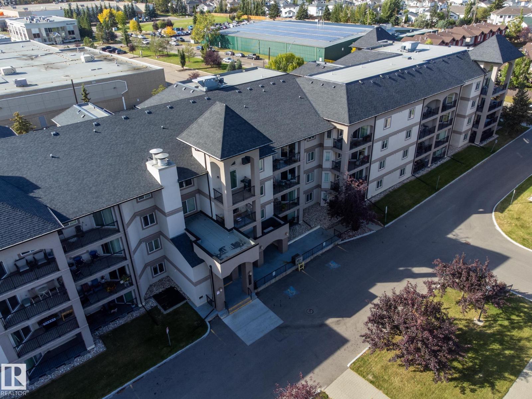
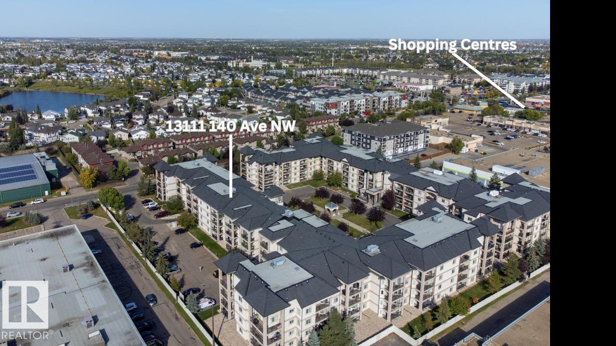
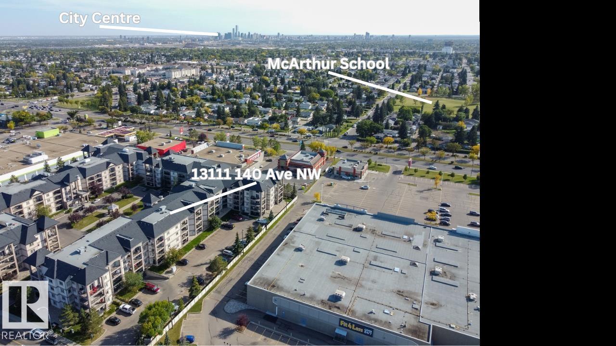
$470.24 MonthlyWelcome to Palisades Park Villas! You will definitely appreciate the pride of ownership and exceptional maintenance throughout entire complex. Step inside this third-floor, west-facing apartment offering over 868 sq. ft. of comfortable living space with gleaming hardwood floors that flow throughout the home. To your right, you'll find a spacious kitchen with upgraded countertops and a convenient adjoining laundry with new laundry pair and utility room. The split floor plan features two generously sized bedrooms positioned on opposite sides of the living room, providing privacy and flexibility. The primary bedroom easily accommodates king-sized bed and includes a walk-in closet and a private 4-piece ensuite. The second bedroom is perfect for a guest room, home office or gym. Additional highlights include air conditioning for those warm summer days, low condo fees of just $470.24/month, and two titled parking stalls: one underground stall complete with attached storage cage and one surface stall. (id:58723)
Property Details
| MLS® Number | E4509726 |
| Property Type | Single Family |
| Neigbourhood | Pembina |
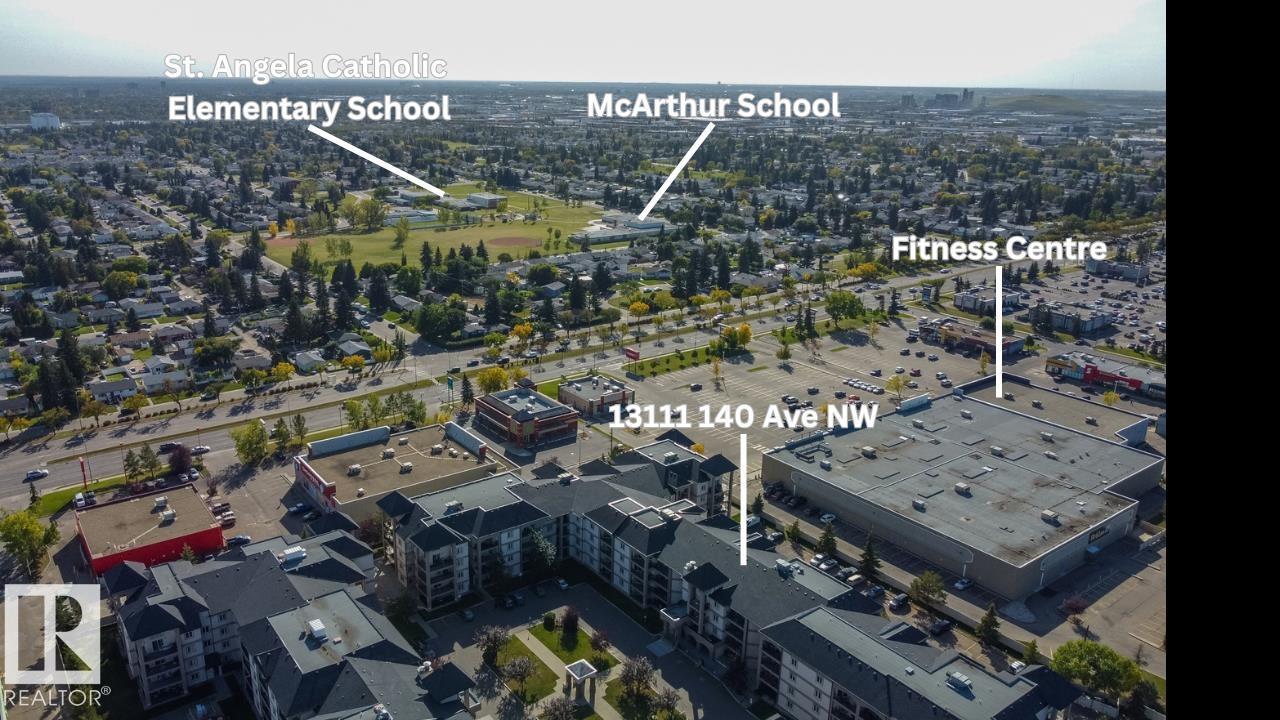
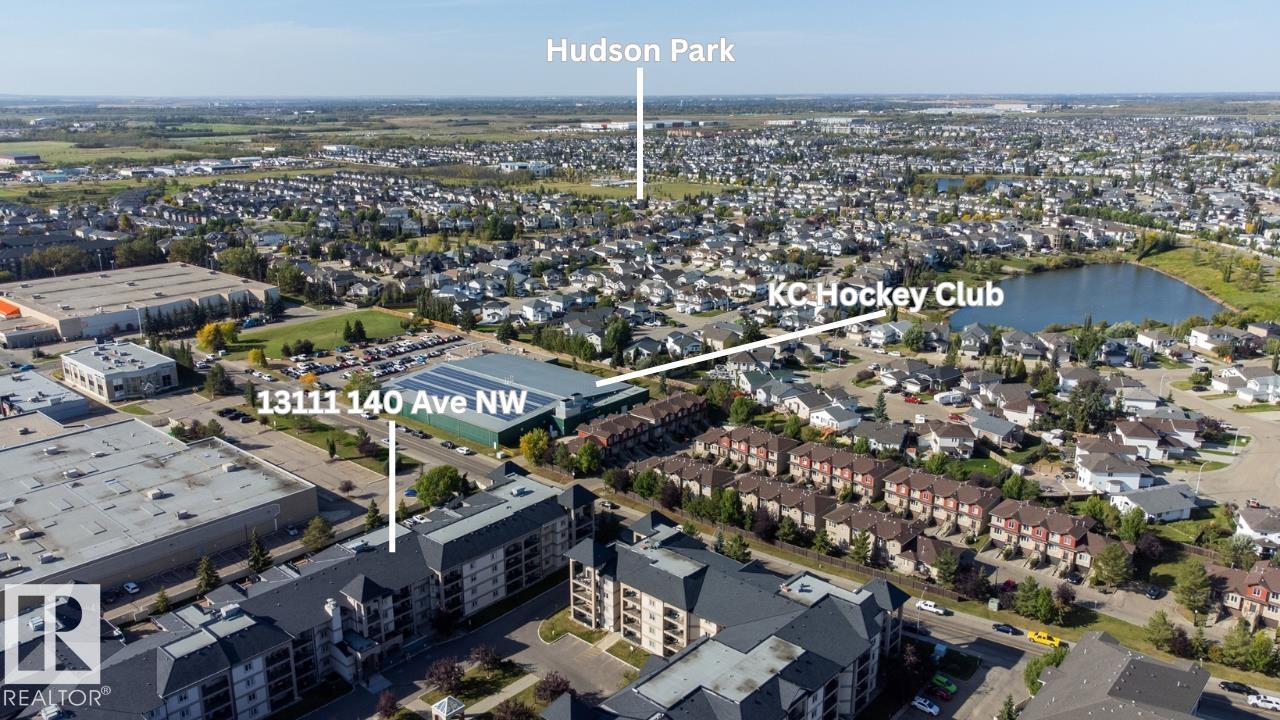
| AmenitiesNearBy | Schools, Shopping |
| ParkingSpaceTotal | 2 |
Building
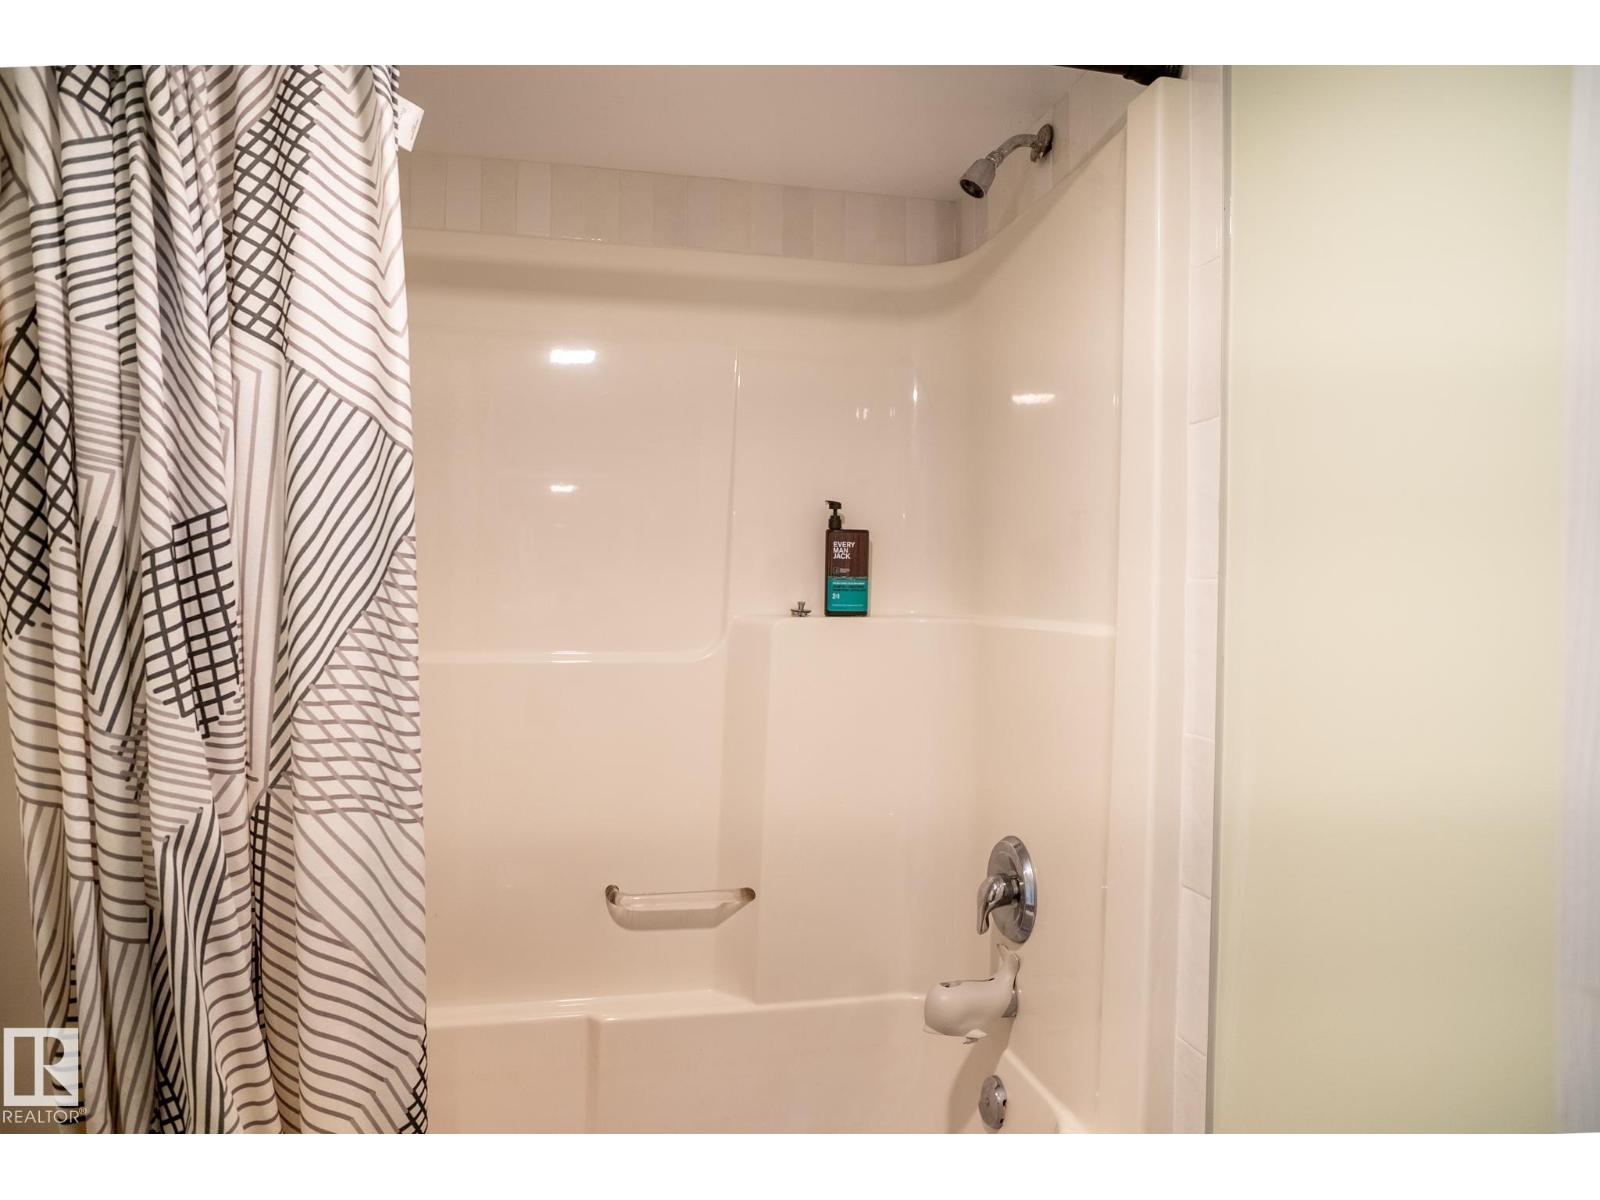
| BathroomTotal | 2 |
| BedroomsTotal | 2 |
| Amenities | Vinyl Windows |
| Appliances | Dishwasher, Microwave Range Hood Combo, Refrigerator, Washer/dryer Stack-up, Stove |
| BasementType | None |
| ConstructedDate | 2005 |
| FireProtection | Smoke Detectors |
| HeatingType | Coil Fan |
| SizeInterior | 869 Sqft |
| Type | Apartment |
Parking
| Heated Garage | |
| Parkade | |
| Stall | |
| Underground | |
| See Remarks |
Land
| Acreage | No |
| LandAmenities | Schools, Shopping |
| SizeIrregular | 721.86 |
| SizeTotal | 721.86 M2 |
| SizeTotalText | 721.86 M2 |
Rooms
| Level | Type | Length | Width | Dimensions |
|---|---|---|---|---|
| Main Level | Living Room | 4.96 m | 3.55 m | 4.96 m x 3.55 m |
| Main Level | Dining Room | 3.25 m | 3.01 m | 3.25 m x 3.01 m |
| Main Level | Kitchen | 4.45 m | 2.8 m | 4.45 m x 2.8 m |
| Main Level | Primary Bedroom | 5.54 m | 3.36 m | 5.54 m x 3.36 m |
| Main Level | Bedroom 2 | 3.67 m | 3.03 m | 3.67 m x 3.03 m |
https://www.realtor.ca/real-estate/30308229/307-13111-140-av-nw-edmonton-pembina

The trademarks REALTOR®, REALTORS®, and the REALTOR® logo are controlled by The Canadian Real Estate Association (CREA) and identify real estate professionals who are members of CREA. The trademarks MLS®, Multiple Listing Service® and the associated logos are owned by The Canadian Real Estate Association (CREA) and identify the quality of services provided by real estate professionals who are members of CREA. The trademark DDF® is owned by The Canadian Real Estate Association (CREA) and identifies CREA's Data Distribution Facility (DDF®)
October 03 2026 06:01:09
REALTORS® Association of Edmonton
The E Group Real Estate