Hurry Home

#308 11660 79 Av Nw Edmonton, Alberta T6G 0P7

Interested?
Please contact us for more information about this property.
$445,000Maintenance, Exterior Maintenance, Heat, Insurance, Common Area Maintenance, Property Management, Other, See Remarks, Water
$1,115.39 Monthly
Maintenance, Exterior Maintenance, Heat, Insurance, Common Area Maintenance, Property Management, Other, See Remarks, Water
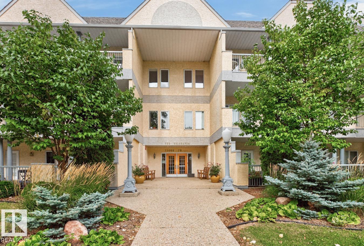
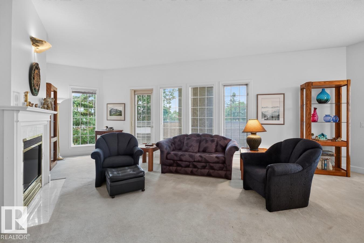
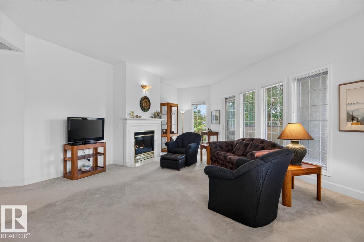
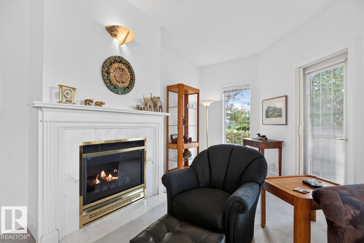
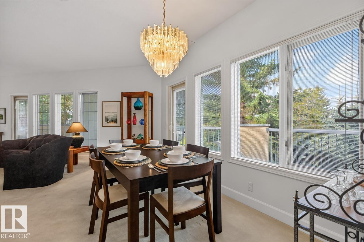
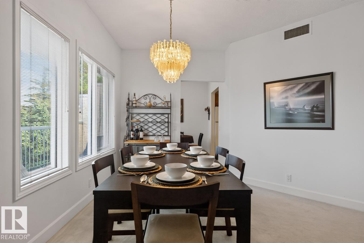
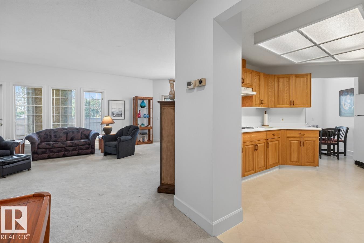
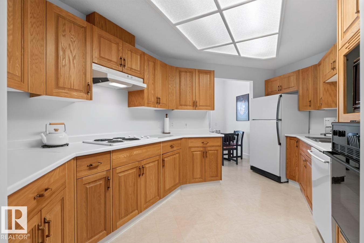
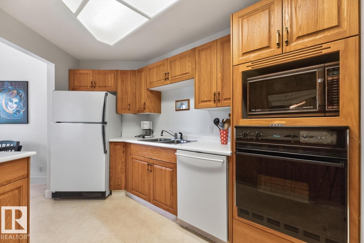
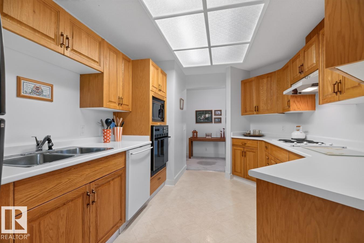
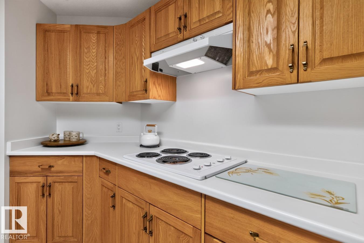
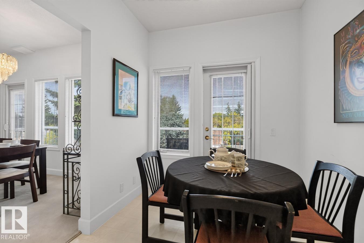
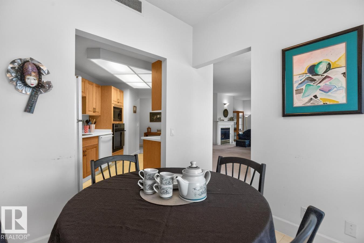
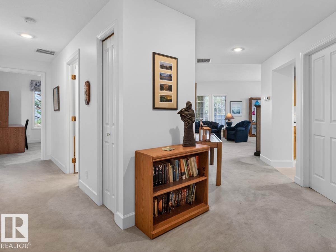
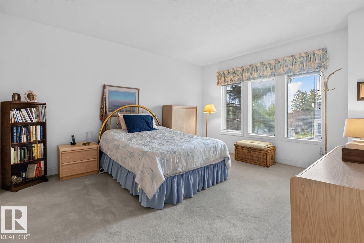
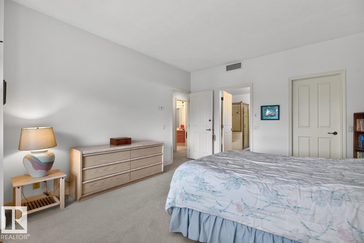
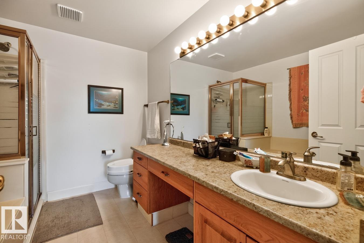
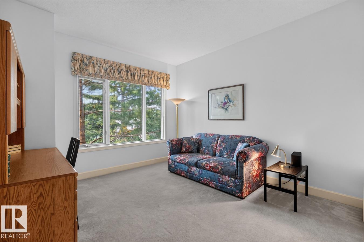
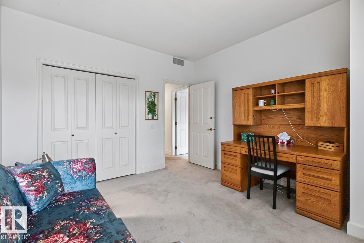
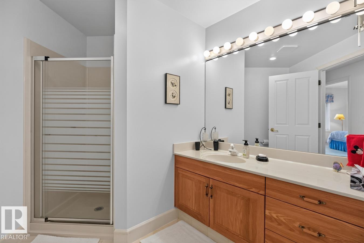
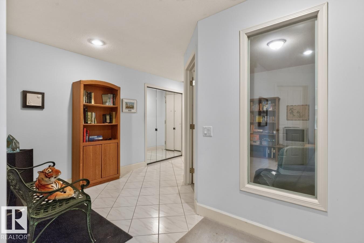
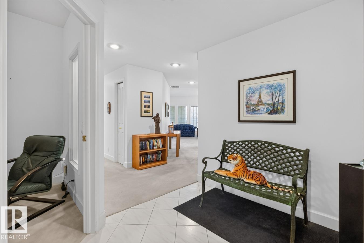
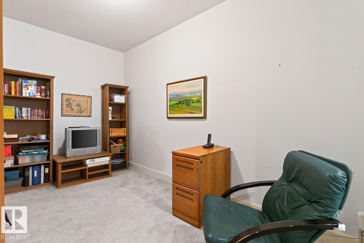
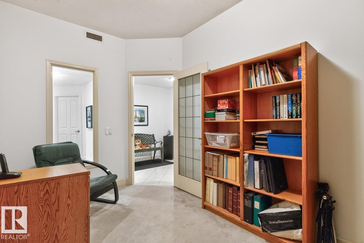
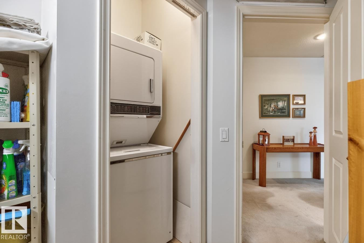
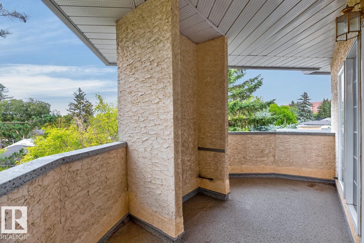
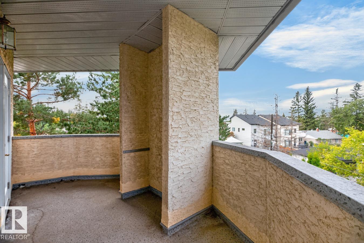
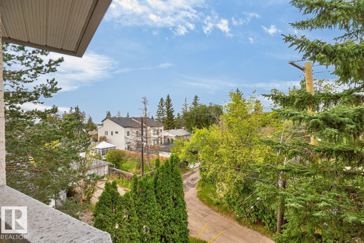
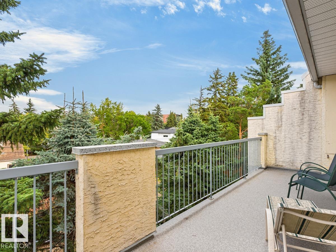
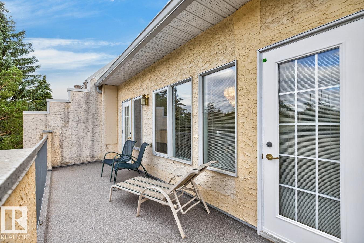
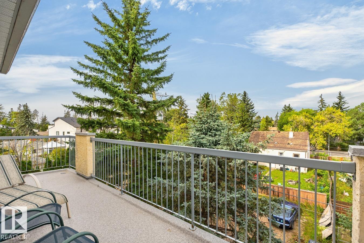
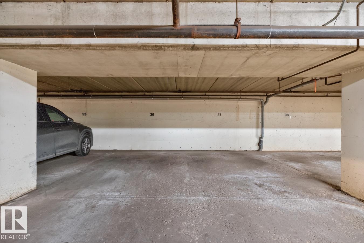
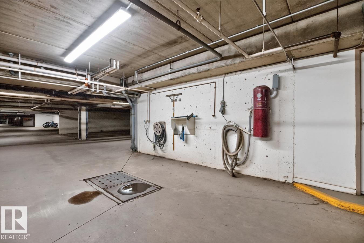
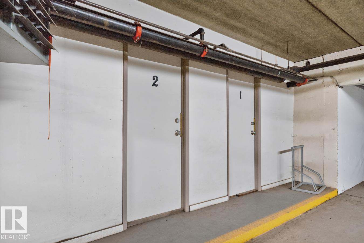
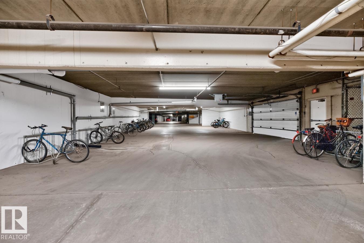
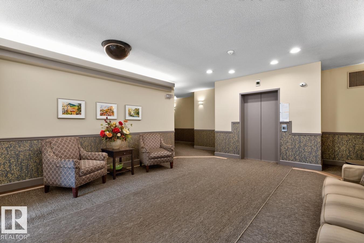
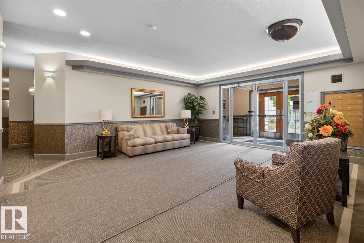
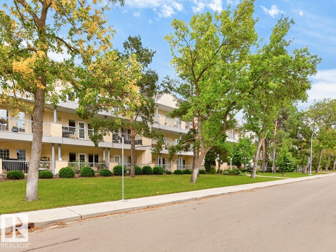
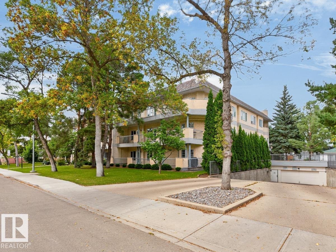
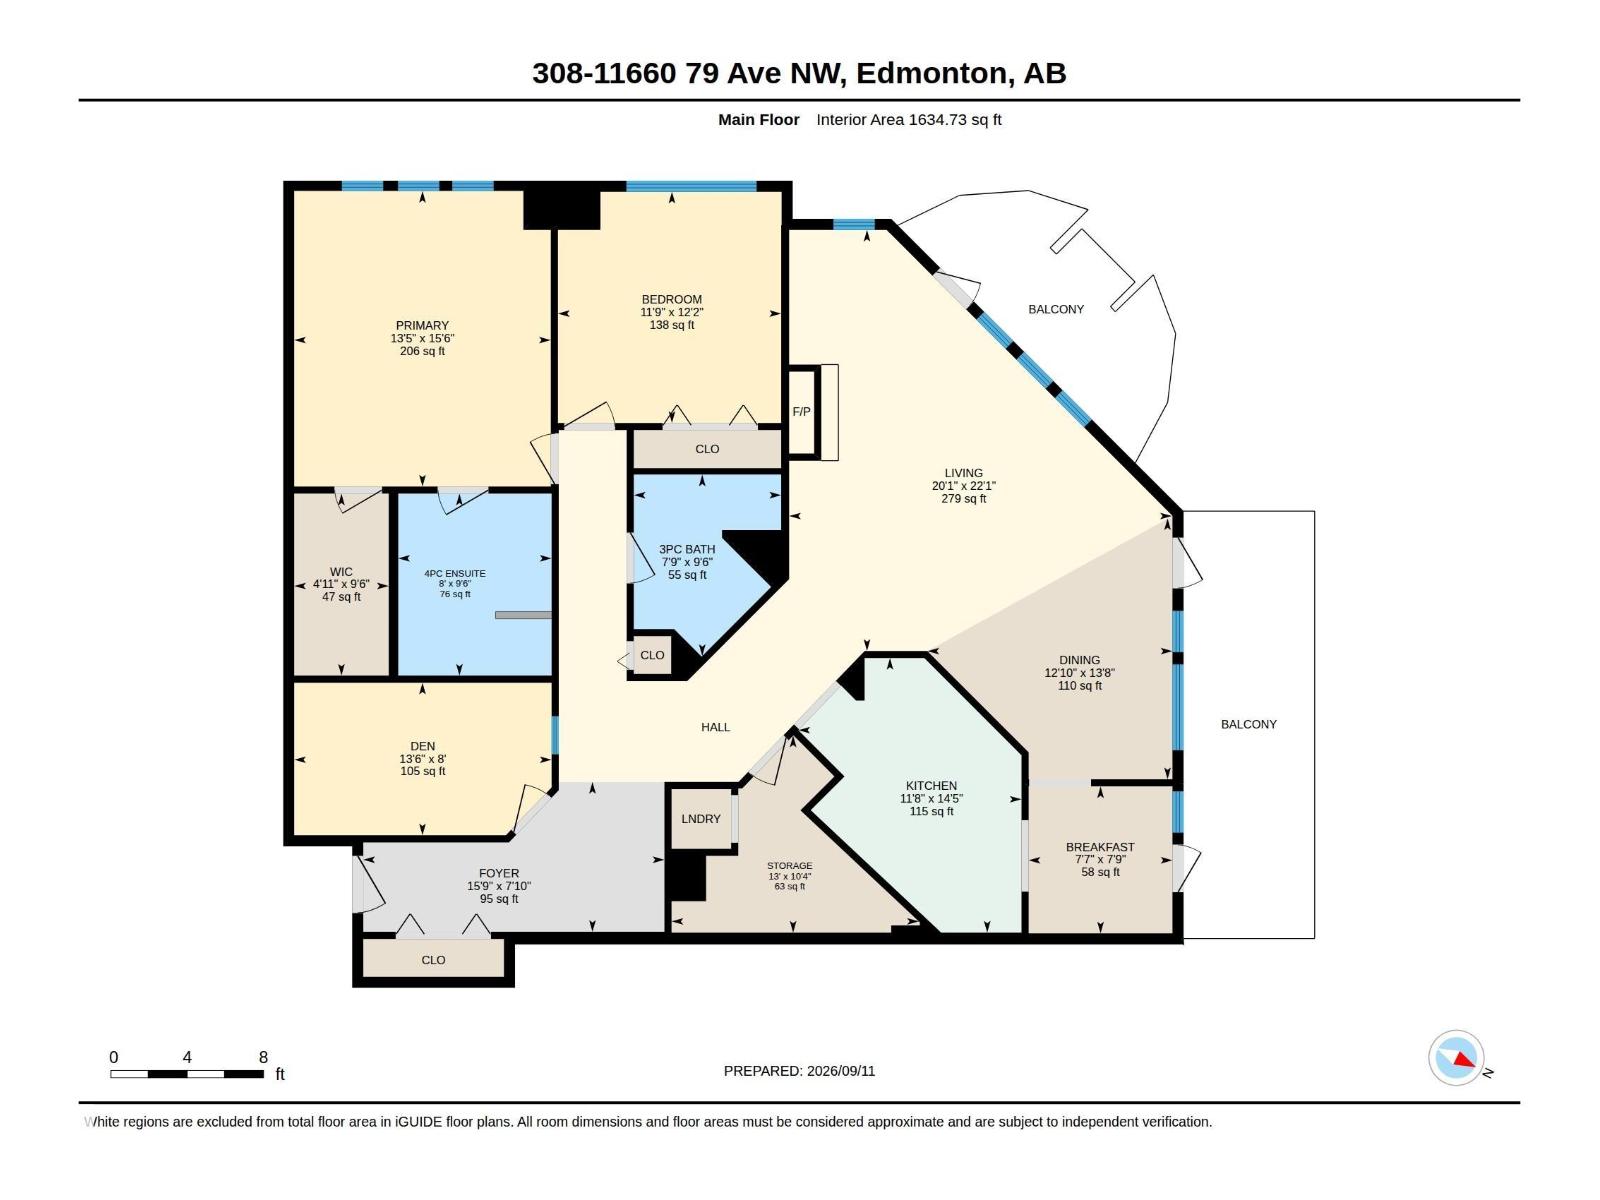
$1,115.39 MonthlyThis big, beautiful condo in Belgravia ticks all the boxes - huge top floor corner suite, 2 bedroom with den, 2 bathrooms and 2 parking stalls. This suite is over 1600 square feet with in-floor heating and central AC for year round comfort. Big windows drench the spacious living room and large dining room with natural light. Off the smart kitchen there’s a cozy breakfast nook that opens onto a bright, open balcony. You will enjoy all weather grilling with the natural gas BBQ outlet on the second, covered balcony. The large primary bedroom has a large walk in closet and a private 4 piece ensuite. In addition to the generous second bedroom and another full bath, there’s a quiet den for work, reading, crafts or TV. A good sized in-suite storage room with laundry complete the plan. You’ll also enjoy two titled parking stalls and assigned storage room in the underground parkade. All of this in a great location on a quiet tree lined street in desirable Belgravia - all that’s missing is you, so let’s get moving! (id:58723)
Property Details
| MLS® Number | E4508769 |
| Property Type | Single Family |
| Neigbourhood | Belgravia |
| AmenitiesNearBy | Golf Course, Schools, Shopping |
| Features | No Animal Home, No Smoking Home |
| ParkingSpaceTotal | 2 |
| Structure | Deck |
Building
| BathroomTotal | 2 |
| BedroomsTotal | 2 |
| Amenities | Ceiling - 9ft |
| Appliances | Dishwasher, Garage Door Opener Remote(s), Hood Fan, Oven - Built-in, Microwave, Refrigerator, Washer/dryer Stack-up, Stove, Window Coverings |
| BasementType | None |
| ConstructedDate | 1992 |
| FireplaceFuel | Gas |
| FireplacePresent | Yes |
| FireplaceType | Unknown |
| HeatingType | Coil Fan, In Floor Heating |
| SizeInterior | 1635 Sqft |
| Type | Apartment |
Parking
| Indoor |
Land
| Acreage | No |
| LandAmenities | Golf Course, Schools, Shopping |
| SizeIrregular | 110.51 |
| SizeTotal | 110.51 M2 |
| SizeTotalText | 110.51 M2 |
Rooms
| Level | Type | Length | Width | Dimensions |
|---|---|---|---|---|
| Main Level | Living Room | 6.7 m | 6.1 m | 6.7 m x 6.1 m |
| Main Level | Dining Room | 4.1 m | 3.9 m | 4.1 m x 3.9 m |
| Main Level | Kitchen | 4.4 m | 3.6 m | 4.4 m x 3.6 m |
| Main Level | Den | 4.1 m | 2.4 m | 4.1 m x 2.4 m |
| Main Level | Primary Bedroom | 4.7 m | 4.1 m | 4.7 m x 4.1 m |
| Main Level | Bedroom 2 | 3.7 m | 3.6 m | 3.7 m x 3.6 m |
| Main Level | Breakfast | 2.3 m | 2.3 m | 2.3 m x 2.3 m |
| Main Level | Storage | 3.9 m | 3.1 m | 3.9 m x 3.1 m |
https://www.realtor.ca/real-estate/30282033/308-11660-79-av-nw-edmonton-belgravia

The trademarks REALTOR®, REALTORS®, and the REALTOR® logo are controlled by The Canadian Real Estate Association (CREA) and identify real estate professionals who are members of CREA. The trademarks MLS®, Multiple Listing Service® and the associated logos are owned by The Canadian Real Estate Association (CREA) and identify the quality of services provided by real estate professionals who are members of CREA. The trademark DDF® is owned by The Canadian Real Estate Association (CREA) and identifies CREA's Data Distribution Facility (DDF®)
October 24 2026 08:20:48
REALTORS® Association of Edmonton
Royal LePage Noralta Real Estate