Hurry Home

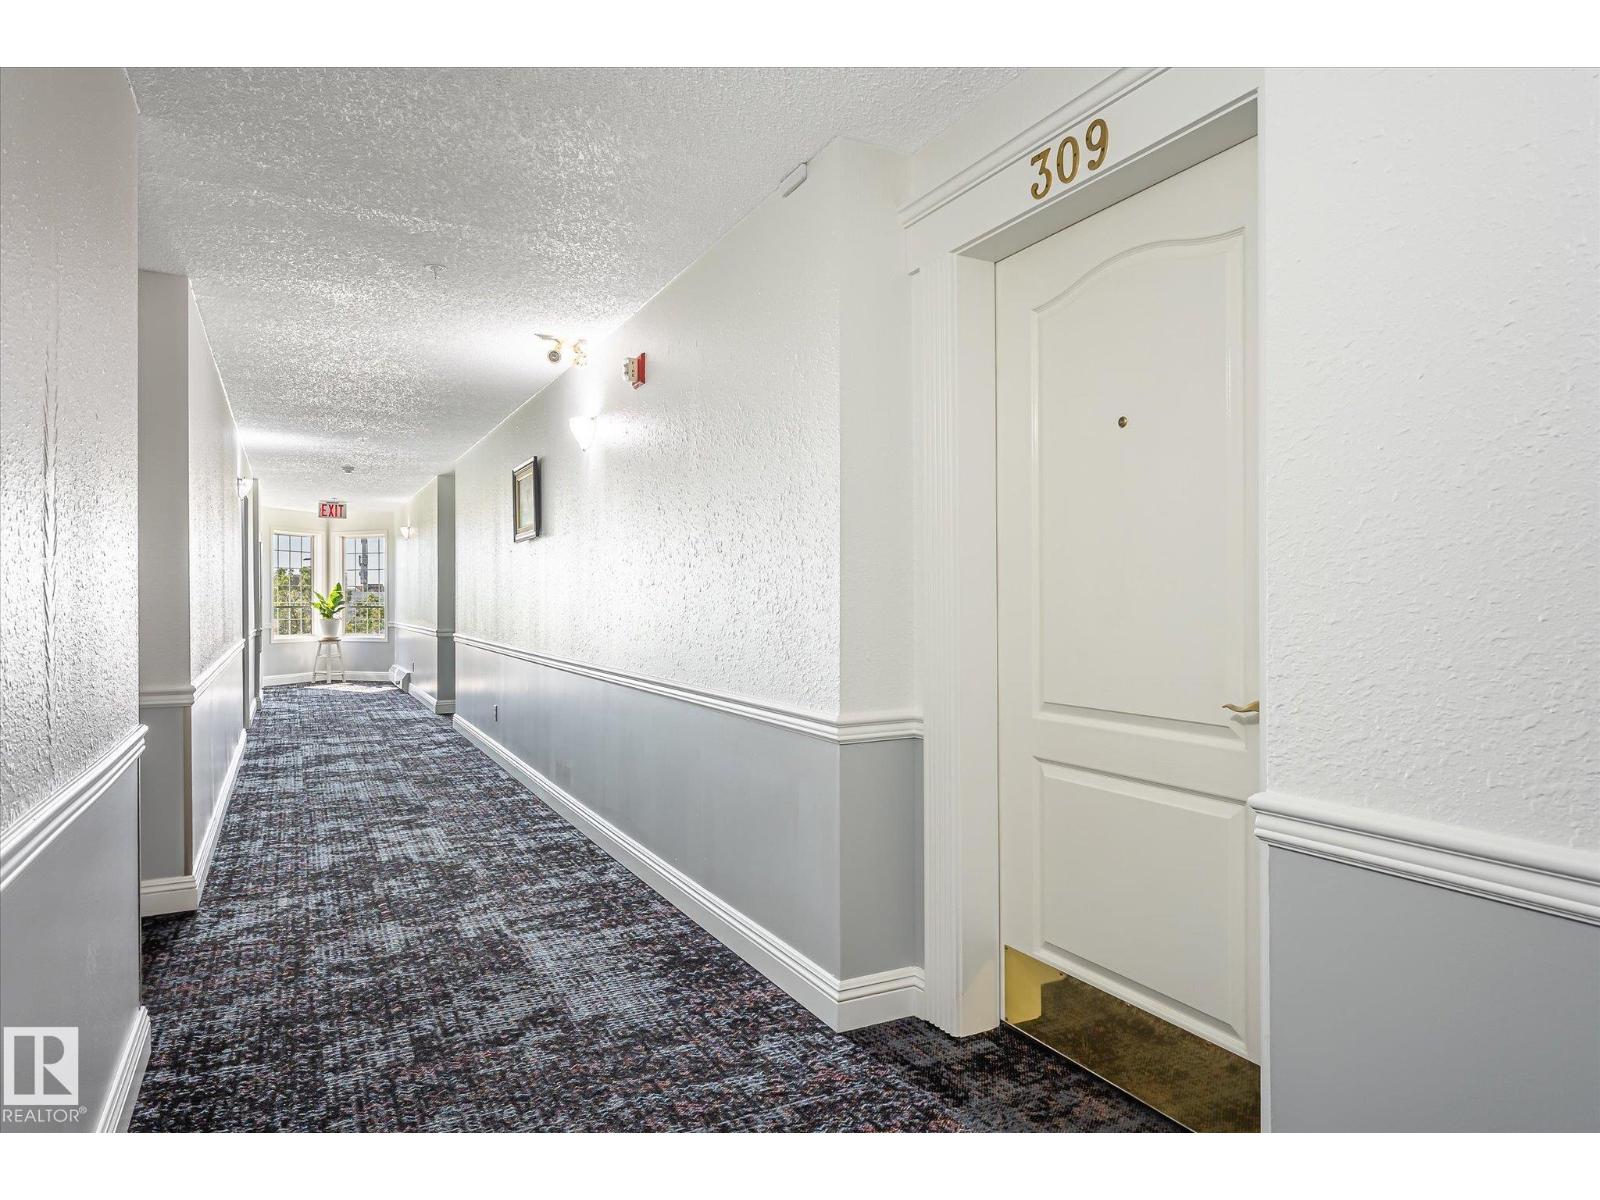
#309 13450 114 Av Nw Edmonton, Alberta T5M 4C4

Interested?
Please contact us for more information about this property.
$139,900Maintenance, Exterior Maintenance, Heat, Insurance, Common Area Maintenance, Landscaping, Property Management, Other, See Remarks, Water
$458.98 Monthly
Maintenance, Exterior Maintenance, Heat, Insurance, Common Area Maintenance, Landscaping, Property Management, Other, See Remarks, Water
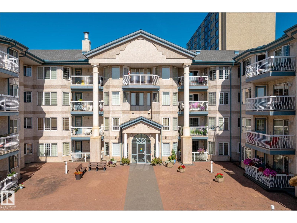
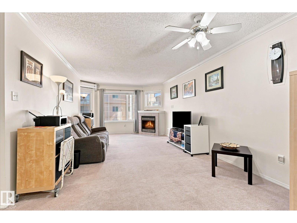
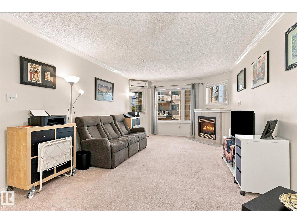
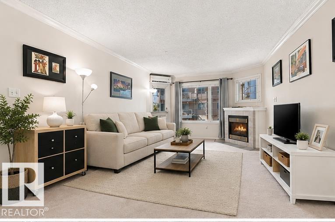
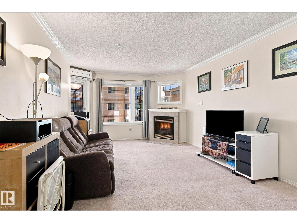
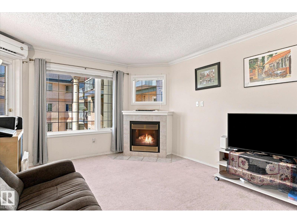
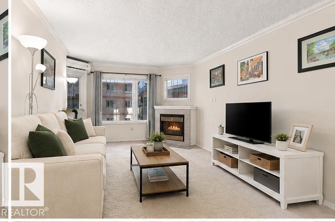
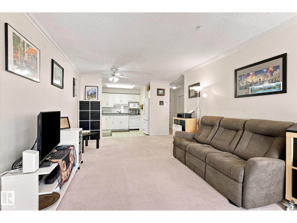
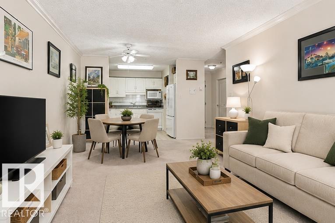
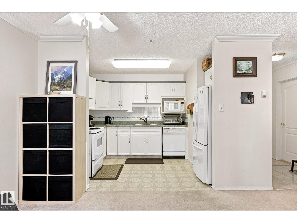
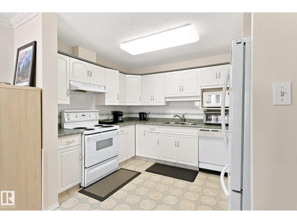
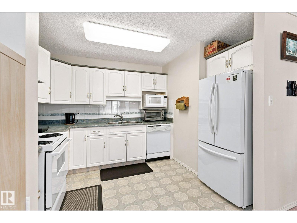
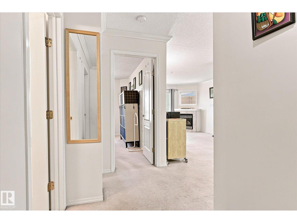
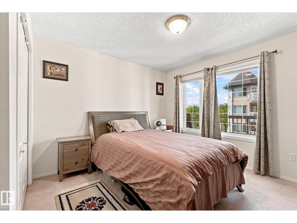
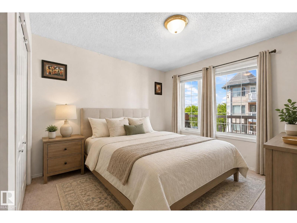
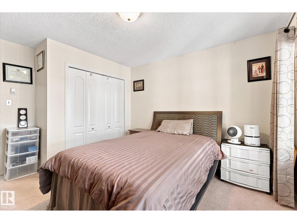
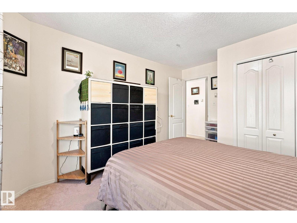
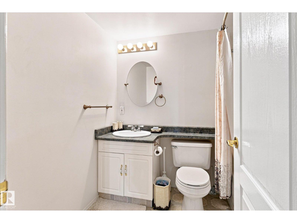
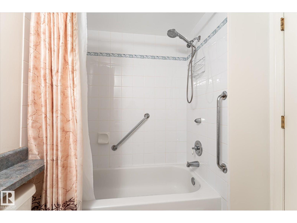
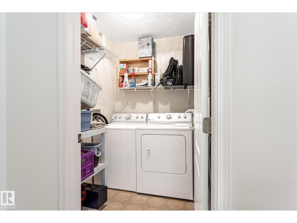
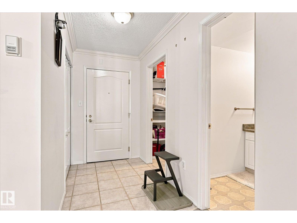
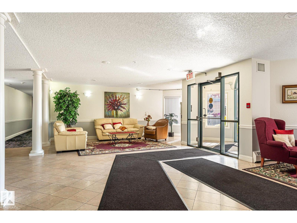
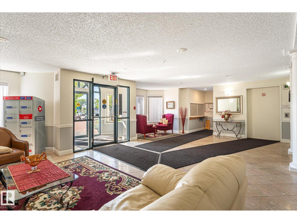
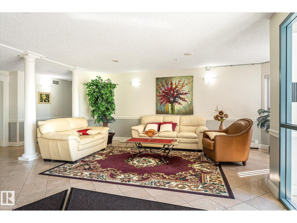
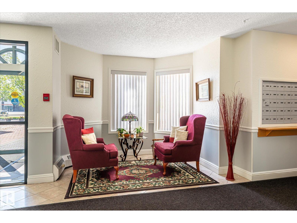
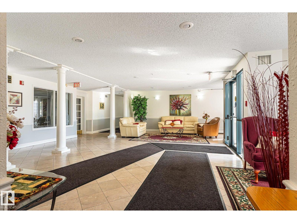
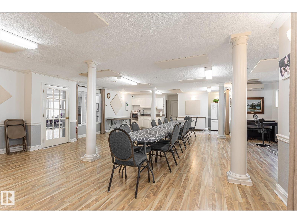
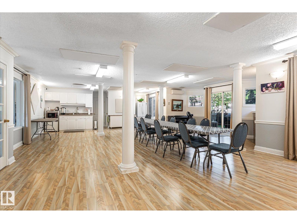
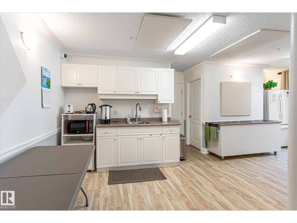
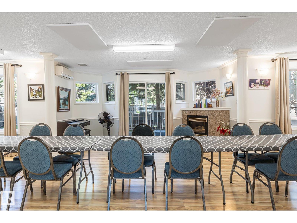
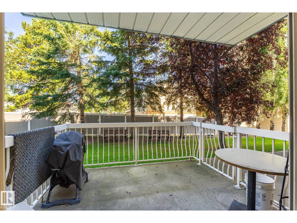
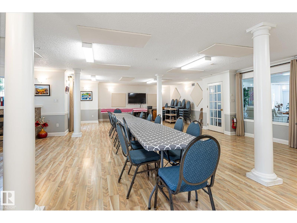
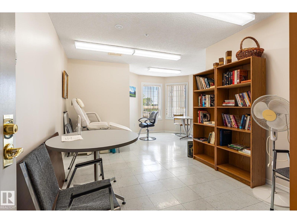
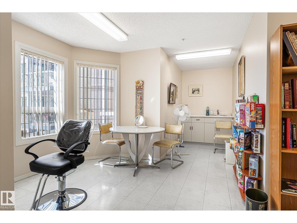
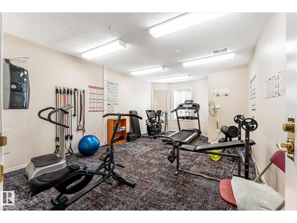
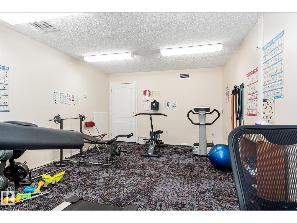
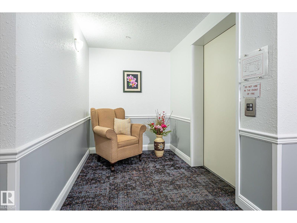
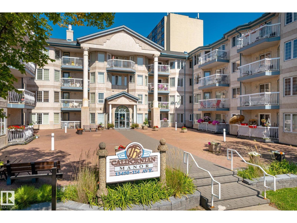
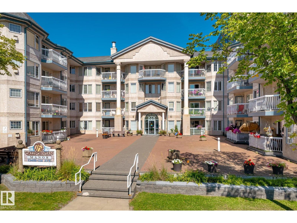
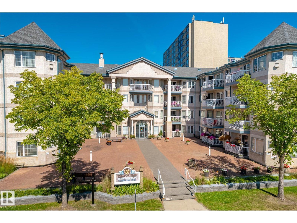
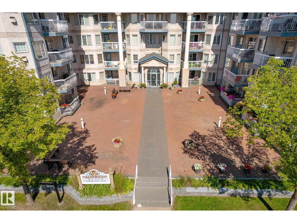
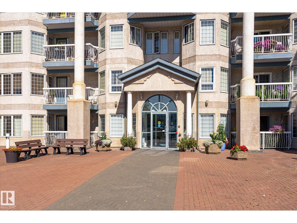
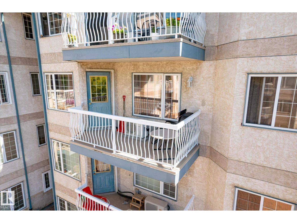
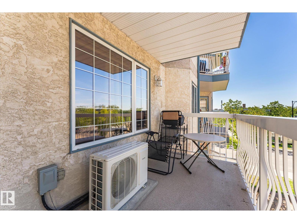
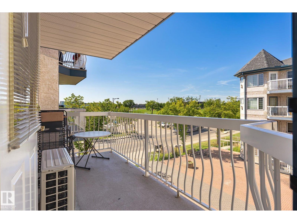
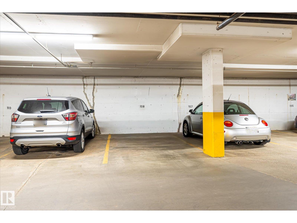
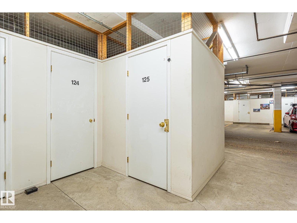
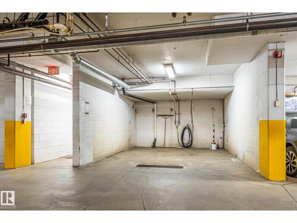
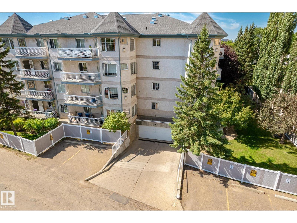
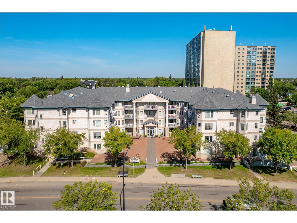
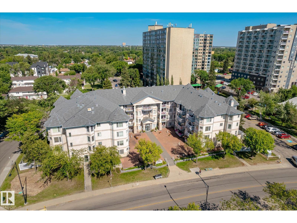
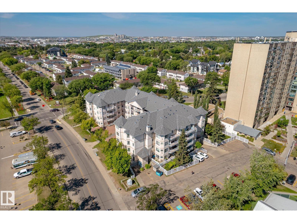
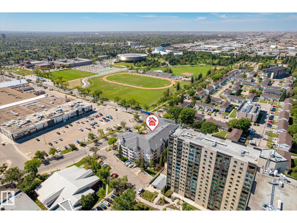
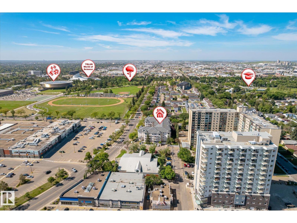
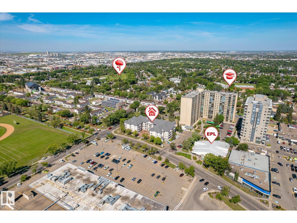
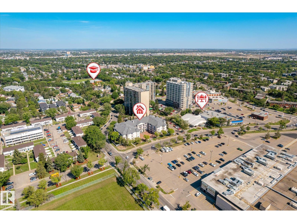
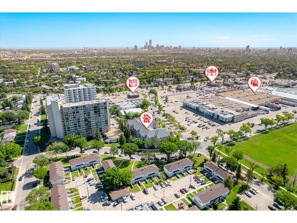
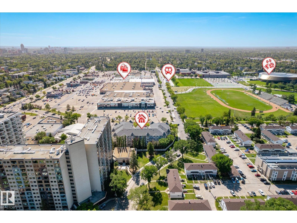
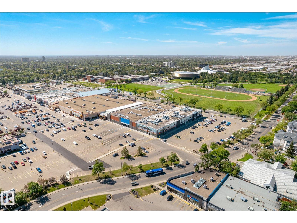
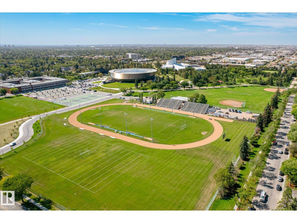
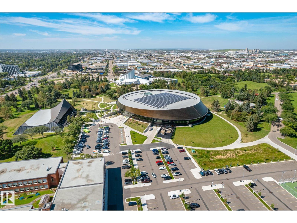
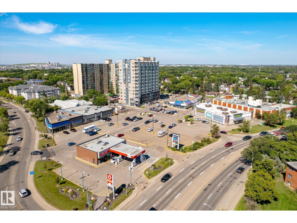
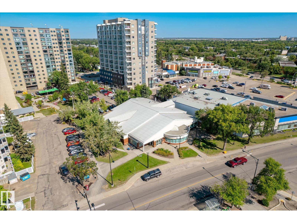
$458.98 MonthlyWelcome to maintenance-free living at Californian Manor! This quiet 50+ adult building offers an opportunity to age in place with accessibility and convenience in mind. This bright 3rd-floor 1-bedroom, 1-bath unit features an open living area with corner fireplace, in-suite laundry, in-floor heating, newer A/C, newer fridge, storage & private balcony. Enjoy heated underground parking with locked storage and a car wash bay. Amenities include an exercise room, library/craft room, social room with kitchen, rentable guest suite & an active community with social events. Step-free access, elevator, ramp, accessible parking & bathroom grab bars add convenience. Condo fees include heat, water, sewer, gas, exterior maintenance, reserve fund contributions & amenities. Fantastic walkable location near shopping, medical, restaurants, parks, transit & Peter Hemingway Leisure Centre. A welcoming community you'll love calling home! Some photos have been virtually staged to demonstrate potential furniture placement. (id:58723)
Property Details
| MLS® Number | E4505956 |
| Property Type | Single Family |
| Neigbourhood | Woodcroft |
| AmenitiesNearBy | Schools, Shopping |
| Features | See Remarks, No Animal Home, No Smoking Home |
Building
| BathroomTotal | 1 |
| BedroomsTotal | 1 |
| Appliances | Dishwasher, Dryer, Garage Door Opener, Hood Fan, Refrigerator, Stove, Washer, Window Coverings |
| BasementType | None |
| ConstructedDate | 1996 |
| CoolingType | Central Air Conditioning |
| FireProtection | Sprinkler System-fire |
| FireplacePresent | Yes |
| FireplaceType | Heatillator |
| HeatingType | In Floor Heating |
| SizeInterior | 666 Sqft |
| Type | Apartment |
Parking
| Heated Garage | |
| Underground |
Land
| Acreage | No |
| LandAmenities | Schools, Shopping |
| SizeIrregular | 46.46 |
| SizeTotal | 46.46 M2 |
| SizeTotalText | 46.46 M2 |
Rooms
| Level | Type | Length | Width | Dimensions |
|---|---|---|---|---|
| Main Level | Living Room | Measurements not available | ||
| Main Level | Dining Room | Measurements not available | ||
| Main Level | Kitchen | Measurements not available | ||
| Main Level | Primary Bedroom | Measurements not available |
https://www.realtor.ca/real-estate/30208602/309-13450-114-av-nw-edmonton-woodcroft

The trademarks REALTOR®, REALTORS®, and the REALTOR® logo are controlled by The Canadian Real Estate Association (CREA) and identify real estate professionals who are members of CREA. The trademarks MLS®, Multiple Listing Service® and the associated logos are owned by The Canadian Real Estate Association (CREA) and identify the quality of services provided by real estate professionals who are members of CREA. The trademark DDF® is owned by The Canadian Real Estate Association (CREA) and identifies CREA's Data Distribution Facility (DDF®)
August 28 2026 04:02:31
REALTORS® Association of Edmonton
Real Broker