Hurry Home

309 Jensen Lakes Bv St. Albert, Alberta T8N 7Z4






Interested?
Please contact us for more information about this property.
$1,199,900
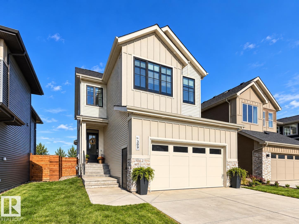
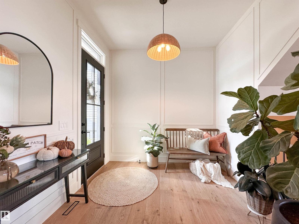
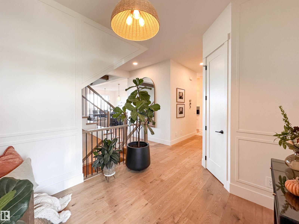
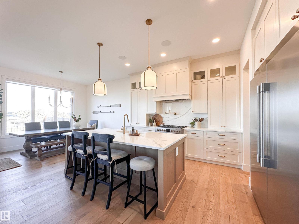
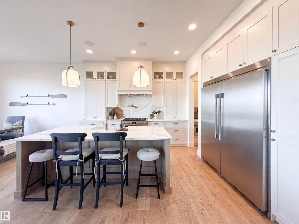
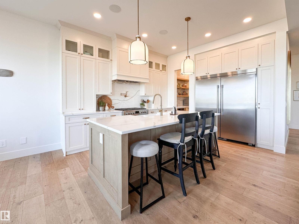
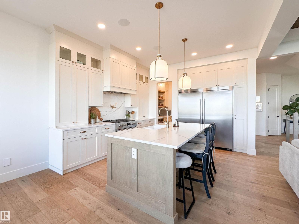
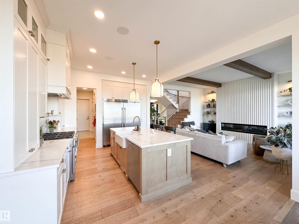
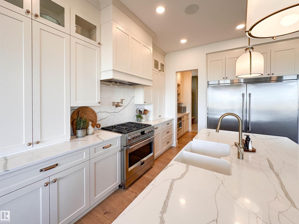
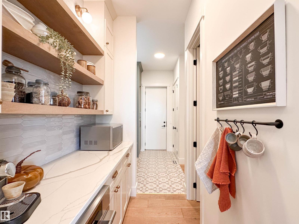
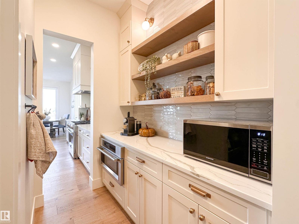
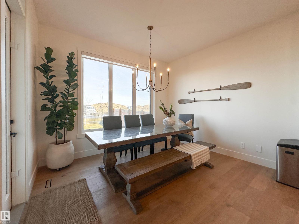
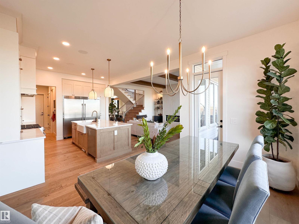
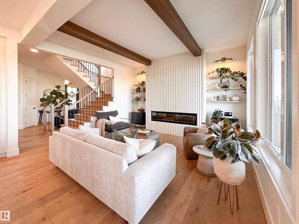
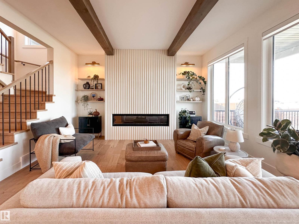
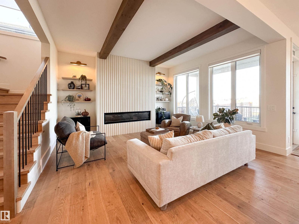
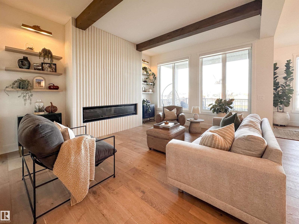
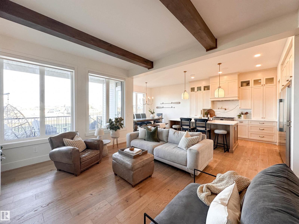
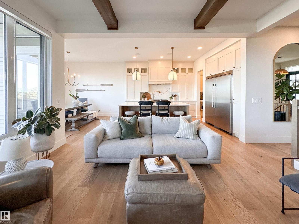
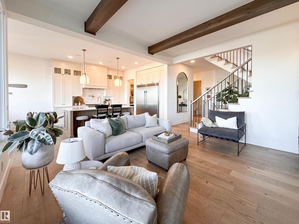
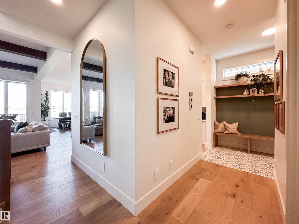
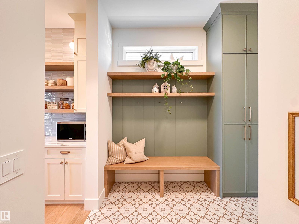
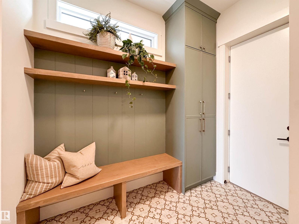
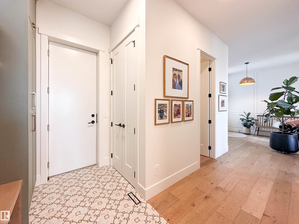
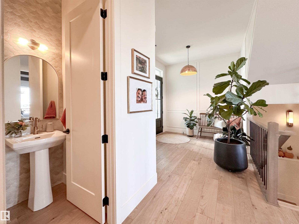
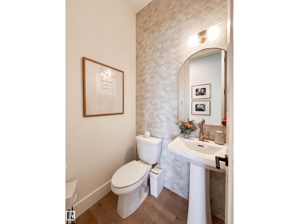
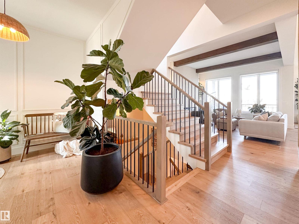
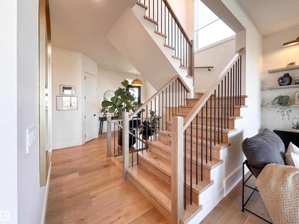
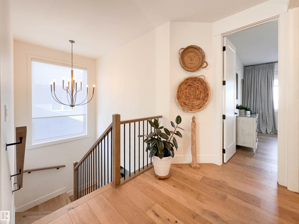
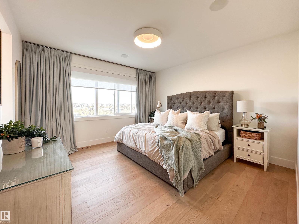
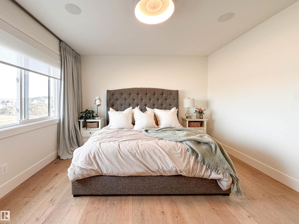
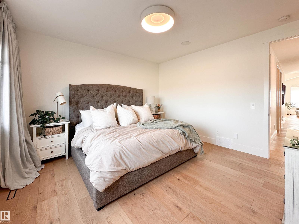
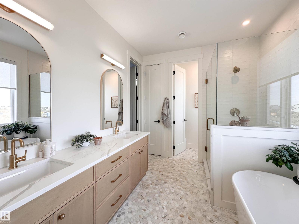
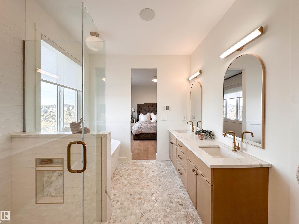
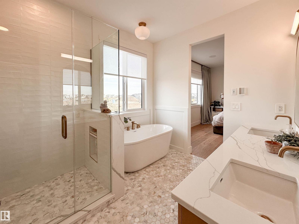
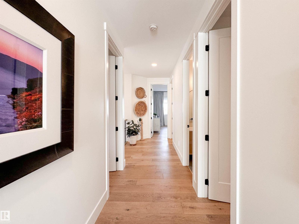
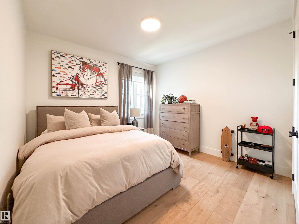
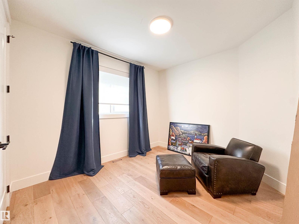
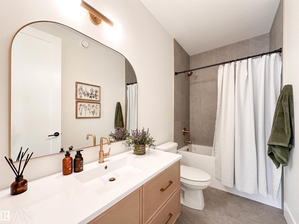
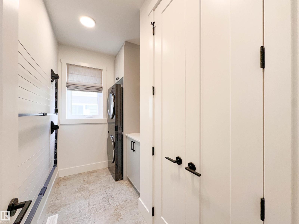
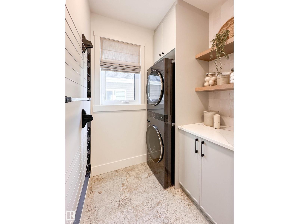
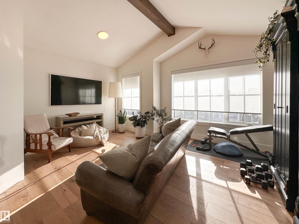
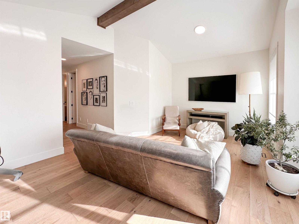
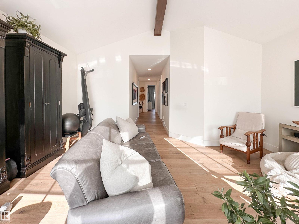
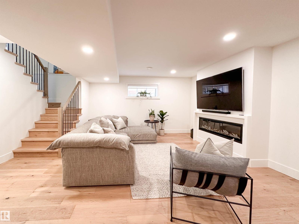
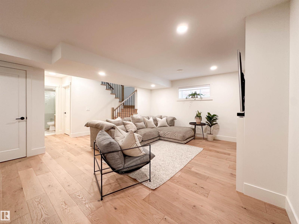
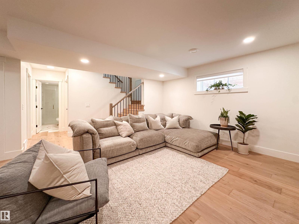
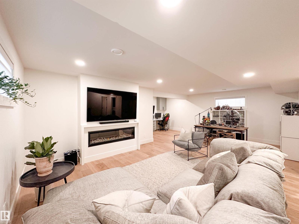
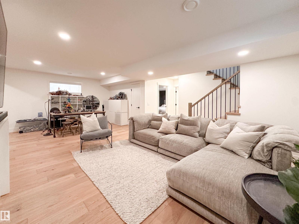
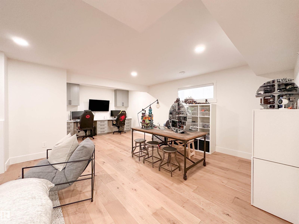
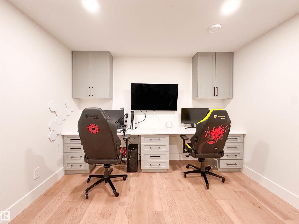
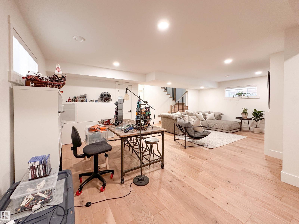
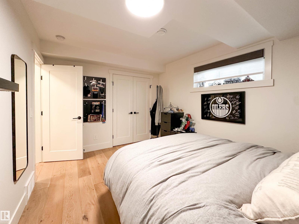
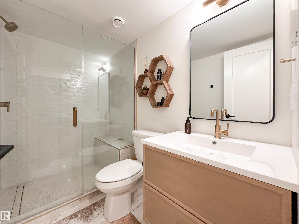
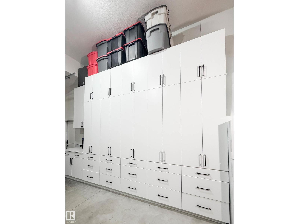
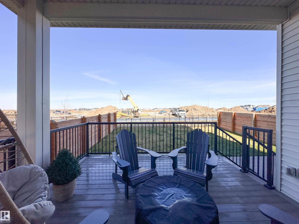
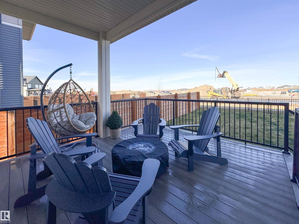
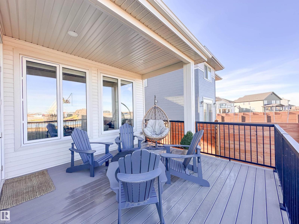
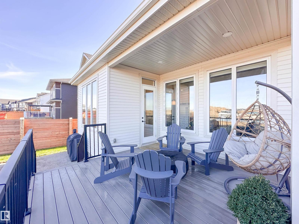
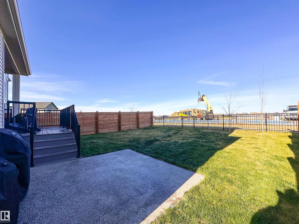
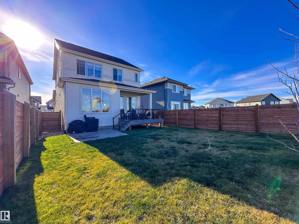
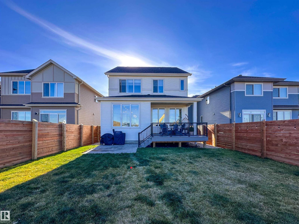
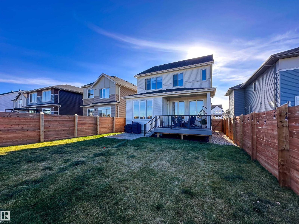
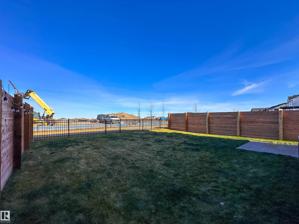
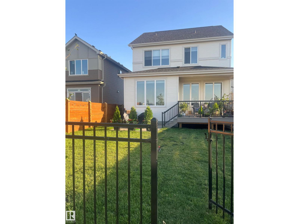
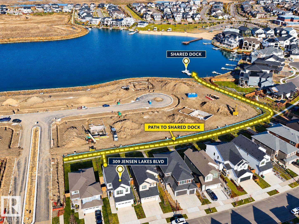
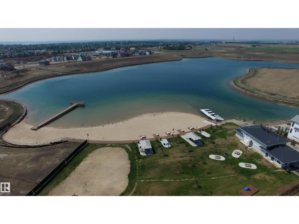
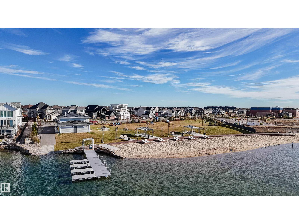
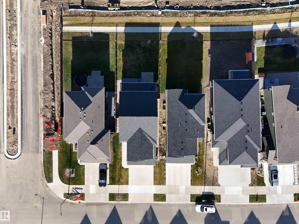
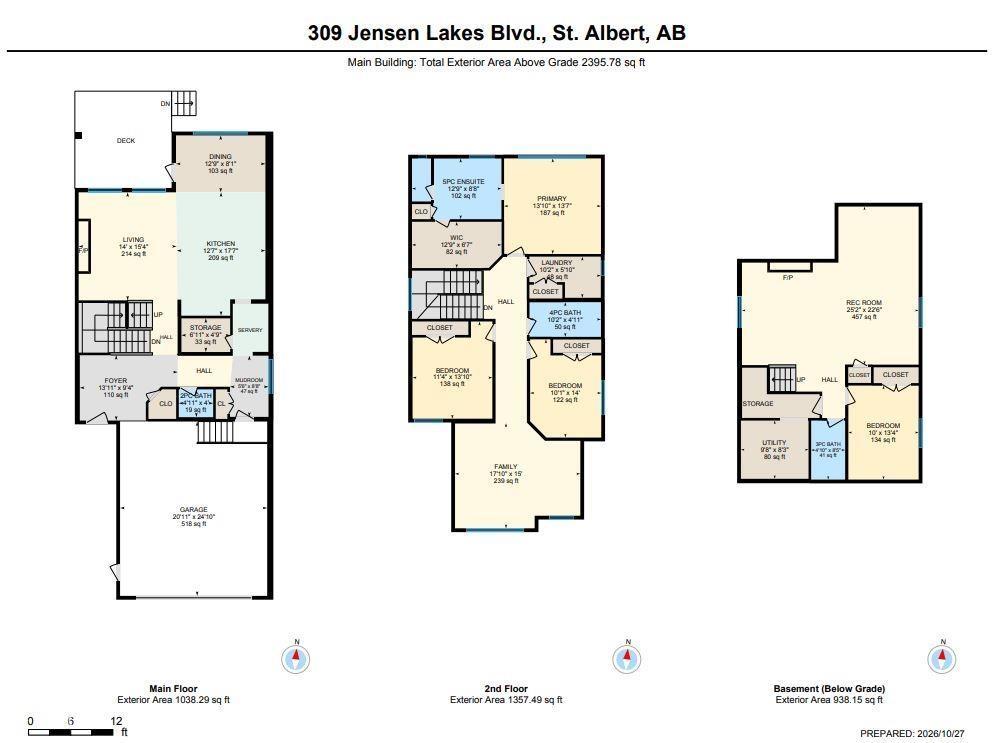
Welcome to 309 Jensen Lakes Blvd. This beautifully crafted home boasts 4 bedrooms, 3.5 baths & FF basement. The main floor features 10' ceilings, wood ceiling beams, wide-plank flooring throughout home & a linear fireplace on a fluted feature wall. The kitchen offers quartz counters & backsplash, a gas range, pot filler, stainless fridge/freezer & large island, w/ a butler’s pantry leading to the mudroom. The dining nook opens to a covered composite deck & fenced yard. Upstairs: a vaulted bonus room w/ beam, laundry room, 4-pc bath & a primary suite w/ WIC & 5-pc ensuite with freestanding tub, glass shower & double vanity. The basement adds a rec room with second fireplace, built-in office desks, fourth bedroom and 3-pc bath with tiled bench shower. Features: AC, O/S garage, high-end finishings throughout & exclusive walkway access to the lake plus HOA amenities including beach access, pickleball courts and so much more!! (id:58723)
Property Details
| MLS® Number | E4514455 |
| Property Type | Single Family |
| Neigbourhood | Jensen Lakes |
| AmenitiesNearBy | Playground, Schools, Shopping |
| CommunityFeatures | Lake Privileges |
| Features | See Remarks, Exterior Walls- 2x6" |
| ParkingSpaceTotal | 4 |
| Structure | Deck |
Building
| BathroomTotal | 4 |
| BedroomsTotal | 4 |
| Amenities | Ceiling - 10ft, Ceiling - 9ft |
| Appliances | Dishwasher, Dryer, Garage Door Opener Remote(s), Garage Door Opener, Hood Fan, Microwave, Refrigerator, Gas Stove(s), Washer, Window Coverings |
| BasementDevelopment | Finished |
| BasementType | Full (finished) |
| ConstructedDate | 2023 |
| ConstructionStyleAttachment | Detached |
| CoolingType | Central Air Conditioning |
| FireplaceFuel | Gas |
| FireplacePresent | Yes |
| FireplaceType | Insert |
| HalfBathTotal | 1 |
| HeatingType | Forced Air |
| StoriesTotal | 2 |
| SizeInterior | 2396 Sqft |
| Type | House |
Parking
| Attached Garage | |
| Heated Garage | |
| Oversize |
Land
| Acreage | No |
| FenceType | Fence |
| LandAmenities | Playground, Schools, Shopping |
| SurfaceWater | Lake |
Rooms
| Level | Type | Length | Width | Dimensions |
|---|---|---|---|---|
| Basement | Bedroom 4 | Measurements not available | ||
| Basement | Recreation Room | Measurements not available | ||
| Main Level | Living Room | Measurements not available | ||
| Main Level | Dining Room | Measurements not available | ||
| Main Level | Kitchen | Measurements not available | ||
| Main Level | Storage | Measurements not available | ||
| Upper Level | Family Room | Measurements not available | ||
| Upper Level | Primary Bedroom | Measurements not available | ||
| Upper Level | Bedroom 2 | Measurements not available | ||
| Upper Level | Bedroom 3 | Measurements not available | ||
| Upper Level | Laundry Room | Measurements not available |
https://www.realtor.ca/real-estate/30449957/309-jensen-lakes-bv-st-albert-jensen-lakes

The trademarks REALTOR®, REALTORS®, and the REALTOR® logo are controlled by The Canadian Real Estate Association (CREA) and identify real estate professionals who are members of CREA. The trademarks MLS®, Multiple Listing Service® and the associated logos are owned by The Canadian Real Estate Association (CREA) and identify the quality of services provided by real estate professionals who are members of CREA. The trademark DDF® is owned by The Canadian Real Estate Association (CREA) and identifies CREA's Data Distribution Facility (DDF®)
October 27 2026 11:02:20
REALTORS® Association of Edmonton
Sarasota Realty