Hurry Home

309 Northgate Tc Nw Edmonton, Alberta T5E 3E3

Interested?
Please contact us for more information about this property.
$193,900Maintenance, Exterior Maintenance, Insurance, Other, See Remarks
$289.94 Monthly
Maintenance, Exterior Maintenance, Insurance, Other, See Remarks
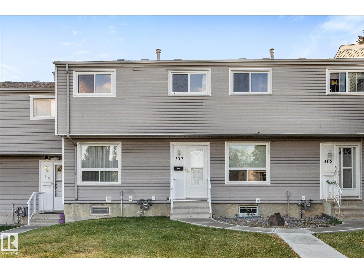
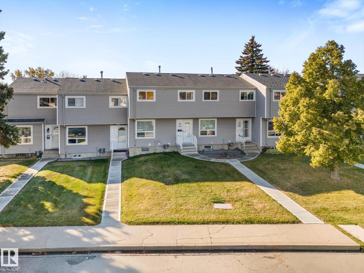
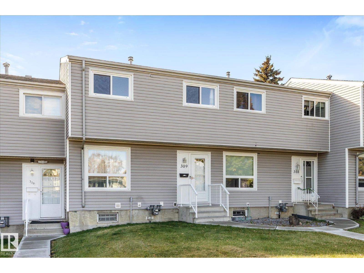
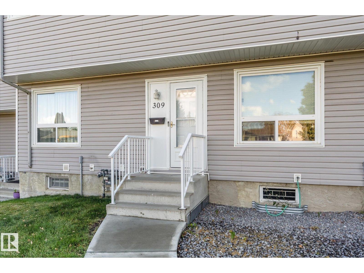
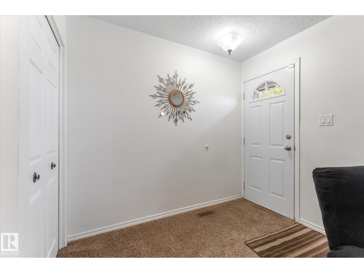
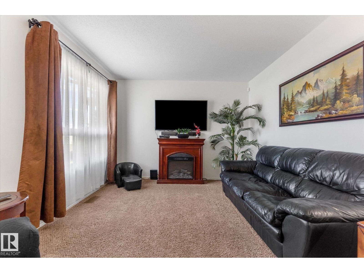
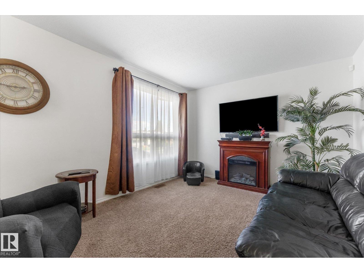
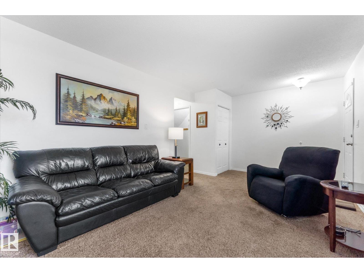
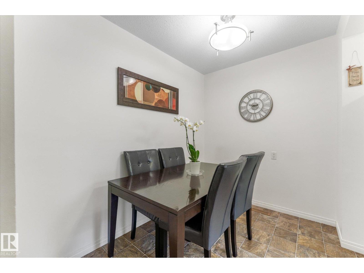
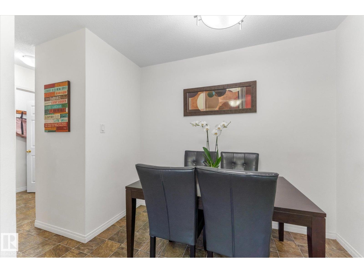
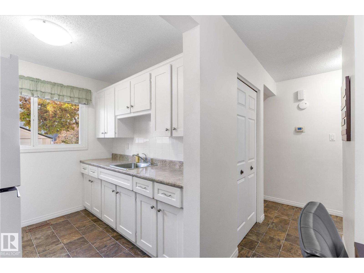
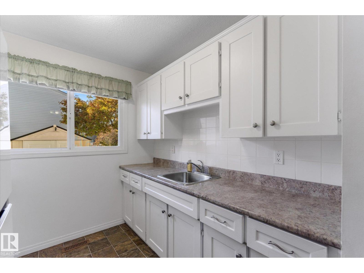
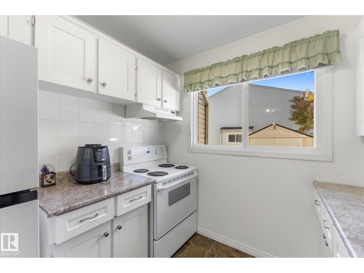
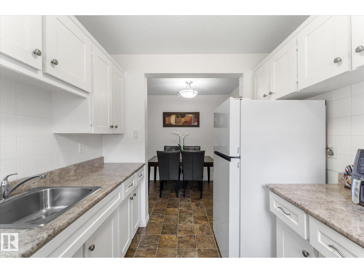
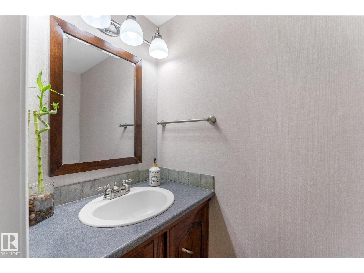
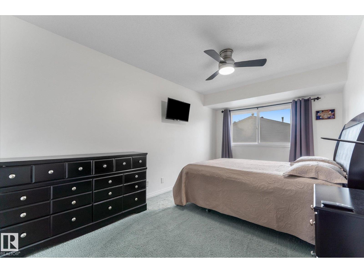
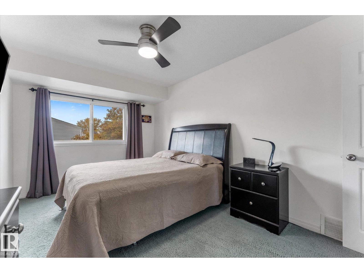
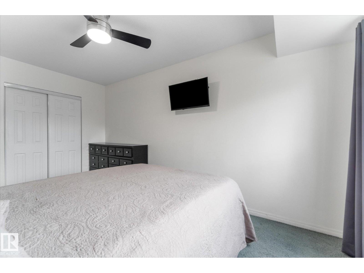
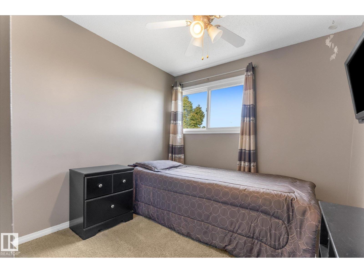
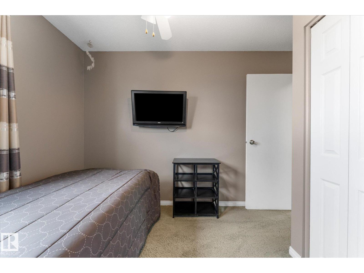
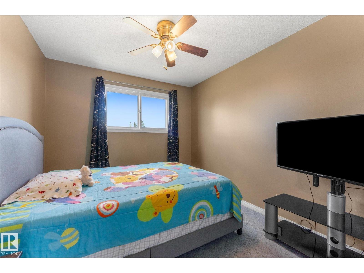
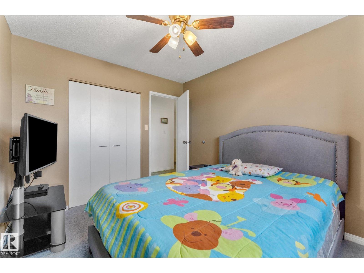
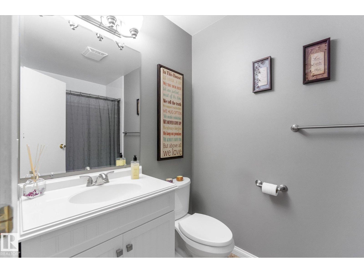
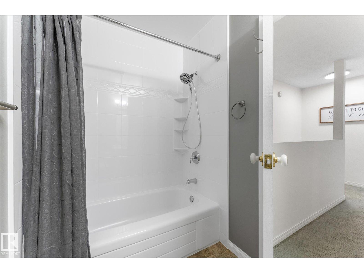
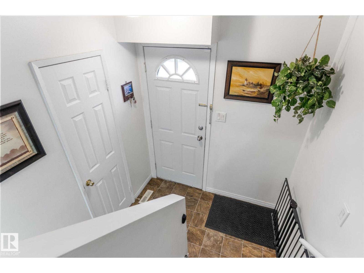
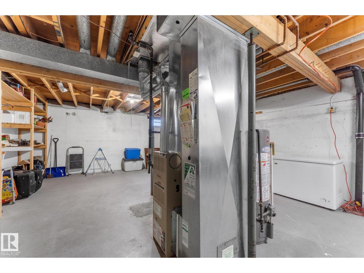
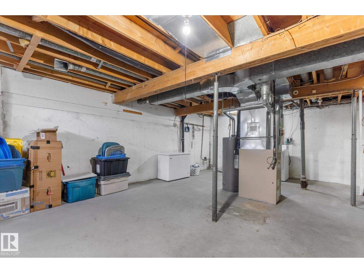
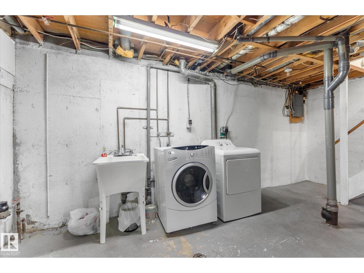
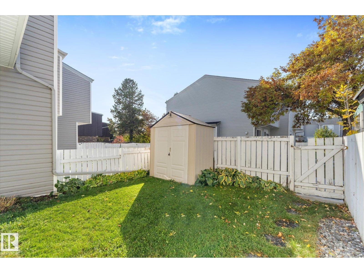
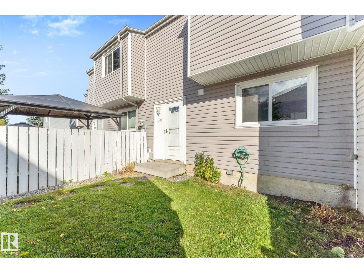
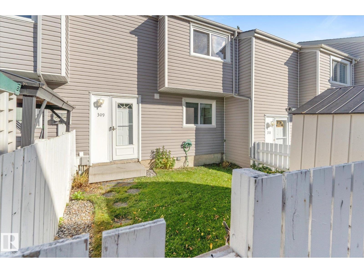
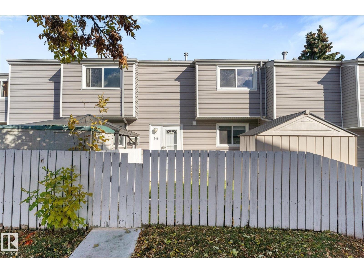
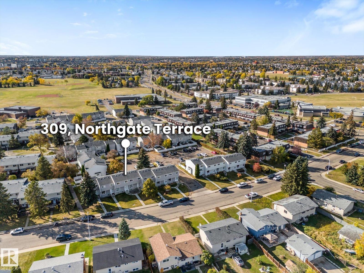
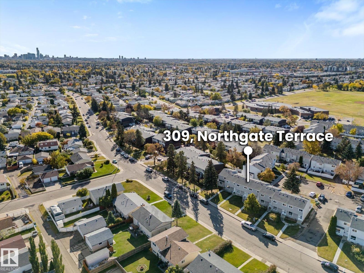
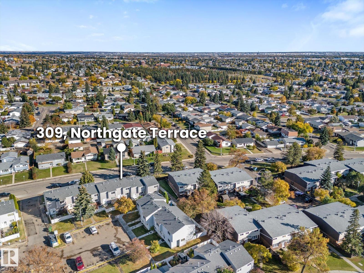
$289.94 MonthlyWELCOME TO NORTHGATE TERRACE! This well-cared-for 3-bedroom townhome has been proudly owned for more than 20 years and offers a comfortable layout with unique added privacy. The main floor features a functional kitchen plus SEPARATE, ENCLOSED LIVING AND DINING ROOMS, creating defined spaces for relaxing, entertaining, and enjoying meals together. The home faces a beautiful streetscape enhanced by NEW SIDEWALKS, landscaping, and mature vegetation that add excellent curb appeal. Upstairs you’ll find 3 comfortable bedrooms and a full bathroom. Step outside to enjoy a PRIVATE BACKYARD with a patio area, perfect for summer BBQs, morning coffee, or quiet evenings outdoors. The UNFINISHED BASEMENT is ready for your personal touch, offering excellent potential for a future family room, office, gym, or additional storage. A solid opportunity in a convenient, established community close to schools, parks, shopping, transit, and major routes. (id:58723)
Property Details
| MLS® Number | E4512462 |
| Property Type | Single Family |
| Neigbourhood | Northmount (Edmonton) |
| AmenitiesNearBy | Playground, Public Transit, Schools, Shopping |
| ParkingSpaceTotal | 1 |
Building
| BathroomTotal | 2 |
| BedroomsTotal | 3 |
| Appliances | Dryer, Fan, Freezer, Hood Fan, Refrigerator, Storage Shed, Stove, Washer, Window Coverings |
| BasementDevelopment | Unfinished |
| BasementType | Full (unfinished) |
| ConstructedDate | 1972 |
| ConstructionStyleAttachment | Attached |
| HalfBathTotal | 1 |
| HeatingType | Forced Air |
| StoriesTotal | 2 |
| SizeInterior | 1124 Sqft |
| Type | Row / Townhouse |
Parking
| Stall |
Land
| Acreage | No |
| FenceType | Fence |
| LandAmenities | Playground, Public Transit, Schools, Shopping |
| SizeIrregular | 242.82 |
| SizeTotal | 242.82 M2 |
| SizeTotalText | 242.82 M2 |
Rooms
| Level | Type | Length | Width | Dimensions |
|---|---|---|---|---|
| Main Level | Living Room | 3.29 m | 5.7 m | 3.29 m x 5.7 m |
| Main Level | Dining Room | 1.97 m | 2.71 m | 1.97 m x 2.71 m |
| Main Level | Kitchen | 2.46 m | 2.46 m | 2.46 m x 2.46 m |
| Upper Level | Primary Bedroom | 2.87 m | 4.71 m | 2.87 m x 4.71 m |
| Upper Level | Bedroom 2 | 2.87 m | 3.31 m | 2.87 m x 3.31 m |
| Upper Level | Bedroom 3 | 2.73 m | 3.31 m | 2.73 m x 3.31 m |
https://www.realtor.ca/real-estate/30386040/309-northgate-tc-nw-edmonton-northmount-edmonton

The trademarks REALTOR®, REALTORS®, and the REALTOR® logo are controlled by The Canadian Real Estate Association (CREA) and identify real estate professionals who are members of CREA. The trademarks MLS®, Multiple Listing Service® and the associated logos are owned by The Canadian Real Estate Association (CREA) and identify the quality of services provided by real estate professionals who are members of CREA. The trademark DDF® is owned by The Canadian Real Estate Association (CREA) and identifies CREA's Data Distribution Facility (DDF®)
October 15 2026 04:56:09
REALTORS® Association of Edmonton
Stone And Sling Realty Group