Hurry Home

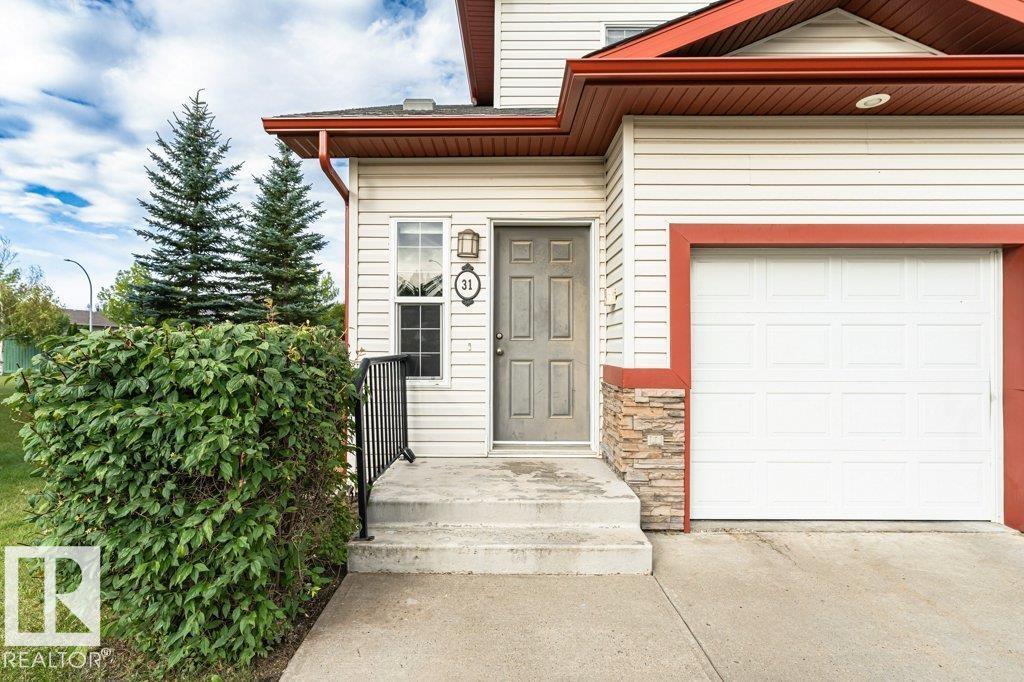
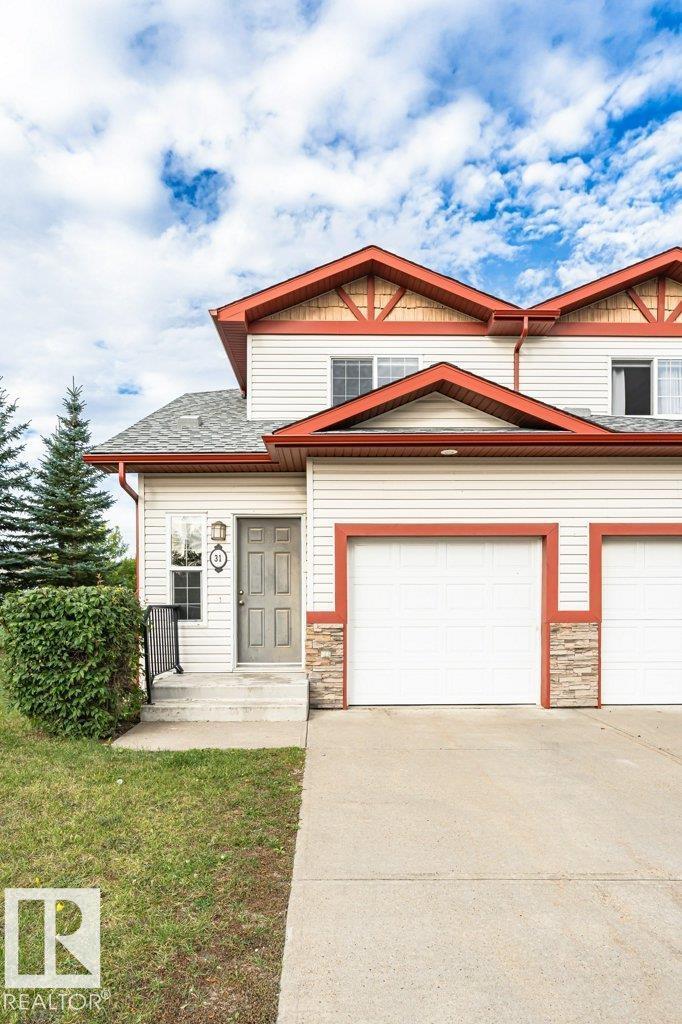
#31 15 Woodsmere Cl Fort Saskatchewan, Alberta T8L 4S2

Interested?
Please contact us for more information about this property.
$289,500Maintenance, Exterior Maintenance, Insurance, Other, See Remarks, Property Management
$357.39 Monthly
Maintenance, Exterior Maintenance, Insurance, Other, See Remarks, Property Management
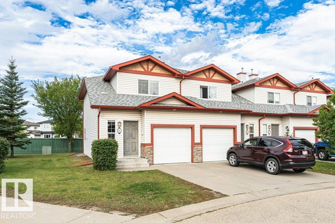
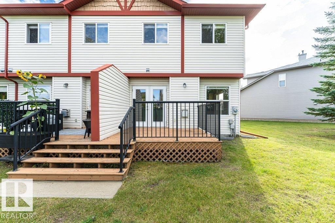
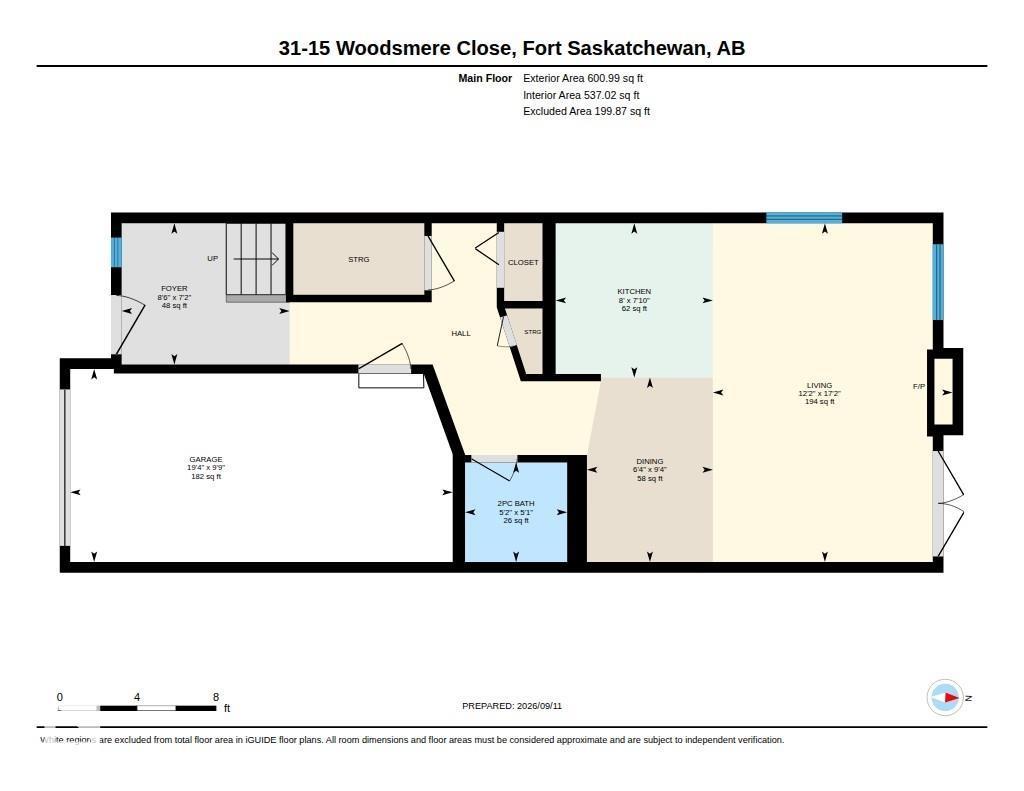
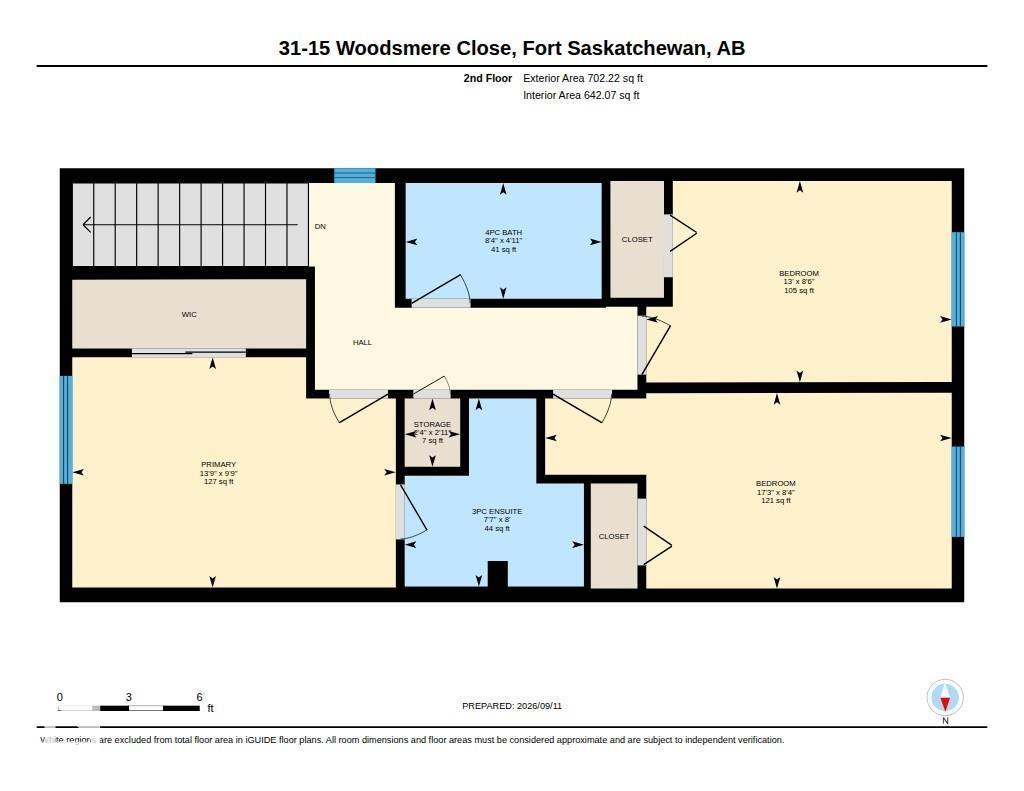
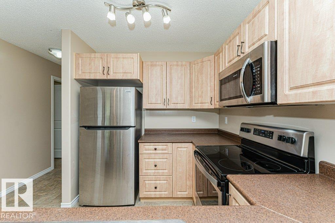
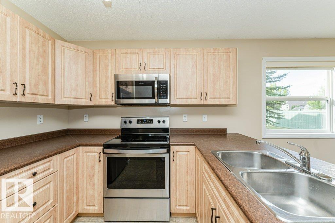
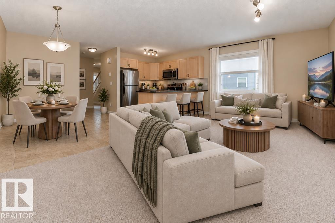
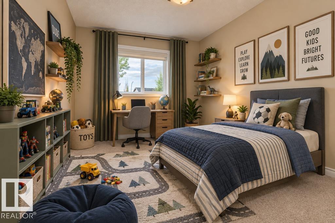
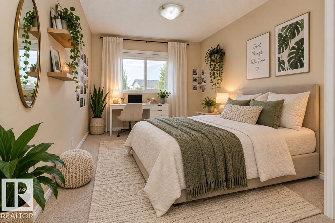
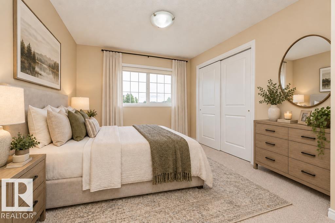
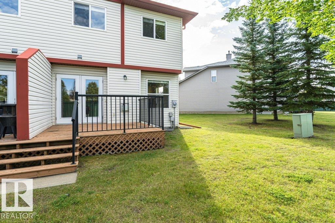
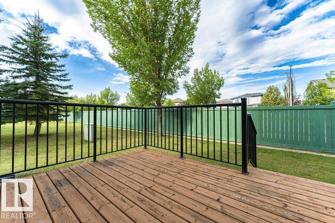
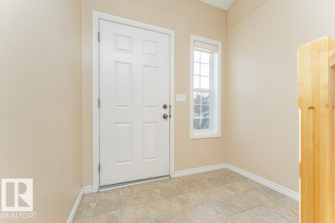
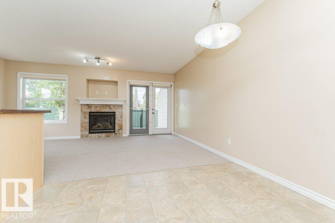
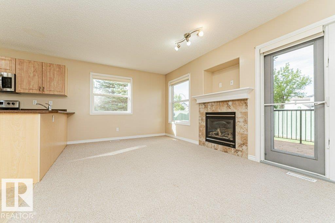
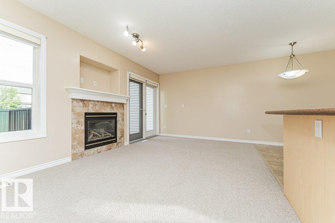
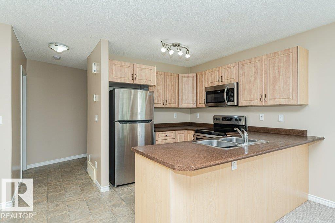
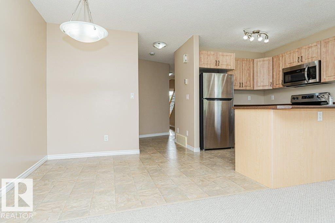
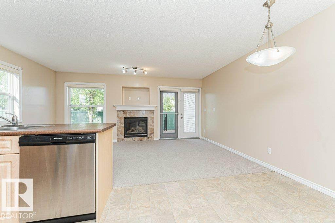
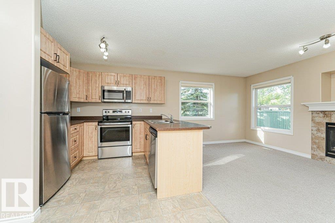
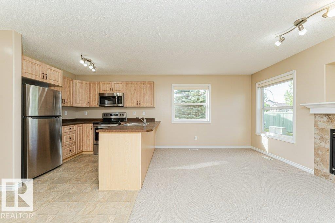
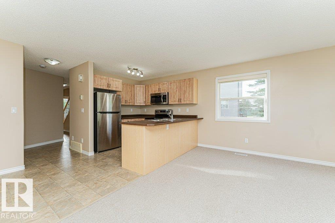
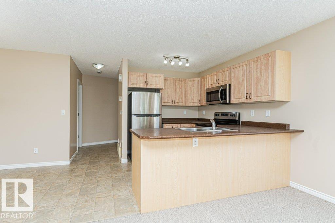
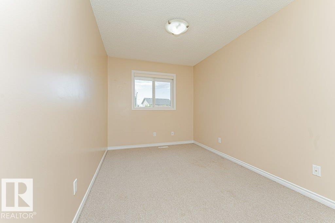
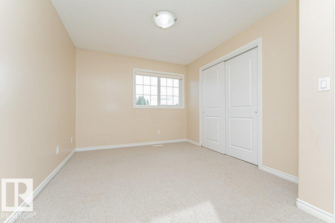
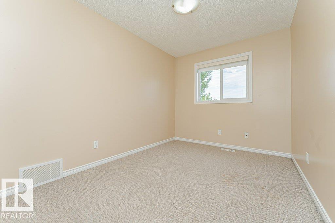
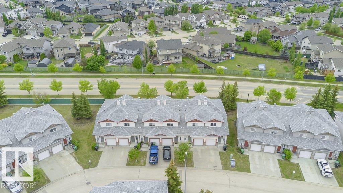
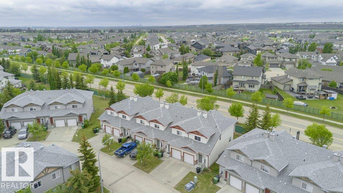
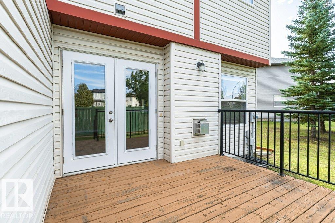
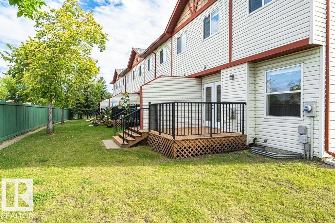
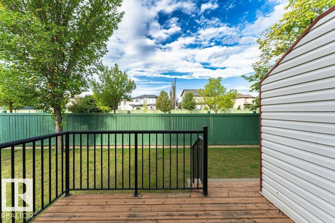
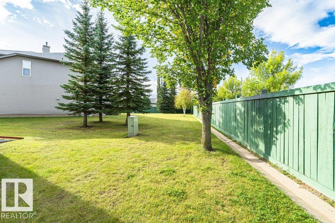
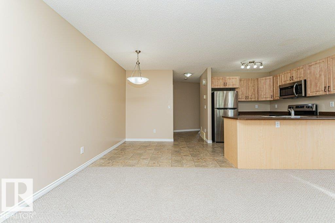
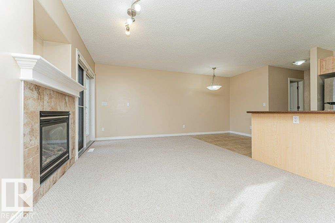
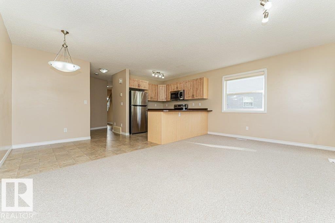
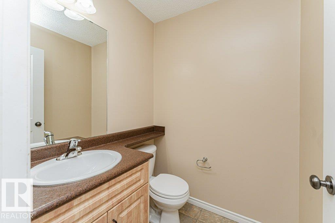
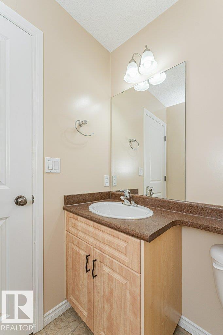
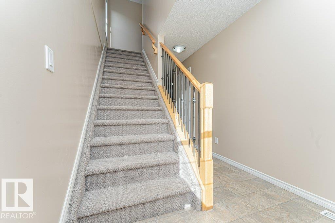
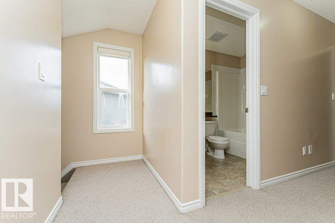
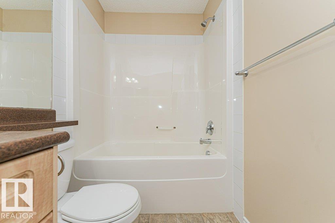
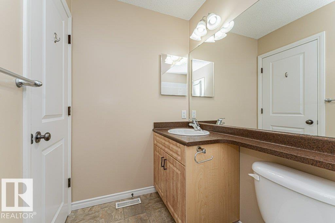
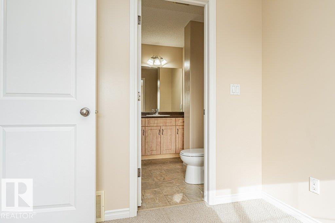
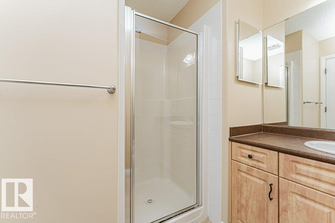
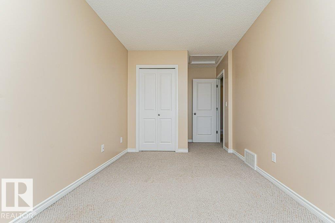
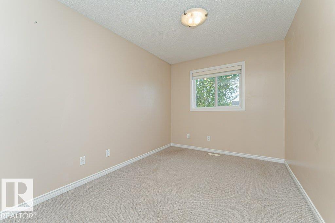
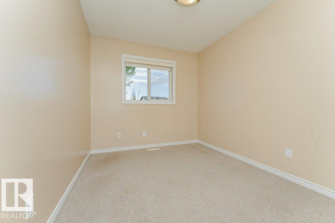
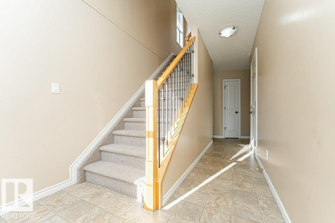
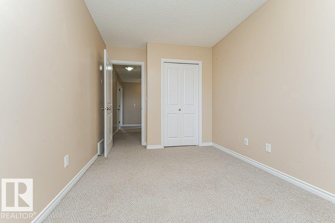
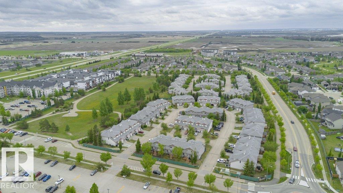
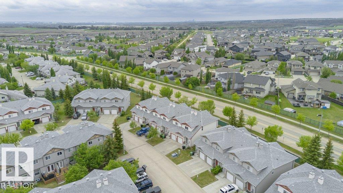
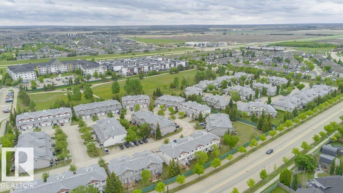
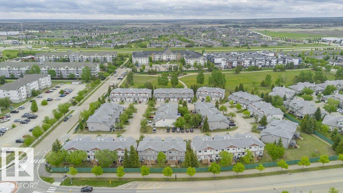
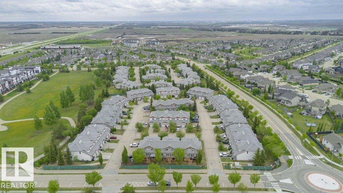
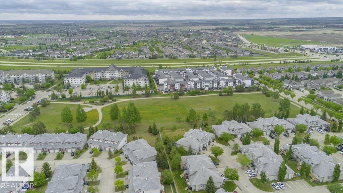
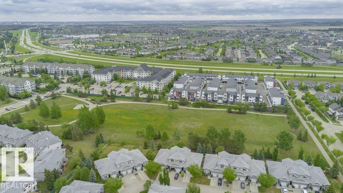
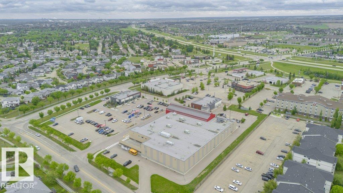
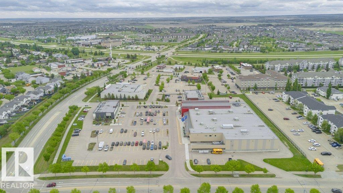
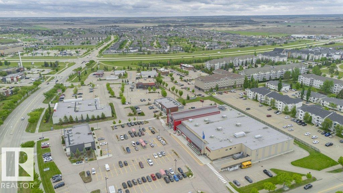
$357.39 MonthlyPerfect for first-time buyers or investors! This well-maintained 3-bedroom townhouse condo offers a functional layout, great value, and a convenient location. The bright main floor features an open-concept kitchen overlooking the spacious great room, complete with a cozy gas fireplace and garden door leading to deck—perfect for BBQ season and outdoor relaxation. All major appliances are included, along with the convenience of a single attached garage and a 2-piece powder room on the main level. Upstairs you'll find 3 bedrooms and 2 full bathrooms, including a primary suite with its own ensuite. Located in a pet-friendly complex close to public transit, shopping, restaurants, grocery stores, schools, and everyday amenities. Whether you're looking for your first home, downsizing, or adding to your investment portfolio, this property offers comfort, convenience, and excellent potential. This is a great end unit offering more windows and natural light into the home. (id:58723)
Property Details
| MLS® Number | E4508656 |
| Property Type | Single Family |
| Neigbourhood | Westpark_FSAS |
| AmenitiesNearBy | Playground, Public Transit, Shopping |
| Features | Exterior Walls- 2x6" |
| ParkingSpaceTotal | 2 |
| Structure | Deck |
Building
| BathroomTotal | 3 |
| BedroomsTotal | 3 |
| Amenities | Vinyl Windows |
| Appliances | Dishwasher, Dryer, Garage Door Opener Remote(s), Garage Door Opener, Microwave Range Hood Combo, Refrigerator, Stove, Washer, Window Coverings |
| BasementDevelopment | Unfinished |
| BasementType | Full (unfinished) |
| ConstructedDate | 2005 |
| ConstructionStyleAttachment | Attached |
| FireplaceFuel | Gas |
| FireplacePresent | Yes |
| FireplaceType | Unknown |
| HalfBathTotal | 1 |
| HeatingType | Forced Air |
| StoriesTotal | 2 |
| SizeInterior | 1303 Sqft |
| Type | Row / Townhouse |
Parking
| Attached Garage |
Land
| Acreage | No |
| LandAmenities | Playground, Public Transit, Shopping |
Rooms
| Level | Type | Length | Width | Dimensions |
|---|---|---|---|---|
| Main Level | Living Room | 5.23 m | 3.7 m | 5.23 m x 3.7 m |
| Main Level | Dining Room | 2.85 m | 1.94 m | 2.85 m x 1.94 m |
| Main Level | Kitchen | 2.38 m | 2.43 m | 2.38 m x 2.43 m |
| Upper Level | Primary Bedroom | 4.19 m | 2.98 m | 4.19 m x 2.98 m |
| Upper Level | Bedroom 2 | 5.26 m | 2.53 m | 5.26 m x 2.53 m |
| Upper Level | Bedroom 3 | 3.95 m | 2.6 m | 3.95 m x 2.6 m |
https://www.realtor.ca/real-estate/30277647/31-15-woodsmere-cl-fort-saskatchewan-westparkfsas

The trademarks REALTOR®, REALTORS®, and the REALTOR® logo are controlled by The Canadian Real Estate Association (CREA) and identify real estate professionals who are members of CREA. The trademarks MLS®, Multiple Listing Service® and the associated logos are owned by The Canadian Real Estate Association (CREA) and identify the quality of services provided by real estate professionals who are members of CREA. The trademark DDF® is owned by The Canadian Real Estate Association (CREA) and identifies CREA's Data Distribution Facility (DDF®)
September 14 2026 10:41:23
REALTORS® Association of Edmonton
Royal LePage Noralta Real Estate