Hurry Home

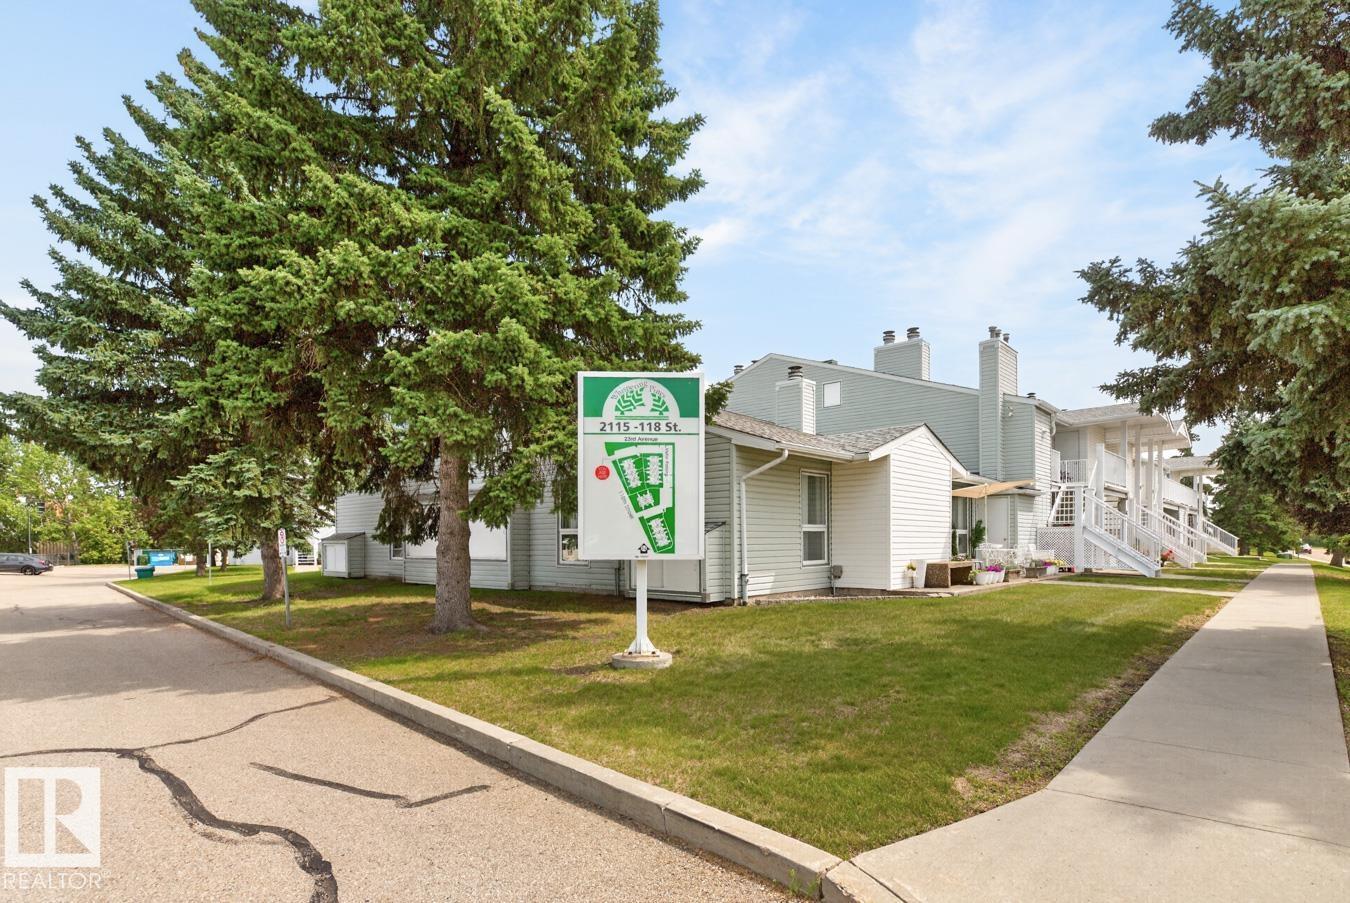
#31 2115 118 St Nw Edmonton, Alberta T6J 5N1

Interested?
Please contact us for more information about this property.
$182,500Maintenance, Exterior Maintenance, Insurance, Landscaping, Other, See Remarks, Property Management
$389.03 Monthly
Maintenance, Exterior Maintenance, Insurance, Landscaping, Other, See Remarks, Property Management
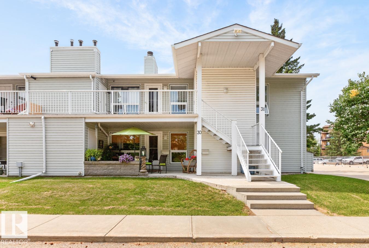
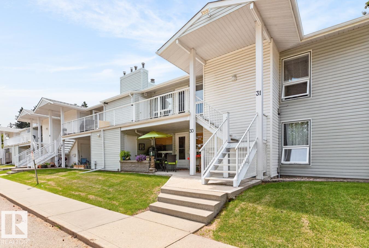
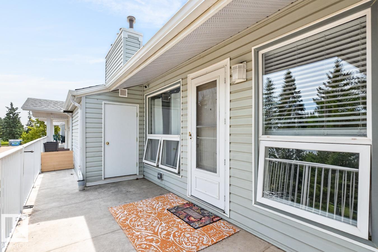
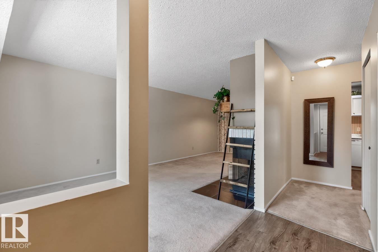
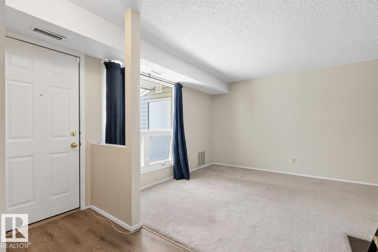
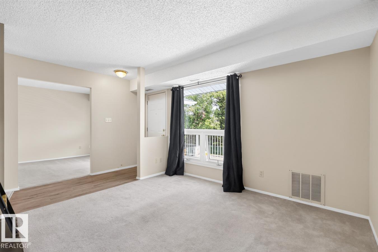
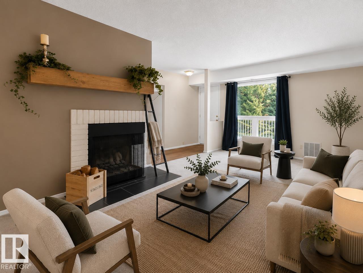
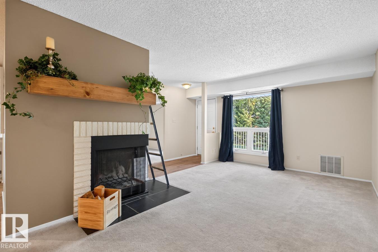
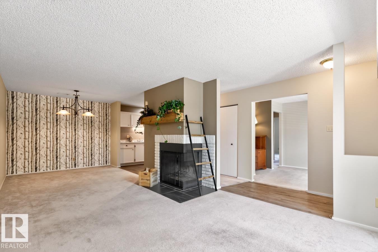
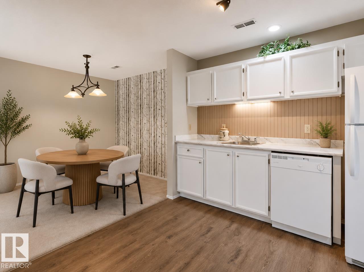
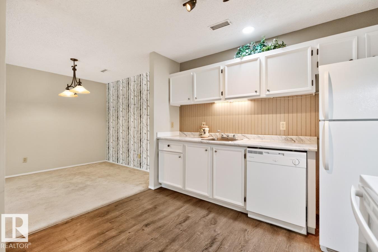
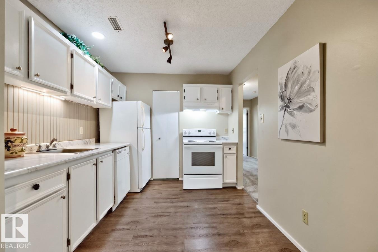
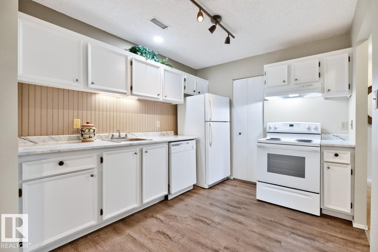
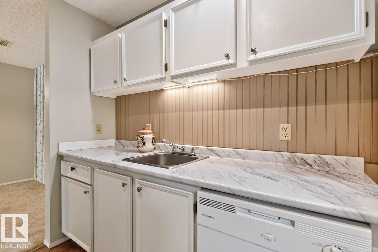
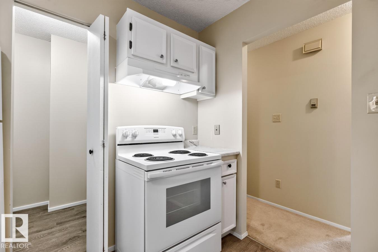
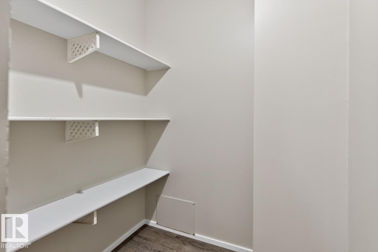
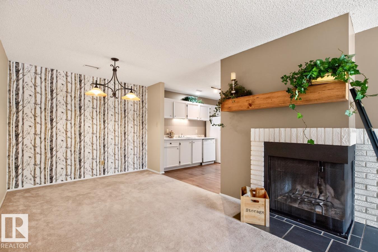
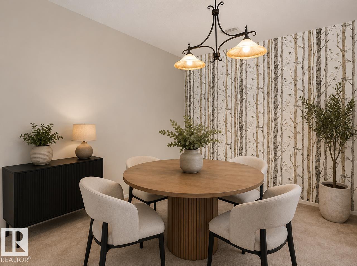
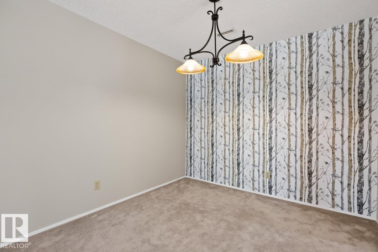
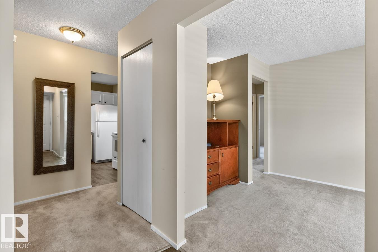
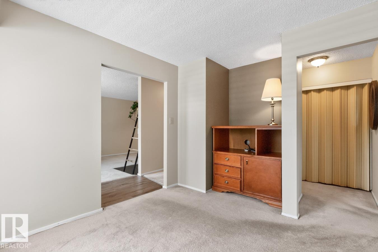
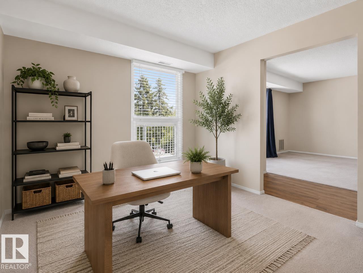
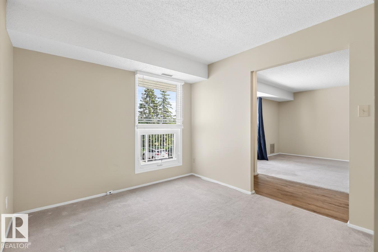
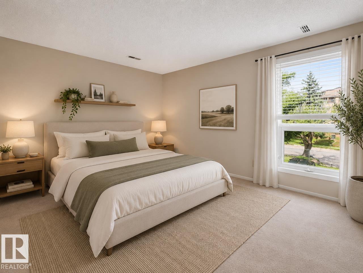
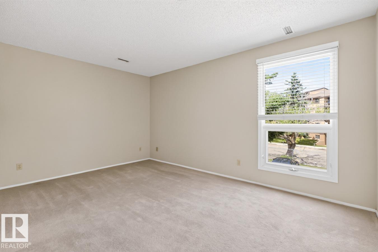
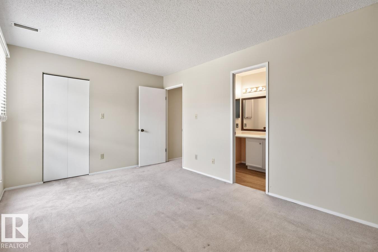
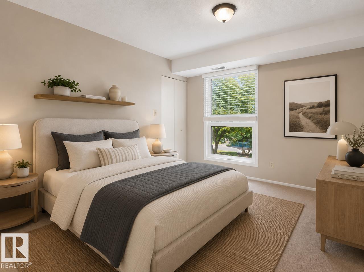
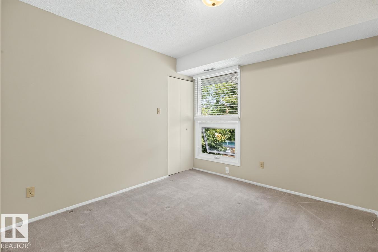
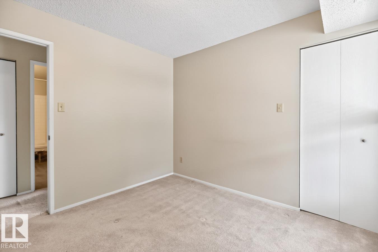
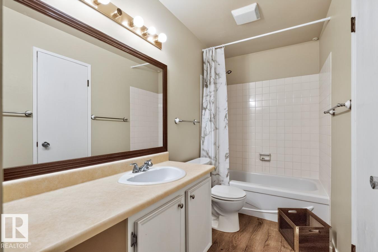
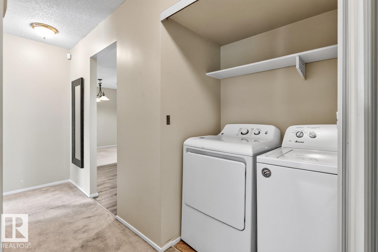
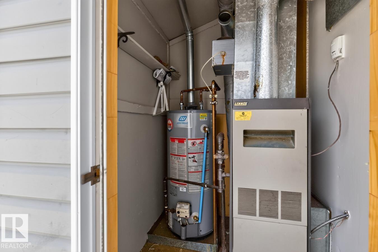
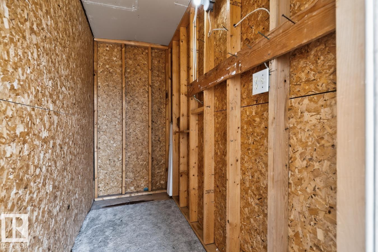
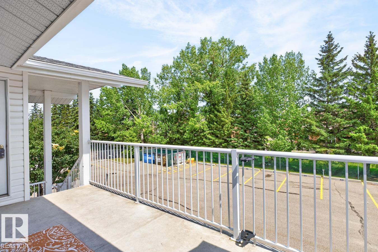
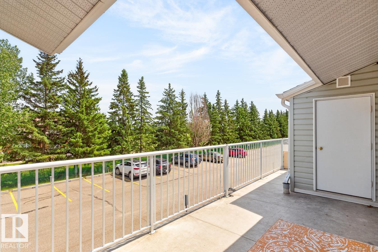
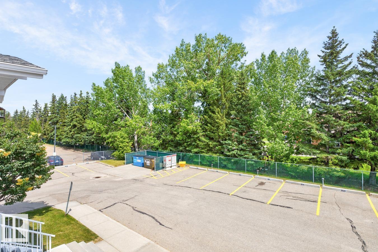
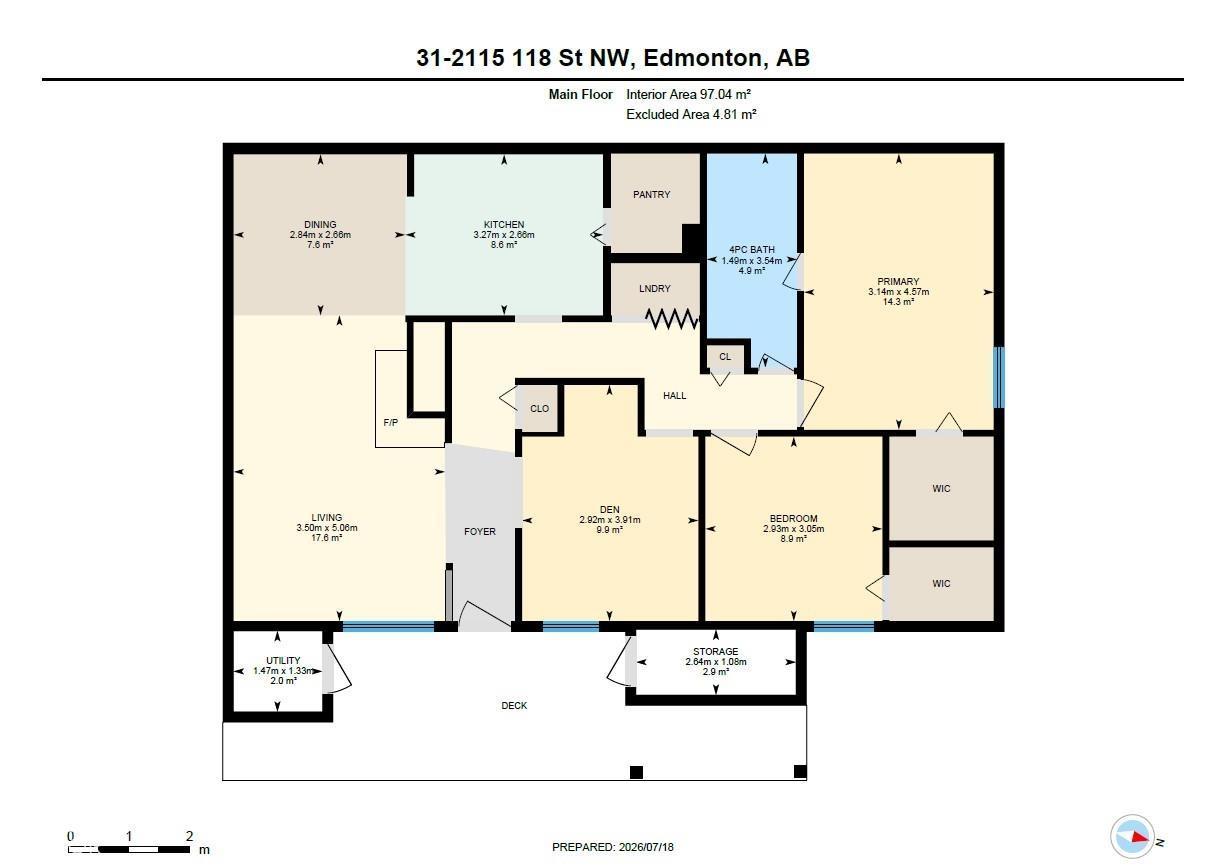
$389.03 MonthlyWelcome to this bright and spacious top-floor corner unit, perfectly suited for professionals, downsizers, or anyone looking for a quiet, low-maintenance lifestyle. Offering 2 bedrooms plus a versatile den, this thoughtfully designed home is filled with natural light thanks to its desirable corner location and abundance of windows. Recent updates, including newer flooring, fresh paint, and modern kitchen countertops, give the space a fresh, move-in-ready feel. The functional layout offers generous living and dining areas, a well-appointed kitchen, convenient in-suite laundry, and a full 4-piece bathroom. Unwind on your private patio, complete with a large storage room for all your seasonal items and outdoor gear. Enjoy the peace and privacy of top-floor living while still being close to shopping, restaurants, parks, and everyday amenities. This is the perfect opportunity for buyers looking to simplify without sacrificing comfort or space. Some photos are virtually staged. (id:58723)
Property Details
| MLS® Number | E4499859 |
| Property Type | Single Family |
| Neigbourhood | Skyrattler |
| Features | See Remarks |
Building
| BathroomTotal | 1 |
| BedroomsTotal | 2 |
| Appliances | Dishwasher, Dryer, Hood Fan, Refrigerator, Stove, Washer |
| ArchitecturalStyle | Carriage, Bungalow |
| BasementType | None |
| ConstructedDate | 1982 |
| HeatingType | Forced Air |
| StoriesTotal | 1 |
| SizeInterior | 1045 Sqft |
| Type | Row / Townhouse |
Parking
| Stall |
Land
| Acreage | No |
| SizeIrregular | 254.96 |
| SizeTotal | 254.96 M2 |
| SizeTotalText | 254.96 M2 |
Rooms
| Level | Type | Length | Width | Dimensions |
|---|---|---|---|---|
| Main Level | Living Room | 5.06 m | 3.5 m | 5.06 m x 3.5 m |
| Main Level | Dining Room | 2.66 m | 2.84 m | 2.66 m x 2.84 m |
| Main Level | Kitchen | 2.66 m | 2.84 m | 2.66 m x 2.84 m |
| Main Level | Den | 3.91 m | 2.92 m | 3.91 m x 2.92 m |
| Main Level | Primary Bedroom | 4.57 m | 3.14 m | 4.57 m x 3.14 m |
| Main Level | Bedroom 2 | 3.05 m | 2.93 m | 3.05 m x 2.93 m |
| Main Level | Storage | 1.08 m | 2.64 m | 1.08 m x 2.64 m |
| Main Level | Utility Room | 1.33 m | 1.47 m | 1.33 m x 1.47 m |
https://www.realtor.ca/real-estate/30057506/31-2115-118-st-nw-edmonton-skyrattler

The trademarks REALTOR®, REALTORS®, and the REALTOR® logo are controlled by The Canadian Real Estate Association (CREA) and identify real estate professionals who are members of CREA. The trademarks MLS®, Multiple Listing Service® and the associated logos are owned by The Canadian Real Estate Association (CREA) and identify the quality of services provided by real estate professionals who are members of CREA. The trademark DDF® is owned by The Canadian Real Estate Association (CREA) and identifies CREA's Data Distribution Facility (DDF®)
August 18 2026 09:11:02
REALTORS® Association of Edmonton
RE/MAX Excellence