Hurry Home

#31 56110 Rge Road 13 Rural Lac Ste. Anne County, Alberta T0E 1V0

Interested?
Please contact us for more information about this property.
$650,000
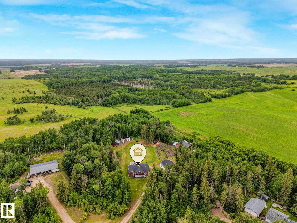
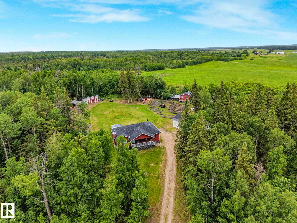
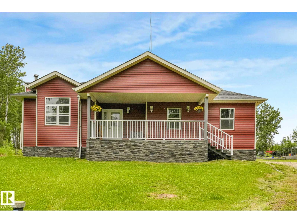
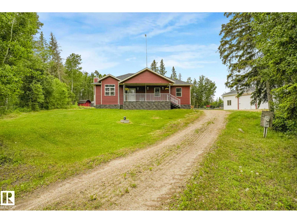
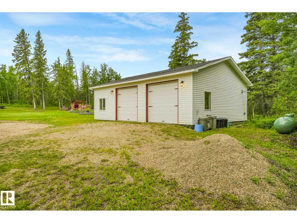
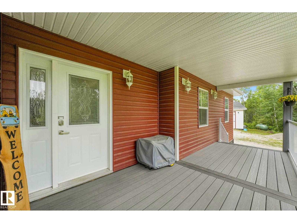
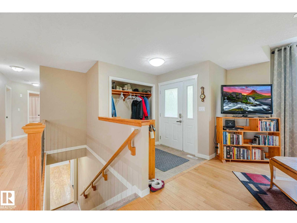
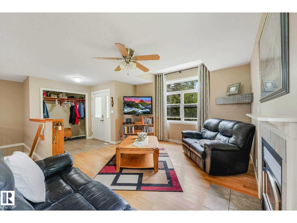
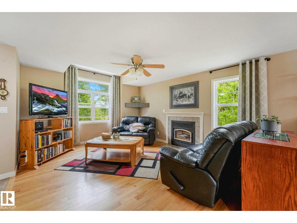
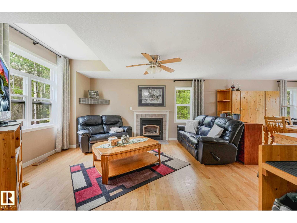
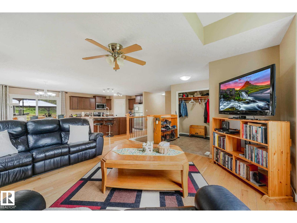
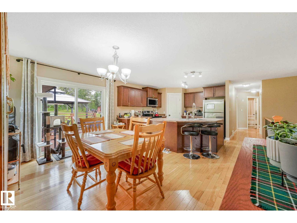
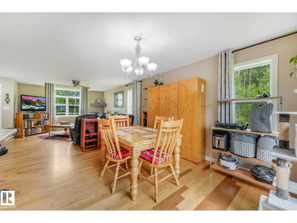
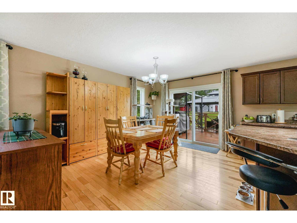
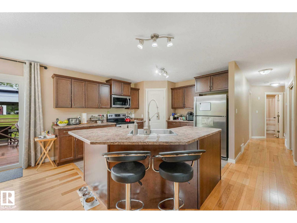
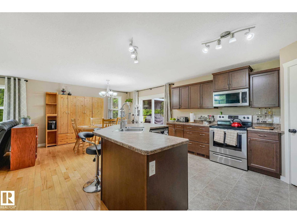
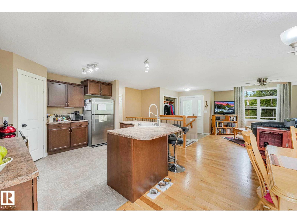
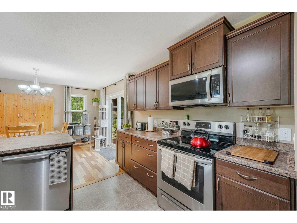
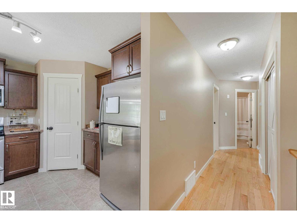
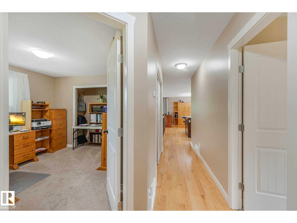
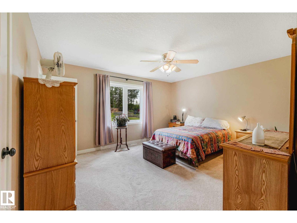
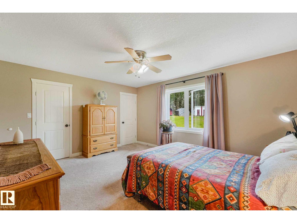
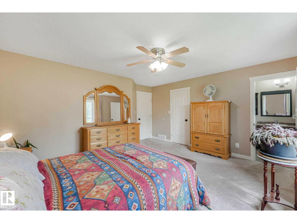
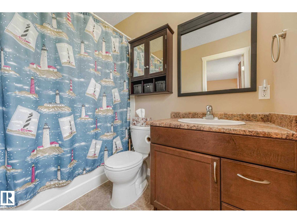
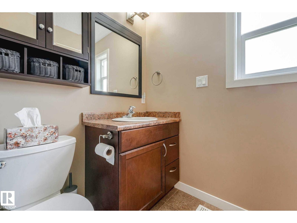
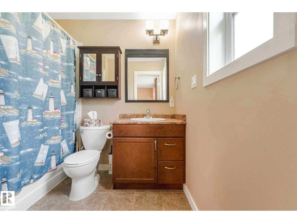
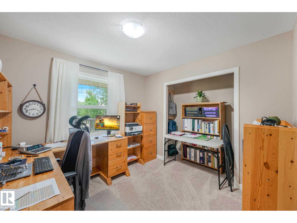
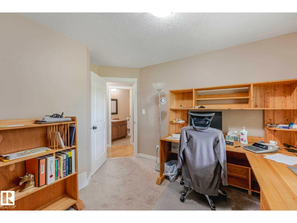
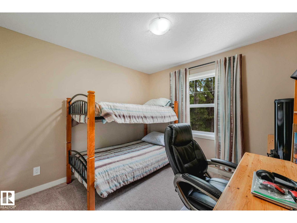
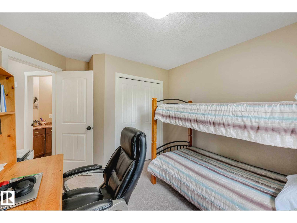
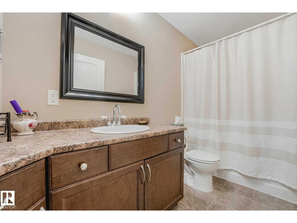
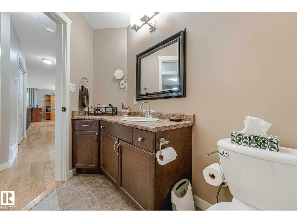
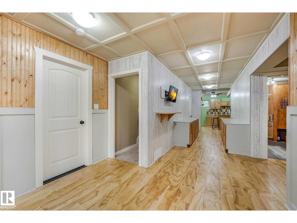
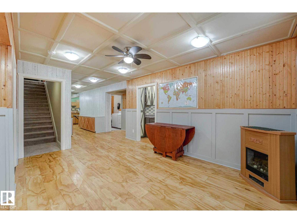
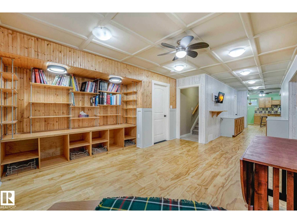
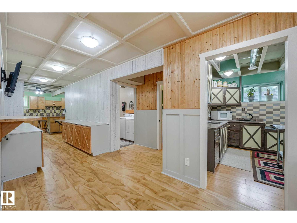
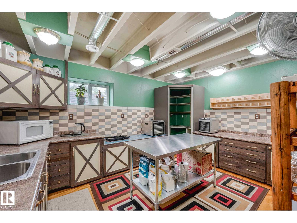
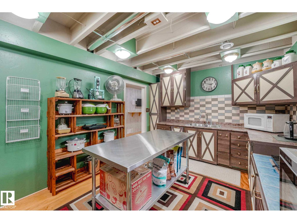
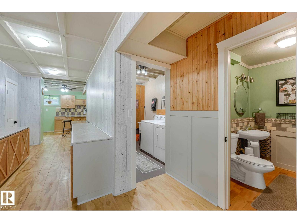
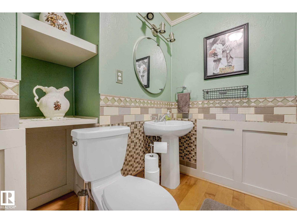
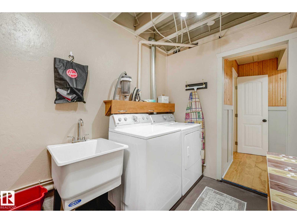
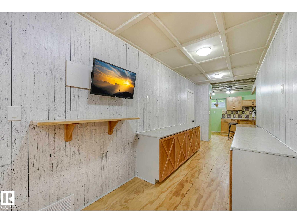
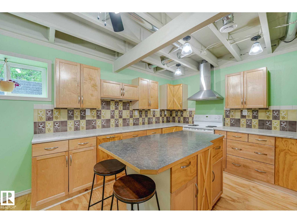
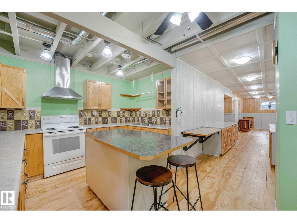
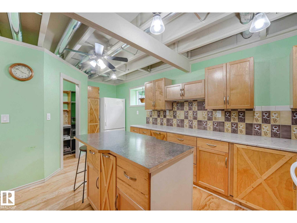
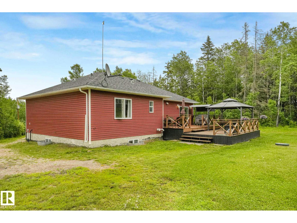
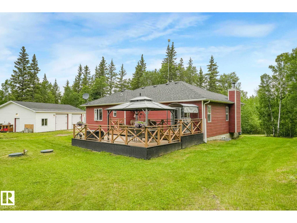
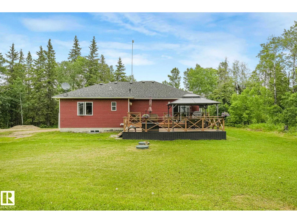
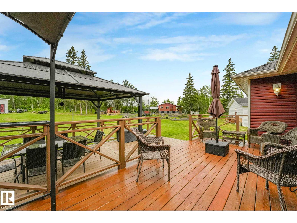
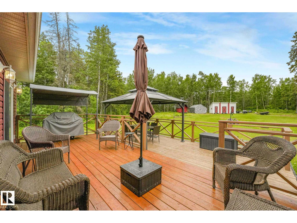
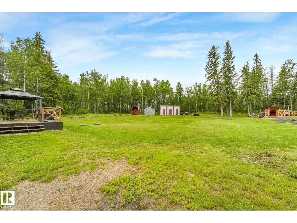
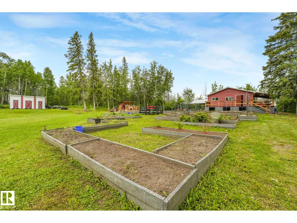
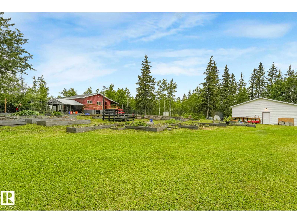
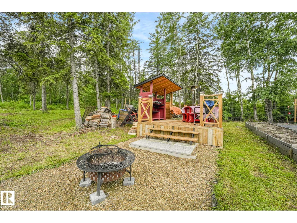
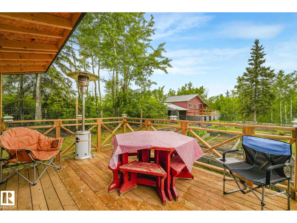
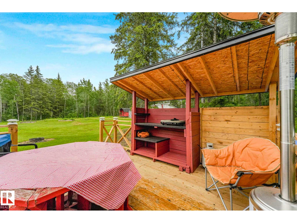
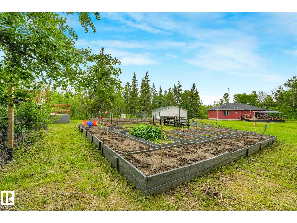
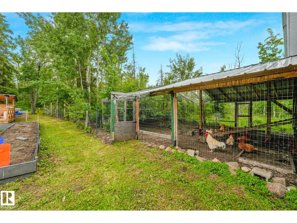
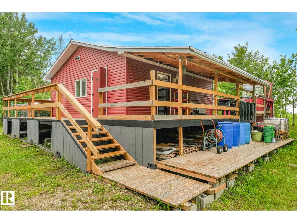
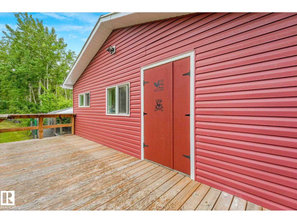
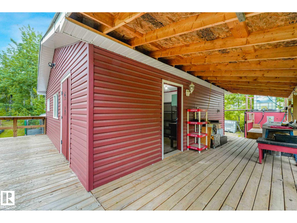
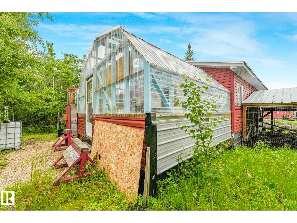
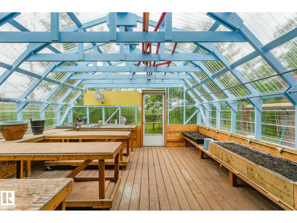
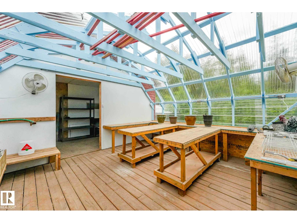
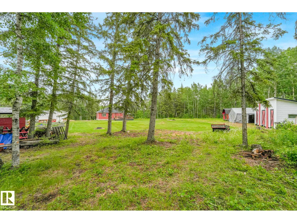
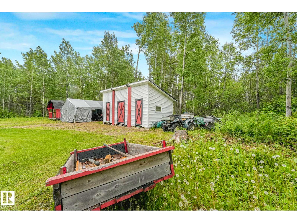
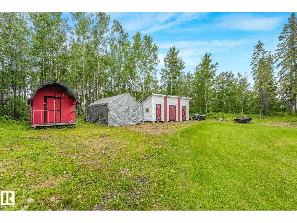
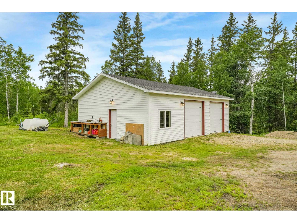
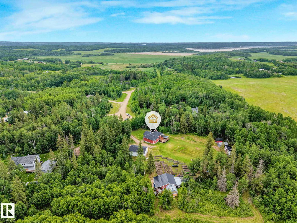
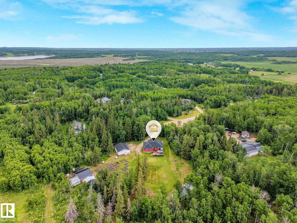
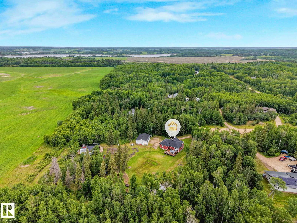
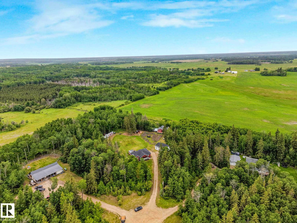
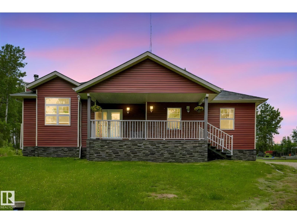
Embrace the freedom of country living on this well maintained 2.4 acreage nestled in Belle Vista Estates! For a family, morning routines will be a breeze with the SCHOOL BUS STOP LOCATED just a short 2–3-minute walk from your driveway. Surrounded by NATURE this inviting OPEN-CONCEPT main floor design with a wood burning fireplace, 3-bedrooms, 3-bathrooms, 1393 sq. ft home creates a warm and welcoming atmosphere. The fully finished basement features a SECOND KITCHEN, a HOBBY ROOM, LAUNDRY ROOM, COLD ROOM, DEN, and UTILITIY ROOM. In the mornings enjoy coffee on the NORTHEAST FACING COVERED VERANDA, in theafternoon/evenings relax on the back SOUTH FACING 2-TIER DECK (21 ft. x 24 ft.). Outside you’ll find a detached HEATED GARAGE/SHOP (28 ft. x 36 ft), BARN (24 ft. x 24 ft.) (wired/insulated), CHICKEN COOP, south facing GREENHOUSE (14 ft. x 16 ft.), OUTDOOR KITCHEN (12 ft x 14 ft), storage sheds and an herb drying shed. The perfect blend of freedom, function, and rural living. (id:58723)
Property Details
| MLS® Number | E4494385 |
| Property Type | Single Family |
| Neigbourhood | Belle Vista Estates |
| Features | Private Setting, Treed |
| Structure | Deck, Porch, Greenhouse |
Building
| BathroomTotal | 3 |
| BedroomsTotal | 3 |
| Appliances | Dishwasher, Dryer, Hood Fan, Microwave Range Hood Combo, Washer, Two Refrigerators, Two Stoves |
| ArchitecturalStyle | Bungalow |
| BasementDevelopment | Finished |
| BasementType | Full (finished) |
| ConstructedDate | 2012 |
| ConstructionStyleAttachment | Detached |
| FireplaceFuel | Wood |
| FireplacePresent | Yes |
| FireplaceType | Unknown |
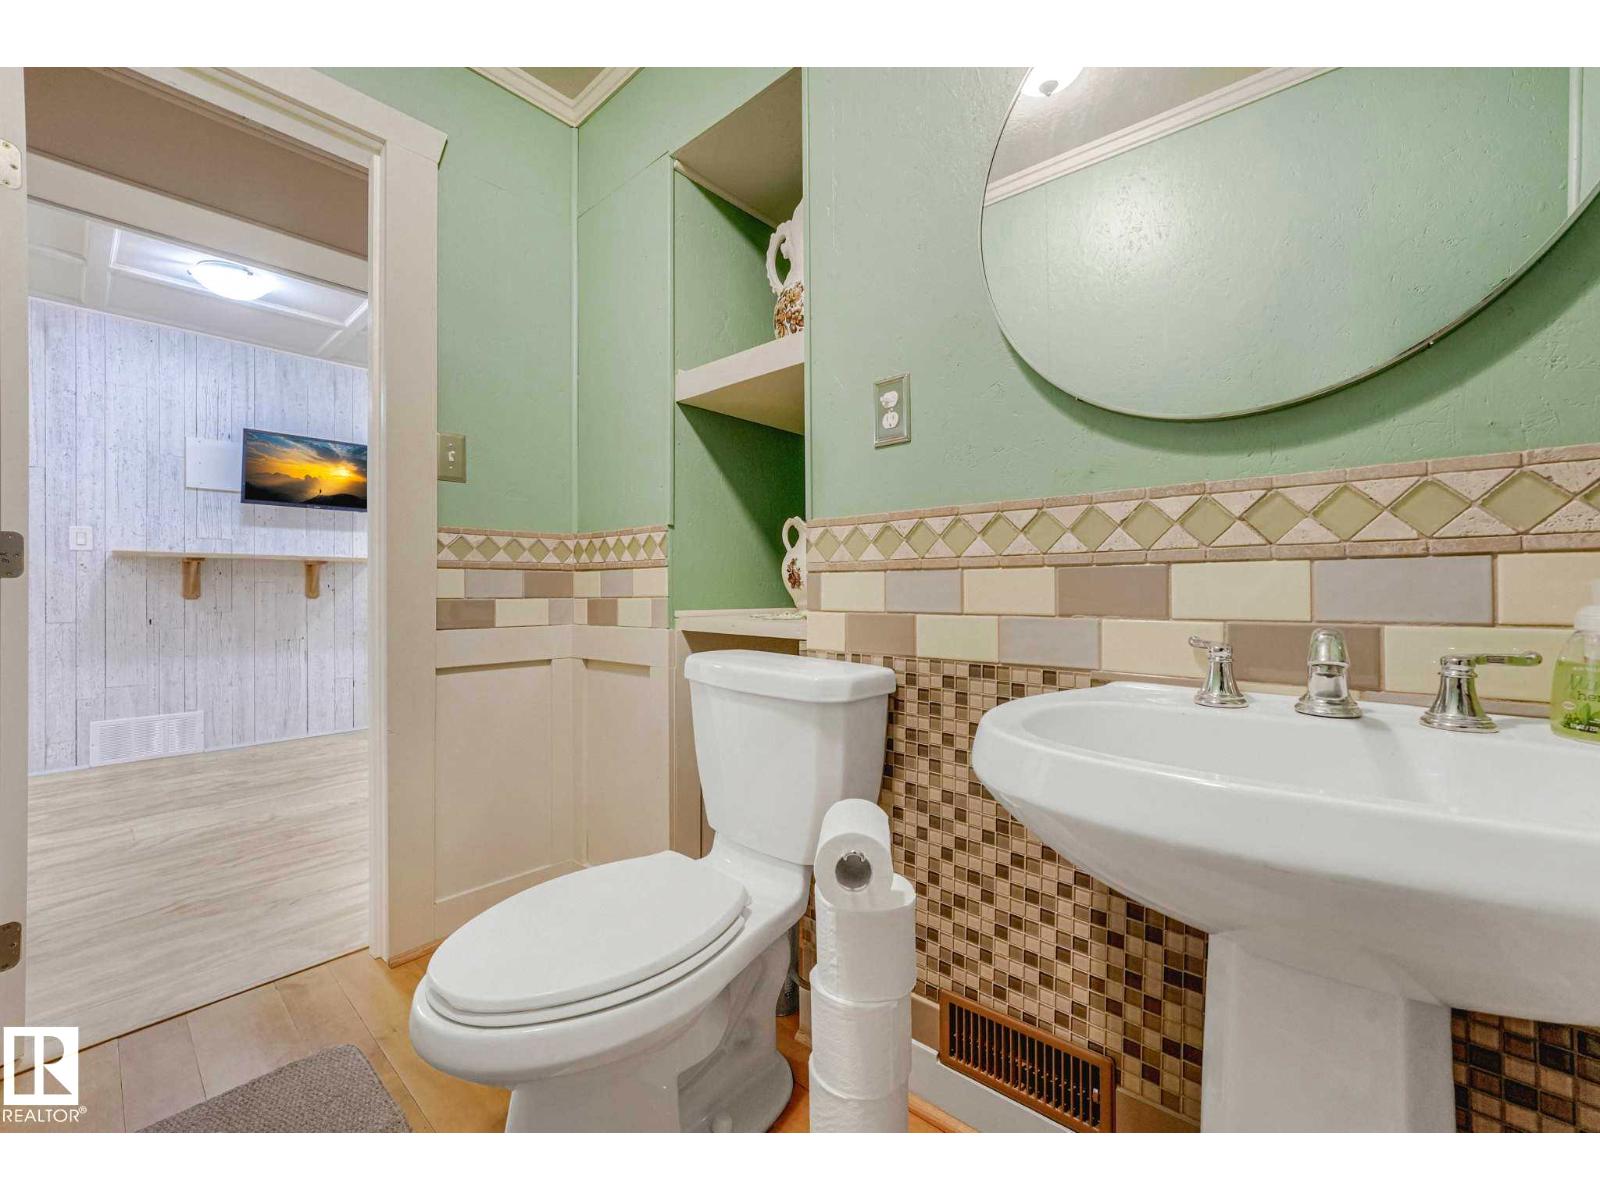
| HalfBathTotal | 1 |
| HeatingType | Forced Air |
| StoriesTotal | 1 |
| SizeInterior | 1394 Sqft |
| Type | House |
Parking
| Detached Garage |
Land
| Acreage | Yes |
| SizeIrregular | 2.4 |
| SizeTotal | 2.4 Ac |
| SizeTotalText | 2.4 Ac |
Rooms
| Level | Type | Length | Width | Dimensions |
|---|---|---|---|---|
| Basement | Second Kitchen | 5.35 m | 3.42 m | 5.35 m x 3.42 m |
| Basement | Recreation Room | 5.09 m | 10.4 m | 5.09 m x 10.4 m |
| Main Level | Living Room | 4.71 m | 4.03 m | 4.71 m x 4.03 m |
| Main Level | Dining Room | 4.45 m | 3.18 m | 4.45 m x 3.18 m |
| Main Level | Kitchen | 4.4 m | 3.98 m | 4.4 m x 3.98 m |
| Main Level | Primary Bedroom | 4.5 m | 4.57 m | 4.5 m x 4.57 m |
| Main Level | Bedroom 2 | 3.76 m | 3.14 m | 3.76 m x 3.14 m |
| Main Level | Bedroom 3 | 3.71 m | 3.12 m | 3.71 m x 3.12 m |

The trademarks REALTOR®, REALTORS®, and the REALTOR® logo are controlled by The Canadian Real Estate Association (CREA) and identify real estate professionals who are members of CREA. The trademarks MLS®, Multiple Listing Service® and the associated logos are owned by The Canadian Real Estate Association (CREA) and identify the quality of services provided by real estate professionals who are members of CREA. The trademark DDF® is owned by The Canadian Real Estate Association (CREA) and identifies CREA's Data Distribution Facility (DDF®)
July 22 2026 03:31:57
REALTORS® Association of Edmonton
Exp Realty