Hurry Home

31 Ventura St Spruce Grove, Alberta T7X 4M7

Interested?
Please contact us for more information about this property.
$359,900
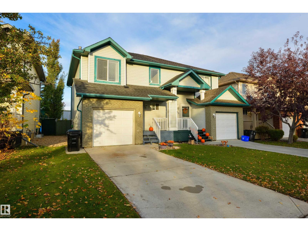
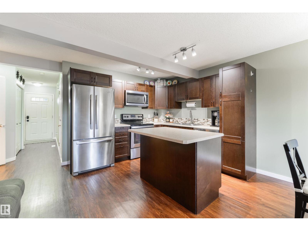
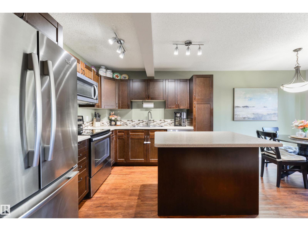
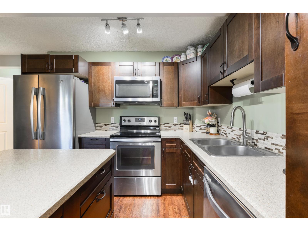
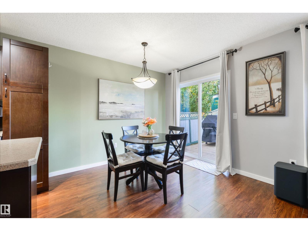
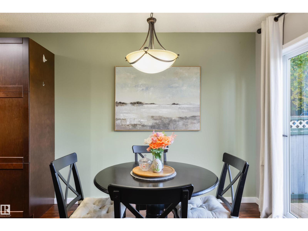
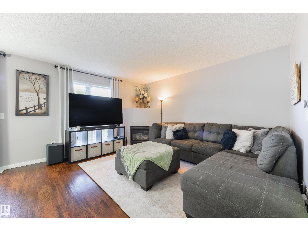
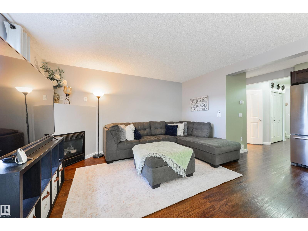
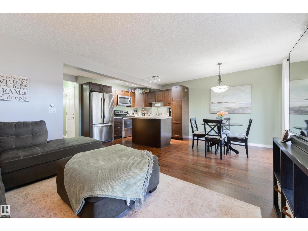
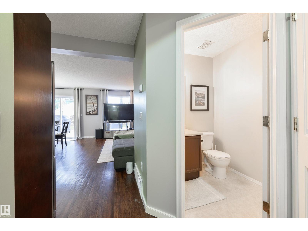
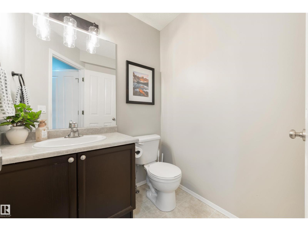
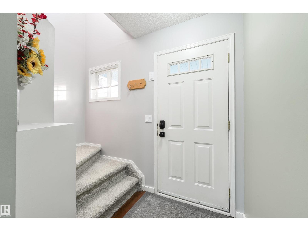
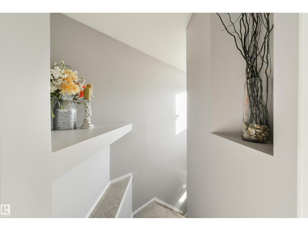
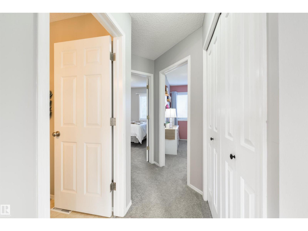
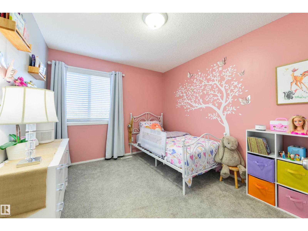
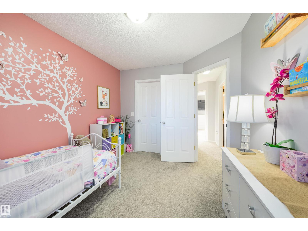
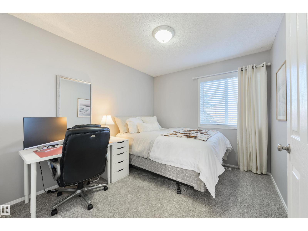
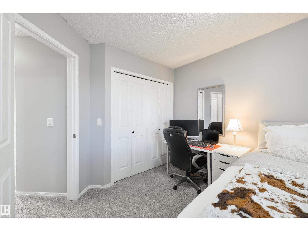
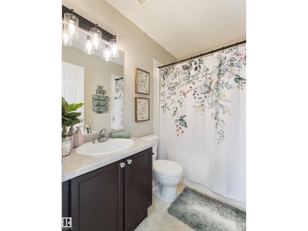
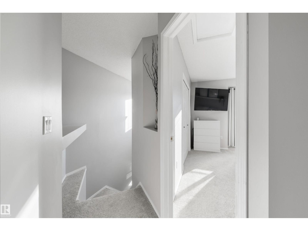
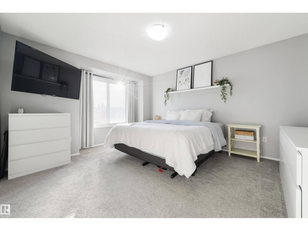
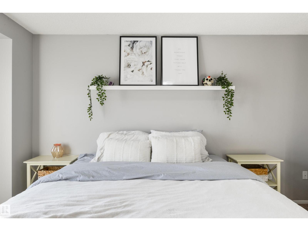
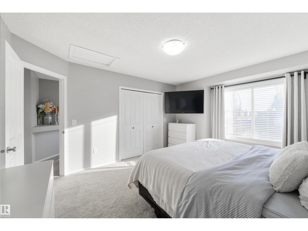
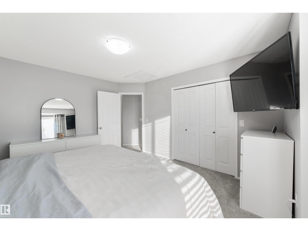
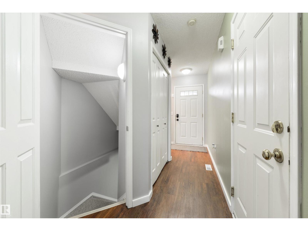
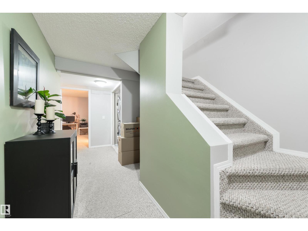
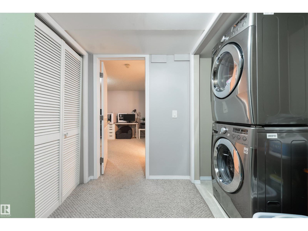
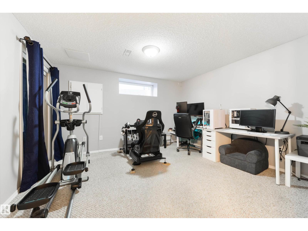
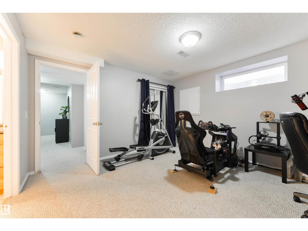
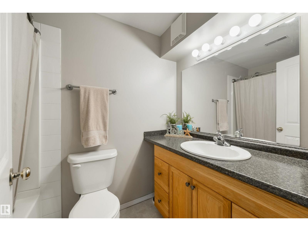
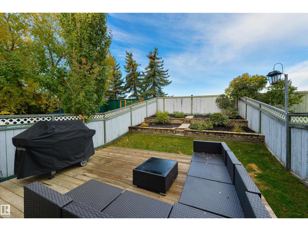
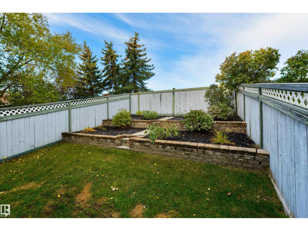
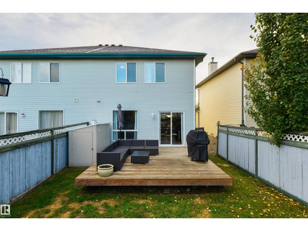
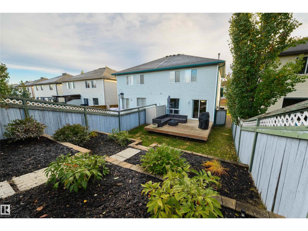
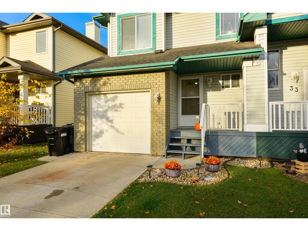
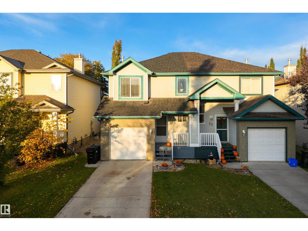
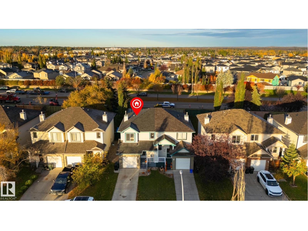
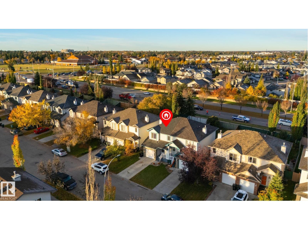
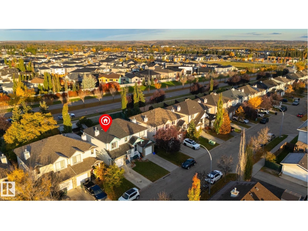
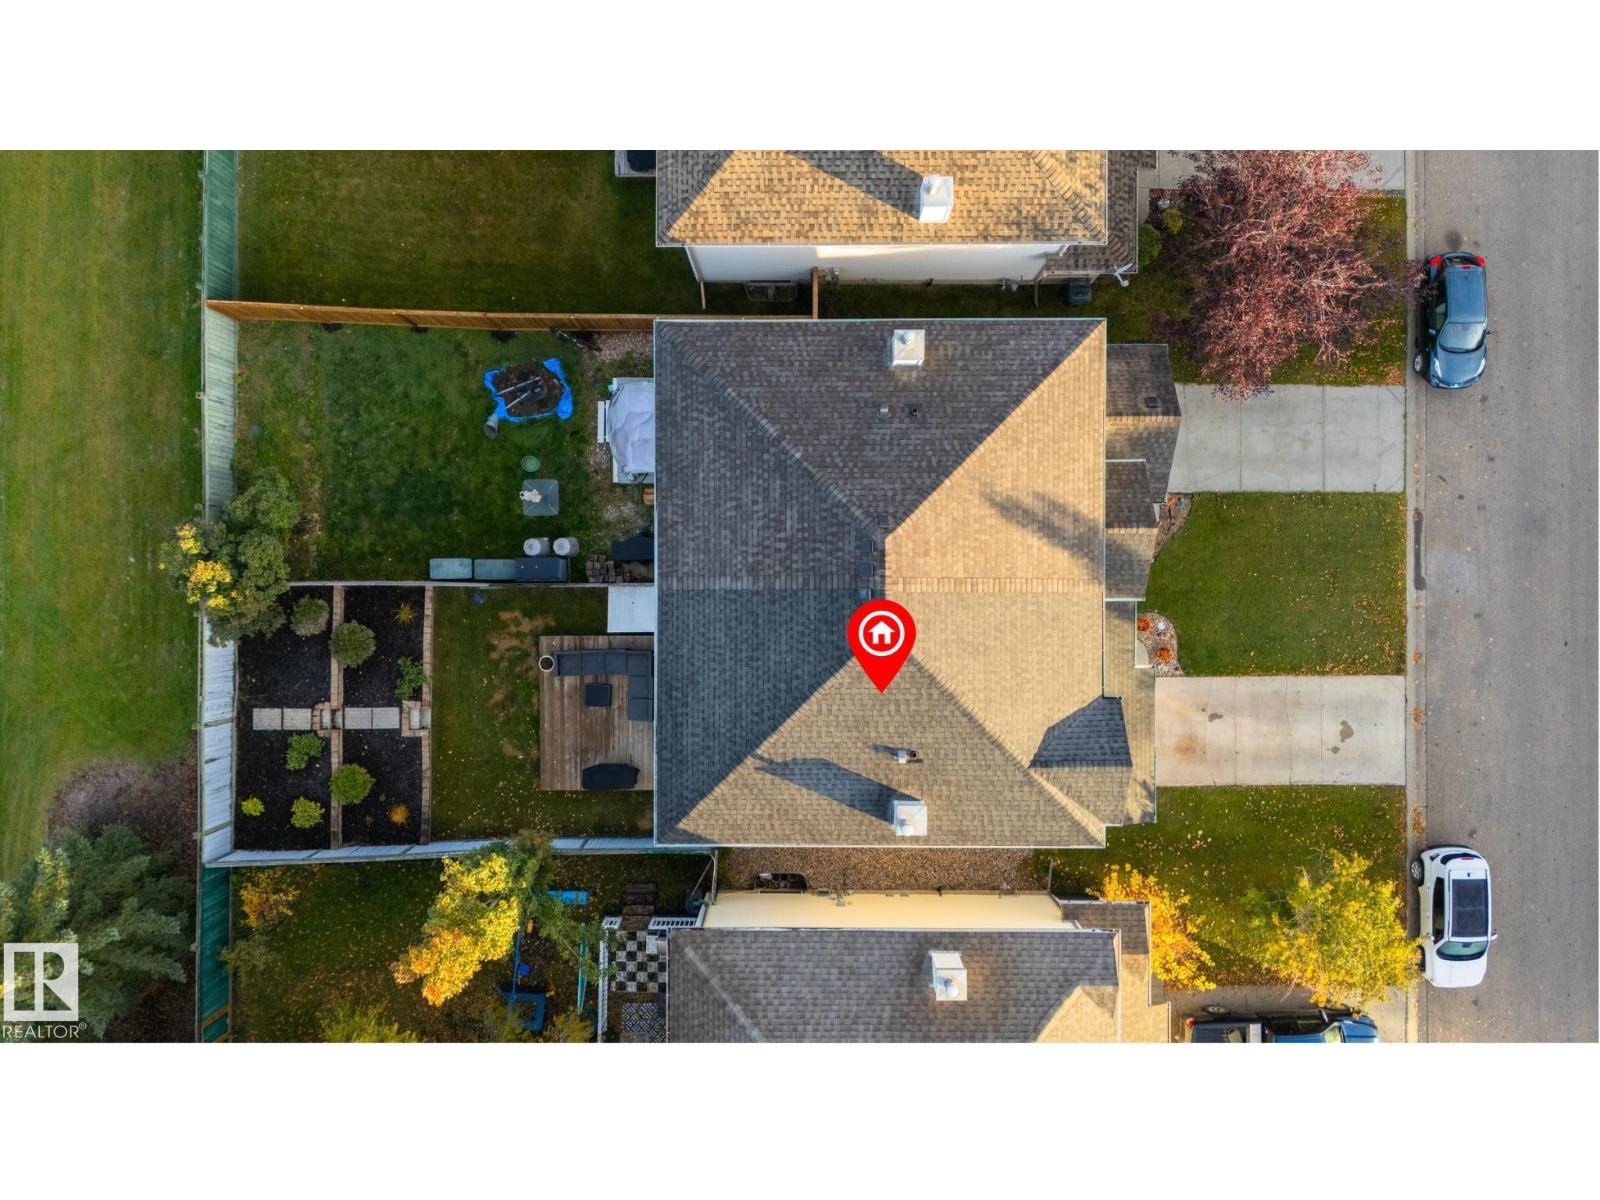
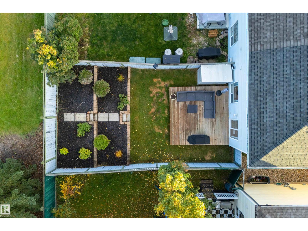
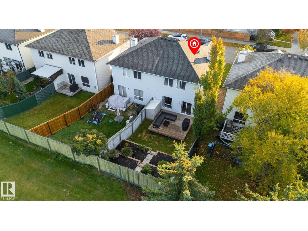
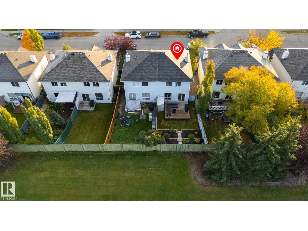
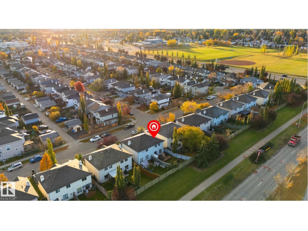
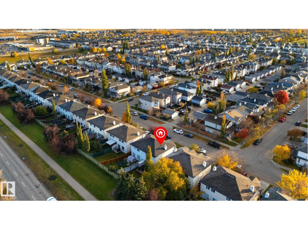
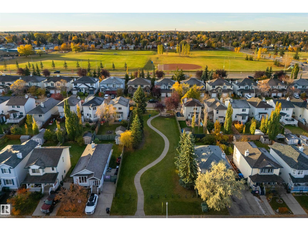
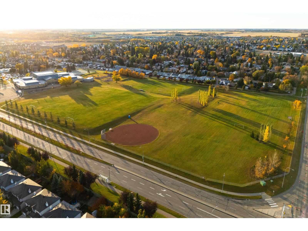
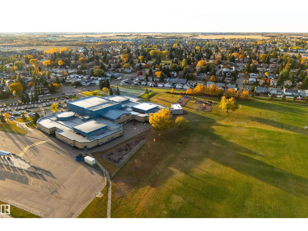
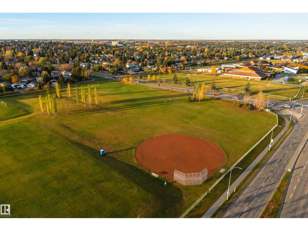
The perfect house with NO REAR NEIGHBOURS! Featuring a covered front porch to welcome your guests, this home includes laminate flooring, a lovely living room with corner gas fireplace, great kitchen with perimeter cabinetry, center island, stainless appliances & a separate dinette, 4 total bedrooms & 3 bathrooms including a king-sized primary suite, new carpet (2026), upgraded attic insulation (2023), newer roof (2021), and a fully-finished basement. Outside you’ll find the yard is beautifully landscaped & fenced with a stone-facing planter retaining wall, an exterior deck, and desirable WEST-FACING view. Within walking distance to playgrounds, schools, & shopping, with easy access to commuter routes, this home is located in one of the most family-friendly subdivisions in all of Spruce Grove! (id:58723)
Property Details
| MLS® Number | E4512885 |
| Property Type | Single Family |
| Neigbourhood | Spruce Village |
| AmenitiesNearBy | Golf Course, Playground, Public Transit, Schools, Shopping |
| Features | See Remarks, No Smoking Home |
| Structure | Deck, Porch |
Building
| BathroomTotal | 3 |
| BedroomsTotal | 4 |
| Appliances | Dishwasher, Dryer, Garage Door Opener Remote(s), Garage Door Opener, Microwave Range Hood Combo, Refrigerator, Storage Shed, Stove, Washer, Window Coverings |
| BasementDevelopment | Finished |
| BasementType | Full (finished) |
| ConstructedDate | 2003 |
| ConstructionStyleAttachment | Semi-detached |
| FireplaceFuel | Gas |
| FireplacePresent | Yes |
| FireplaceType | Corner |
| HalfBathTotal | 1 |
| HeatingType | Forced Air |
| StoriesTotal | 2 |
| SizeInterior | 1237 Sqft |
| Type | Duplex |
Parking
| Attached Garage |
Land
| Acreage | No |
| FenceType | Fence |
| LandAmenities | Golf Course, Playground, Public Transit, Schools, Shopping |
| SizeIrregular | 243.41 |
| SizeTotal | 243.41 M2 |
| SizeTotalText | 243.41 M2 |
Rooms
| Level | Type | Length | Width | Dimensions |
|---|---|---|---|---|
| Basement | Living Room | 2.75 m | 5.24 m | 2.75 m x 5.24 m |
| Lower Level | Bedroom 4 | 3.75 m | 4.01 m | 3.75 m x 4.01 m |
| Main Level | Dining Room | 3.09 m | 2.84 m | 3.09 m x 2.84 m |
| Main Level | Kitchen | 3.09 m | 2.94 m | 3.09 m x 2.94 m |
| Upper Level | Primary Bedroom | 3.74 m | 4.56 m | 3.74 m x 4.56 m |
| Upper Level | Bedroom 2 | 2.88 m | 3.64 m | 2.88 m x 3.64 m |
| Upper Level | Bedroom 3 | 2.86 m | 3.47 m | 2.86 m x 3.47 m |
https://www.realtor.ca/real-estate/30400129/31-ventura-st-spruce-grove-spruce-village

The trademarks REALTOR®, REALTORS®, and the REALTOR® logo are controlled by The Canadian Real Estate Association (CREA) and identify real estate professionals who are members of CREA. The trademarks MLS®, Multiple Listing Service® and the associated logos are owned by The Canadian Real Estate Association (CREA) and identify the quality of services provided by real estate professionals who are members of CREA. The trademark DDF® is owned by The Canadian Real Estate Association (CREA) and identifies CREA's Data Distribution Facility (DDF®)
October 14 2026 04:51:47
REALTORS® Association of Edmonton
RE/MAX Preferred Choice