Hurry Home

#310 9504 182 St Nw Edmonton, Alberta T5T 3A7

Interested?
Please contact us for more information about this property.
$189,900Maintenance, Exterior Maintenance, Heat, Insurance, Common Area Maintenance, Other, See Remarks, Property Management, Water
$444.56 Monthly
Maintenance, Exterior Maintenance, Heat, Insurance, Common Area Maintenance, Other, See Remarks, Property Management, Water
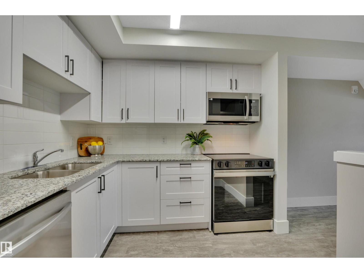
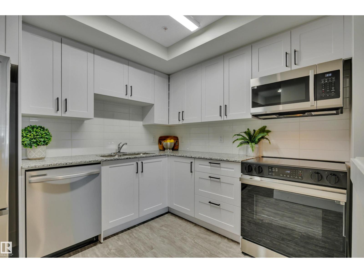
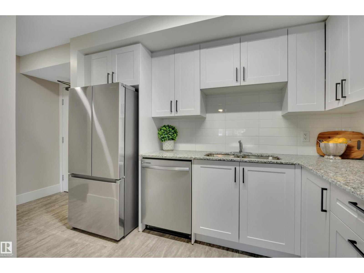
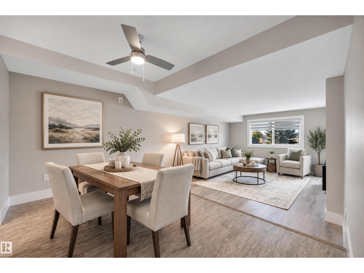
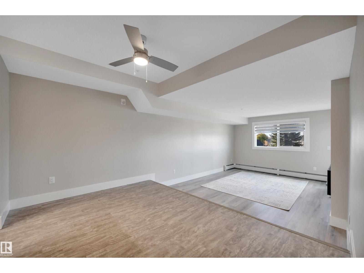
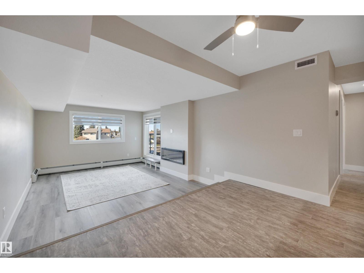
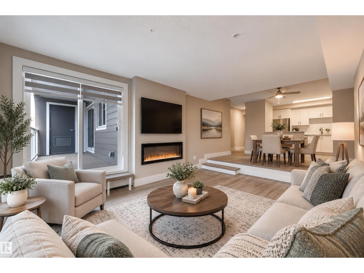
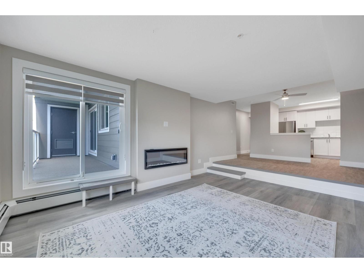
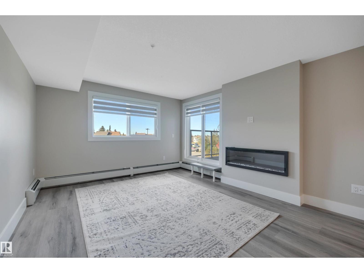
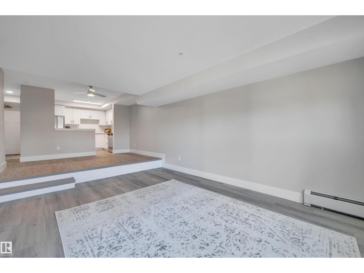
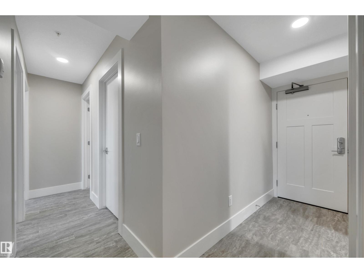
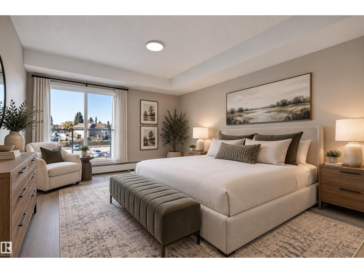
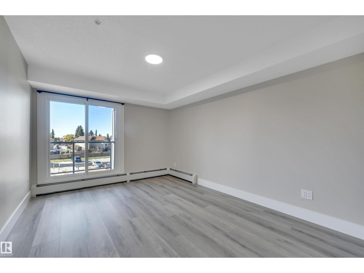
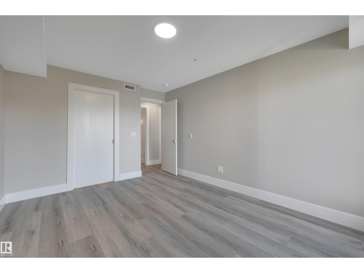
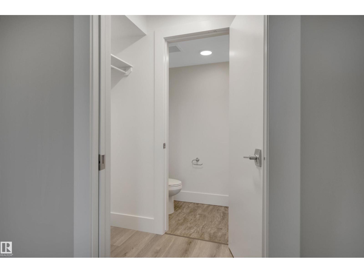
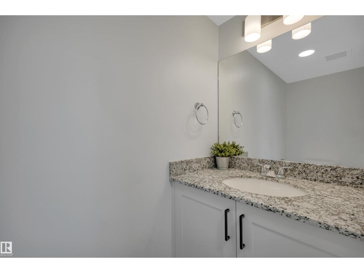
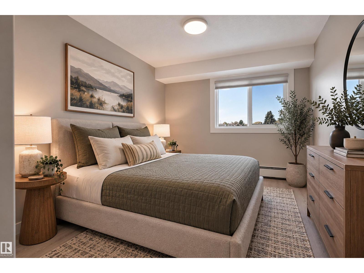
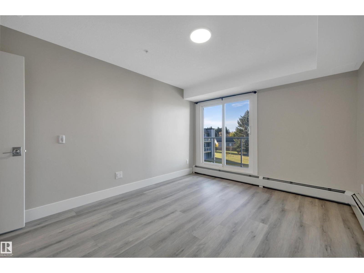
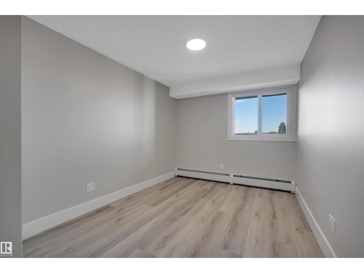
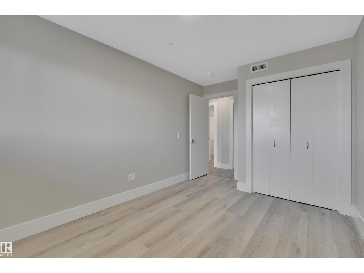
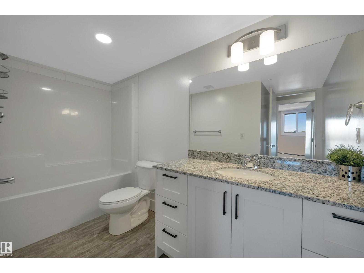
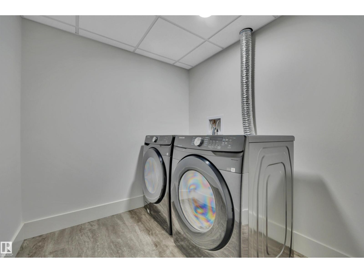
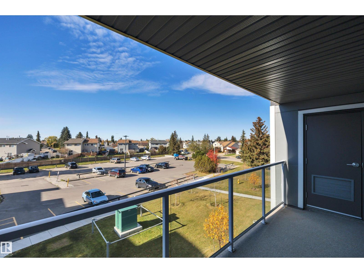
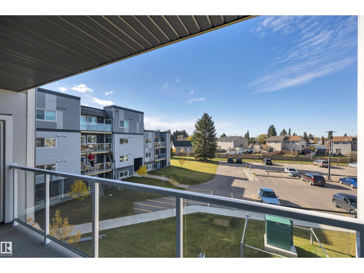
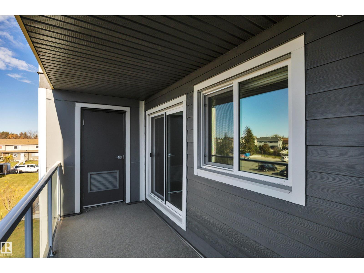
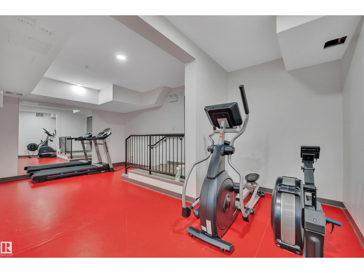
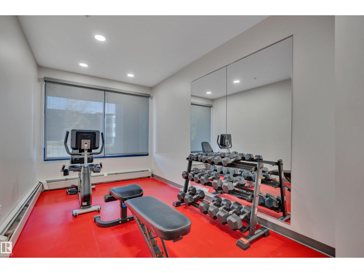
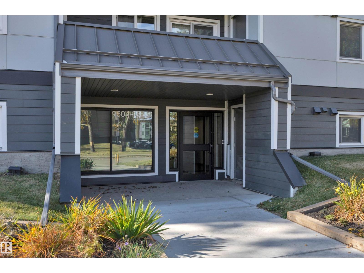
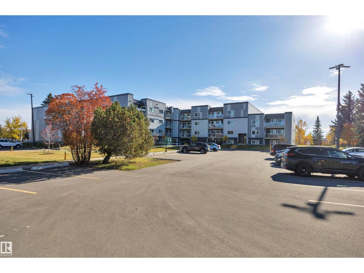
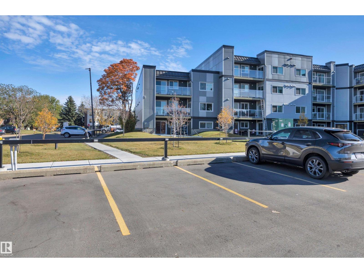
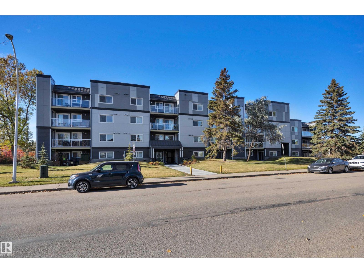
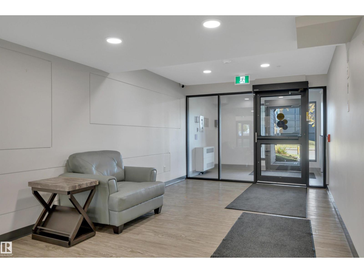
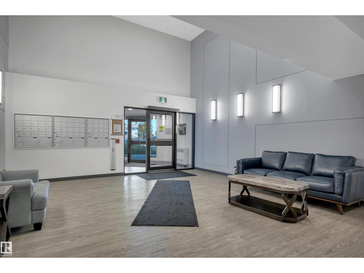
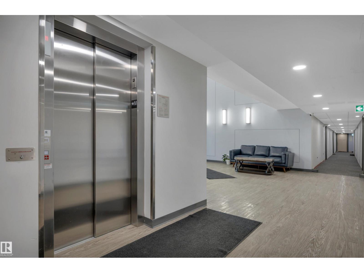
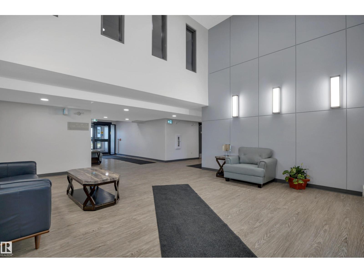
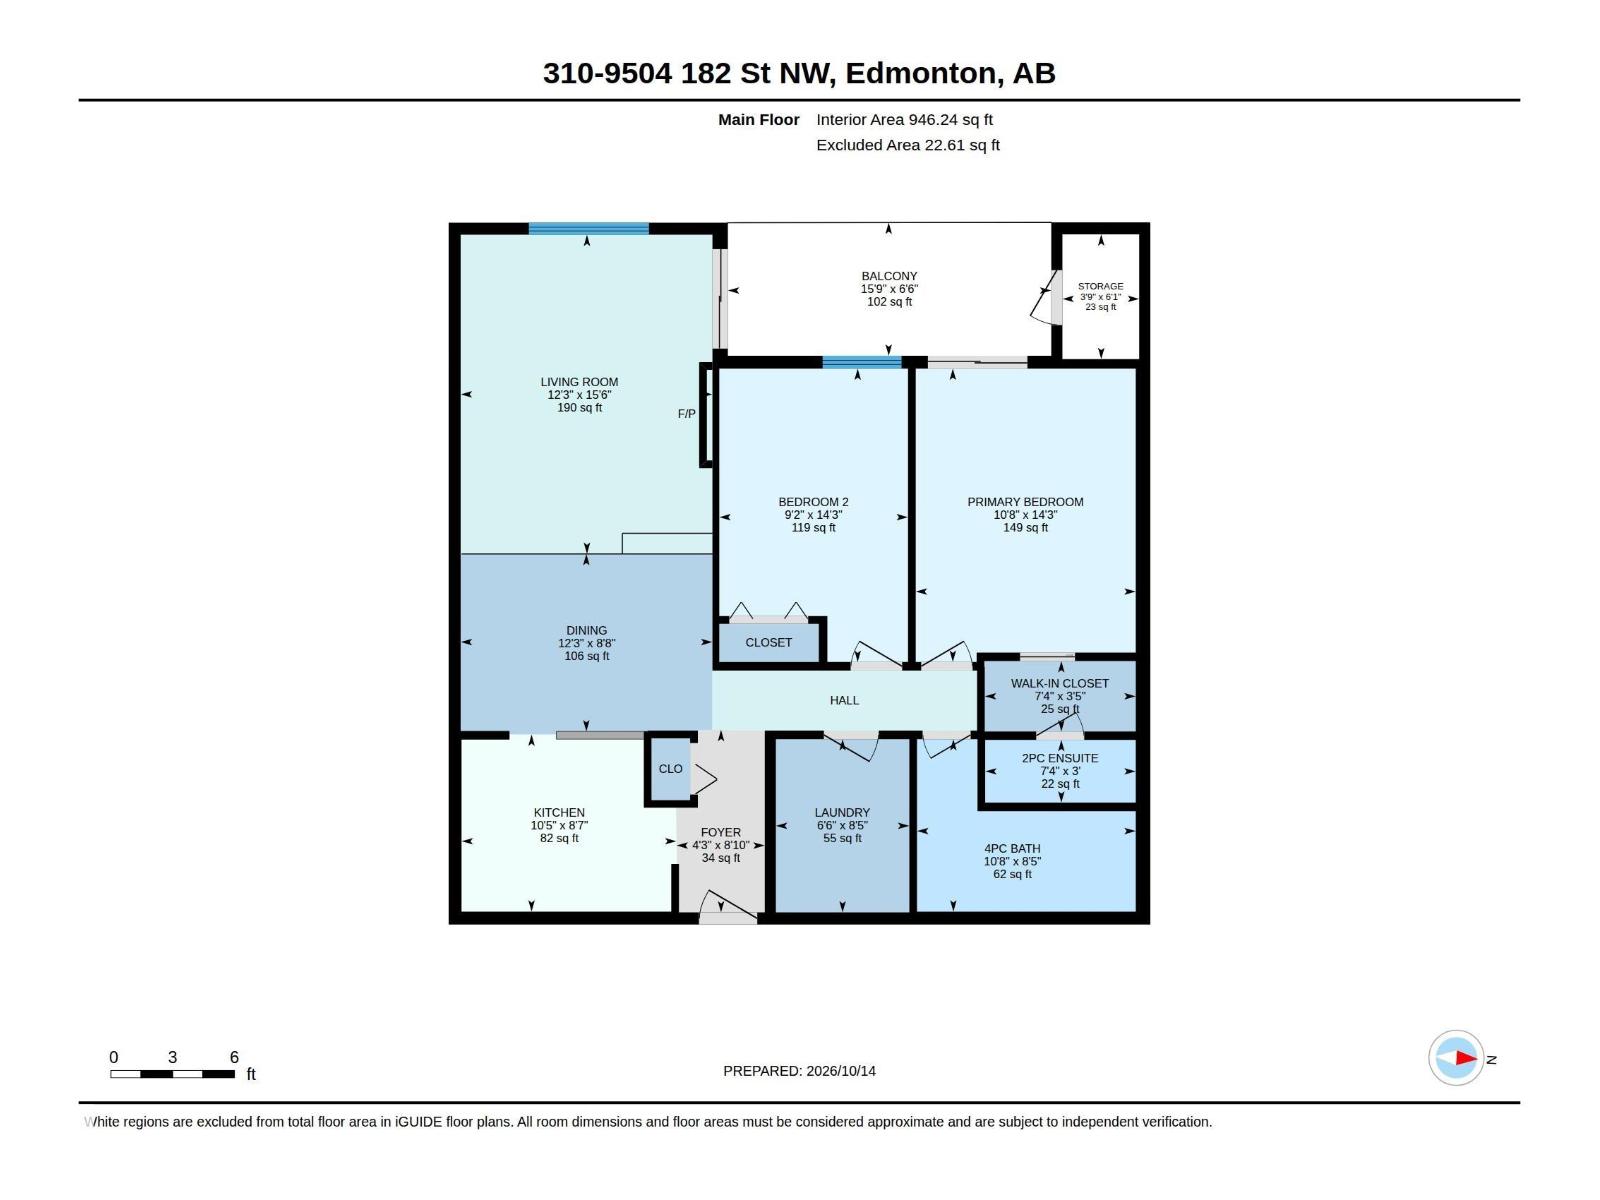
$444.56 MonthlyModern comfort meets mature neighborhood charm in La Perle! Rebuilt in 2024, this beautifully finished 946 sqft. third-floor condo offers 2 bedrooms, 2 bathrooms and a welcoming layout. The bright kitchen features stainless steel appliances and contemporary finishes, while vinyl plank flooring flows into a sunken living room with an electric fireplace. Enjoy evening sunshine on your west-facing balcony, with access from both the living area and primary bedroom! The spacious primary retreat features generous closet space and a private ensuite. A second bedroom, full bathroom and in-suite laundry add everyday convenience. Storage is a standout, with a separate storage room containing a storage cage, plus a dedicated storage room on the balcony. Residents enjoy a parking stall, fitness centre and bike storage, all minutes from West Edmonton Mall, Misericordia Hospital, parks, schools and transit, with easy access to Whitemud Drive and Henday! Some photos virtually staged (id:58723)
Property Details
| MLS® Number | E4512957 |
| Property Type | Single Family |
| Neigbourhood | La Perle |
| AmenitiesNearBy | Playground, Public Transit, Schools, Shopping |
| Features | No Animal Home, No Smoking Home |
| Structure | Deck |
Building
| BathroomTotal | 2 |
| BedroomsTotal | 2 |
| Appliances | Dishwasher, Dryer, Microwave Range Hood Combo, Refrigerator, Stove, Washer, Window Coverings |
| BasementType | None |
| ConstructedDate | 1979 |
| FireProtection | Smoke Detectors |
| FireplaceFuel | Electric |
| FireplacePresent | Yes |
| FireplaceType | Unknown |
| HalfBathTotal | 1 |
| HeatingType | Baseboard Heaters |
| SizeInterior | 946 Sqft |
| Type | Apartment |
Parking
| Stall |
Land
| Acreage | No |
| LandAmenities | Playground, Public Transit, Schools, Shopping |
| SizeIrregular | 162.39 |
| SizeTotal | 162.39 M2 |
| SizeTotalText | 162.39 M2 |
Rooms
| Level | Type | Length | Width | Dimensions |
|---|---|---|---|---|
| Main Level | Living Room | Measurements not available | ||
| Main Level | Dining Room | Measurements not available | ||
| Main Level | Kitchen | Measurements not available | ||
| Main Level | Primary Bedroom | Measurements not available | ||
| Main Level | Bedroom 2 | Measurements not available |
https://www.realtor.ca/real-estate/30402355/310-9504-182-st-nw-edmonton-la-perle

The trademarks REALTOR®, REALTORS®, and the REALTOR® logo are controlled by The Canadian Real Estate Association (CREA) and identify real estate professionals who are members of CREA. The trademarks MLS®, Multiple Listing Service® and the associated logos are owned by The Canadian Real Estate Association (CREA) and identify the quality of services provided by real estate professionals who are members of CREA. The trademark DDF® is owned by The Canadian Real Estate Association (CREA) and identifies CREA's Data Distribution Facility (DDF®)
October 19 2026 07:32:39
REALTORS® Association of Edmonton
Century 21 All Stars Realty Ltd