Hurry Home

3101 Pelerin Cr Beaumont, Alberta T4X 2Y1

Interested?
Please contact us for more information about this property.
$1,049,500
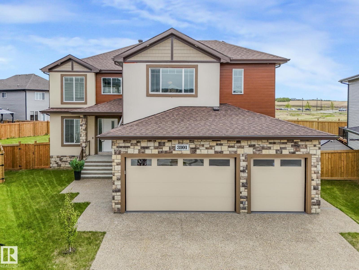
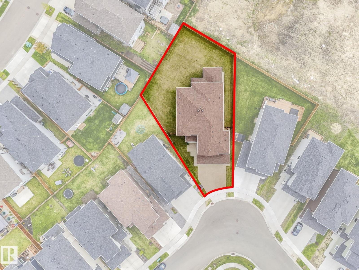
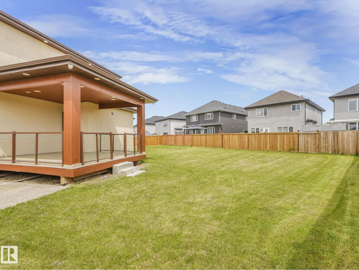
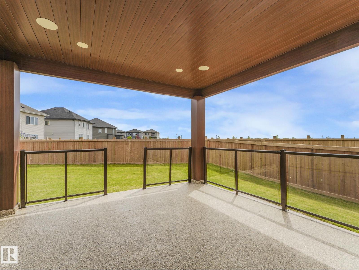
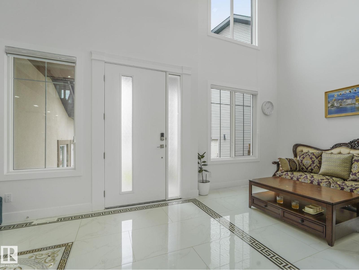
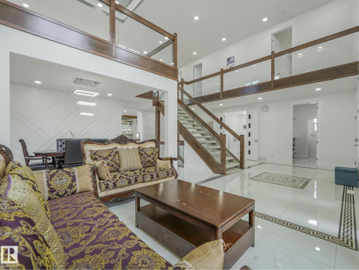
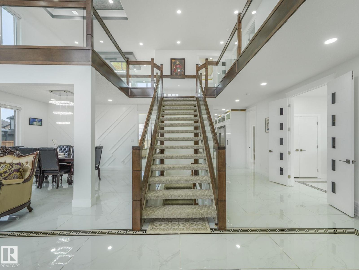
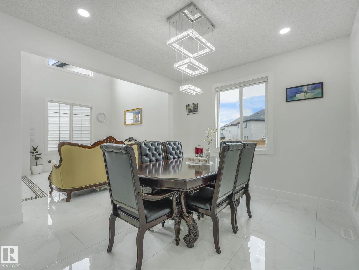
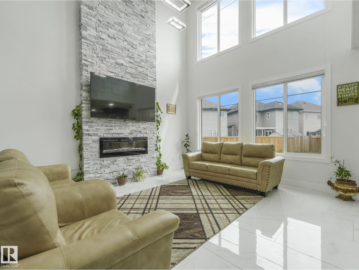
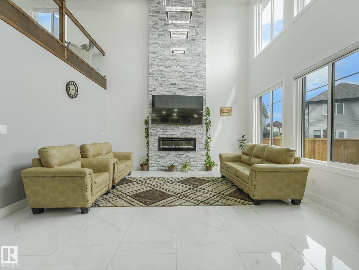
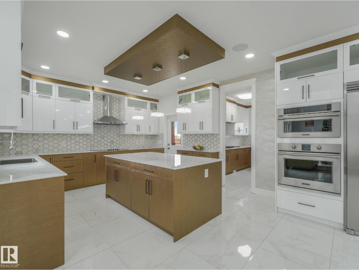
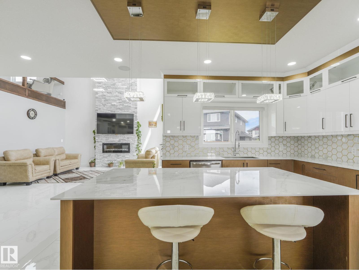
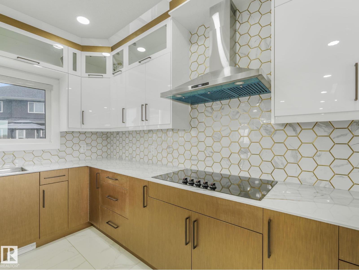
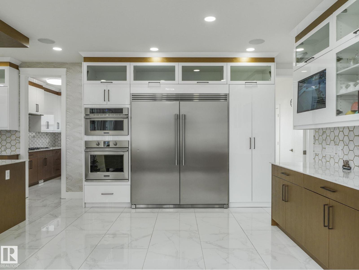
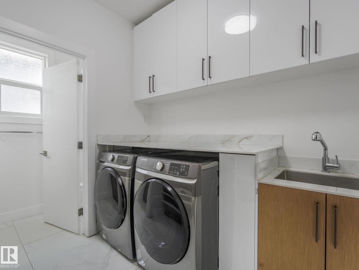
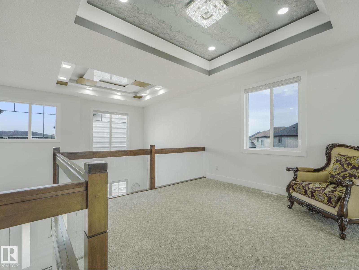
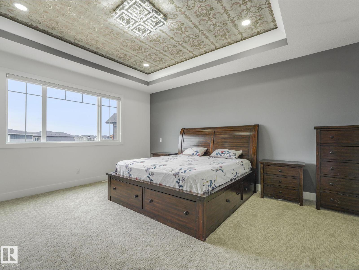
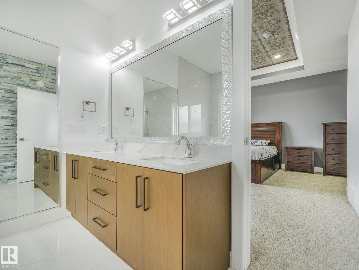
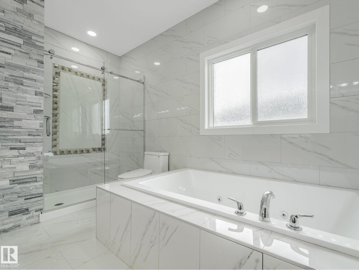
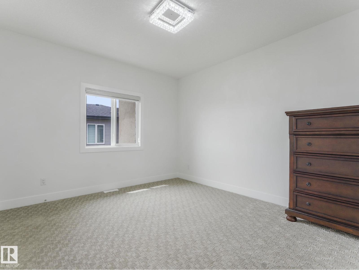
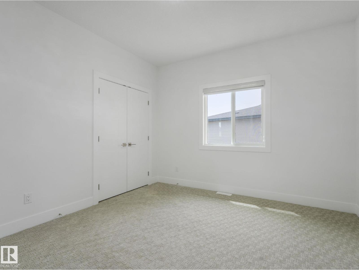
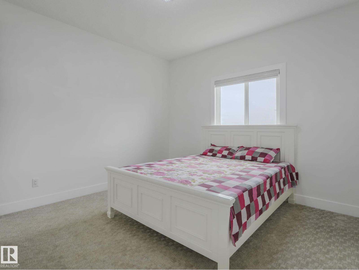
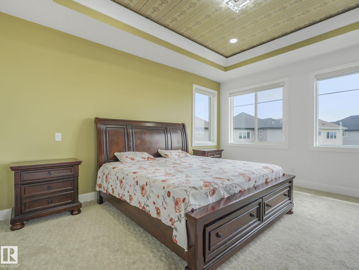
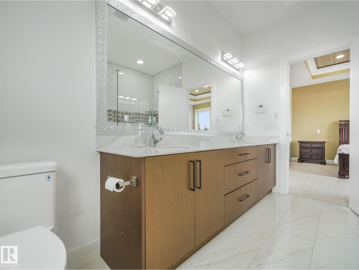
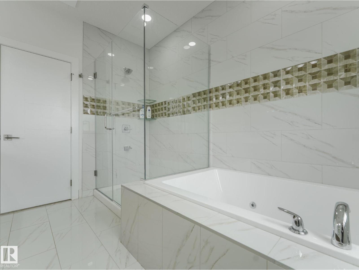
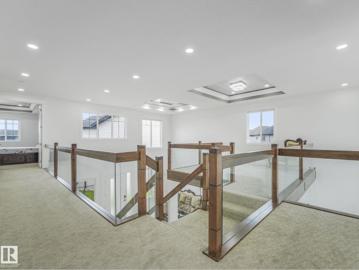
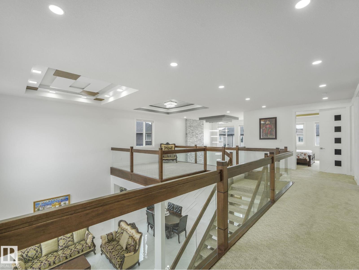
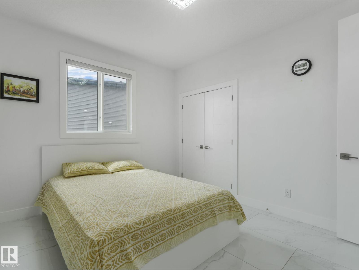
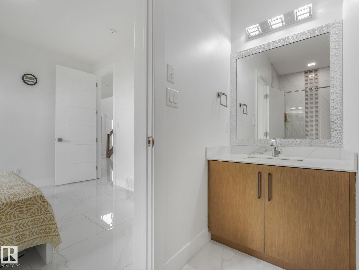
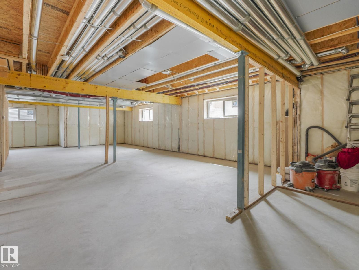
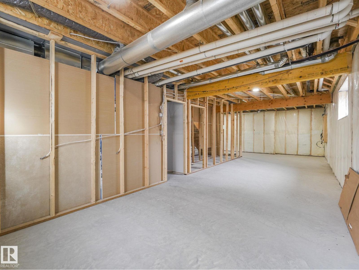
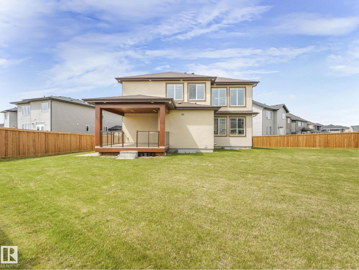
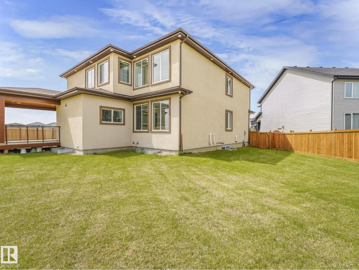
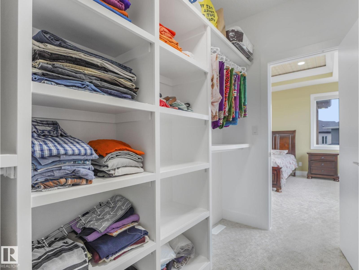
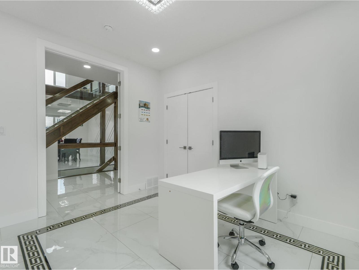
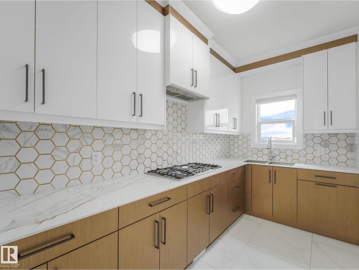
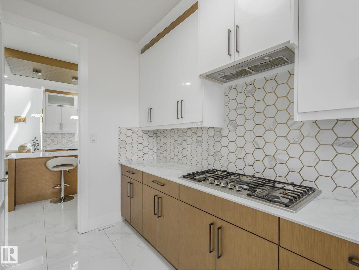
Experience luxury and elegance in this impressive 3,782.79 sq. ft. custom-built home featuring a triple attached garage and an exposed aggregate driveway on 10000 Sqft lot. Designed for modern family living, this exceptional property offers 6 spacious bedrooms and 4.5 bathrooms, including 3 luxurious primary suites. The thoughtfully designed main floor boasts two kitchens, including a fully equipped spice kitchen, porcelain countertops, upgraded lighting, and convenient main-floor laundry. The basement includes a separate entrance and legal-sized windows, providing excellent potential for a future income-generating suite. High-end finishes throughout include 9-foot ceilings on all three levels, a durable stucco exterior, built-in appliances, central vacuum system, and a built-in home theatre speaker system. Step outside to enjoy the beautifully landscaped and fully fenced backyard featuring a covered deck, perfect for year-round entertaining and relaxation. (id:58723)
Property Details
| MLS® Number | E4491960 |
| Property Type | Single Family |
| Neigbourhood | Place Chaleureuse |
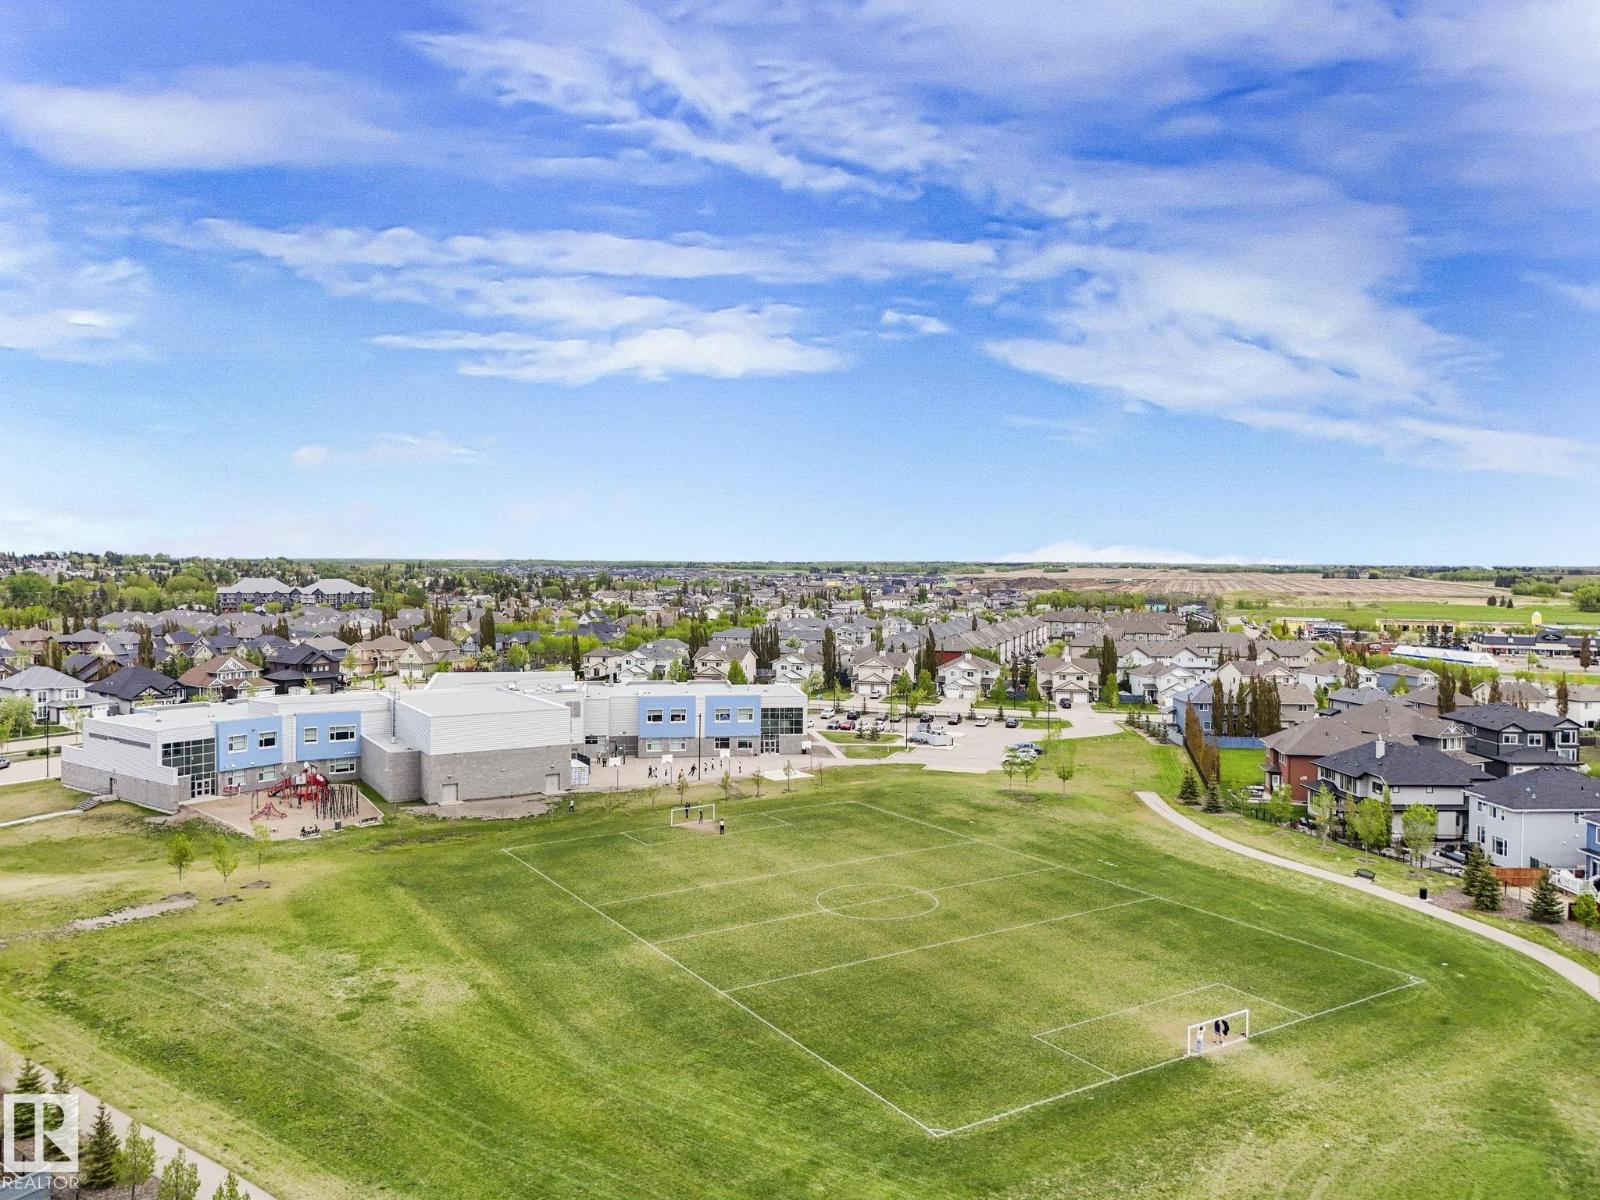
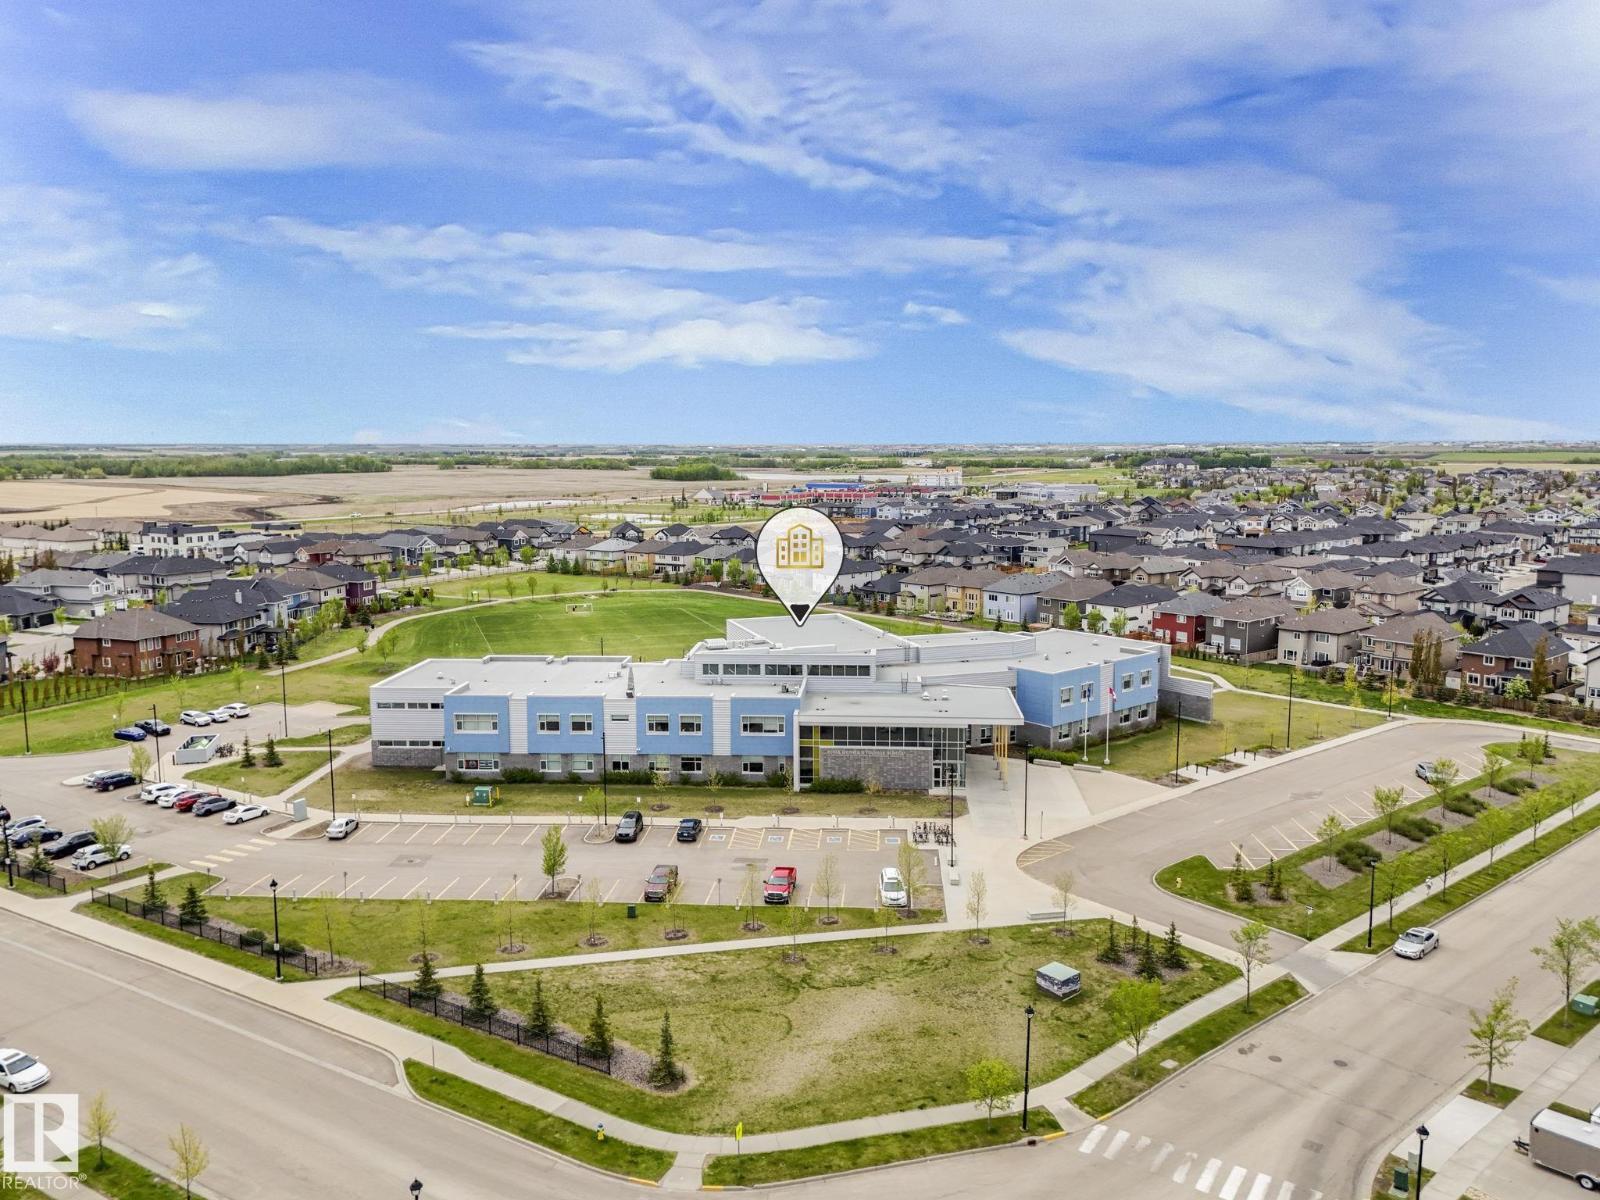
| AmenitiesNearBy | Shopping |
| Features | See Remarks |
Building
| BathroomTotal | 5 |
| BedroomsTotal | 6 |
| Appliances | Dishwasher, Dryer, Refrigerator, Stove, Gas Stove(s), Washer, Window Coverings |
| BasementDevelopment | Unfinished |
| BasementType | Full (unfinished) |
| ConstructedDate | 2021 |
| ConstructionStyleAttachment | Detached |
| HalfBathTotal | 1 |
| HeatingType | Forced Air |
| StoriesTotal | 2 |
| SizeInterior | 3783 Sqft |
| Type | House |
Parking
| Attached Garage |
Land
| Acreage | No |
| LandAmenities | Shopping |
| SizeIrregular | 961.08 |
| SizeTotal | 961.08 M2 |
| SizeTotalText | 961.08 M2 |
Rooms
| Level | Type | Length | Width | Dimensions |
|---|---|---|---|---|
| Above | Bonus Room | 12'3" x 12'6" | ||
| Main Level | Living Room | 13'3" x 15'9" | ||
| Main Level | Dining Room | 11'6" x 15'7" | ||
| Main Level | Kitchen | 26'10" x 13'6 | ||
| Main Level | Family Room | 16'1" x 14'3" | ||
| Main Level | Laundry Room | 8'7" x 8' | ||
| Main Level | Bedroom 5 | 11'1" x 11'11 | ||
| Main Level | Bedroom 6 | 10'5" x 11'11 | ||
| Upper Level | Primary Bedroom | 18'10" x 15'5 | ||
| Upper Level | Bedroom 2 | 15'11" x 14'1 | ||
| Upper Level | Bedroom 3 | 13' x 12'1" | ||
| Upper Level | Bedroom 4 | 11'7" x 12'11 |
https://www.realtor.ca/real-estate/29858633/3101-pelerin-cr-beaumont-place-chaleureuse

The trademarks REALTOR®, REALTORS®, and the REALTOR® logo are controlled by The Canadian Real Estate Association (CREA) and identify real estate professionals who are members of CREA. The trademarks MLS®, Multiple Listing Service® and the associated logos are owned by The Canadian Real Estate Association (CREA) and identify the quality of services provided by real estate professionals who are members of CREA. The trademark DDF® is owned by The Canadian Real Estate Association (CREA) and identifies CREA's Data Distribution Facility (DDF®)
September 04 2026 05:01:21
REALTORS® Association of Edmonton
Maxwell Polaris