Hurry Home

3116 Chokecherry Bn Sw Edmonton, Alberta T6X 2M2

Interested?
Please contact us for more information about this property.
$560,000
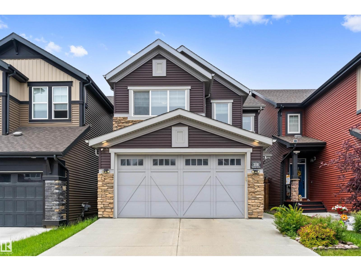
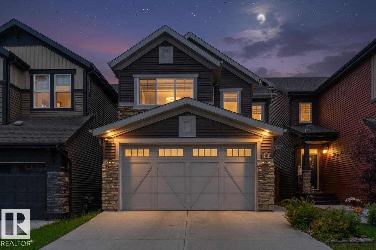
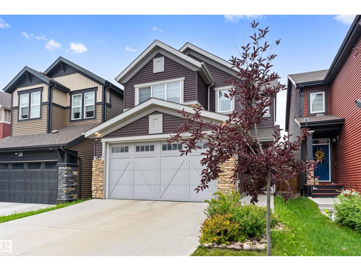
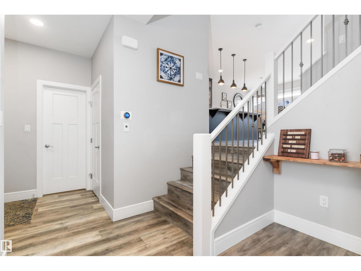
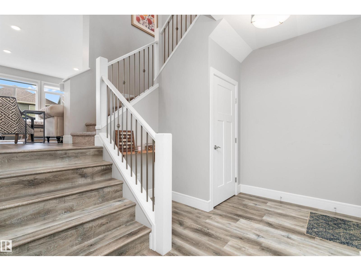
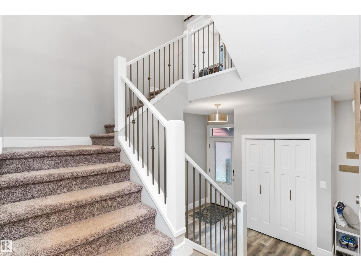
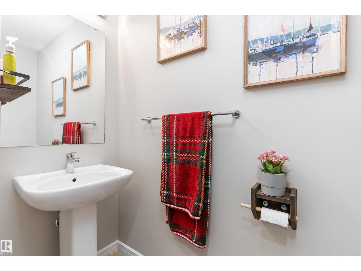
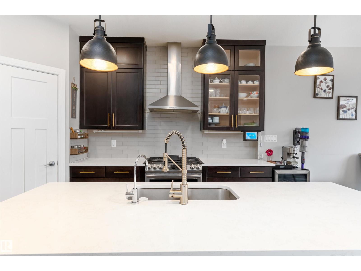
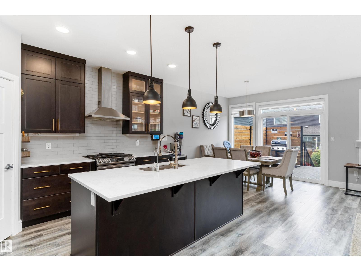
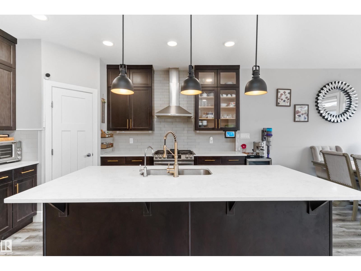
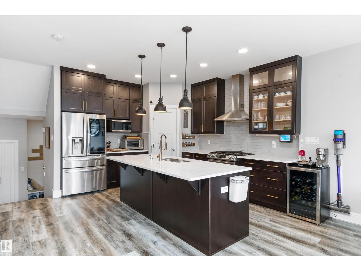
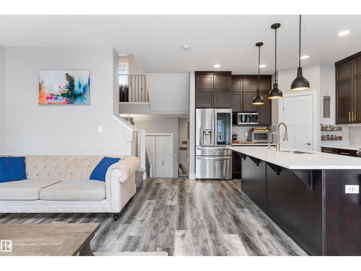
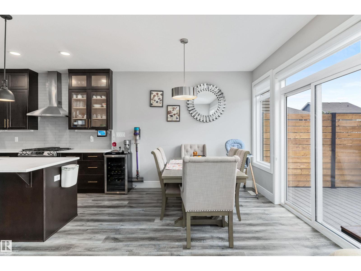
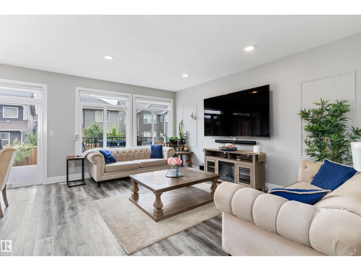
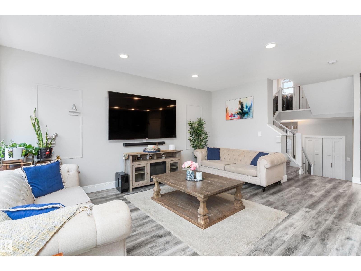
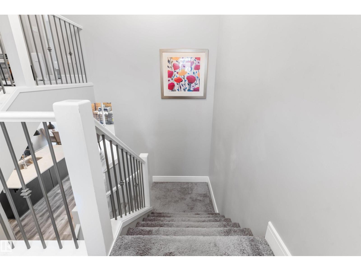
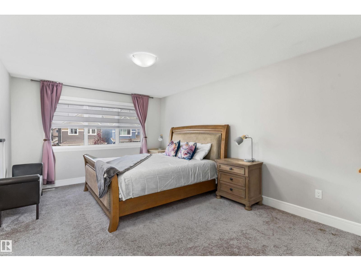
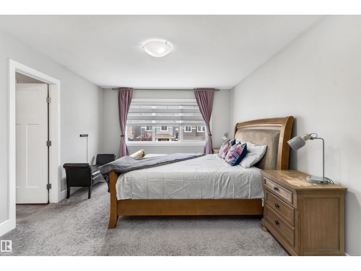
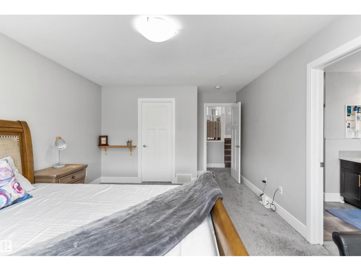
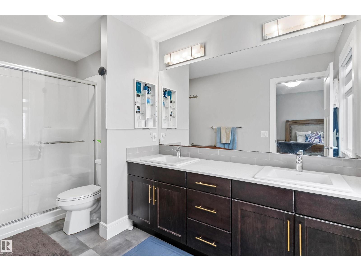
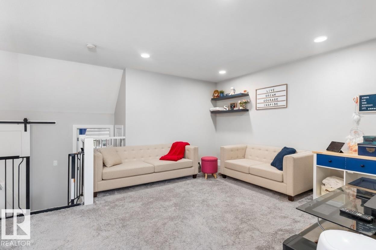
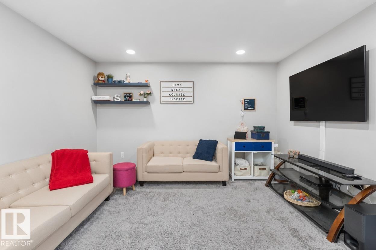
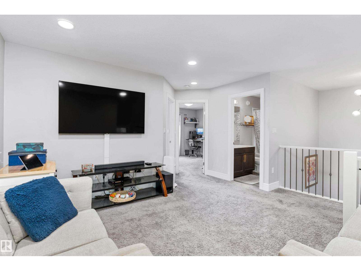
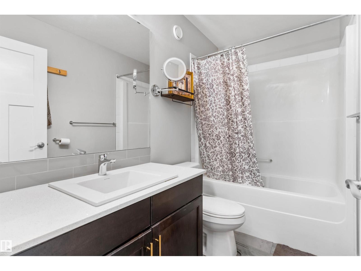
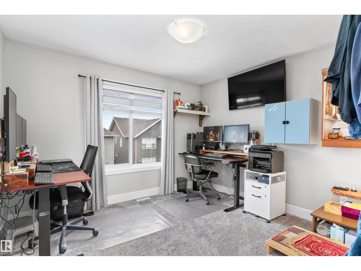
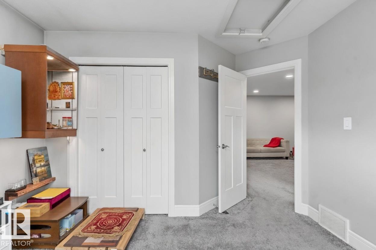
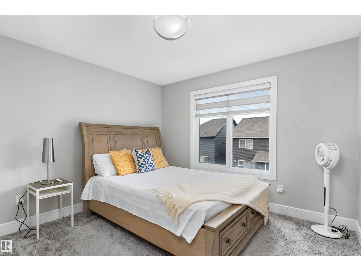
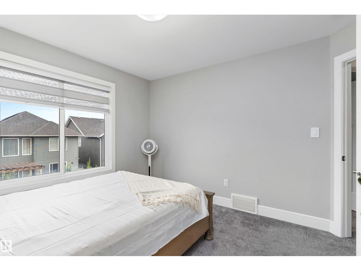
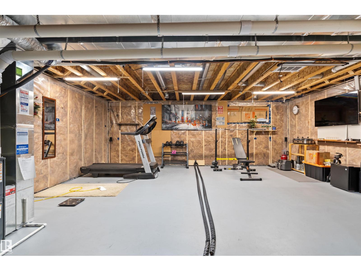
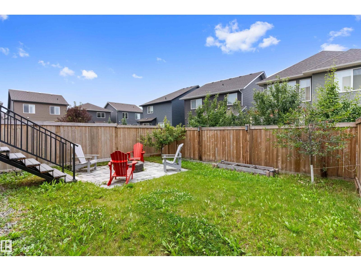
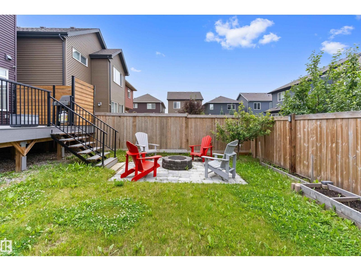
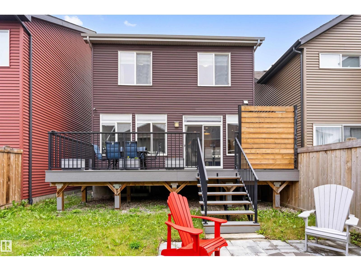
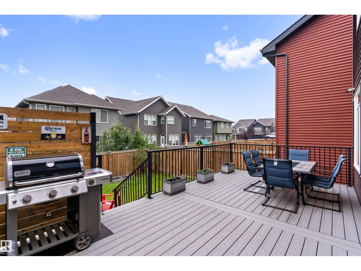
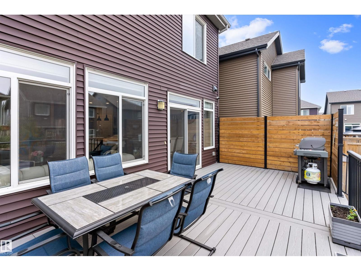
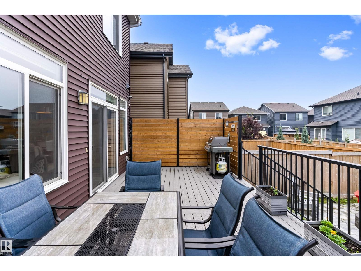
Discover your dream home in the highly sought-after SW Edmonton community of The Orchards at Ellerslie! This stunning 4-level split offers the perfect blend of space, style, and modern upgrades for today's family. Step into an open-concept main floor with inviting living and dining areas, a functional kitchen ideal for entertaining, and a convenient half bath. Upstairs, enjoy a versatile central bonus room perfect for movies or play, a luxurious primary suite complete with private en-suite, two additional spacious bedrooms, and a full bathroom. Elevate your lifestyle with premium extras including a complete Lorex security camera system for total peace of mind and custom wood shelving in the attached garage. The beautifully landscaped backyard boasts a full-length composite deck with privacy fencing, a cozy fire pit perfect for evening gatherings, and mature apple and cherry trees ready to enjoy. Thoughtfully upgraded and meticulously maintained—this move-in ready gem is waiting for you to call home! (id:58723)
Open House
This property has open houses!
1:00 pm
Ends at:3:00 pm
Property Details
| MLS® Number | E4500394 |
| Property Type | Single Family |
| Neigbourhood | The Orchards At Ellerslie |
| AmenitiesNearBy | Public Transit, Schools, Shopping |
| Features | See Remarks, No Animal Home, No Smoking Home |
| Structure | Deck, Fire Pit |
Building
| BathroomTotal | 3 |
| BedroomsTotal | 3 |
| Appliances | Dishwasher, Dryer, Hood Fan, Refrigerator, Gas Stove(s), Washer, Window Coverings, See Remarks |
| BasementDevelopment | Unfinished |
| BasementType | Full (unfinished) |
| ConstructedDate | 2019 |
| ConstructionStyleAttachment | Detached |
| HalfBathTotal | 1 |
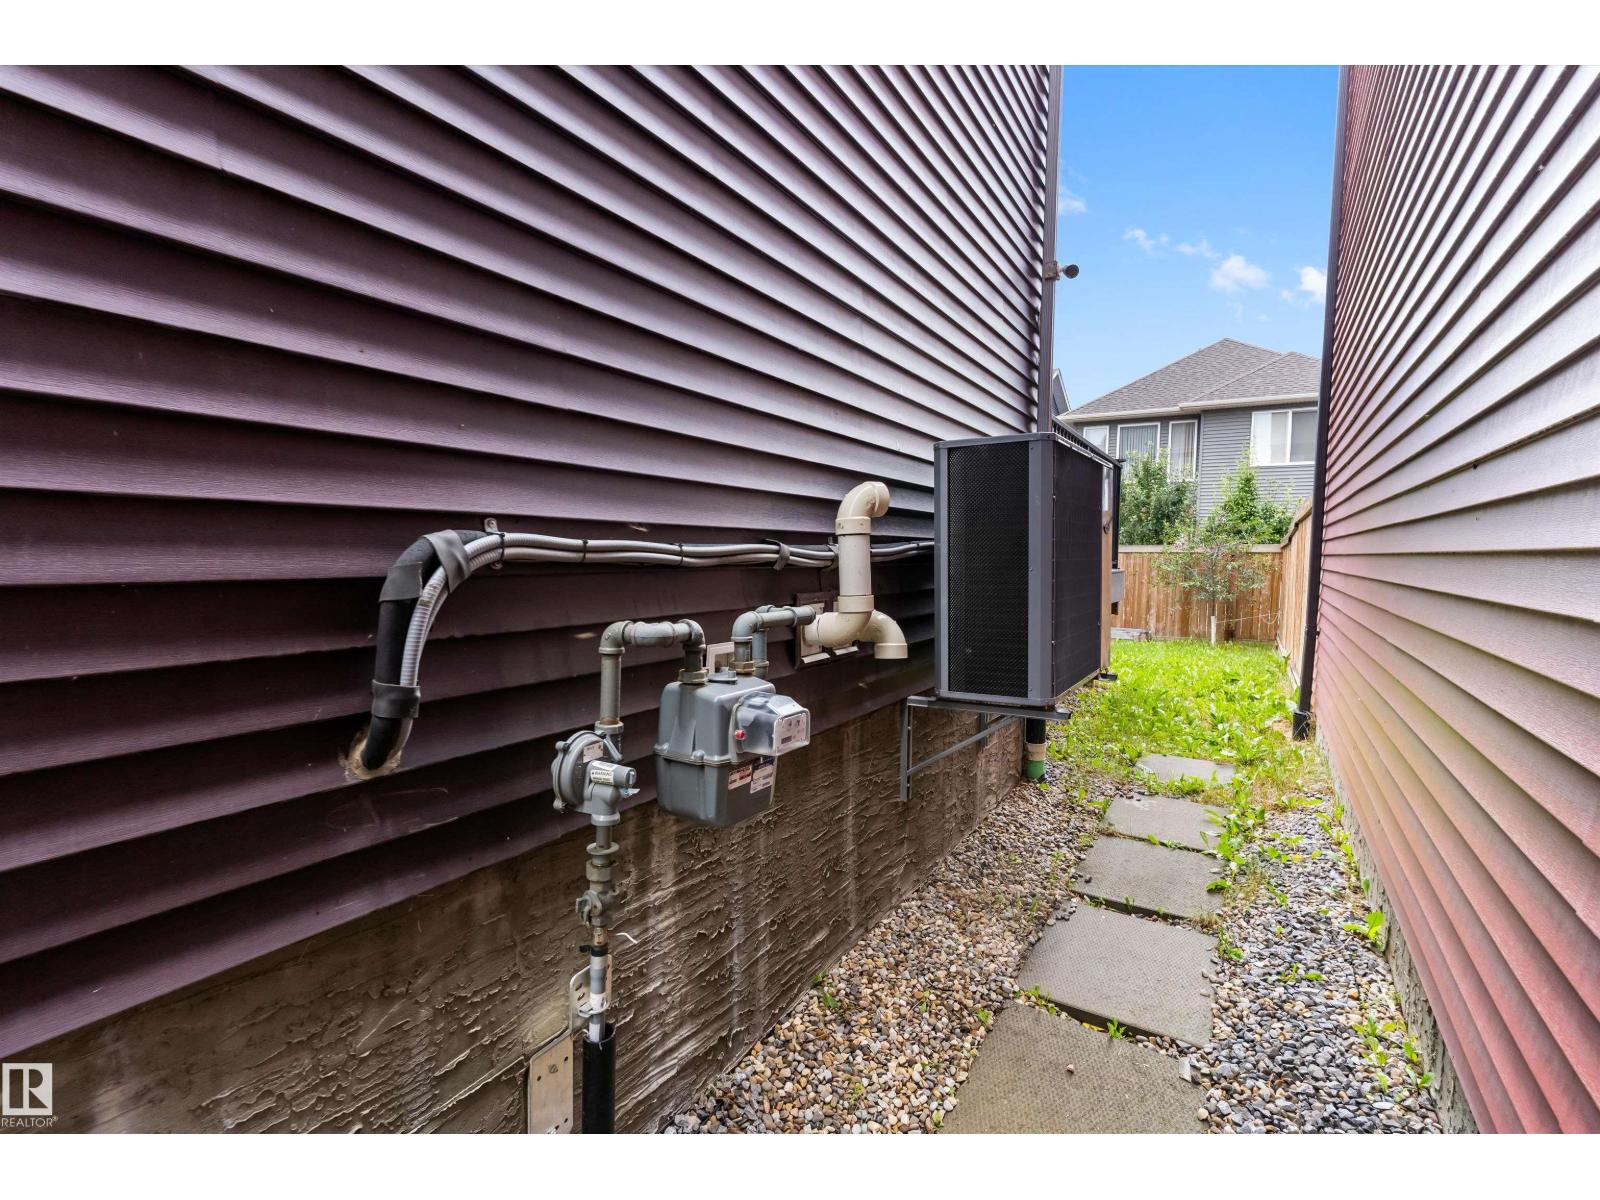
| HeatingType | Forced Air |
| SizeInterior | 1920 Sqft |
| Type | House |
Parking
| Attached Garage |
Land
| Acreage | No |
| FenceType | Fence |
| LandAmenities | Public Transit, Schools, Shopping |
| SizeIrregular | 301.13 |
| SizeTotal | 301.13 M2 |
| SizeTotalText | 301.13 M2 |
Rooms
| Level | Type | Length | Width | Dimensions |
|---|---|---|---|---|
| Main Level | Living Room | 5.27 m | 4.11 m | 5.27 m x 4.11 m |
| Main Level | Dining Room | 3.12 m | 3.02 m | 3.12 m x 3.02 m |
| Main Level | Kitchen | 4.32 m | 3.55 m | 4.32 m x 3.55 m |
| Upper Level | Primary Bedroom | 5.76 m | 3.63 m | 5.76 m x 3.63 m |
| Upper Level | Bedroom 2 | 3.72 m | 3.51 m | 3.72 m x 3.51 m |
| Upper Level | Bedroom 3 | 3.74 m | 3.39 m | 3.74 m x 3.39 m |
| Upper Level | Bonus Room | 4.16 m | 3.98 m | 4.16 m x 3.98 m |
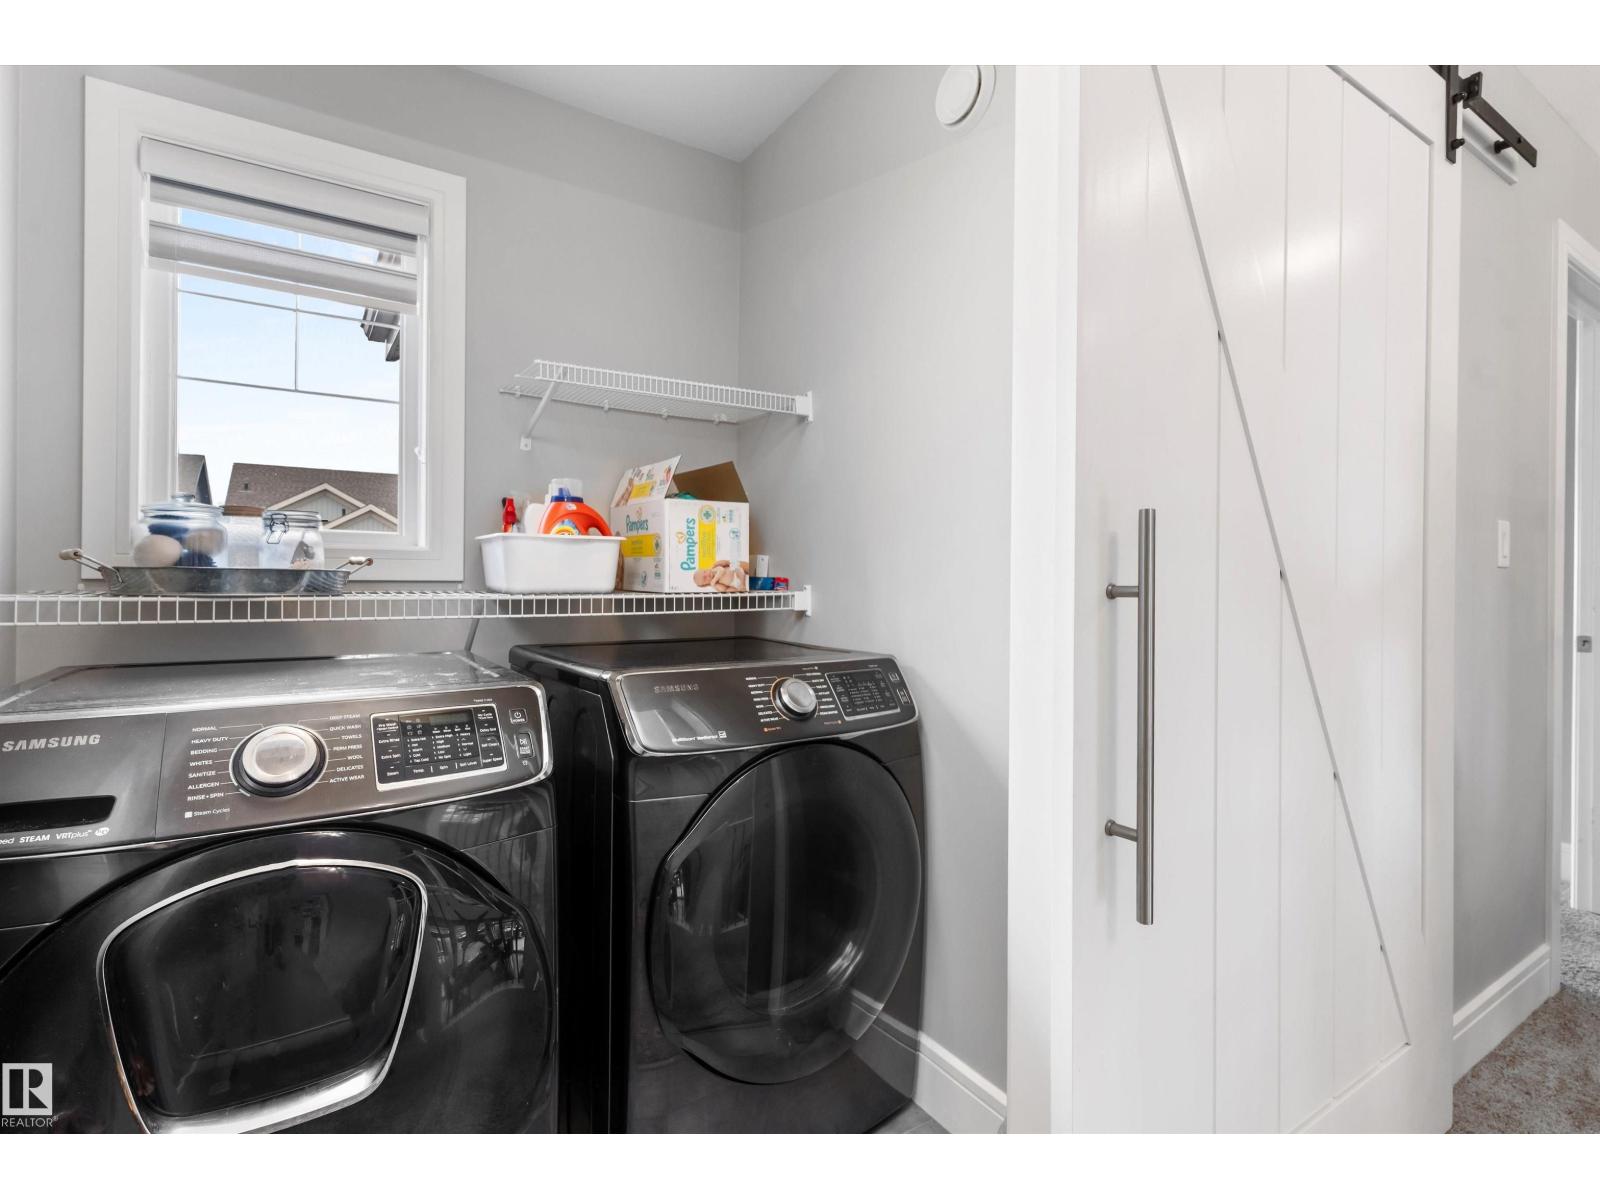
| Upper Level | Laundry Room | 1.62 m | 3.63 m | 1.62 m x 3.63 m |

The trademarks REALTOR®, REALTORS®, and the REALTOR® logo are controlled by The Canadian Real Estate Association (CREA) and identify real estate professionals who are members of CREA. The trademarks MLS®, Multiple Listing Service® and the associated logos are owned by The Canadian Real Estate Association (CREA) and identify the quality of services provided by real estate professionals who are members of CREA. The trademark DDF® is owned by The Canadian Real Estate Association (CREA) and identifies CREA's Data Distribution Facility (DDF®)
July 26 2026 06:12:04
REALTORS® Association of Edmonton
Exp Realty