Hurry Home

3122 Arthurs Cr Sw Edmonton, Alberta T6W 2H7

Interested?
Please contact us for more information about this property.
$482,500
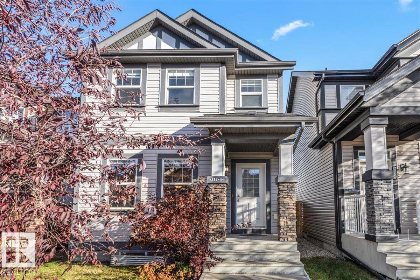
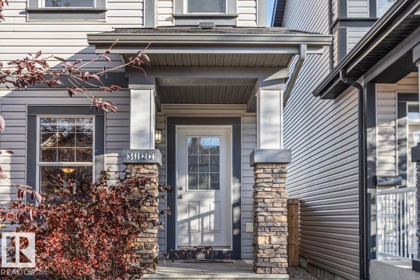
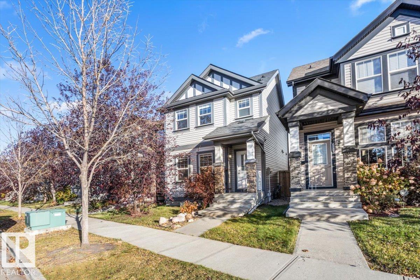
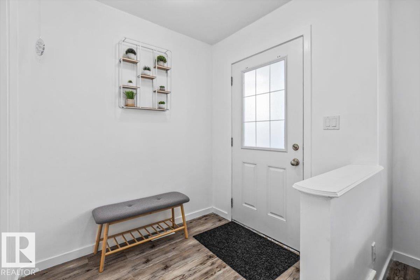
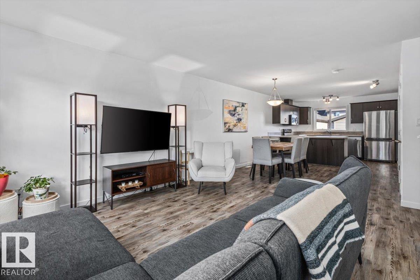
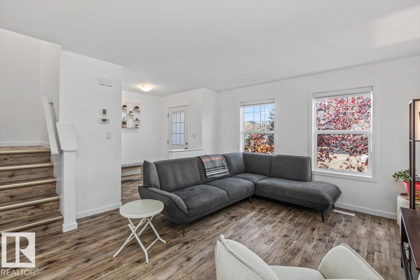
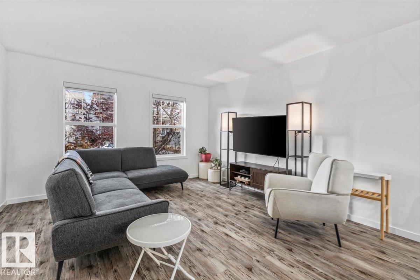
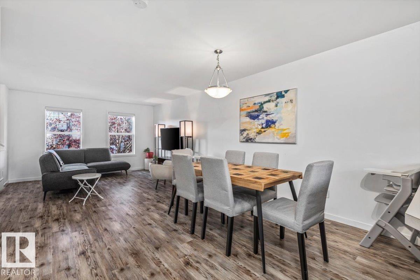
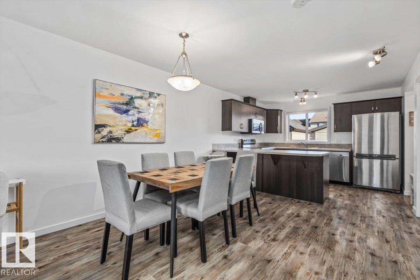
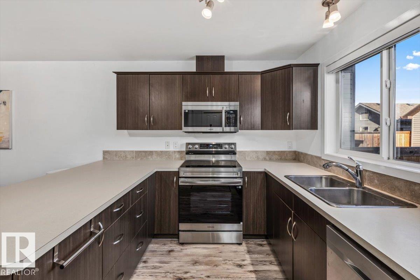
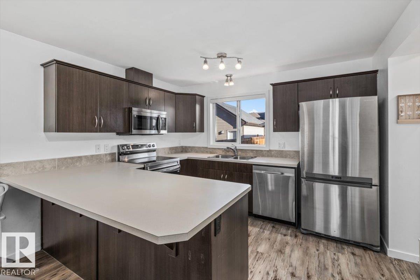
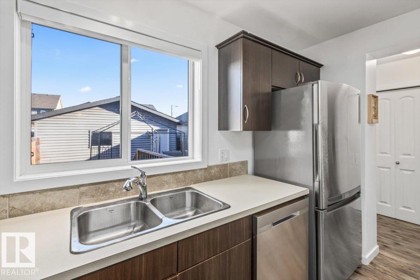
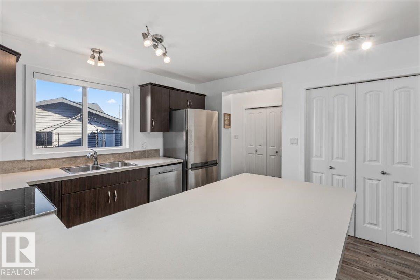
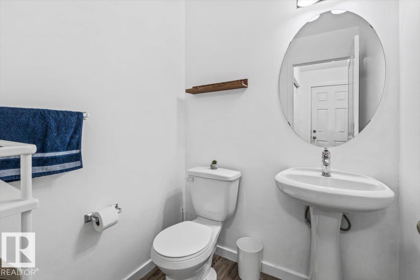
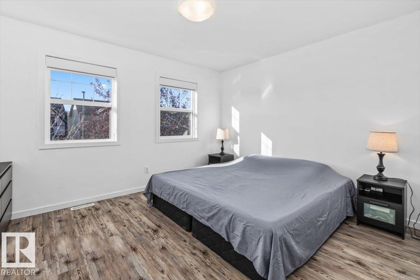
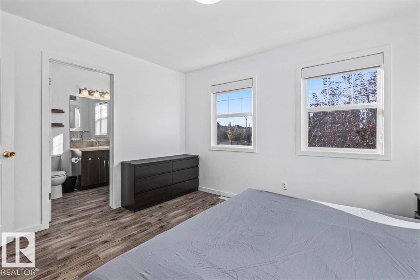
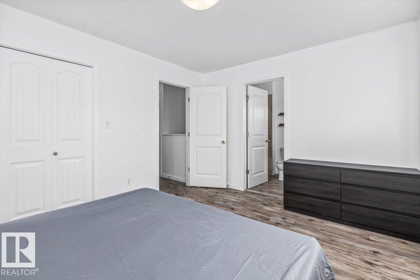
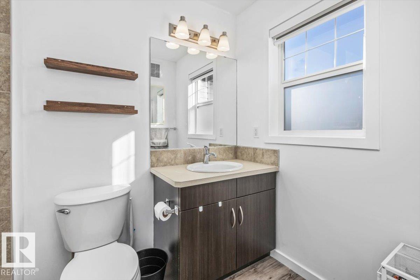
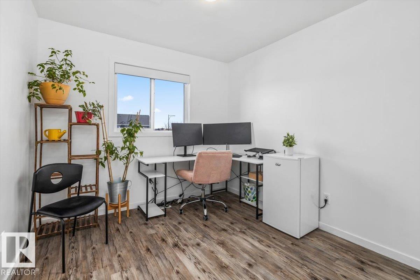
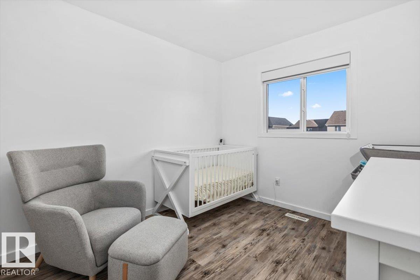
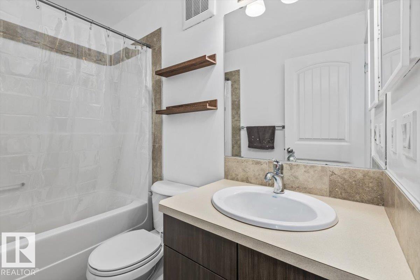
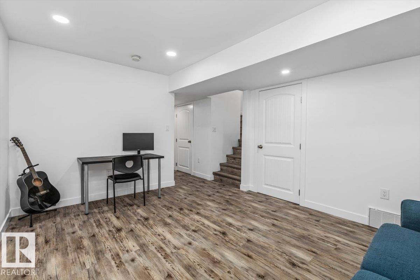
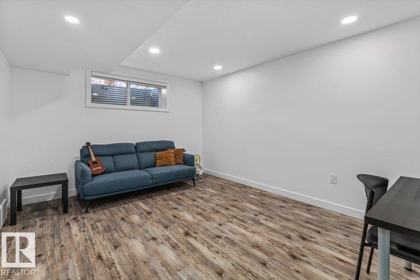
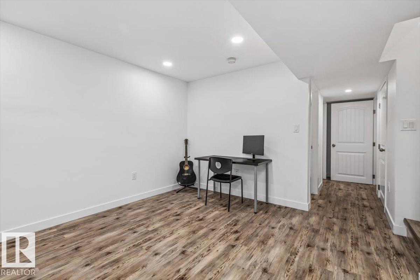
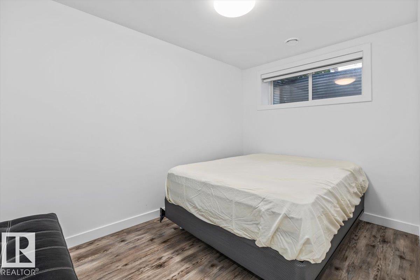
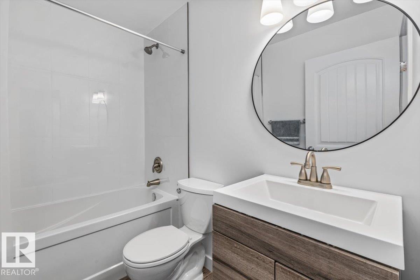
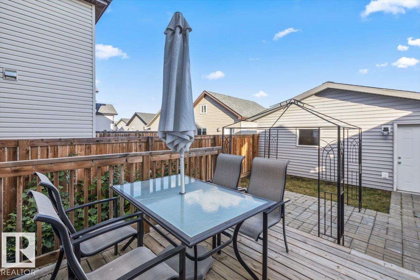
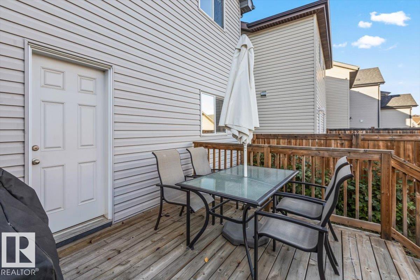
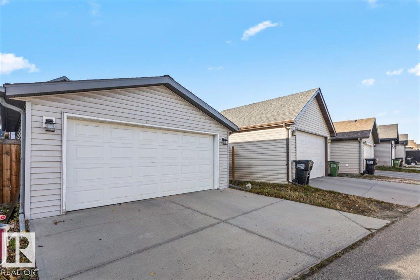
Welcome to this Jayman-built two-storey home in the desirable community of Allard! Offering over 1,300 sq. ft. above grade, this four-bedroom, 3.5-bathroom home is perfect for growing families. Situated on a quiet street, it features no carpet, with vinyl plank flooring throughout all three finished levels and a fresh, neutral colour palette. The bright, open-concept main floor is ideal for entertaining, with a spacious kitchen offering ample prep space and flowing seamlessly into the dining and living areas. Upstairs, the primary bedroom features a walk-in closet and a private ensuite with a tub/shower combination. The professionally finished basement adds a fourth bedroom, a spacious recreation room/flex space, and another four-piece bathroom—ideal for guests, a home office, or additional family living space. Complete with a double detached garage, this home is conveniently located near a K–9 school, parks, shopping, restaurants, and other amenities. A fantastic opportunity to call Allard home! (id:58723)
Property Details
| MLS® Number | E4513219 |
| Property Type | Single Family |
| Neigbourhood | Allard |
| AmenitiesNearBy | Playground, Public Transit, Schools, Shopping |
| Features | Flat Site, Lane, No Smoking Home |
| ParkingSpaceTotal | 4 |
| Structure | Deck |
Building
| BathroomTotal | 4 |
| BedroomsTotal | 4 |
| Amenities | Vinyl Windows |
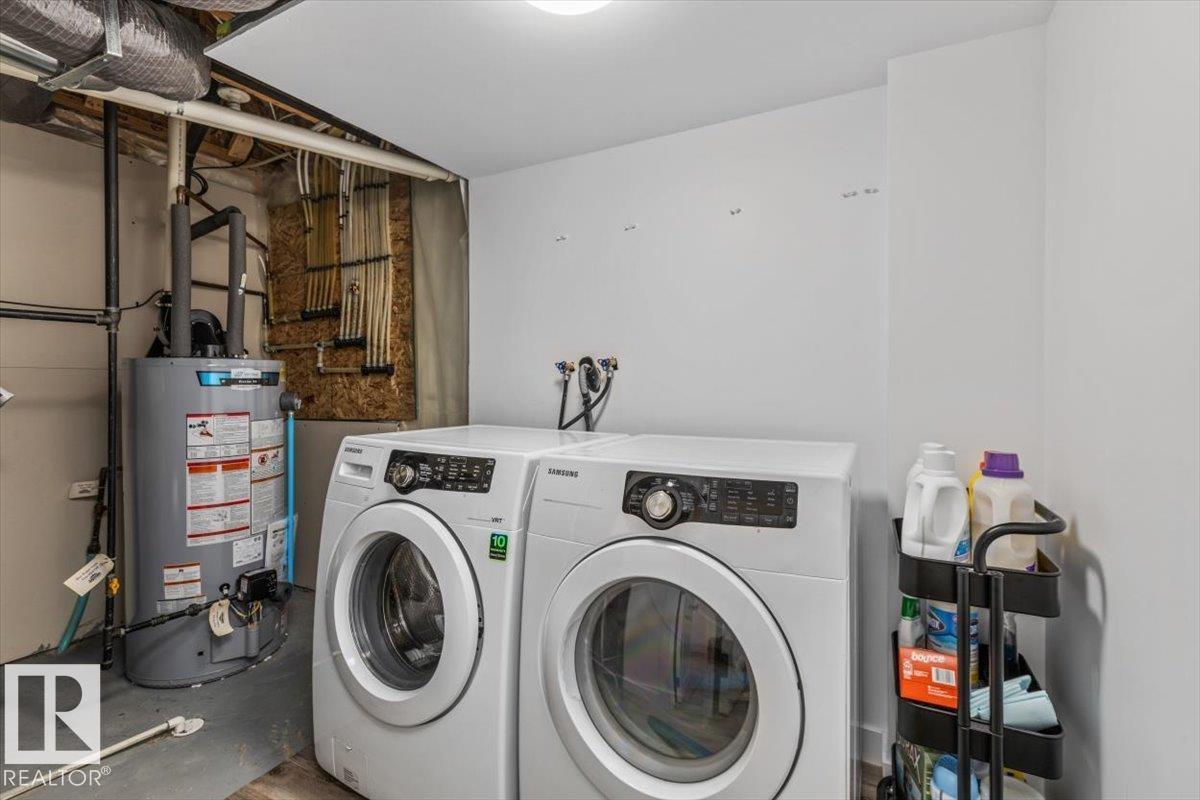
| Appliances | Dishwasher, Dryer, Garage Door Opener Remote(s), Garage Door Opener, Microwave Range Hood Combo, Refrigerator, Stove, Washer, Window Coverings |
| BasementDevelopment | Finished |
| BasementType | Full (finished) |
| ConstructedDate | 2012 |
| ConstructionStyleAttachment | Detached |
| FireProtection | Smoke Detectors |
| HalfBathTotal | 1 |
| HeatingType | Forced Air |
| StoriesTotal | 2 |
| SizeInterior | 1369 Sqft |
| Type | House |
Parking
| Detached Garage |
Land
| Acreage | No |
| FenceType | Fence |
| LandAmenities | Playground, Public Transit, Schools, Shopping |
| SizeIrregular | 252.1 |
| SizeTotal | 252.1 M2 |
| SizeTotalText | 252.1 M2 |
Rooms
| Level | Type | Length | Width | Dimensions |
|---|---|---|---|---|
| Basement | Bedroom 4 | 2.36 m | 3.56 m | 2.36 m x 3.56 m |
| Basement | Recreation Room | 3.55 m | 4.38 m | 3.55 m x 4.38 m |
| Main Level | Living Room | 3.95 m | 3.39 m | 3.95 m x 3.39 m |
| Main Level | Dining Room | 3.7 m | 3.69 m | 3.7 m x 3.69 m |
| Main Level | Kitchen | 3.49 m | 2.95 m | 3.49 m x 2.95 m |
| Upper Level | Primary Bedroom | 3.96 m | 3.34 m | 3.96 m x 3.34 m |
| Upper Level | Bedroom 2 | 2.85 m | 3.55 m | 2.85 m x 3.55 m |
| Upper Level | Bedroom 3 | 2.83 m | 3.56 m | 2.83 m x 3.56 m |
https://www.realtor.ca/real-estate/30411045/3122-arthurs-cr-sw-edmonton-allard

The trademarks REALTOR®, REALTORS®, and the REALTOR® logo are controlled by The Canadian Real Estate Association (CREA) and identify real estate professionals who are members of CREA. The trademarks MLS®, Multiple Listing Service® and the associated logos are owned by The Canadian Real Estate Association (CREA) and identify the quality of services provided by real estate professionals who are members of CREA. The trademark DDF® is owned by The Canadian Real Estate Association (CREA) and identifies CREA's Data Distribution Facility (DDF®)
October 19 2026 06:21:49
REALTORS® Association of Edmonton
Blackmore Real Estate