Hurry Home

#313 55061 Twp Road 462 Rural Wetaskiwin County, Alberta T0C 0T0

Interested?
Please contact us for more information about this property.
$420,000
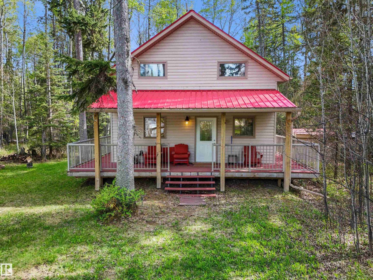
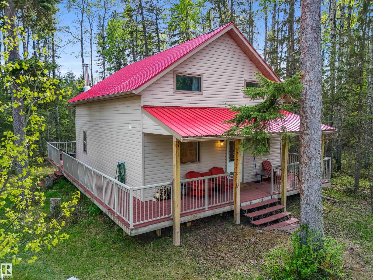
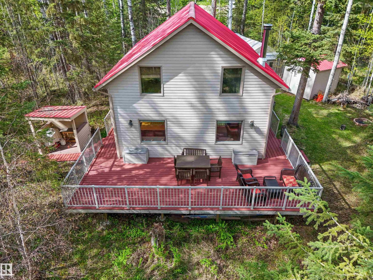
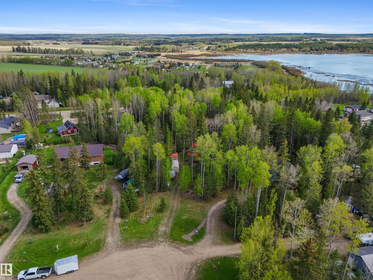
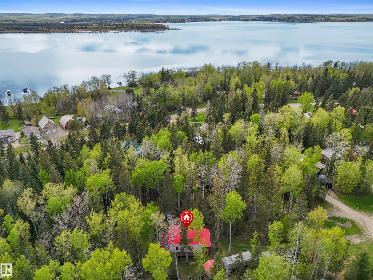
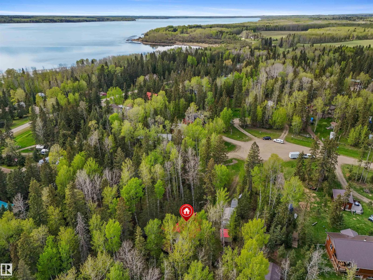
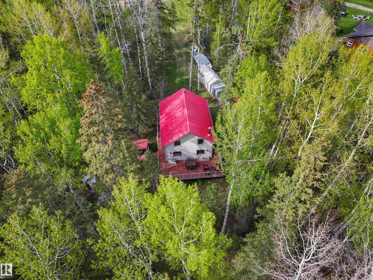
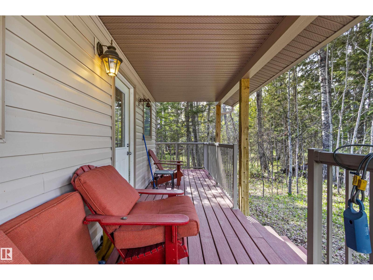
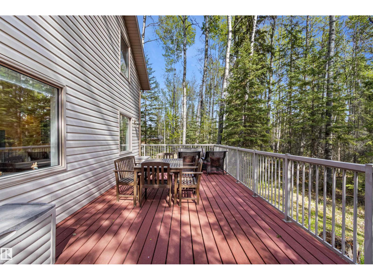
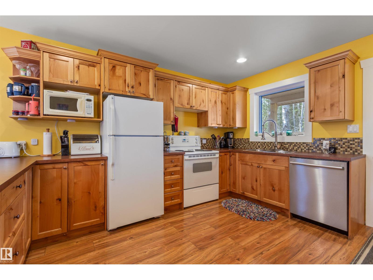
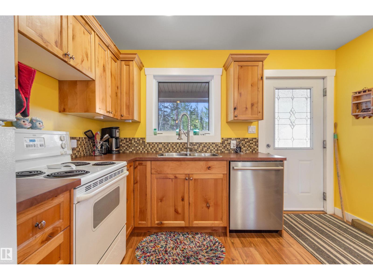
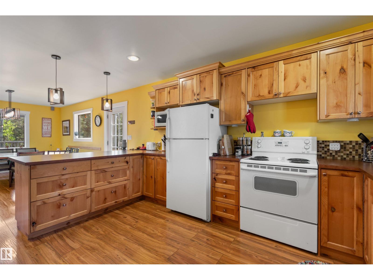
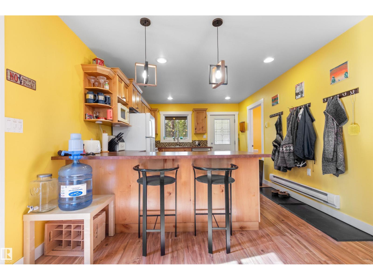
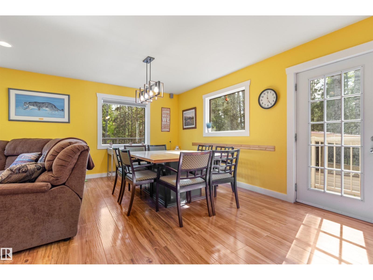
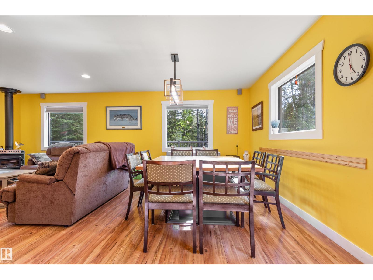
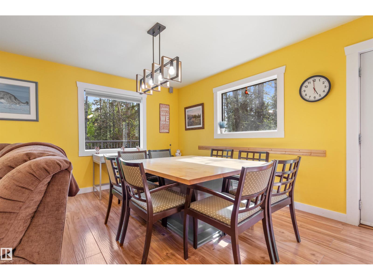
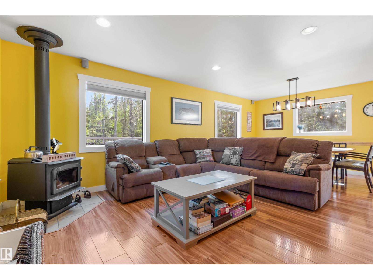
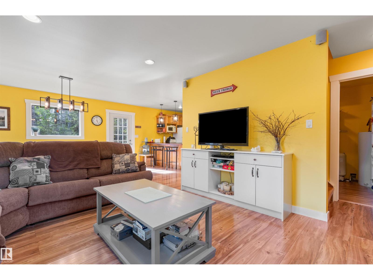
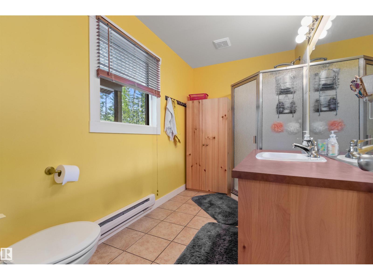
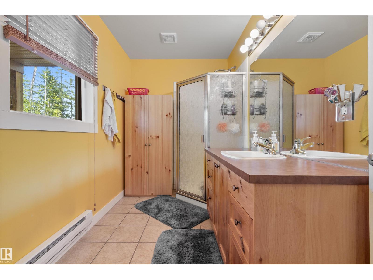
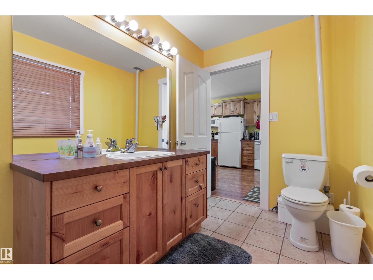
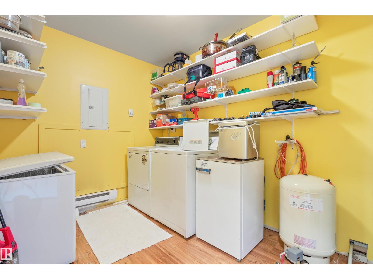
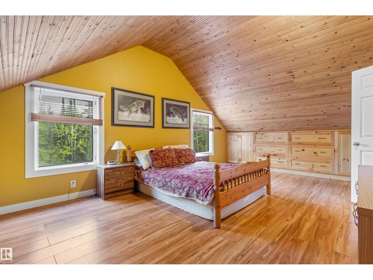
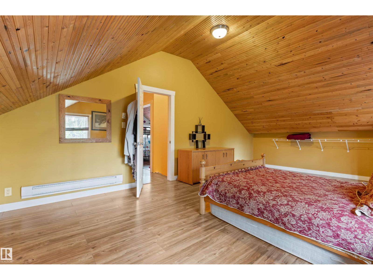
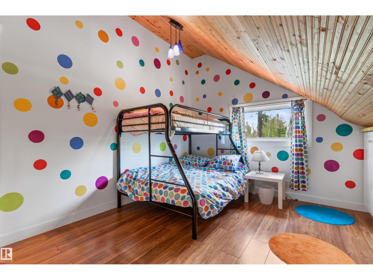
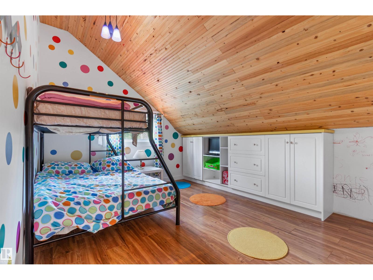
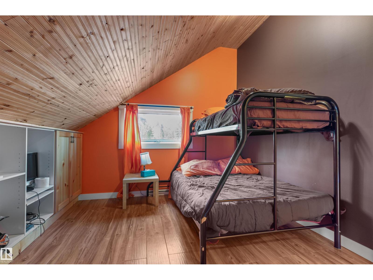
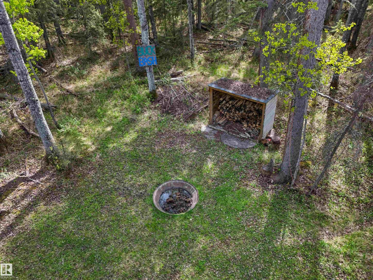
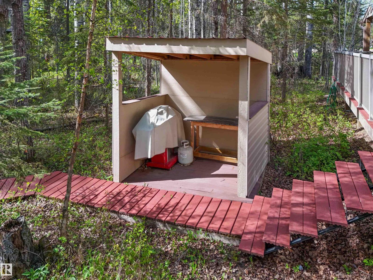
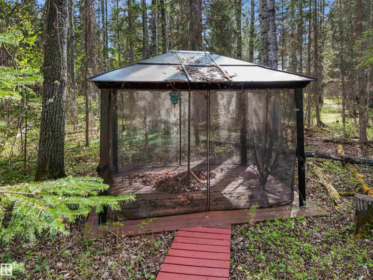
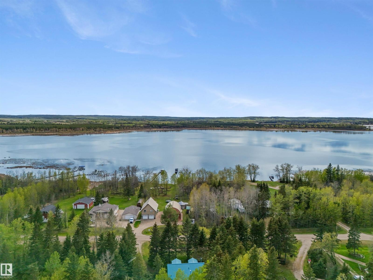
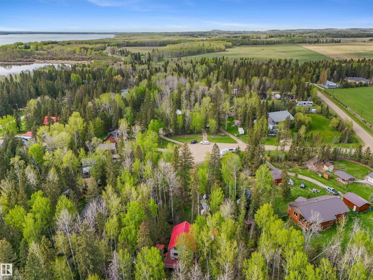
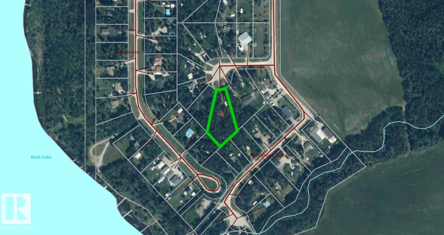
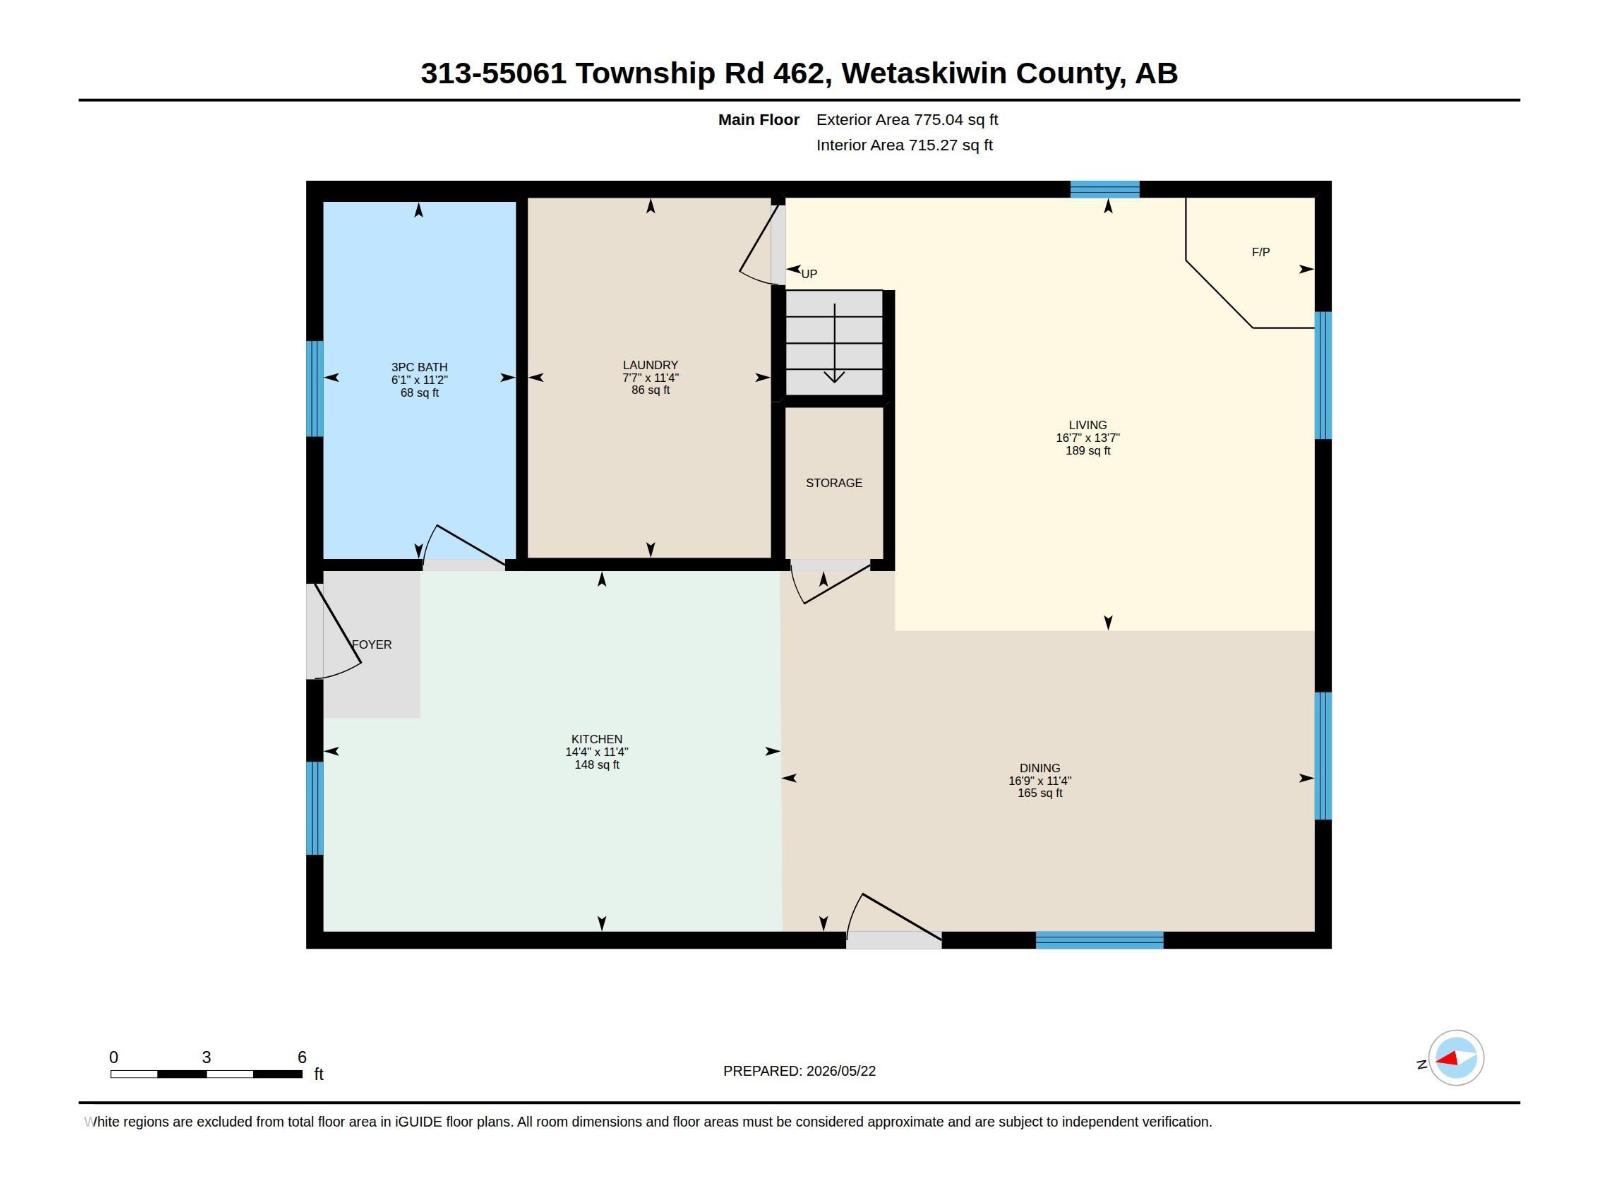
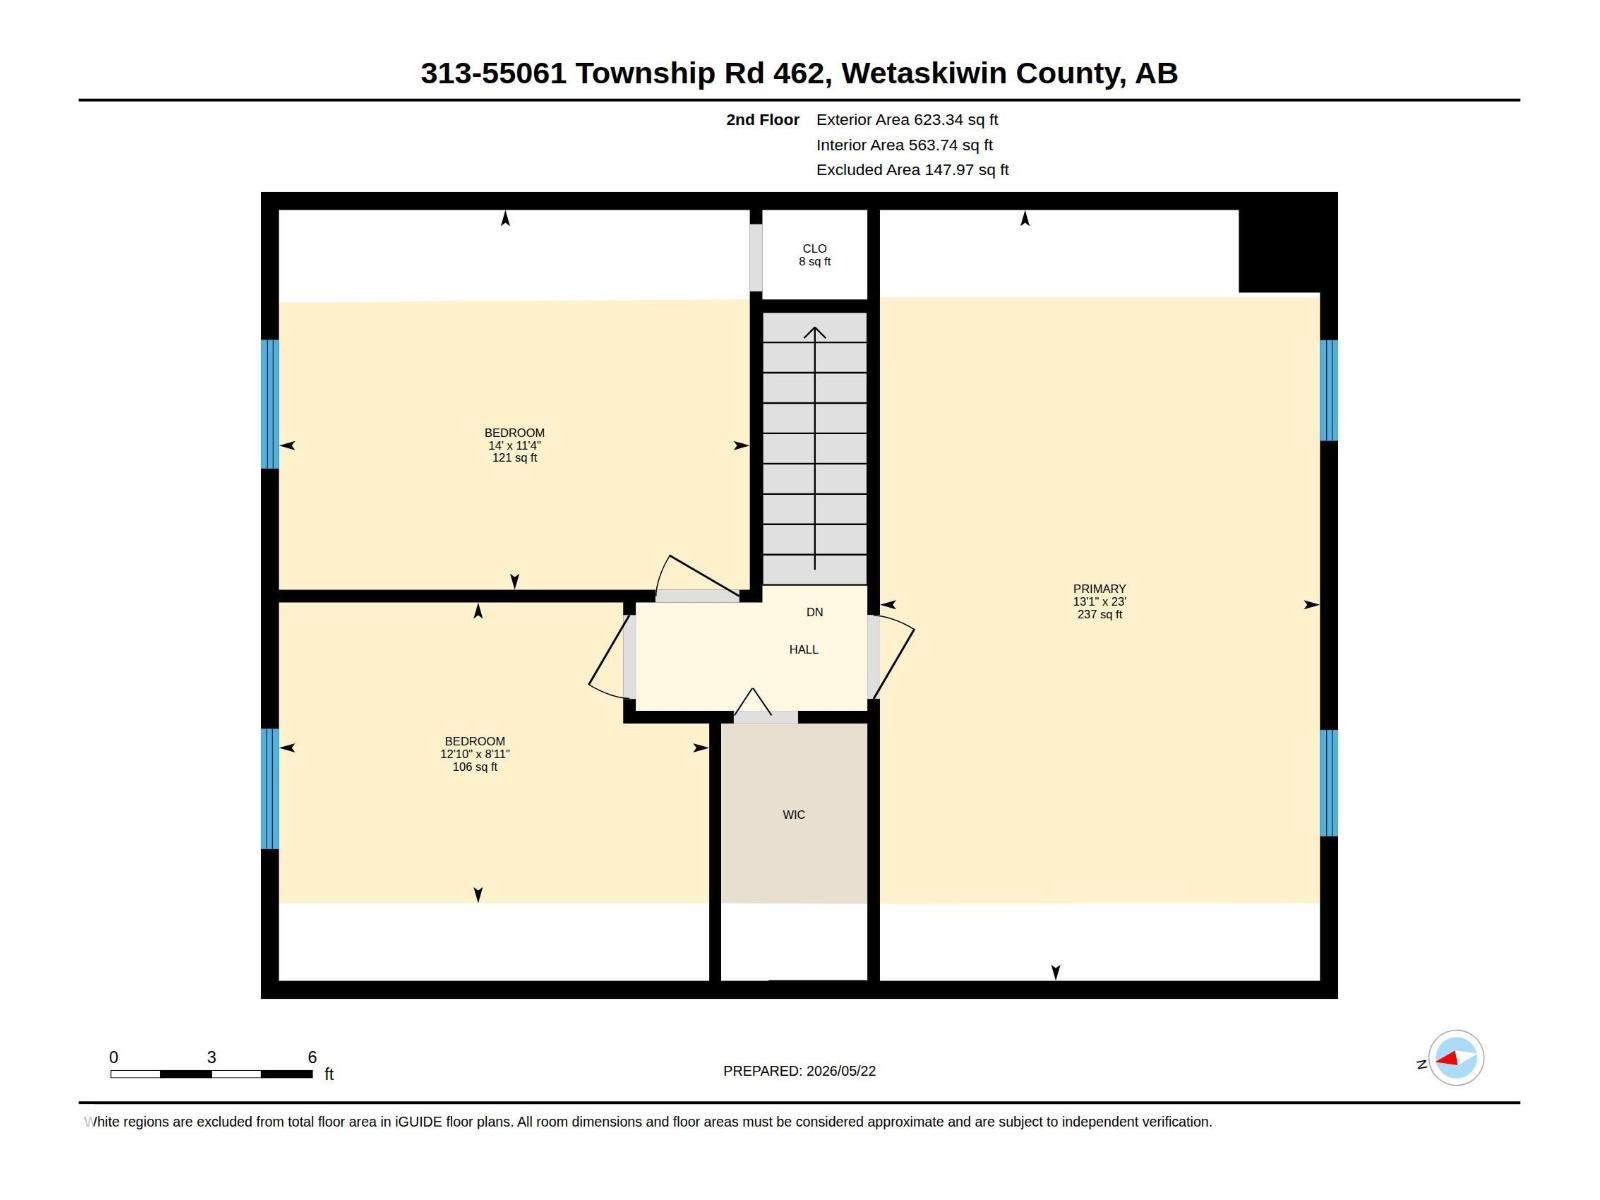
Snugly sheltered in a quiet cul-de-sac near the shores of Buck Lake! Nestled among towering trees in the Evergreen Estates Community on close to an acre is a spacious cabin. Wide wraparound composite deck with aluminium rails made for outdoor living. The home has tin roof and exterior cladding. Step into the kitchen with custom built knotty alder cabinets with a huge island. Large dining and living room with a wood burning stove to snuggle by on those chilly days. All this tied together with laminate flooring with woodgrain. The main floor is rounded out by good size bathroom and utility room. Upstairs there is a huge primary suite and two other bedrooms, all with custom built-in storage cabinets. The property has a boat slip on the community docks. Buck Lake is best known for great fishing, but the fun doesn’t end there, when you’ve got the sun, the water, the trees & the birds all around you. If you think about it, though, a cottage getaway has the potential to recharge you in all seasons! A must see! (id:58723)
Property Details
| MLS® Number | E4489565 |
| Property Type | Single Family |
| Neigbourhood | Evergreen Estates (Wetaskiwin County) |
| AmenitiesNearBy | Golf Course |
| CommunityFeatures | Lake Privileges |
| Features | Cul-de-sac, Treed, Exterior Walls- 2x6", Recreational |
| Structure | Deck, Fire Pit, Porch |
Building
| BathroomTotal | 1 |
| BedroomsTotal | 3 |
| Amenities | Vinyl Windows |
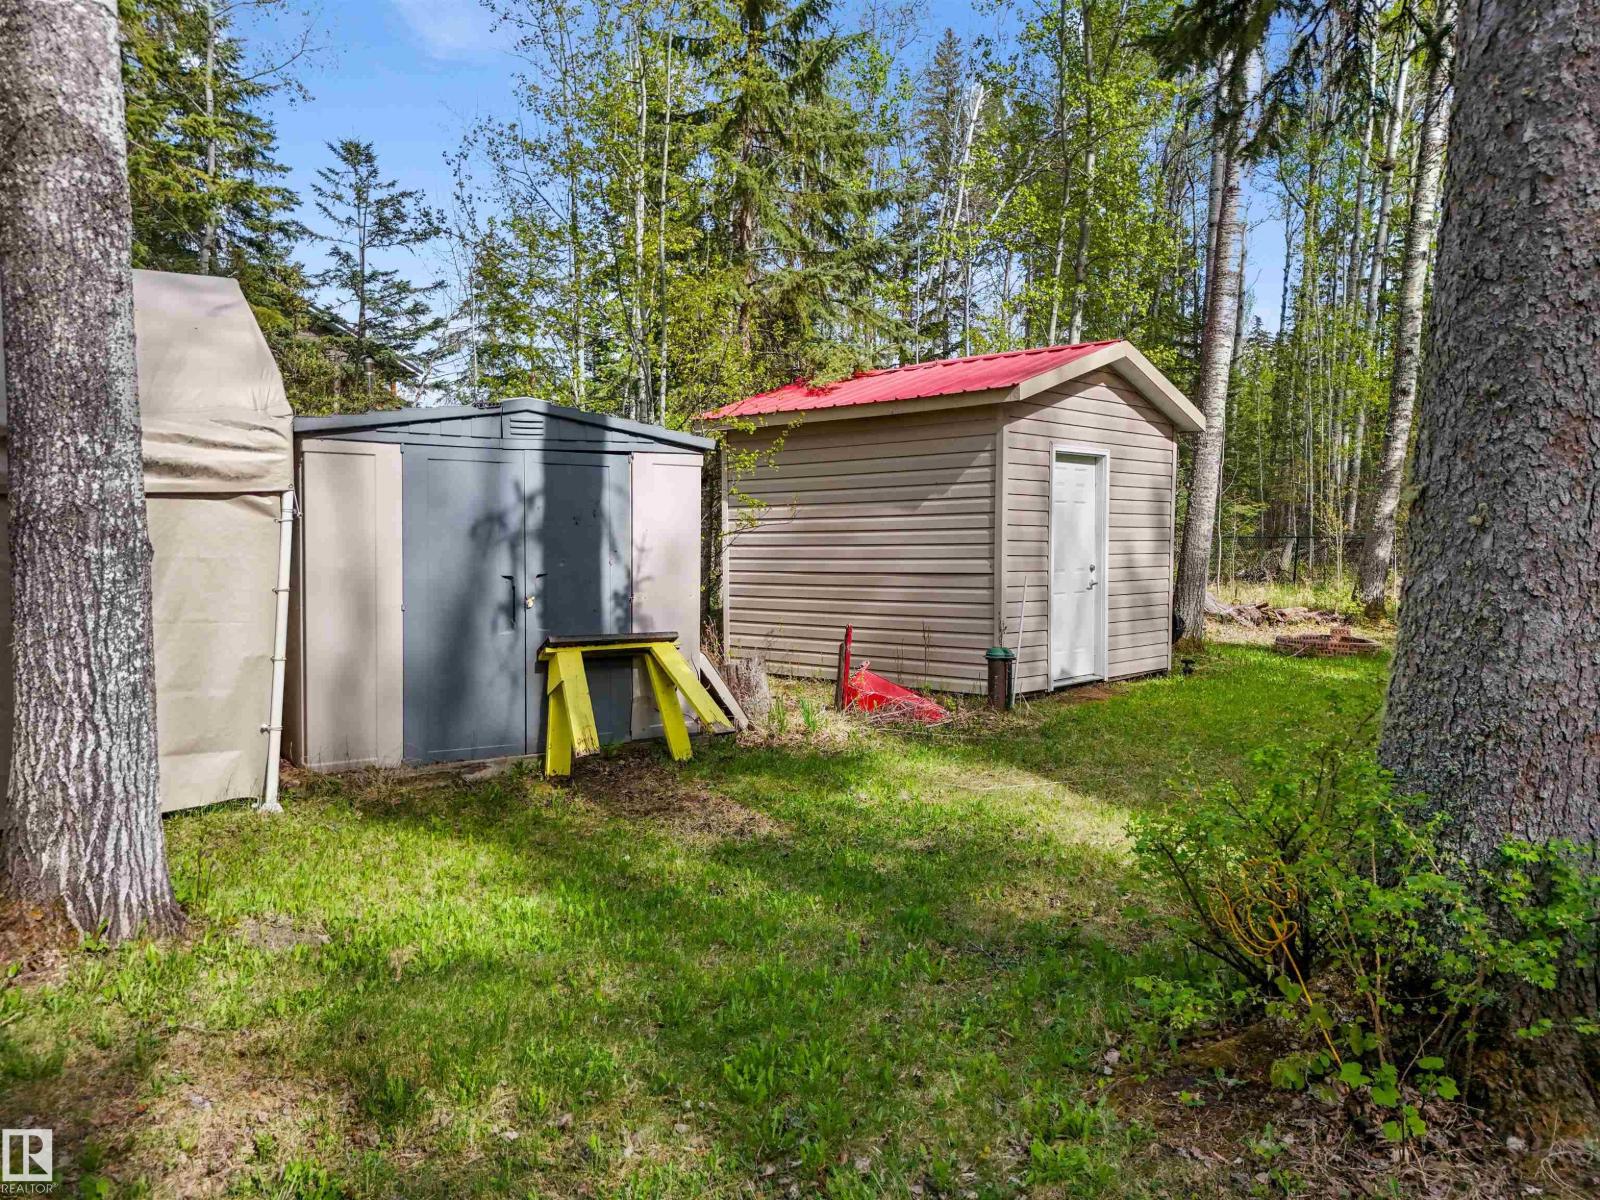
| Appliances | Dishwasher, Dryer, Refrigerator, Storage Shed, Stove, Washer |
| BasementType | None |
| CeilingType | Vaulted |
| ConstructedDate | 2008 |
| ConstructionStyleAttachment | Detached |
| FireProtection | Smoke Detectors |
| FireplaceFuel | Wood |
| FireplacePresent | Yes |
| FireplaceType | Woodstove |
| HeatingType | Baseboard Heaters, Wood Stove |
| StoriesTotal | 2 |
| SizeInterior | 1398 Sqft |
| Type | House |
Parking
| No Garage |
Land
| AccessType | Boat Access |
| Acreage | No |
| LandAmenities | Golf Course |
| SizeIrregular | 0.93 |
| SizeTotal | 0.93 Ac |
| SizeTotalText | 0.93 Ac |
| SurfaceWater | Lake |
Rooms
| Level | Type | Length | Width | Dimensions |
|---|---|---|---|---|
| Main Level | Living Room | 4.01 m | 5.06 m | 4.01 m x 5.06 m |
| Main Level | Dining Room | 3.45 m | 5.1 m | 3.45 m x 5.1 m |
| Main Level | Kitchen | 3.45 m | 4.38 m | 3.45 m x 4.38 m |
| Main Level | Laundry Room | 3.44 m | 2.32 m | 3.44 m x 2.32 m |
| Upper Level | Primary Bedroom | 7 m | 3.99 m | 7 m x 3.99 m |
| Upper Level | Bedroom 2 | 3.45 m | 4.27 m | 3.45 m x 4.27 m |
| Upper Level | Bedroom 3 | 2.73 m | 3.91 m | 2.73 m x 3.91 m |

The trademarks REALTOR®, REALTORS®, and the REALTOR® logo are controlled by The Canadian Real Estate Association (CREA) and identify real estate professionals who are members of CREA. The trademarks MLS®, Multiple Listing Service® and the associated logos are owned by The Canadian Real Estate Association (CREA) and identify the quality of services provided by real estate professionals who are members of CREA. The trademark DDF® is owned by The Canadian Real Estate Association (CREA) and identifies CREA's Data Distribution Facility (DDF®)
August 04 2026 09:32:03
REALTORS® Association of Edmonton
More Real Estate