Hurry Home

#314 16303 95 St Nw Edmonton, Alberta T5Z 3V1

Interested?
Please contact us for more information about this property.
$164,900Maintenance, Exterior Maintenance, Heat, Insurance, Other, See Remarks, Property Management, Water
$434.55 Monthly
Maintenance, Exterior Maintenance, Heat, Insurance, Other, See Remarks, Property Management, Water
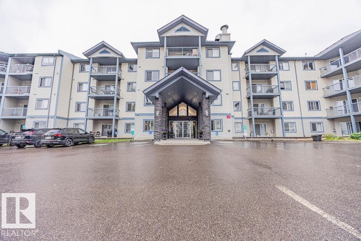
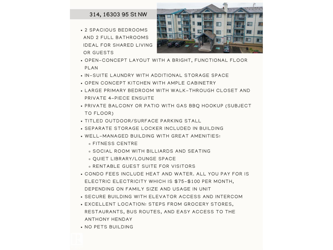
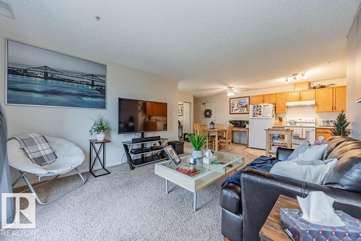
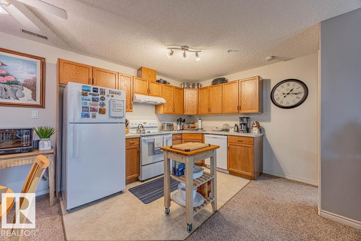
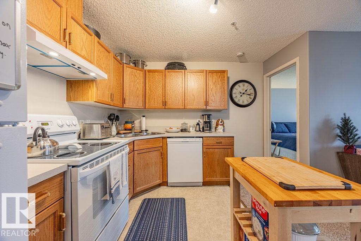
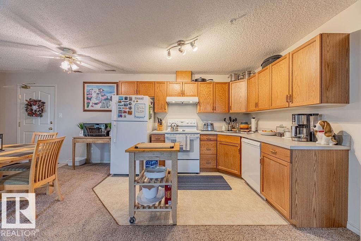
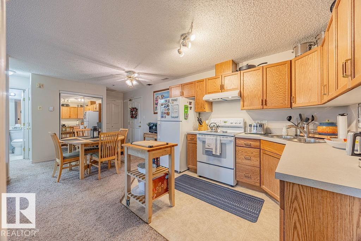
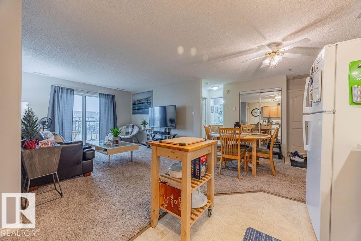
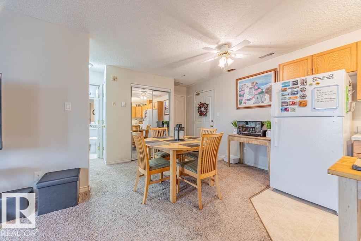
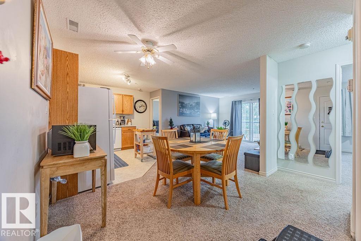
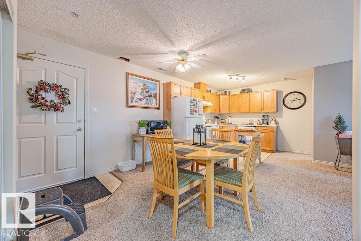
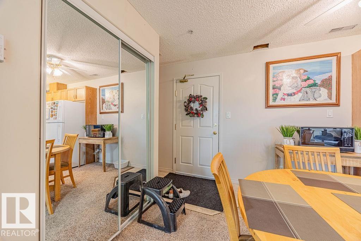
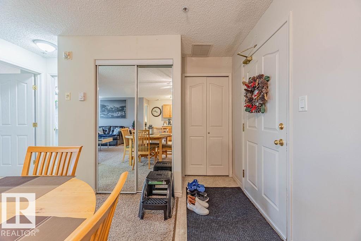
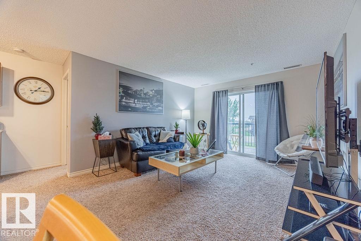
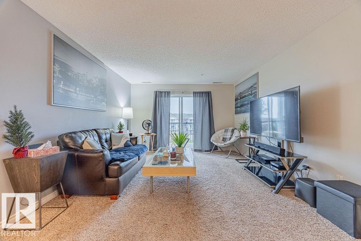
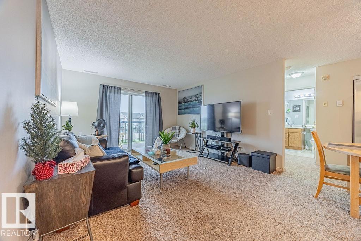
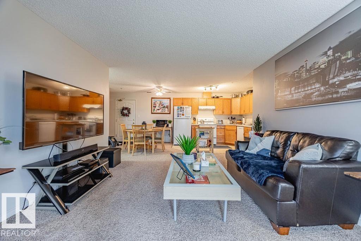
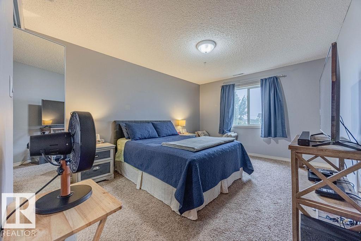
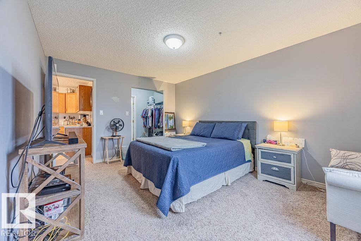
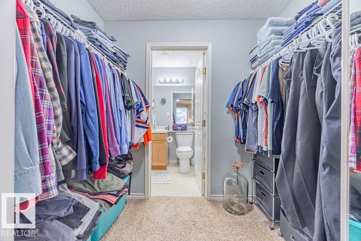
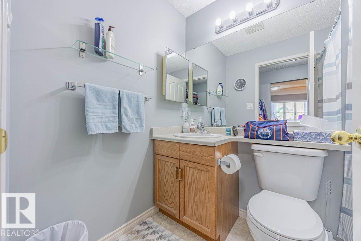
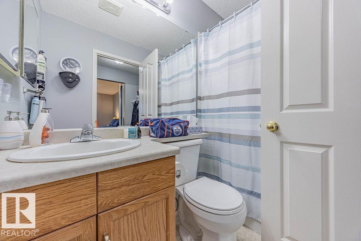
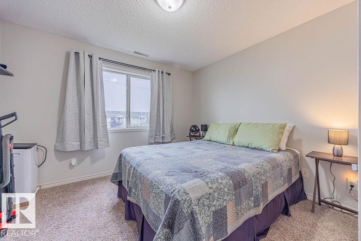
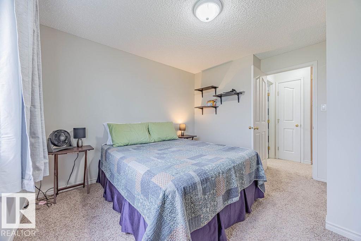
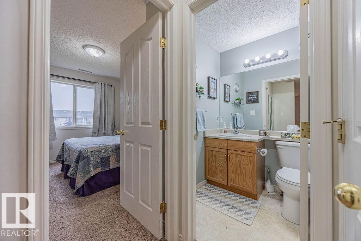
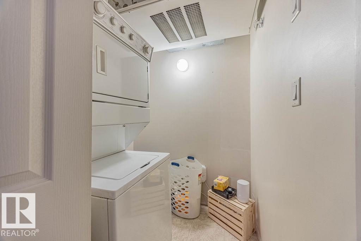
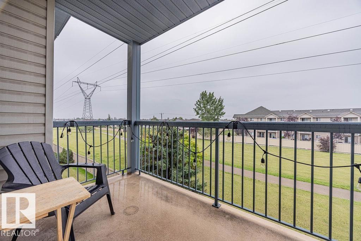
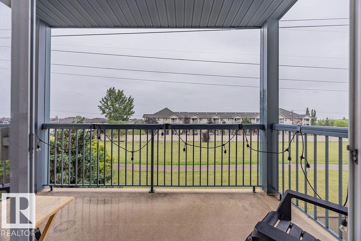
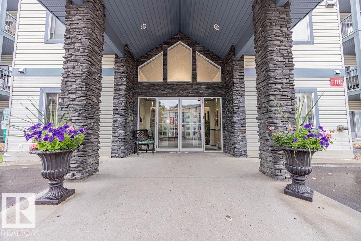
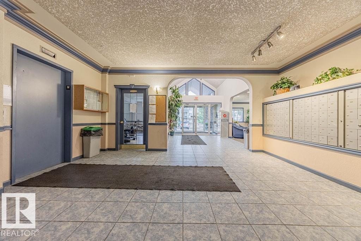
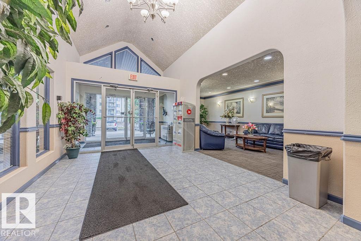
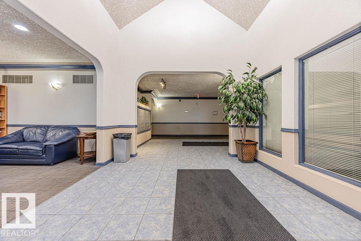
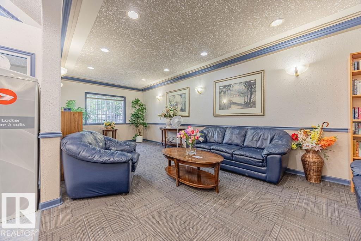
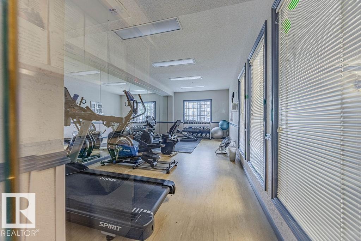
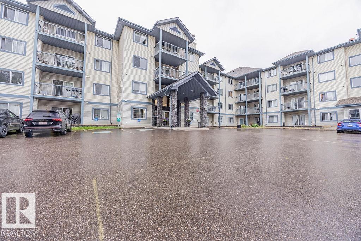
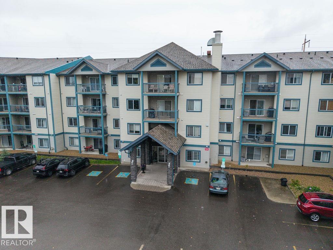
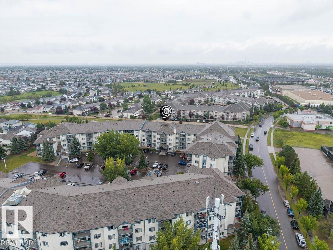
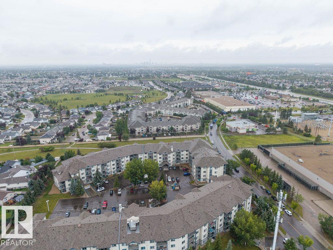
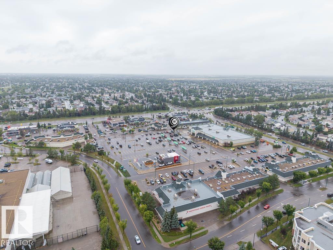
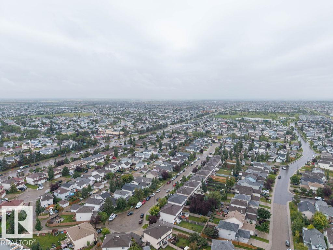
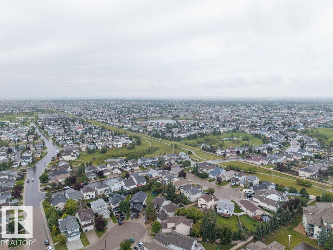
$434.55 MonthlyLocation, location, location: peaceful view of green space & walking/biking trails. Next door to Namao Centre. 4 blocks to Henday 97 St exit. Clean, affordable home in move-in ready condition. Cash positive for Investor wanting turnkey property. Brand-new portable A/C unit stays with the home. Canadian Forces Base/CFB Edmonton mins away. Primary bedroom has walk-thru closet and fits King bedroom set. IN-SUITE LAUNDRY. Low maintenance lino in kitchen (easier to clean than tile; no grout). Gas line for BBQ on deck (never buy propane again). Fitness room, games room, and library. Main floor gym and 2nd floor social room. Brand new roof in 2018. Managed by KDM Management. Condo fees of $434.55/month includes heat, water and sewer. Only pay electricity ($70/month). Taxes of $1,581.68 in 2025. One outdoor energized/plug-in titled parking stall (#121) PLUS one indoor storage cage (hard to find in condo buildings). Additional parking stalls available $100/mo. NO PETS building. PRIVATE: deck faces green belt. (id:58723)
Property Details
| MLS® Number | E4501527 |
| Property Type | Single Family |
| Neigbourhood | Eaux Claires |
| AmenitiesNearBy | Playground, Public Transit, Schools, Shopping |
| Features | No Animal Home |
| ParkingSpaceTotal | 1 |
Building
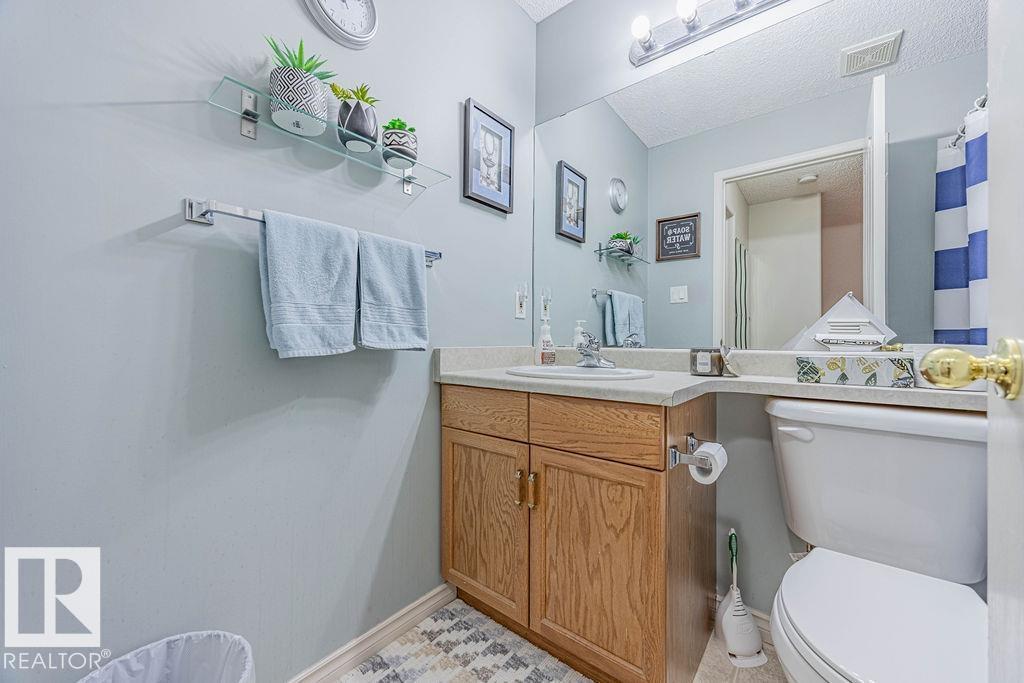
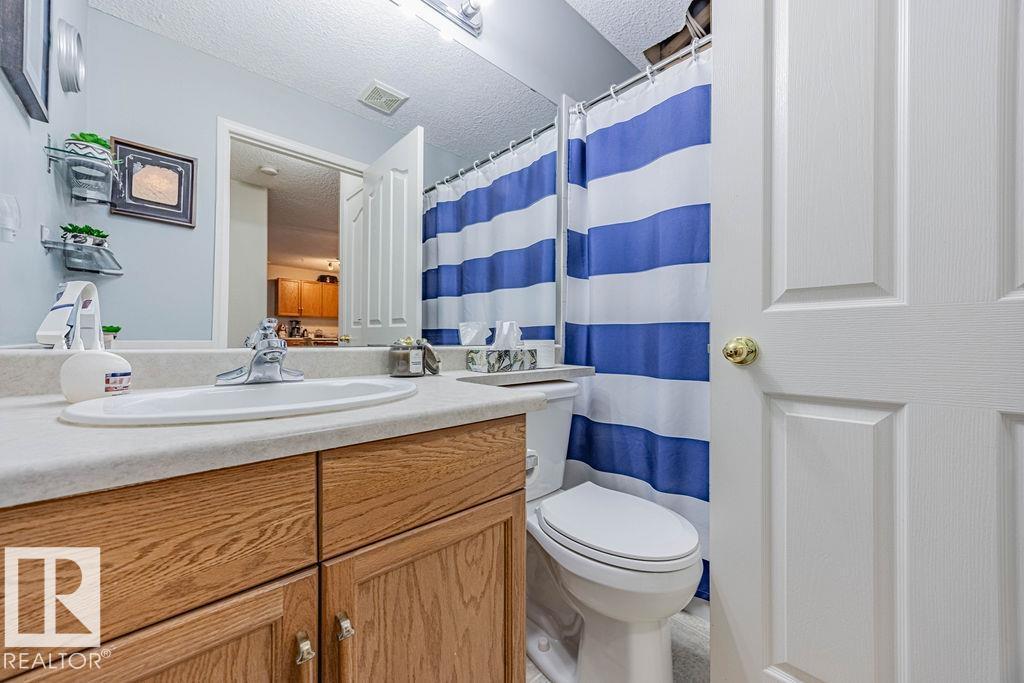
| BathroomTotal | 2 |
| BedroomsTotal | 2 |
| Appliances | Dishwasher, Hood Fan, Refrigerator, Washer/dryer Stack-up, Stove, Window Coverings |
| BasementType | None |
| ConstructedDate | 2002 |
| HeatingType | Forced Air |
| SizeInterior | 860 Sqft |
| Type | Apartment |
Parking
| Stall |
Land
| Acreage | No |
| LandAmenities | Playground, Public Transit, Schools, Shopping |
Rooms
| Level | Type | Length | Width | Dimensions |
|---|---|---|---|---|
| Main Level | Living Room | 3.78 m | 3.73 m | 3.78 m x 3.73 m |
| Main Level | Dining Room | 3.22 m | 2.64 m | 3.22 m x 2.64 m |
| Main Level | Kitchen | 3.23 m | 3.32 m | 3.23 m x 3.32 m |
| Main Level | Primary Bedroom | 4.4 m | 3.41 m | 4.4 m x 3.41 m |
| Main Level | Bedroom 2 | 3.69 m | 3.4 m | 3.69 m x 3.4 m |
https://www.realtor.ca/real-estate/30099467/314-16303-95-st-nw-edmonton-eaux-claires

The trademarks REALTOR®, REALTORS®, and the REALTOR® logo are controlled by The Canadian Real Estate Association (CREA) and identify real estate professionals who are members of CREA. The trademarks MLS®, Multiple Listing Service® and the associated logos are owned by The Canadian Real Estate Association (CREA) and identify the quality of services provided by real estate professionals who are members of CREA. The trademark DDF® is owned by The Canadian Real Estate Association (CREA) and identifies CREA's Data Distribution Facility (DDF®)
September 09 2026 04:31:12
REALTORS® Association of Edmonton
RE/MAX River City