Hurry Home

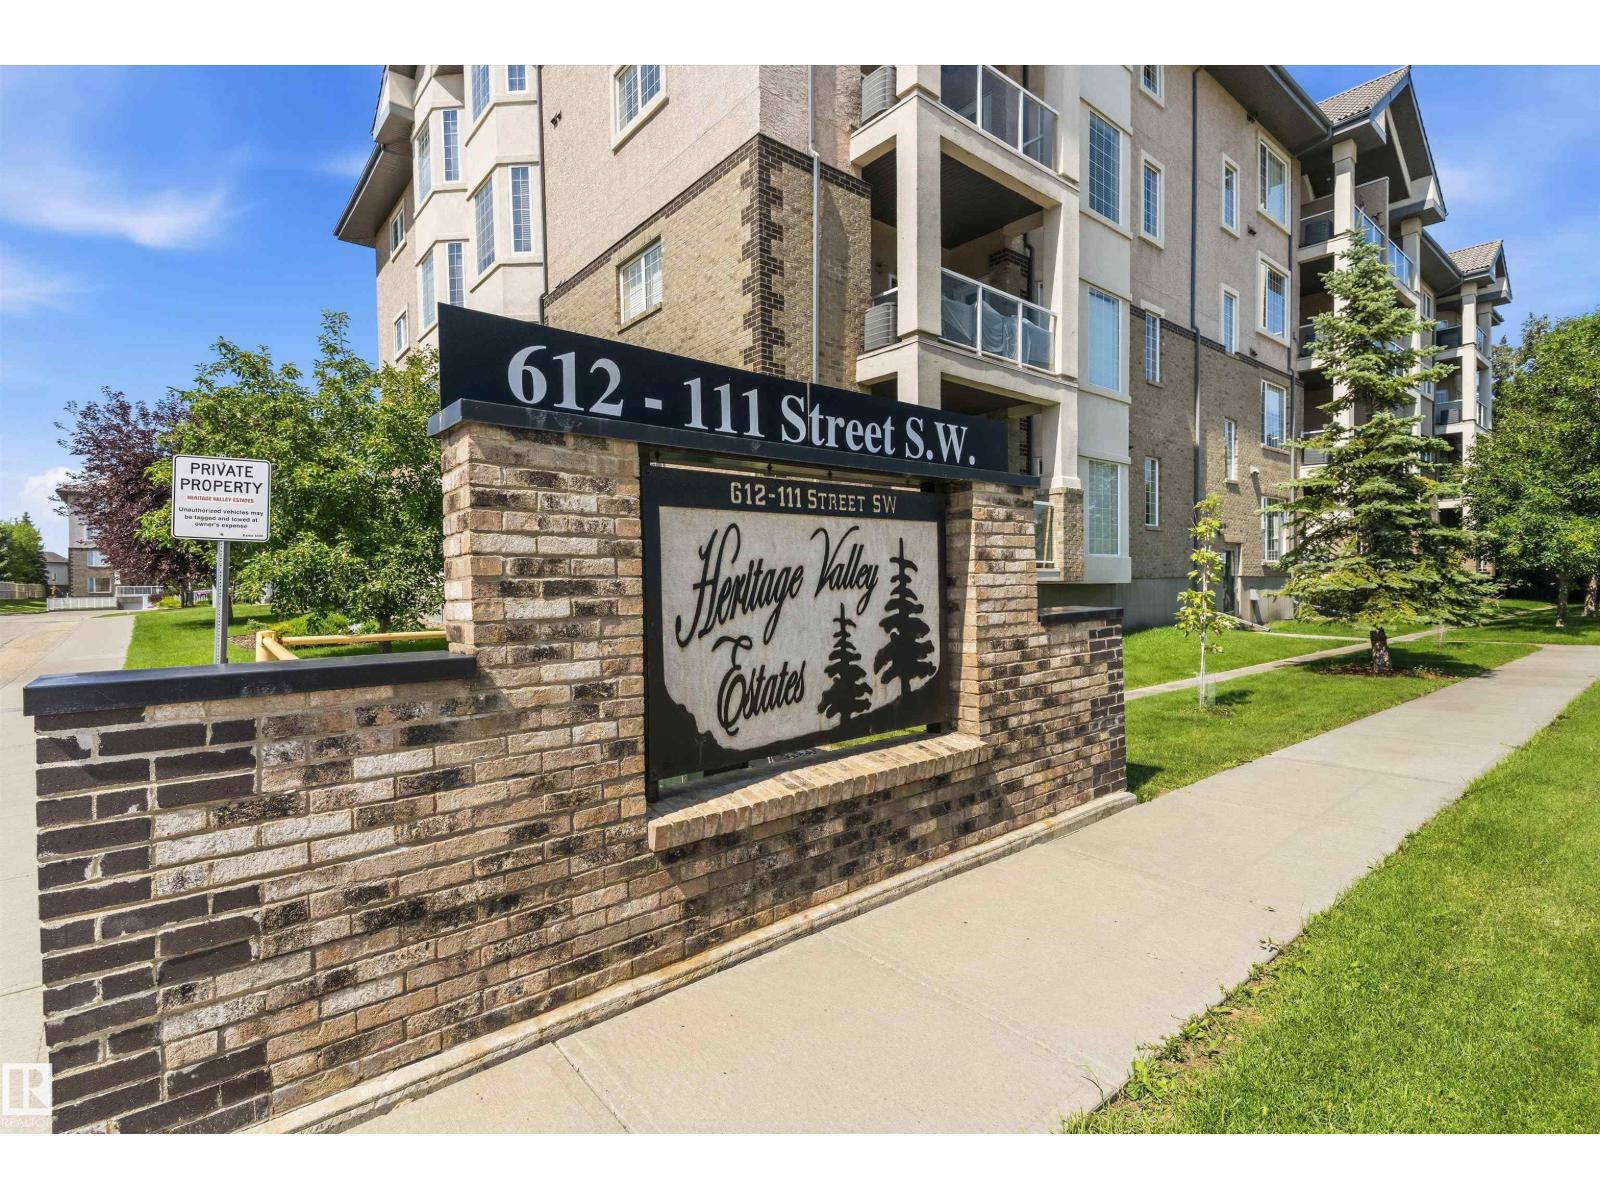
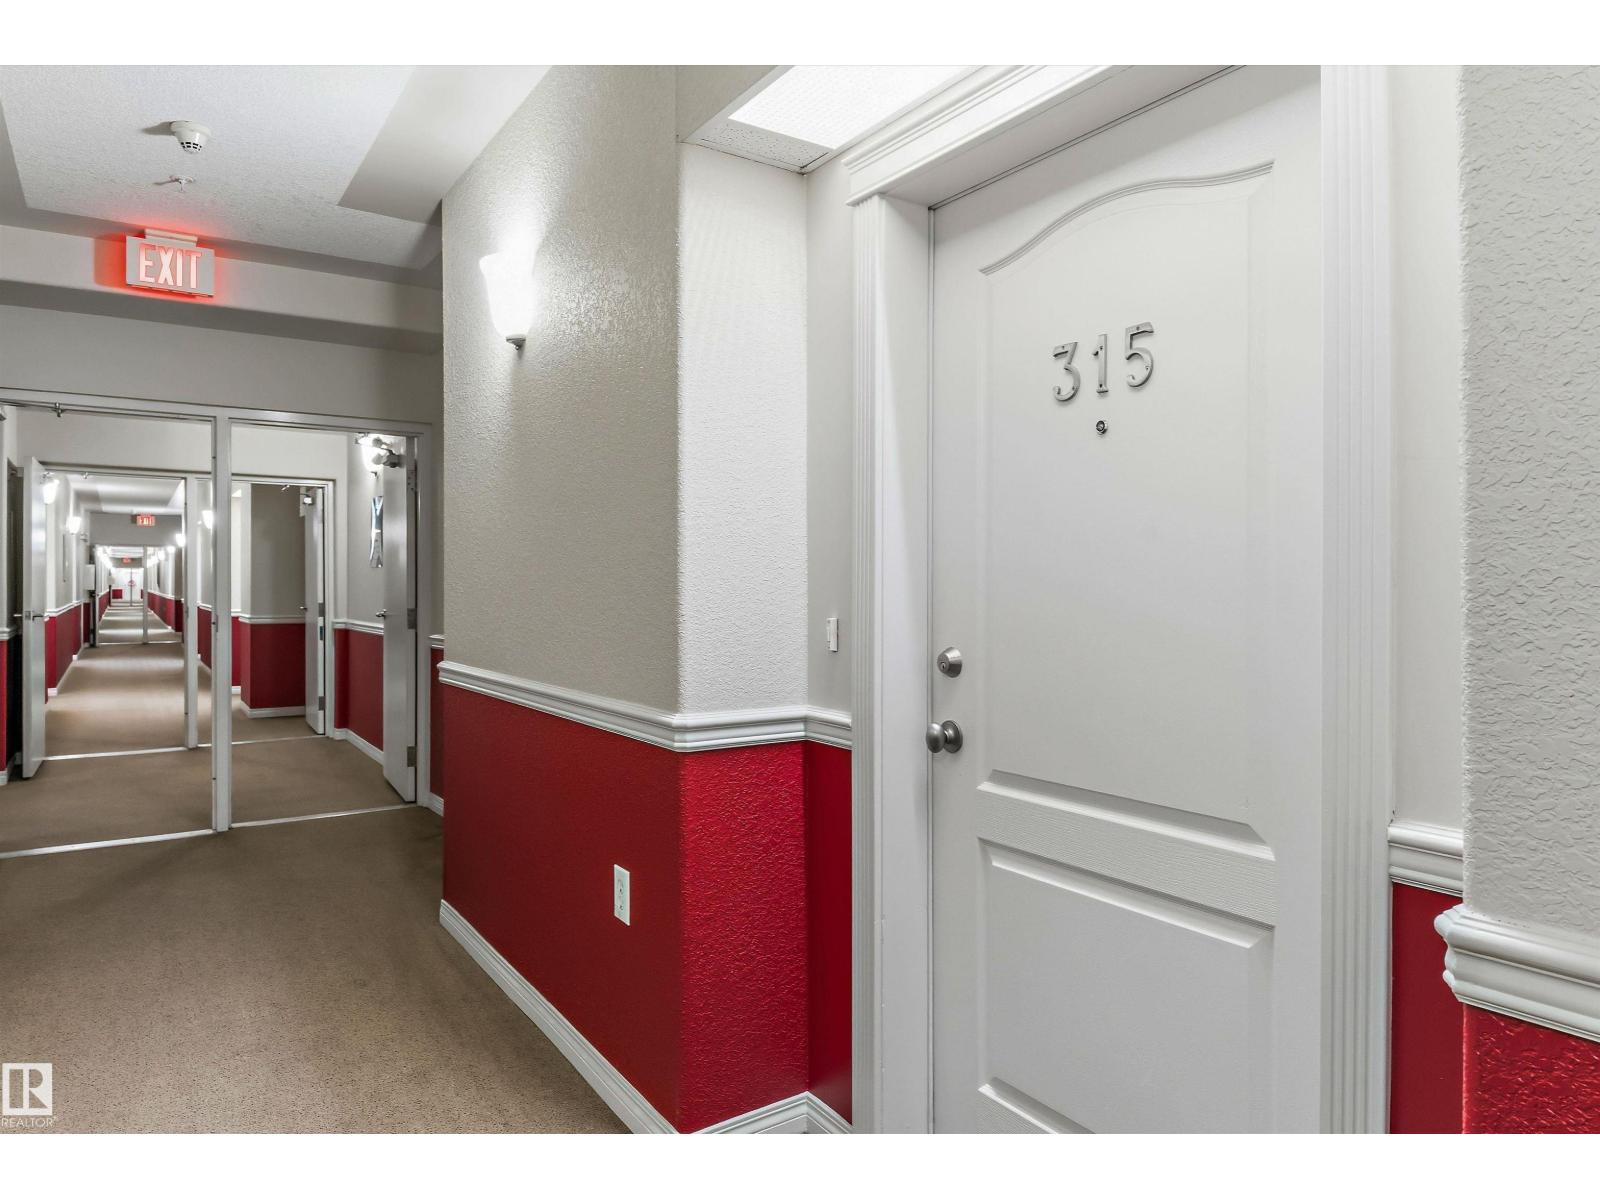
#315 612 111 St Sw Edmonton, Alberta T6W 1R9

Interested?
Please contact us for more information about this property.
$249,999Maintenance, Exterior Maintenance, Heat, Insurance, Common Area Maintenance, Landscaping, Property Management, Other, See Remarks, Water
$663.13 Monthly
Maintenance, Exterior Maintenance, Heat, Insurance, Common Area Maintenance, Landscaping, Property Management, Other, See Remarks, Water
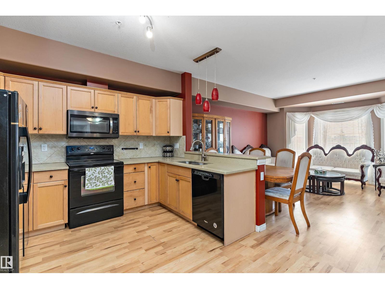
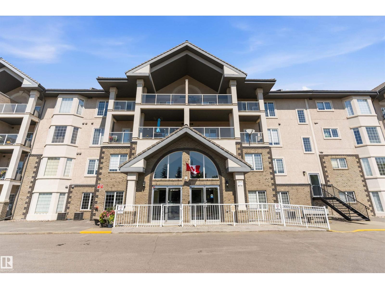
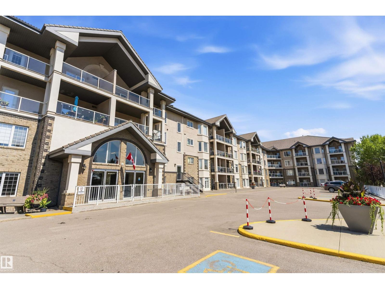
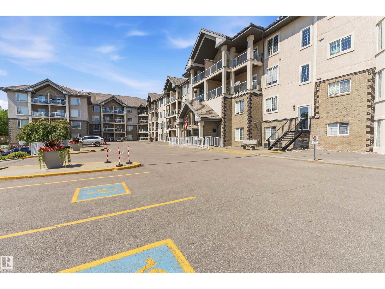
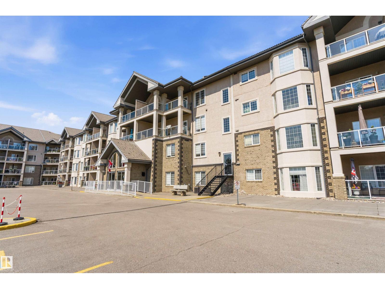
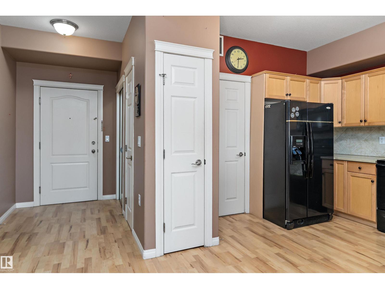
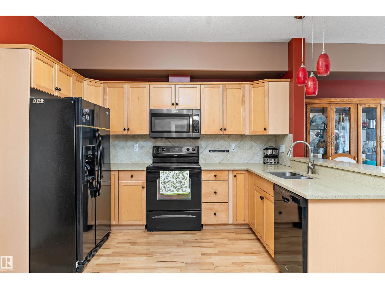
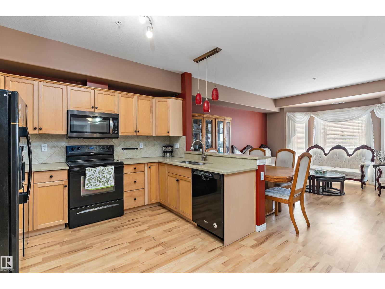
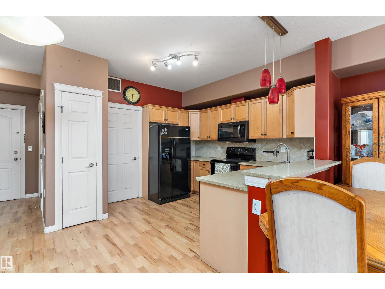
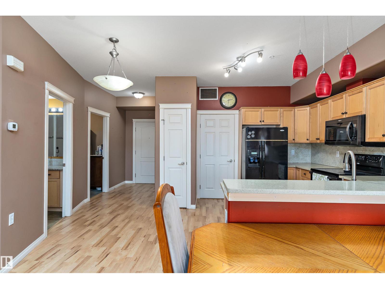
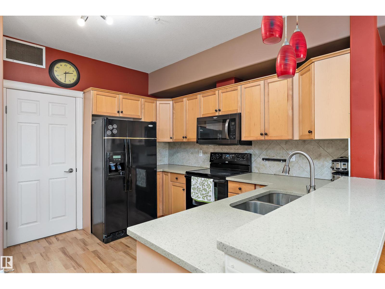
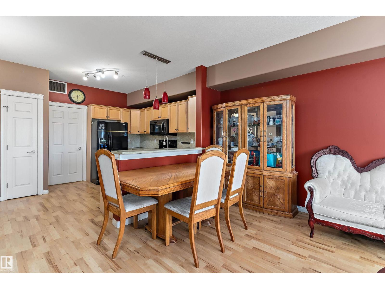
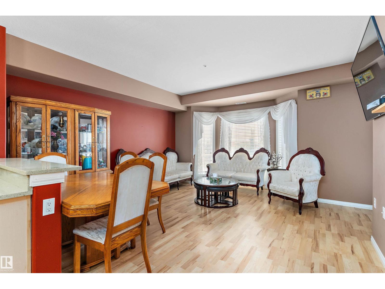
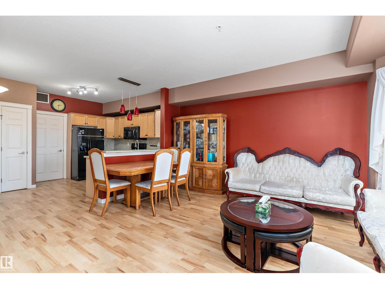
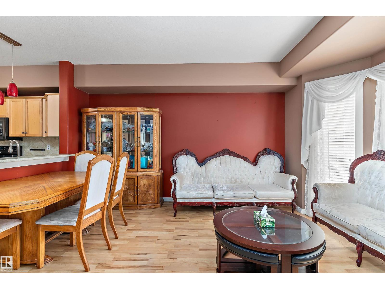
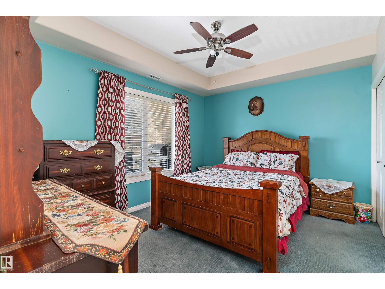
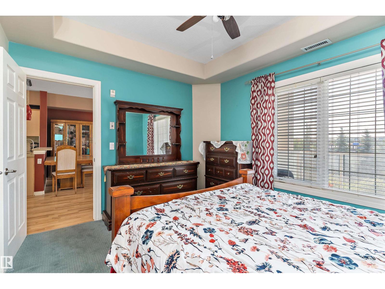
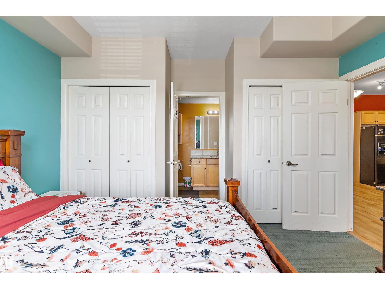
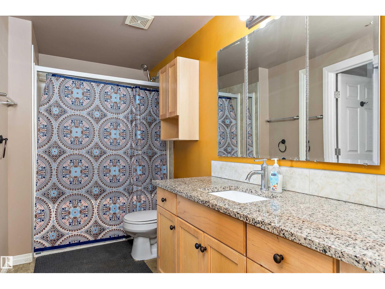
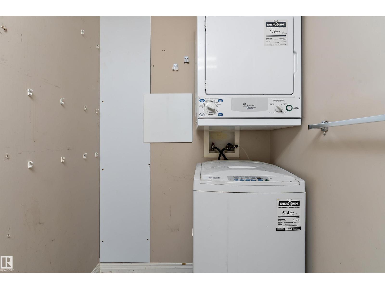
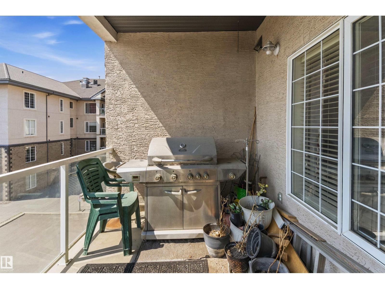
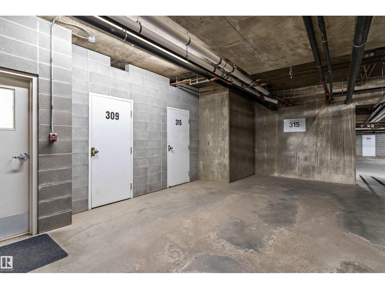
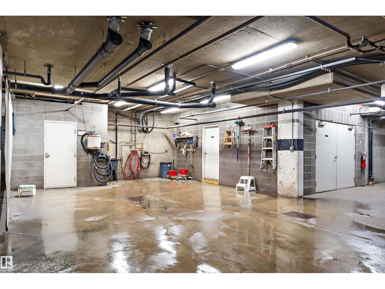
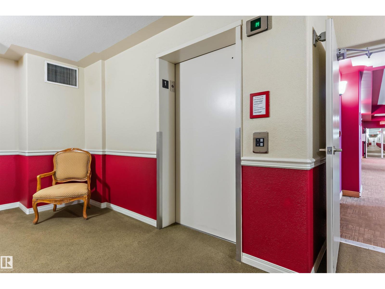
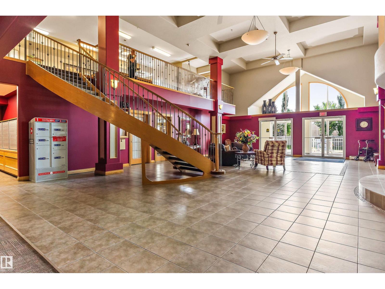
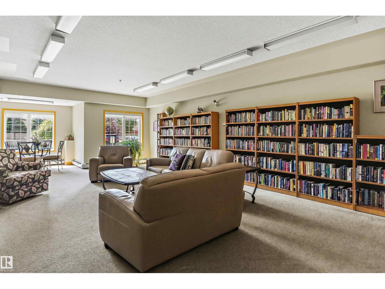
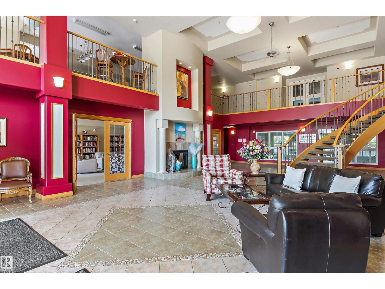
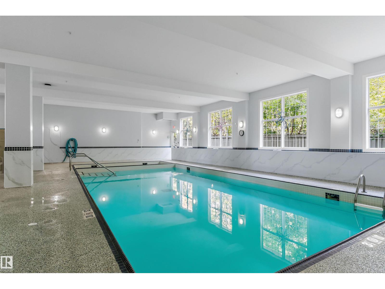
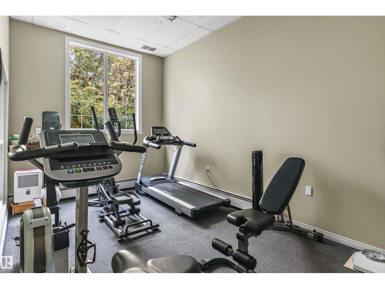
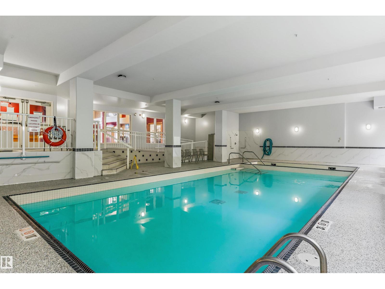
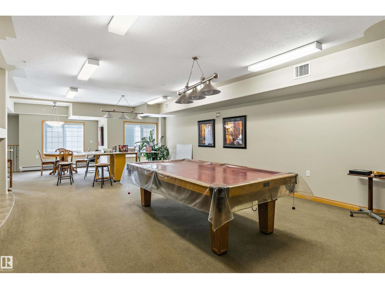
$663.13 MonthlyWelcome to Heritage Valley Estates, a 55+ adult building in MacEwan. This third-floor one-bedroom plus den condo offers a bright, functional layout with in-suite laundry and air conditioning. The spacious primary bedroom has direct access to the four-piece main bathroom, creating a convenient cheater ensuite. Enjoy heated underground parking with a private storage unit located right beside the stall. The building offers an impressive selection of amenities, including an indoor saltwater pool, hot tub, exercise room, social and party room, theatre, games room, library, woodworking shop and car wash. Conveniently located near shopping, restaurants, transit and Anthony Henday Drive, this is an excellent opportunity for comfortable, low-maintenance adult living. (id:58723)
Property Details
| MLS® Number | E4501601 |
| Property Type | Single Family |
| Neigbourhood | Macewan |
| AmenitiesNearBy | Playground, Public Transit, Schools, Shopping |
| Features | No Animal Home, No Smoking Home |
| ParkingSpaceTotal | 1 |
| PoolType | Indoor Pool |
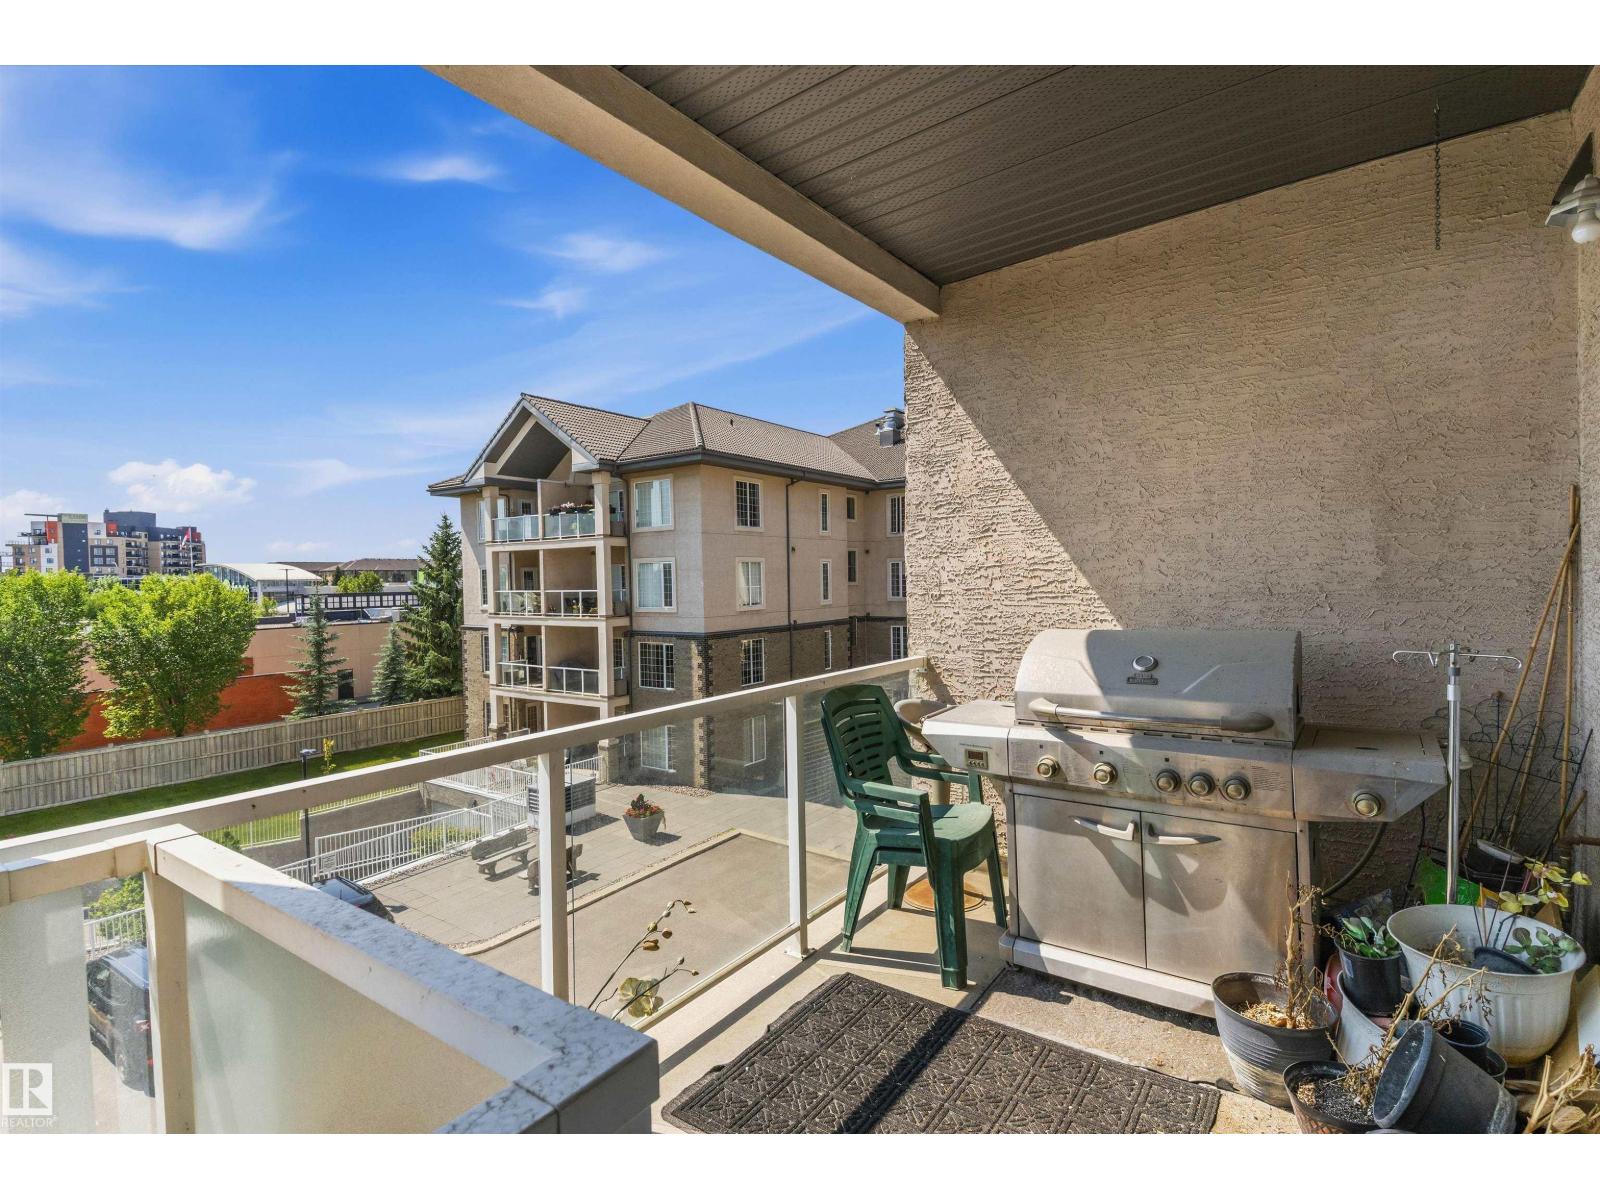
| Structure | Patio(s) |
Building
| BathroomTotal | 1 |
| BedroomsTotal | 1 |
| Amenities | Vinyl Windows |
| Appliances | Dishwasher, Dryer, Garage Door Opener, Microwave Range Hood Combo, Refrigerator, Stove, Washer |
| BasementType | None |
| ConstructedDate | 2004 |
| CoolingType | Central Air Conditioning |
| FireProtection | Sprinkler System-fire |
| HeatingType | Coil Fan |
| SizeInterior | 842 Sqft |
| Type | Apartment |
Parking
| Underground |
Land
| Acreage | No |
| LandAmenities | Playground, Public Transit, Schools, Shopping |
| SizeIrregular | 66.03 |
| SizeTotal | 66.03 M2 |
| SizeTotalText | 66.03 M2 |
Rooms
| Level | Type | Length | Width | Dimensions |
|---|---|---|---|---|
| Main Level | Living Room | 4.91 m | 4.84 m | 4.91 m x 4.84 m |
| Main Level | Kitchen | 3.63 m | 2.92 m | 3.63 m x 2.92 m |
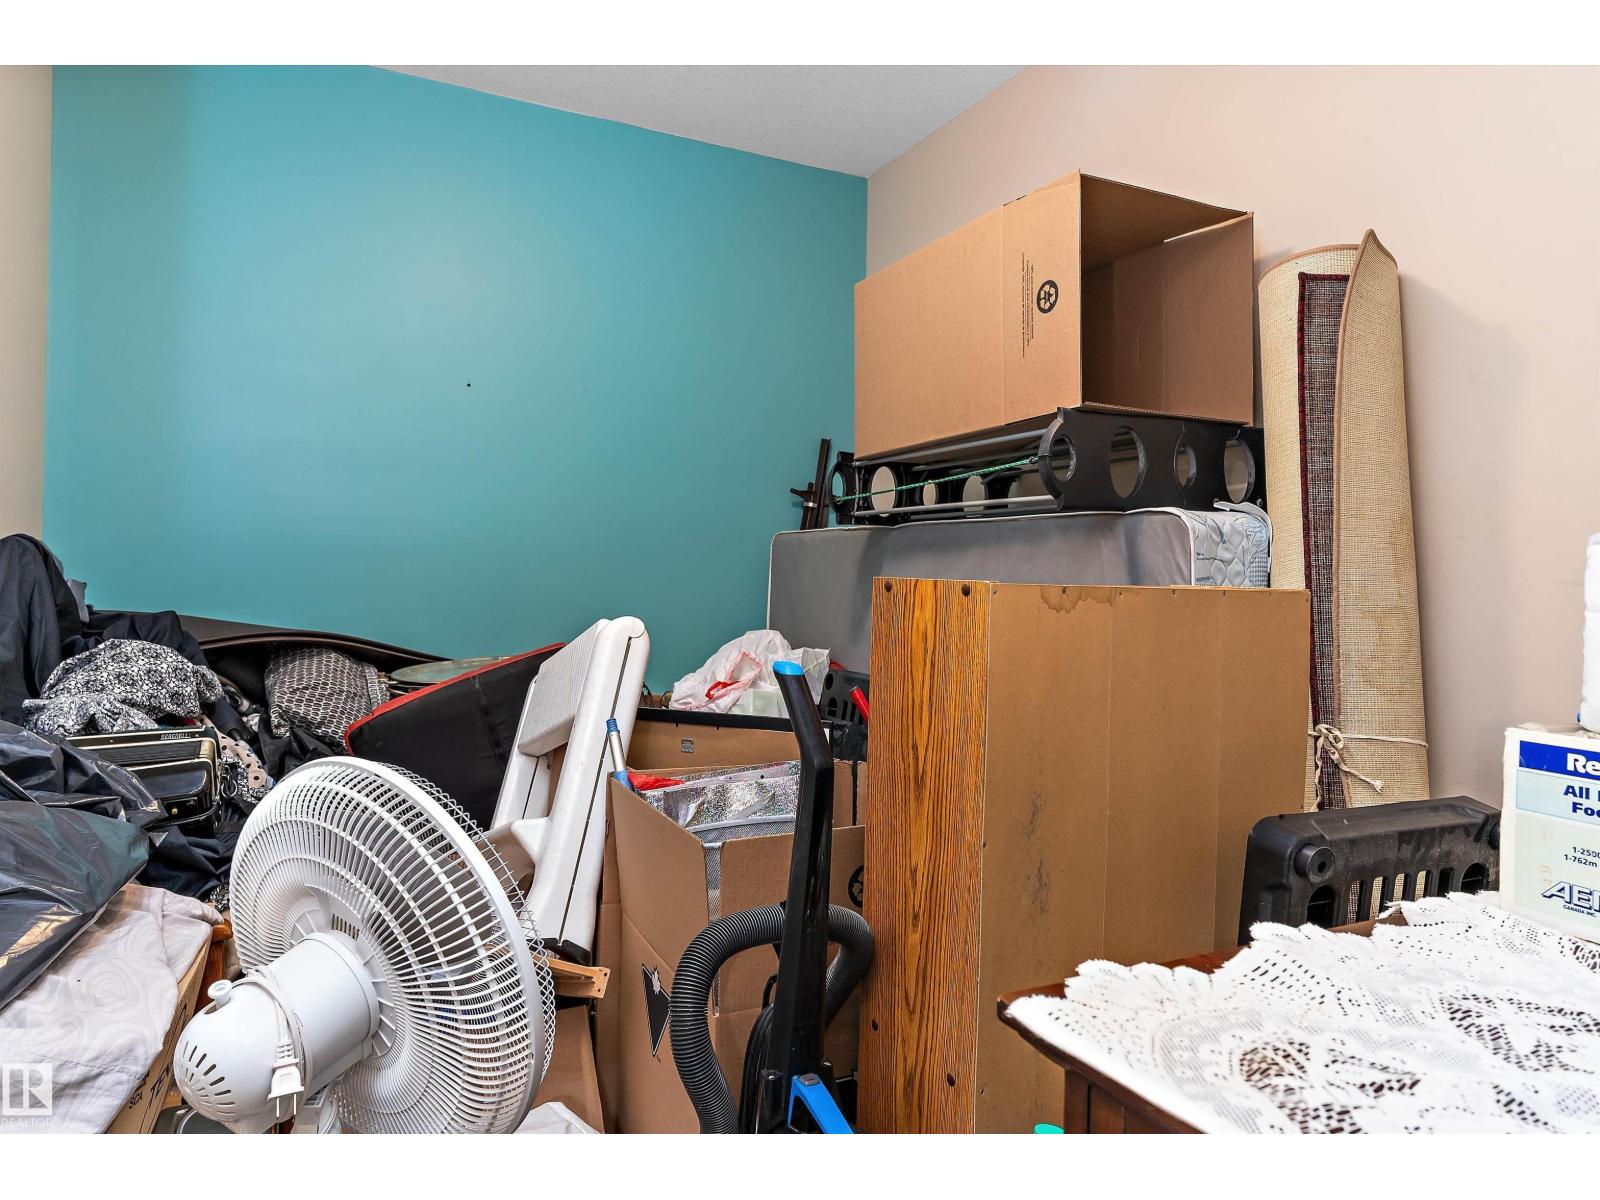
| Main Level | Den | 3.3 m | 2.49 m | 3.3 m x 2.49 m |
| Main Level | Primary Bedroom | 3.7 m | 2.99 m | 3.7 m x 2.99 m |
| Main Level | Laundry Room | 2.59 m | 1.94 m | 2.59 m x 1.94 m |
https://www.realtor.ca/real-estate/30101422/315-612-111-st-sw-edmonton-macewan

The trademarks REALTOR®, REALTORS®, and the REALTOR® logo are controlled by The Canadian Real Estate Association (CREA) and identify real estate professionals who are members of CREA. The trademarks MLS®, Multiple Listing Service® and the associated logos are owned by The Canadian Real Estate Association (CREA) and identify the quality of services provided by real estate professionals who are members of CREA. The trademark DDF® is owned by The Canadian Real Estate Association (CREA) and identifies CREA's Data Distribution Facility (DDF®)
August 30 2026 03:10:50
REALTORS® Association of Edmonton
Exp Realty