Hurry Home

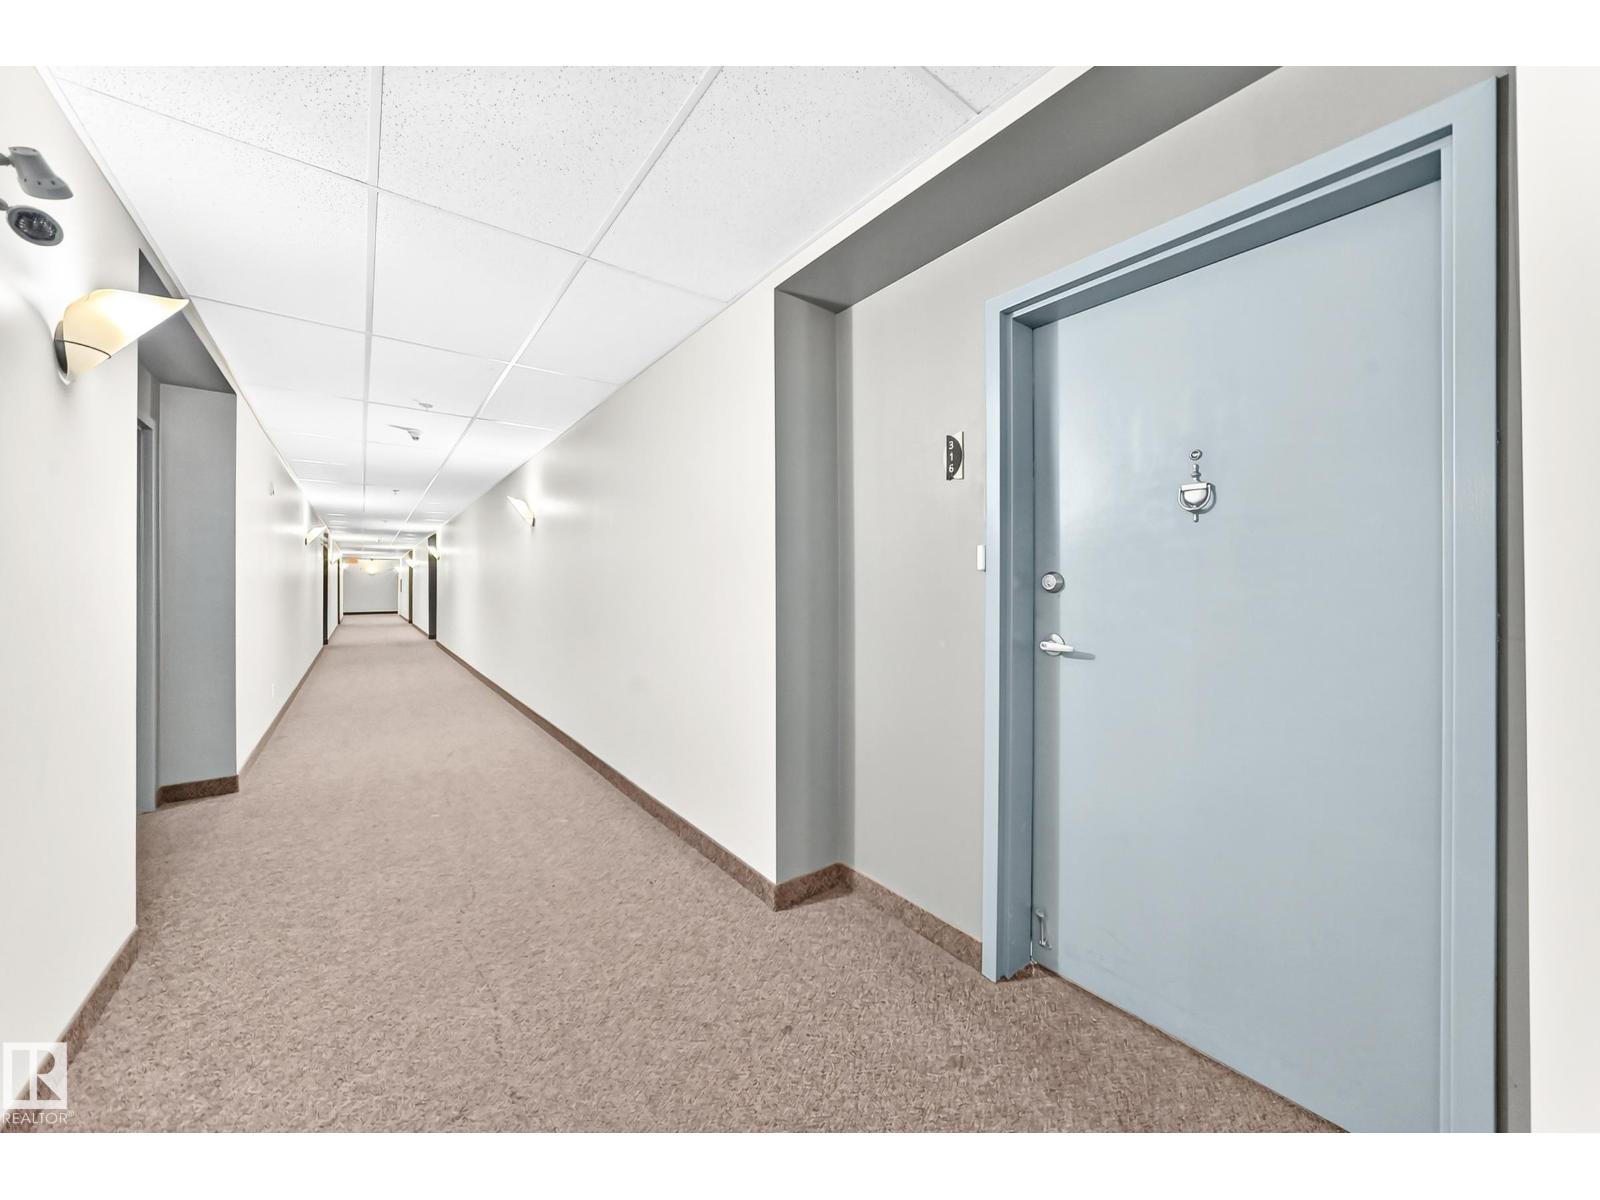
#316 4312 139 Av Nw Edmonton, Alberta T5Y 3J4

Interested?
Please contact us for more information about this property.
$139,900Maintenance, Exterior Maintenance, Heat, Insurance, Common Area Maintenance, Other, See Remarks, Property Management, Water
$712.72 Monthly
Maintenance, Exterior Maintenance, Heat, Insurance, Common Area Maintenance, Other, See Remarks, Property Management, Water
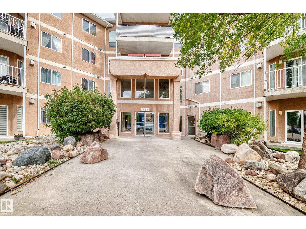
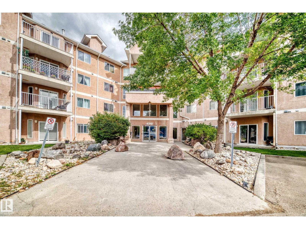
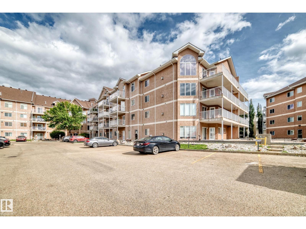
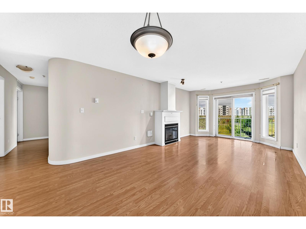
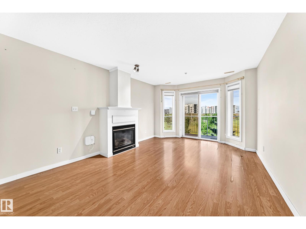
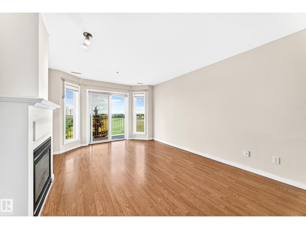
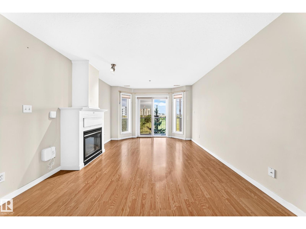
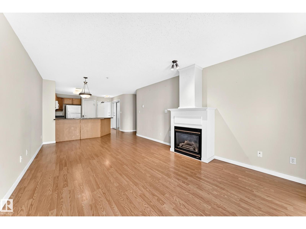
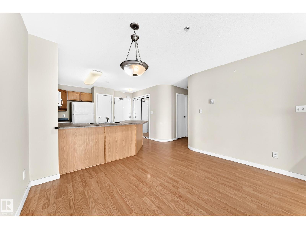
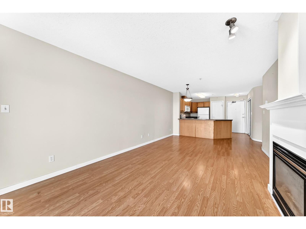
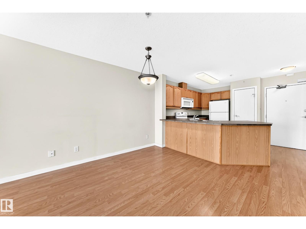
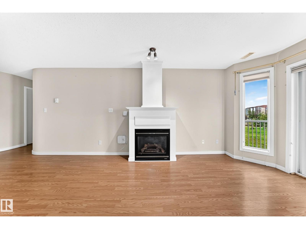
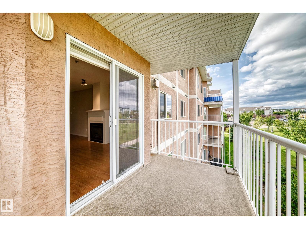
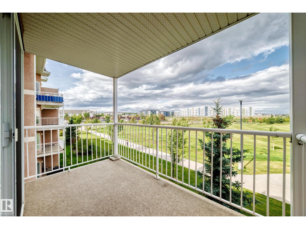
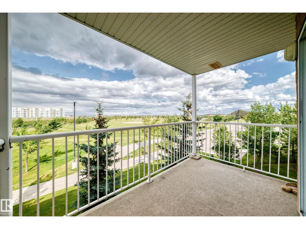
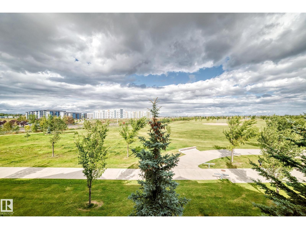
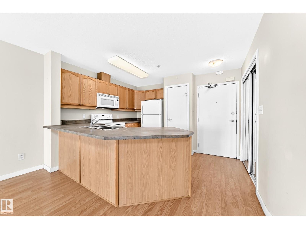
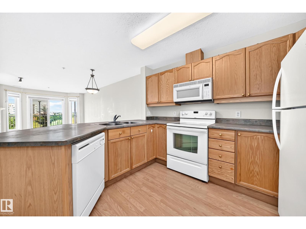
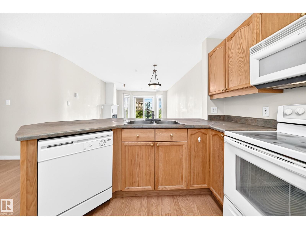
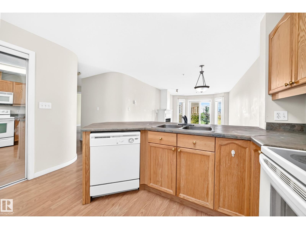
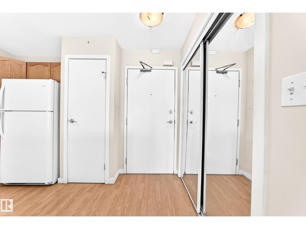
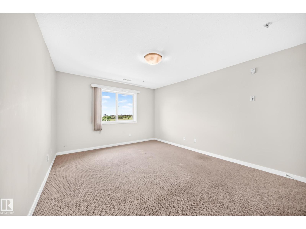
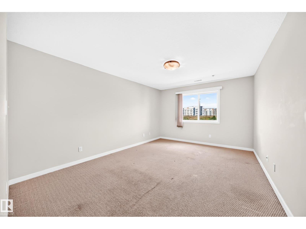
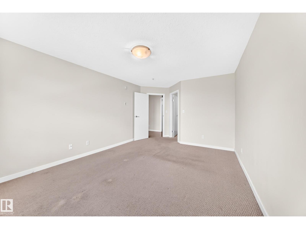
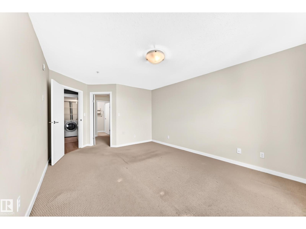
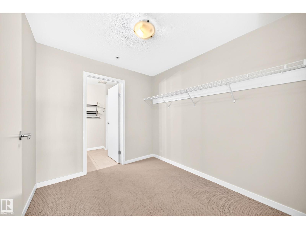
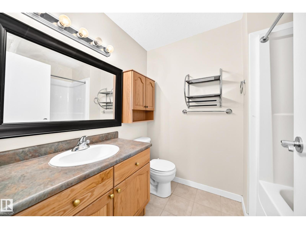
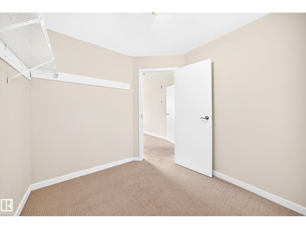
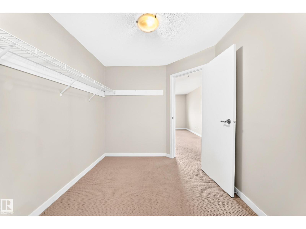
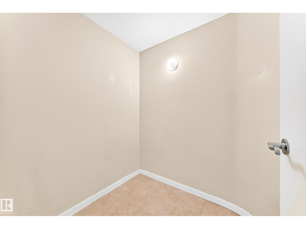
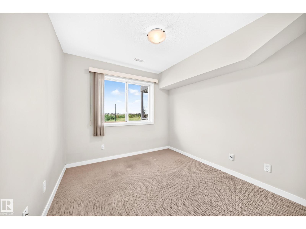
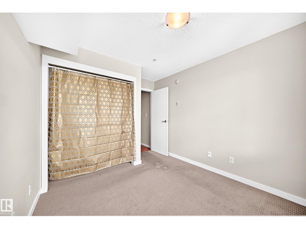
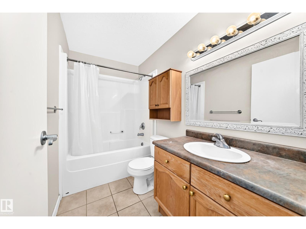
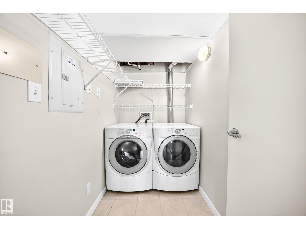
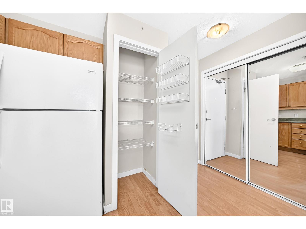
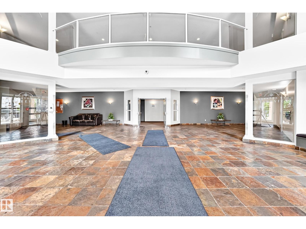
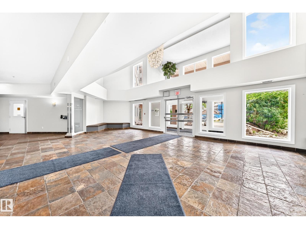
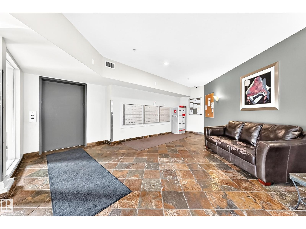
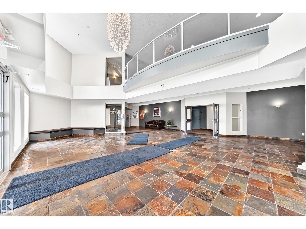
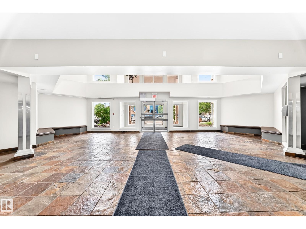
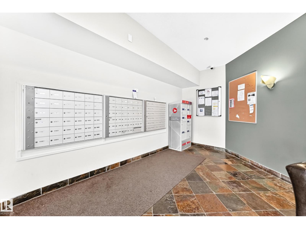
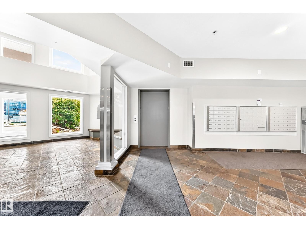
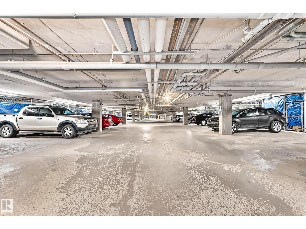
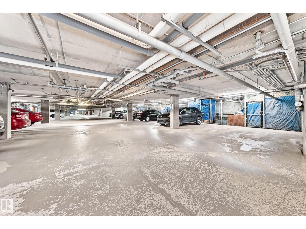
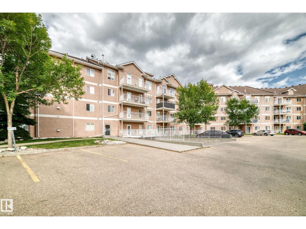
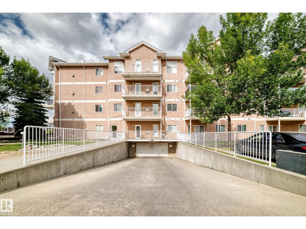
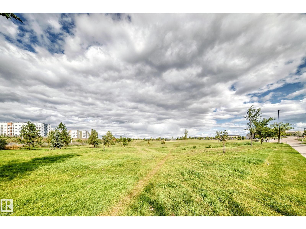
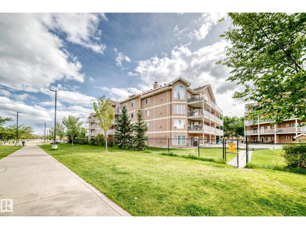
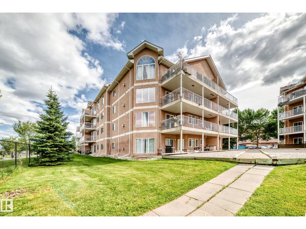
$712.72 MonthlyGreat Location! Great Value! Welcome to this affordable 2-bedroom, 2-bathroom condo with heated underground parking in the desirable community of Clareview! This bright open-concept home features laminate flooring throughout and a spacious living room with large windows, a cozy fireplace, and patio doors leading to a generous balcony overlooking a beautiful greenbelt—perfect for summer BBQs and relaxing outdoors. The kitchen offers oak cabinetry, ample counter space, and a large island overlooking the dining and living areas. The spacious primary bedroom features a walk-through closet and private 4-piece ensuite. A second good-sized bedroom and another full 4-piece bathroom provide plenty of space for family or guests. Convenient in-suite laundry and storage room complete the home. Building amenities include a fitness room and social room. Ideally located just steps from the LRT, public transit, shopping, restaurants, grocery stores, and Clareview Recreation Centre. Don't miss! (id:58723)
Property Details
| MLS® Number | E4508674 |
| Property Type | Single Family |
| Neigbourhood | Clareview Town Centre |
| AmenitiesNearBy | Playground, Public Transit, Schools, Shopping |
| ParkingSpaceTotal | 1 |
Building
| BathroomTotal | 2 |
| BedroomsTotal | 2 |
| Appliances | Dishwasher, Dryer, Microwave Range Hood Combo, Refrigerator, Stove, Washer |
| BasementType | None |
| ConstructedDate | 2004 |
| HeatingType | Forced Air |
| SizeInterior | 1029 Sqft |
| Type | Apartment |
Parking
| Heated Garage | |
| Underground |
Land
| Acreage | No |
| LandAmenities | Playground, Public Transit, Schools, Shopping |
| SizeIrregular | 70.58 |
| SizeTotal | 70.58 M2 |
| SizeTotalText | 70.58 M2 |
Rooms
| Level | Type | Length | Width | Dimensions |
|---|---|---|---|---|
| Main Level | Living Room | 4.6 m | 3.55 m | 4.6 m x 3.55 m |
| Main Level | Dining Room | 2.65 m | 2.08 m | 2.65 m x 2.08 m |
| Main Level | Kitchen | 2.9 m | 2.65 m | 2.9 m x 2.65 m |
| Main Level | Primary Bedroom | 4.62 m | 3.54 m | 4.62 m x 3.54 m |
| Main Level | Bedroom 2 | 2.88 m | 2.75 m | 2.88 m x 2.75 m |
| Main Level | Laundry Room | 2.38 m | 1.41 m | 2.38 m x 1.41 m |
| Main Level | Storage | 1.83 m | 1.65 m | 1.83 m x 1.65 m |
https://www.realtor.ca/real-estate/30277991/316-4312-139-av-nw-edmonton-clareview-town-centre

The trademarks REALTOR®, REALTORS®, and the REALTOR® logo are controlled by The Canadian Real Estate Association (CREA) and identify real estate professionals who are members of CREA. The trademarks MLS®, Multiple Listing Service® and the associated logos are owned by The Canadian Real Estate Association (CREA) and identify the quality of services provided by real estate professionals who are members of CREA. The trademark DDF® is owned by The Canadian Real Estate Association (CREA) and identifies CREA's Data Distribution Facility (DDF®)
September 15 2026 12:11:32
REALTORS® Association of Edmonton
RE/MAX Elite