Hurry Home

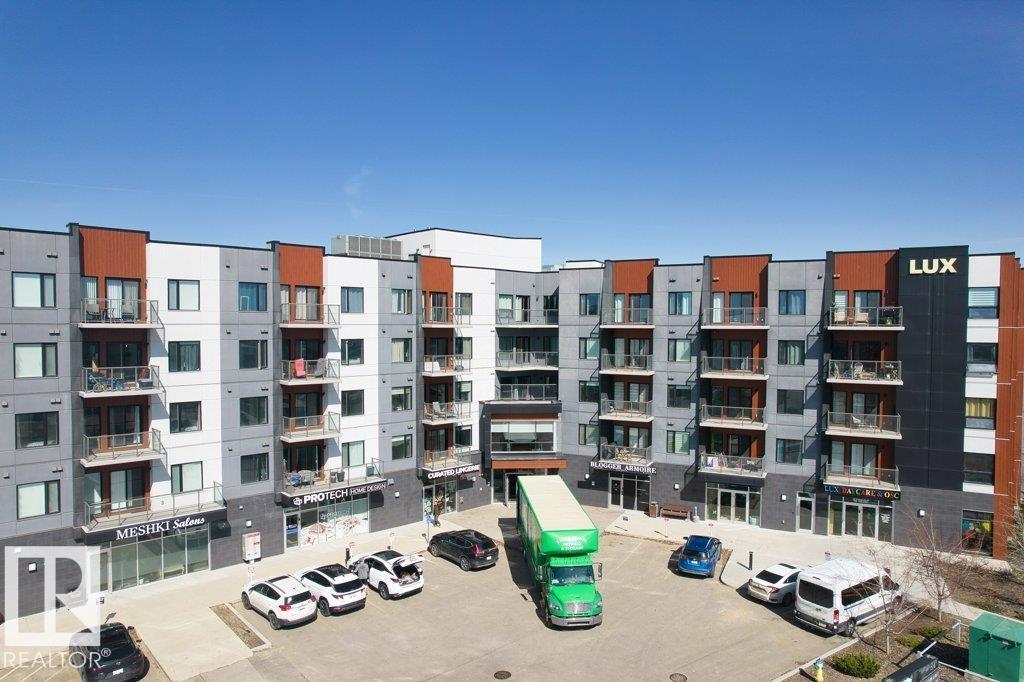
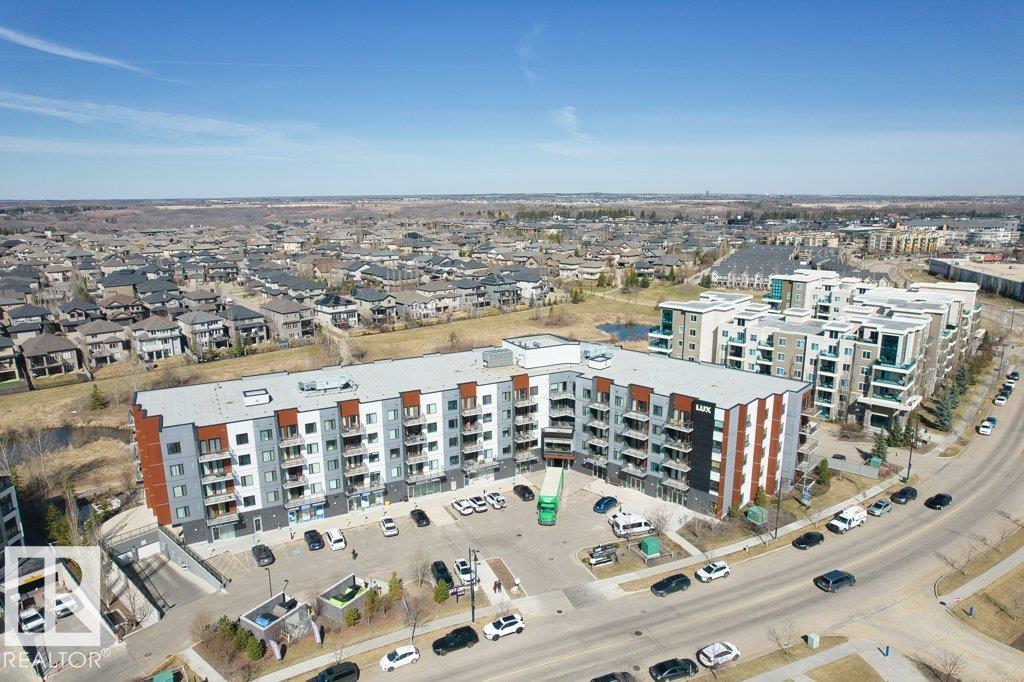
#318 1316 Windermere Wy Sw Edmonton, Alberta T6W 2J3

Interested?
Please contact us for more information about this property.
$328,000Maintenance, Exterior Maintenance, Heat, Insurance, Landscaping, Property Management, Other, See Remarks, Water
$535.25 Monthly
Maintenance, Exterior Maintenance, Heat, Insurance, Landscaping, Property Management, Other, See Remarks, Water
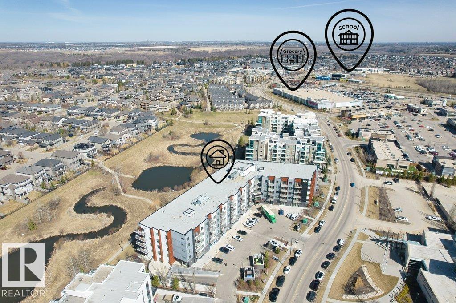
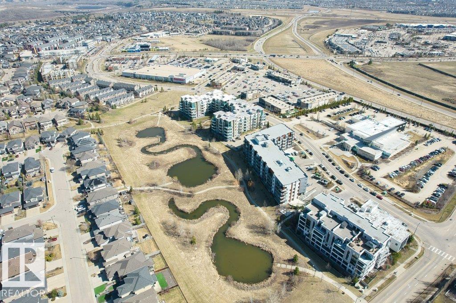
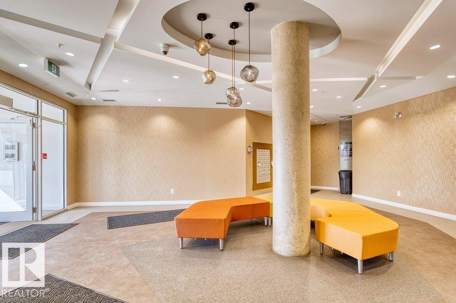
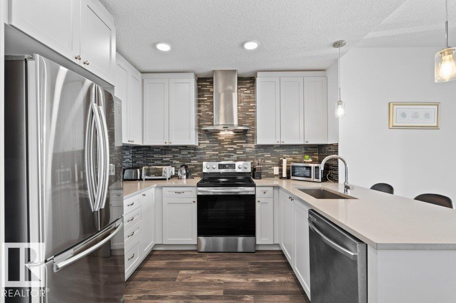
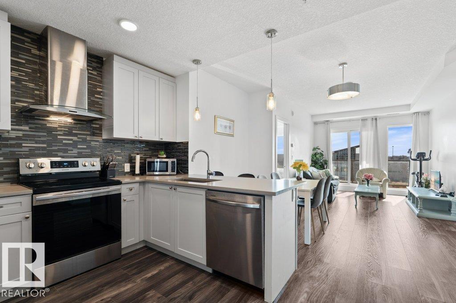
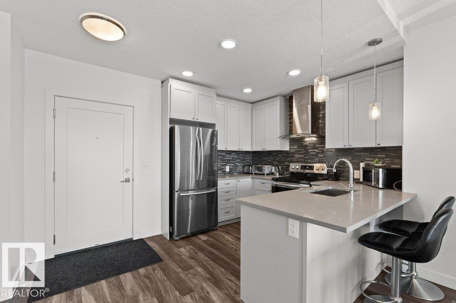
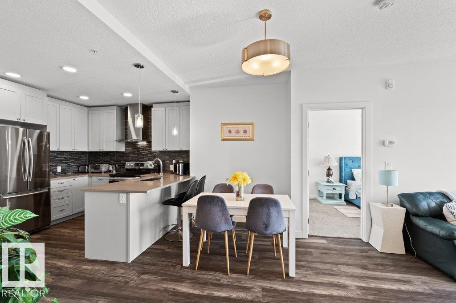
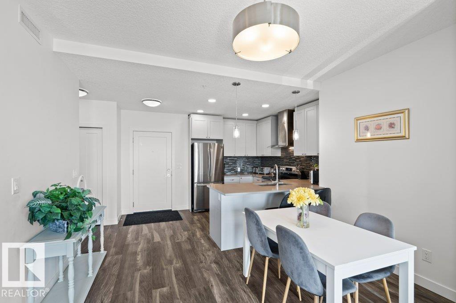
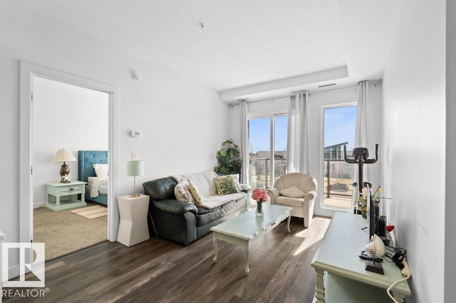
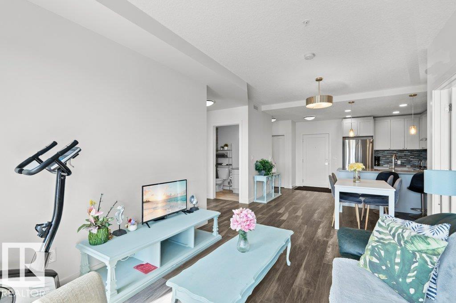
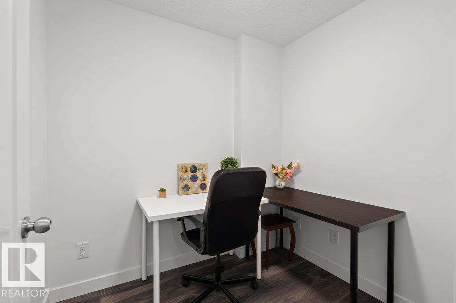
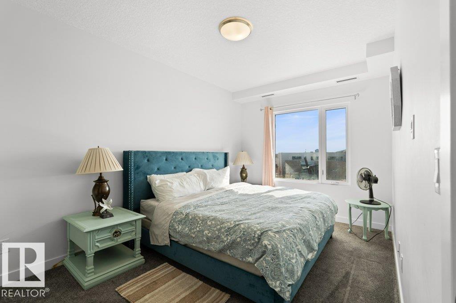
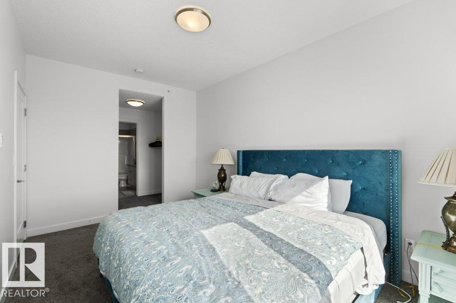
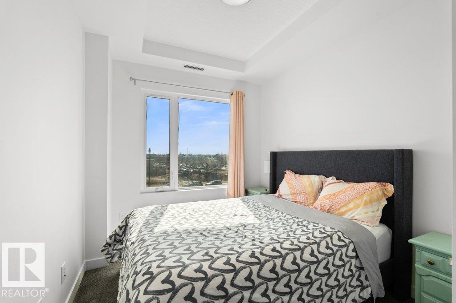
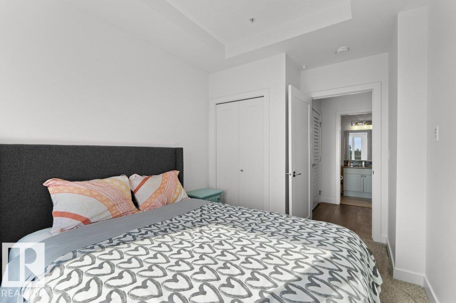
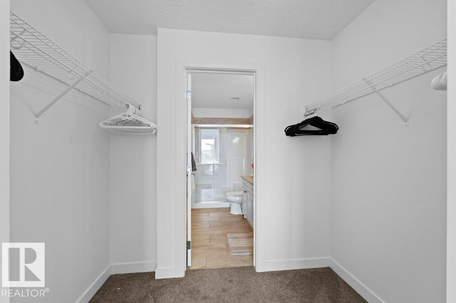
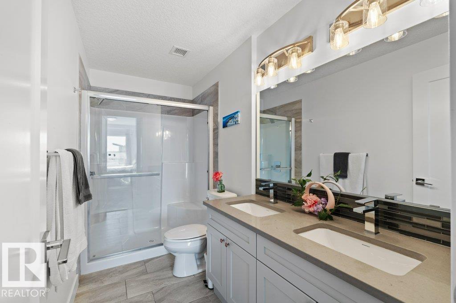
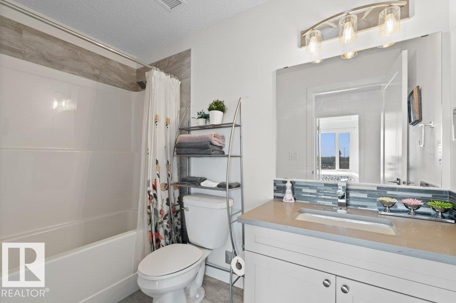
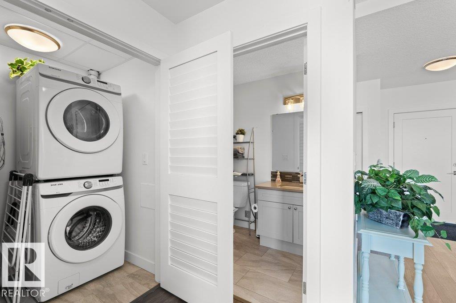
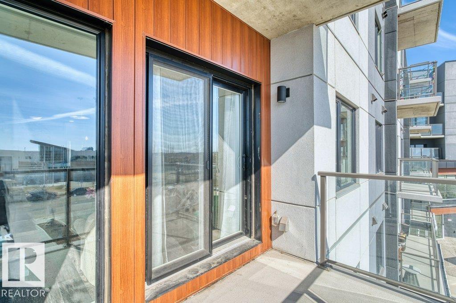
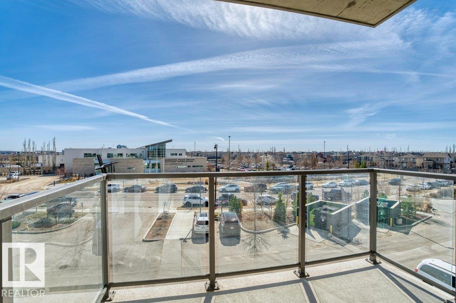
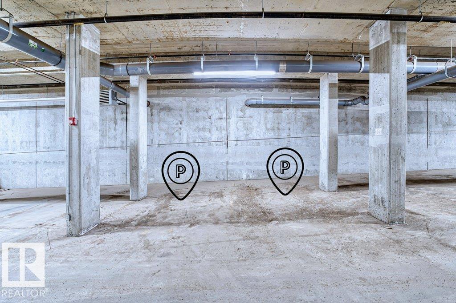
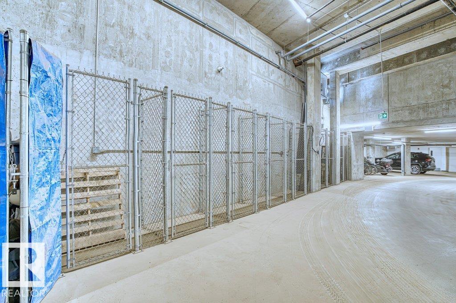
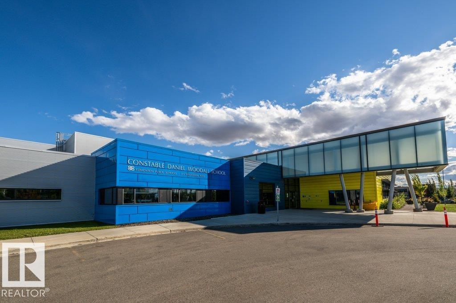
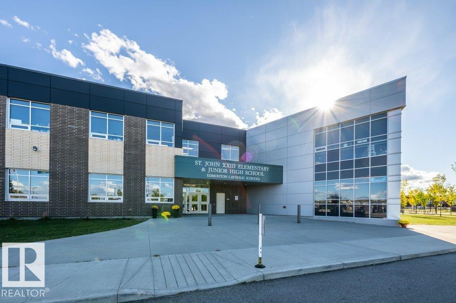
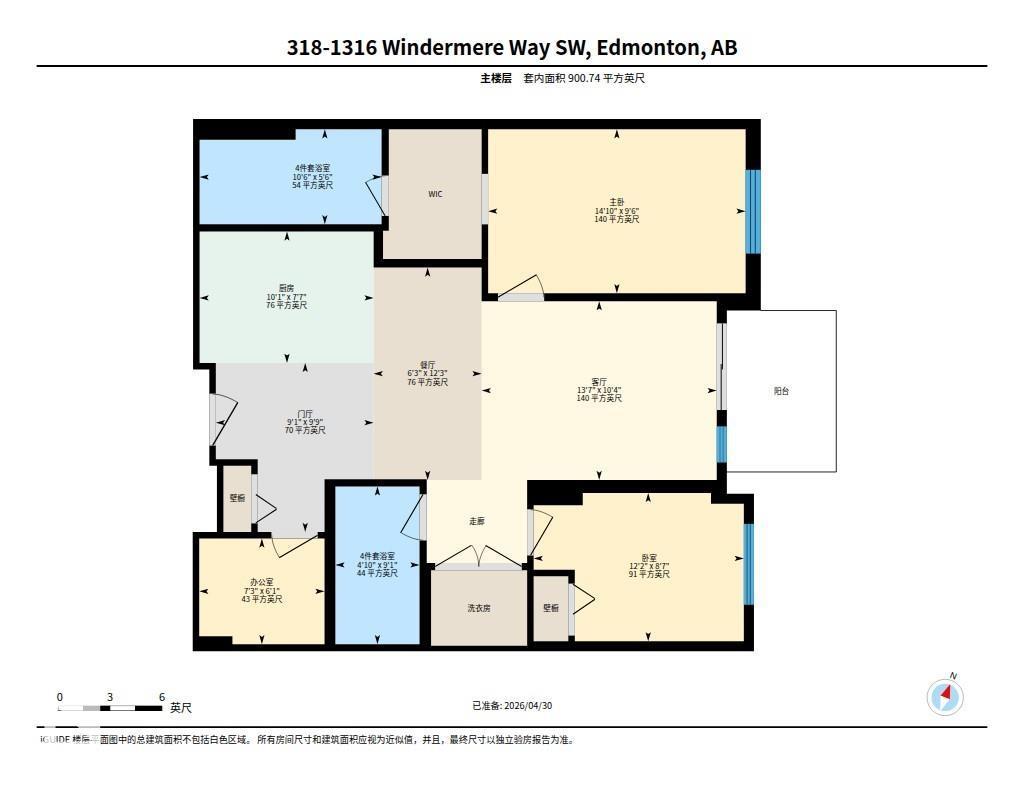
$535.25 MonthlyWelcome to this exceptional 900 sq ft condo in the popular southwest community of Windermere. This well-designed unit features 2 bedrooms, 2 full bathrooms, and a versatile den—perfect for a home office or study. Built with solid concrete construction, it offers superior sound insulation and long-term durability. The open-concept layout is enhanced by laminate flooring and 9-ft ceilings, creating a spacious living environment. The modern kitchen is equipped with ample cabinetry and stainless steel appliances, combining style and functionality. Both bedrooms are spacious, including a primary suite with its own private ensuite. The unit also includes convenient in-suite laundry with front-loading washer and dryer. This property comes with two titled underground parking stalls and one titled storage unit, adding excellent value. Conveniently located close to transit, schools, shopping, restaurants, banks, and everyday amenities, offering a comfortable, convenient lifestyle. (id:58723)
Property Details
| MLS® Number | E4489870 |
| Property Type | Single Family |
| Neigbourhood | Windermere |
| AmenitiesNearBy | Playground, Public Transit, Schools, Shopping |
| ParkingSpaceTotal | 2 |
Building
| BathroomTotal | 2 |
| BedroomsTotal | 2 |
| Amenities | Ceiling - 9ft |
| Appliances | Dishwasher, Hood Fan, Refrigerator, Washer/dryer Stack-up, Stove, Window Coverings |
| BasementType | None |
| ConstructedDate | 2019 |
| FireProtection | Smoke Detectors |
| HeatingType | Heat Pump |
| SizeInterior | 901 Sqft |
| Type | Apartment |
Parking
| Heated Garage | |
| Underground |
Land
| Acreage | No |
| LandAmenities | Playground, Public Transit, Schools, Shopping |
| SizeIrregular | 40.03 |
| SizeTotal | 40.03 M2 |
| SizeTotalText | 40.03 M2 |
Rooms
| Level | Type | Length | Width | Dimensions |
|---|---|---|---|---|
| Main Level | Living Room | 3.14 m | 4.13 m | 3.14 m x 4.13 m |
| Main Level | Dining Room | 3.73 m | 1.9 m | 3.73 m x 1.9 m |
| Main Level | Kitchen | 2.31 m | 3.06 m | 2.31 m x 3.06 m |
| Main Level | Primary Bedroom | 2.88 m | 4.53 m | 2.88 m x 4.53 m |
| Main Level | Bedroom 2 | 2.61 m | 3.7 m | 2.61 m x 3.7 m |
| Main Level | Office | 1.86 m | 2.2 m | 1.86 m x 2.2 m |
https://www.realtor.ca/real-estate/29802765/318-1316-windermere-wy-sw-edmonton-windermere

The trademarks REALTOR®, REALTORS®, and the REALTOR® logo are controlled by The Canadian Real Estate Association (CREA) and identify real estate professionals who are members of CREA. The trademarks MLS®, Multiple Listing Service® and the associated logos are owned by The Canadian Real Estate Association (CREA) and identify the quality of services provided by real estate professionals who are members of CREA. The trademark DDF® is owned by The Canadian Real Estate Association (CREA) and identifies CREA's Data Distribution Facility (DDF®)
June 11 2026 04:42:08
REALTORS® Association of Edmonton
Exp Realty