Hurry Home

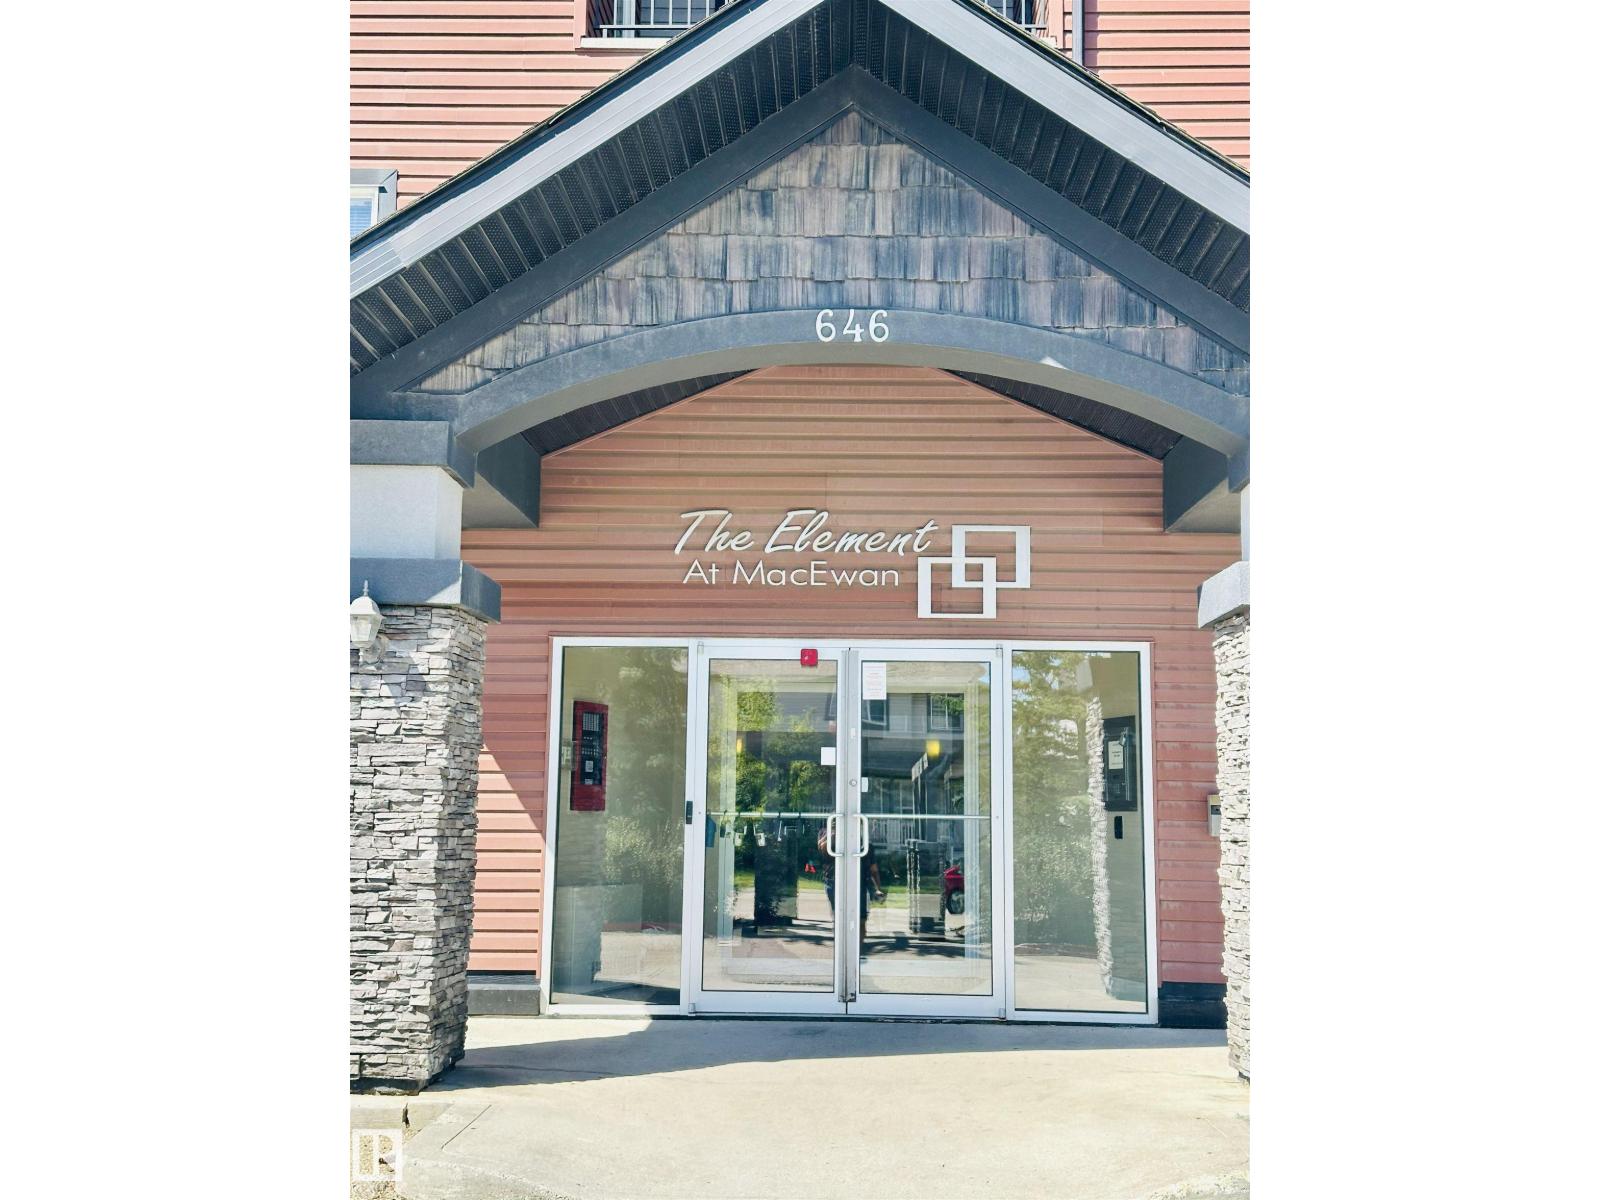
#318 646 Mcallister Lo Sw Edmonton, Alberta T6W 0B5

Interested?
Please contact us for more information about this property.
$189,000Maintenance, Heat, Other, See Remarks, Property Management, Water
$460 Monthly
Maintenance, Heat, Other, See Remarks, Property Management, Water
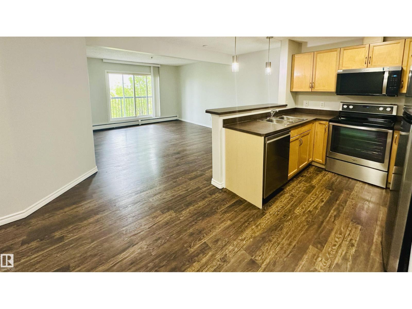
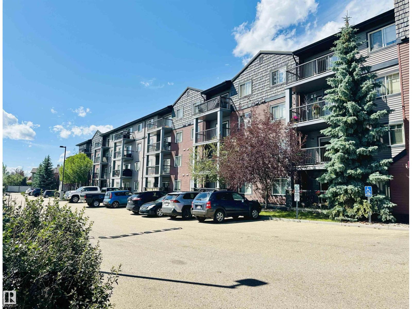
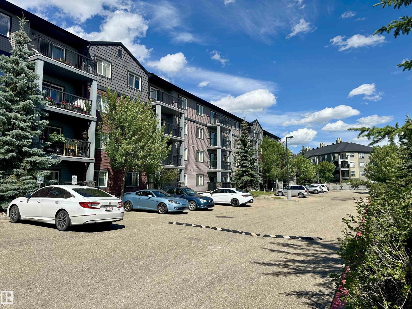
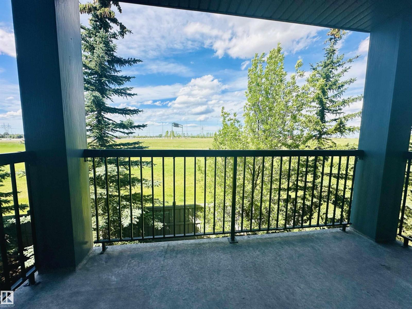
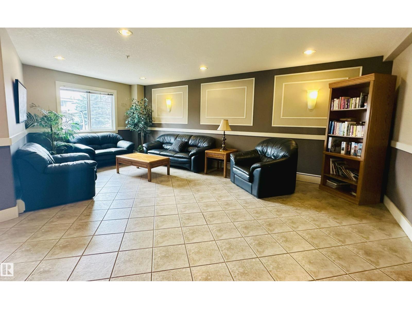
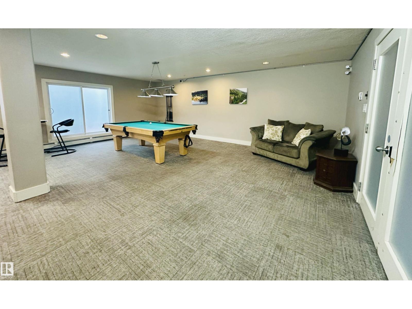
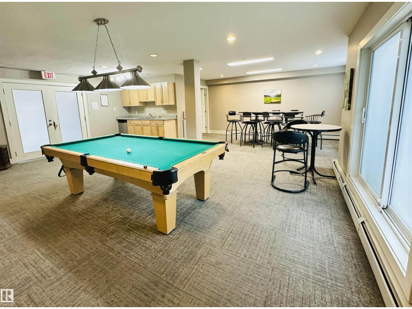
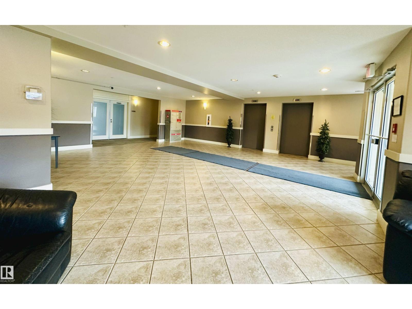
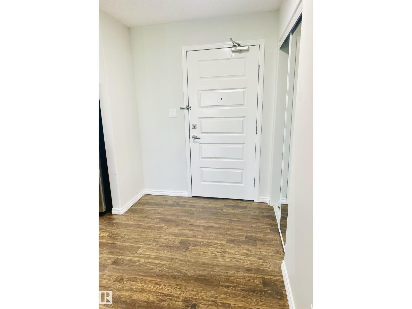
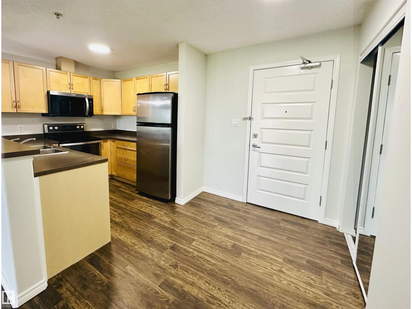
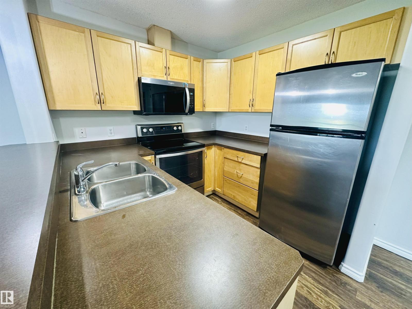
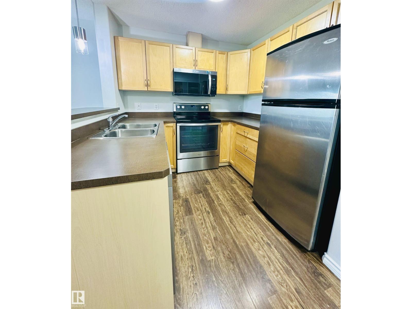
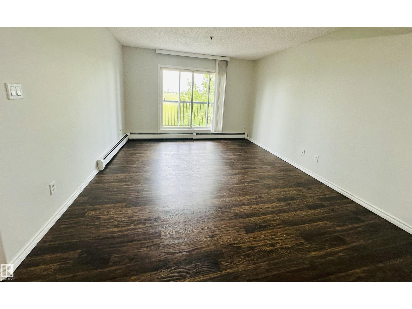
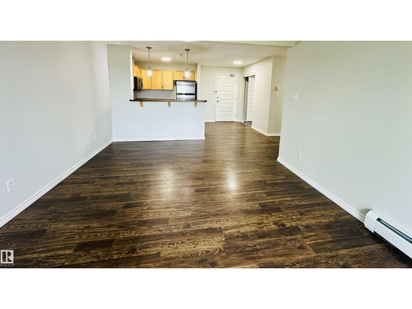
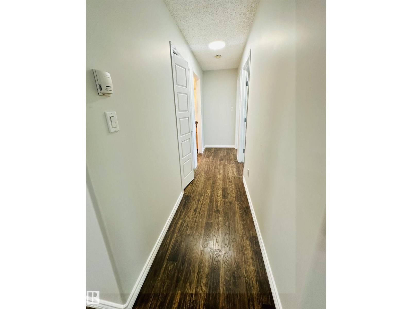
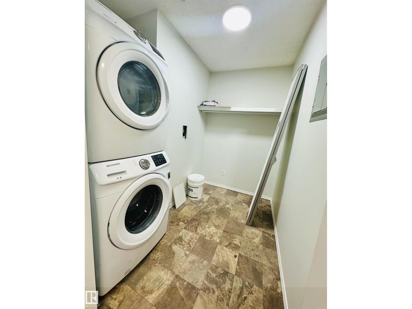
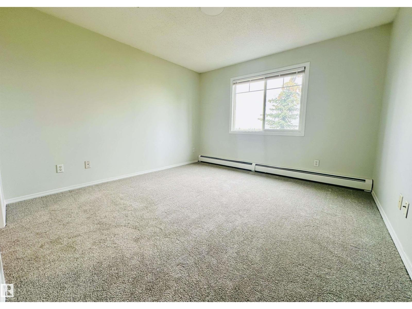
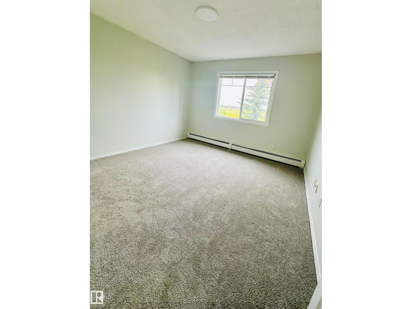
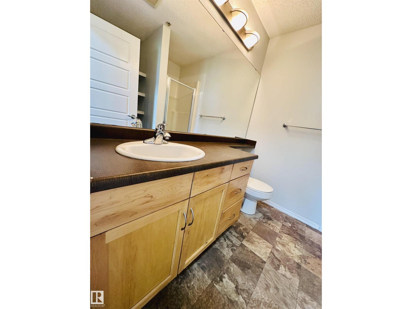
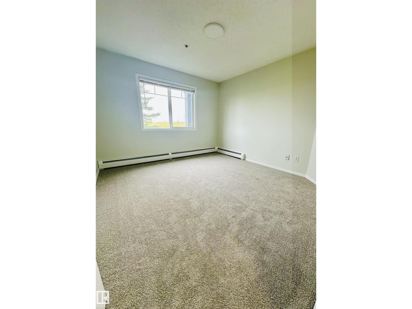
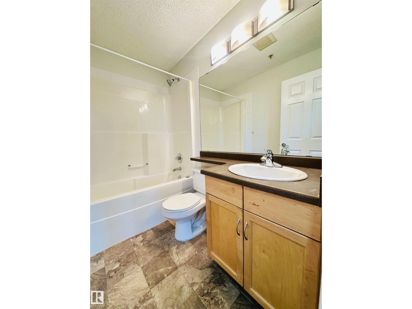
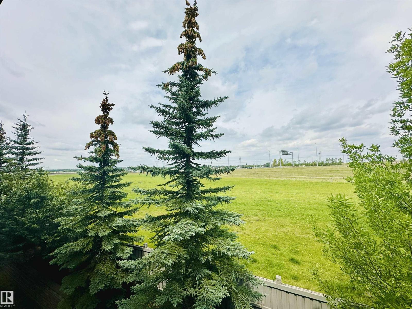
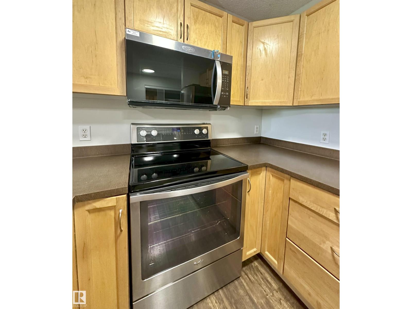
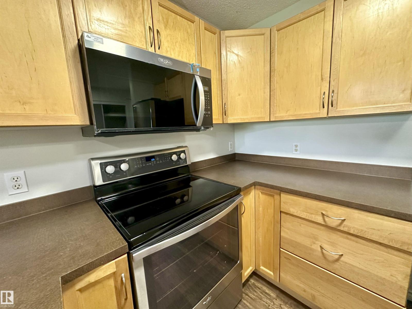
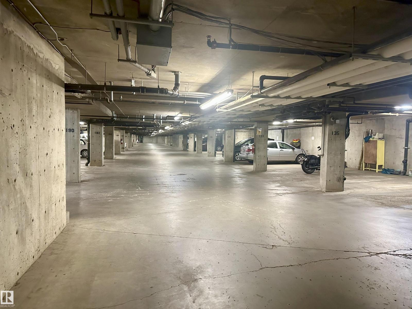
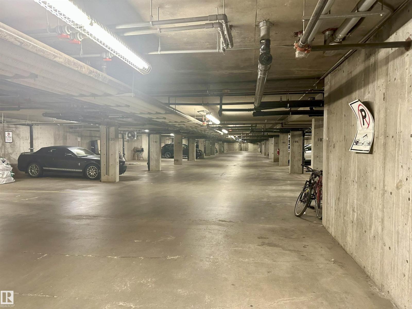
$460 MonthlyWelcome to this beautifully renovated 2-bed, 2-bath condo in the heart of Macewan, SW Edmonton. Located on the 3rd floor with a north-facing balcony, you’ll enjoy peaceful views of the city skyline and plenty of natural light throughout the day. This home features new light fixtures, new appliances, in-suite laundry, and underground parking with a secure storage space. The layout is ideal, offering two spacious bedrooms with two full baths, making it perfect for shared living, guests, or a home office setup. You’ll love the convenience of being close to schools, parks, shopping, and everyday amenities, with quick access to Anthony Henday and QE2 for effortless commuting. Condo fees include heat, water, parking, professional management, and more—providing excellent value and peace of mind. Whether you're a first-time buyer or looking to add a strong performer to your real estate portfolio, this property stands out. One look will do>>> (id:58723)
Property Details
| MLS® Number | E4495353 |
| Property Type | Single Family |
| Neigbourhood | Macewan |
| AmenitiesNearBy | Airport |
| Features | See Remarks |
Building
| BathroomTotal | 2 |
| BedroomsTotal | 2 |
| Appliances | Dishwasher, Dryer, Microwave, Refrigerator, Stove, Washer, Window Coverings |
| BasementType | None |
| ConstructedDate | 2005 |
| FireProtection | Smoke Detectors |
| HeatingType | Baseboard Heaters |
| SizeInterior | 844 Sqft |
| Type | Apartment |
Parking
| Underground |
Land
| Acreage | No |
| LandAmenities | Airport |
| SizeIrregular | 73.46 |
| SizeTotal | 73.46 M2 |
| SizeTotalText | 73.46 M2 |
Rooms
| Level | Type | Length | Width | Dimensions |
|---|---|---|---|---|
| Main Level | Living Room | 5.12 m | 4.37 m | 5.12 m x 4.37 m |
| Main Level | Dining Room | Measurements not available | ||
| Main Level | Kitchen | 2.45 m | 2.36 m | 2.45 m x 2.36 m |
| Main Level | Primary Bedroom | 3.53 m | 3.5 m | 3.53 m x 3.5 m |
| Main Level | Bedroom 2 | 3.55 m | 3.38 m | 3.55 m x 3.38 m |
| Main Level | Laundry Room | 2.34 m | 2.14 m | 2.34 m x 2.14 m |
https://www.realtor.ca/real-estate/29947587/318-646-mcallister-lo-sw-edmonton-macewan

The trademarks REALTOR®, REALTORS®, and the REALTOR® logo are controlled by The Canadian Real Estate Association (CREA) and identify real estate professionals who are members of CREA. The trademarks MLS®, Multiple Listing Service® and the associated logos are owned by The Canadian Real Estate Association (CREA) and identify the quality of services provided by real estate professionals who are members of CREA. The trademark DDF® is owned by The Canadian Real Estate Association (CREA) and identifies CREA's Data Distribution Facility (DDF®)
June 24 2026 05:13:36
REALTORS® Association of Edmonton
RE/MAX Excellence