Hurry Home

#319 8528 82 Av Nw Edmonton, Alberta T6C 0Y8

Interested?
Please contact us for more information about this property.
$167,500Maintenance, Exterior Maintenance, Heat, Insurance, Common Area Maintenance, Landscaping, Other, See Remarks, Property Management, Water
$616.78 Monthly
Maintenance, Exterior Maintenance, Heat, Insurance, Common Area Maintenance, Landscaping, Other, See Remarks, Property Management, Water
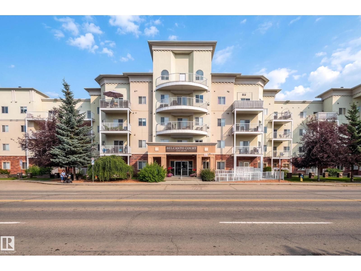
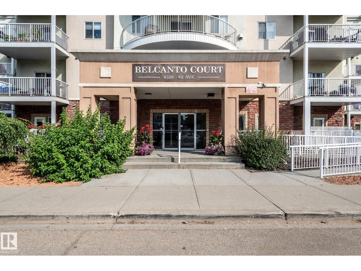
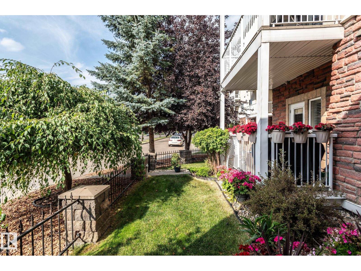
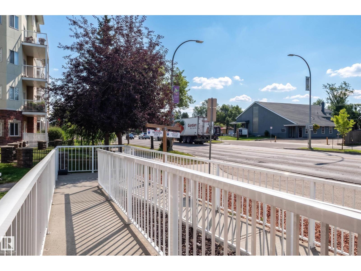
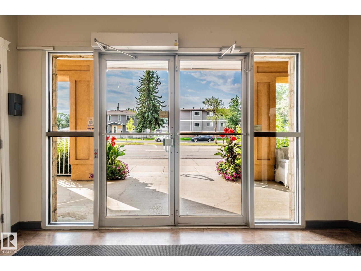
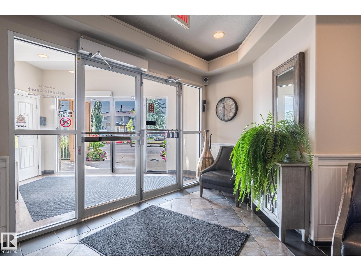
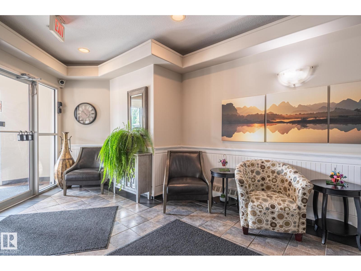
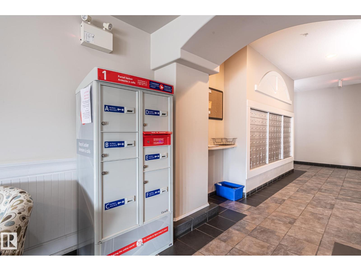
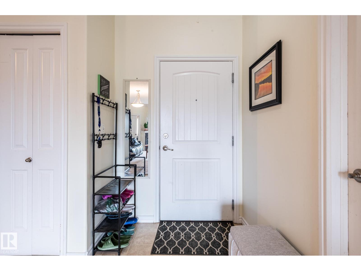
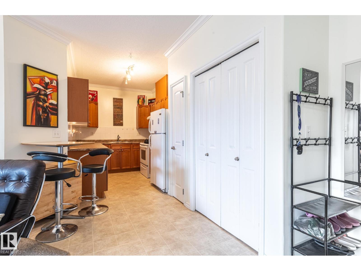
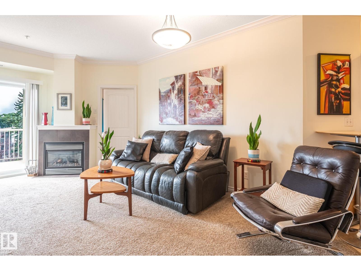
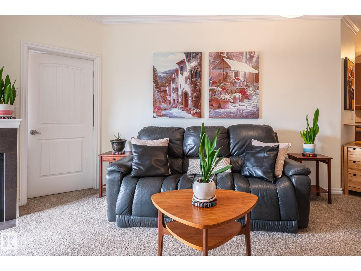
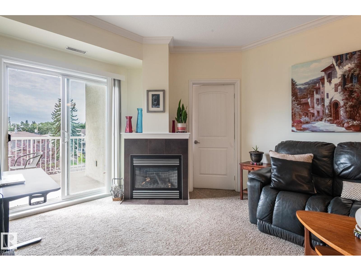
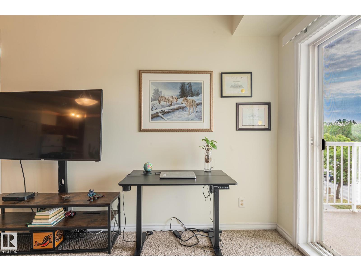
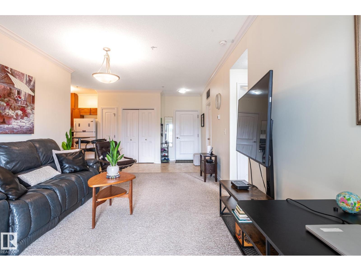
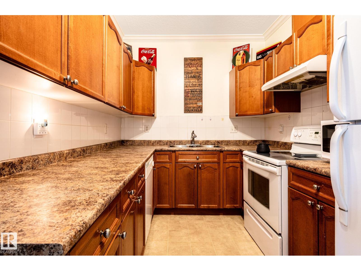
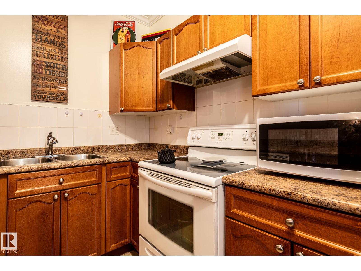
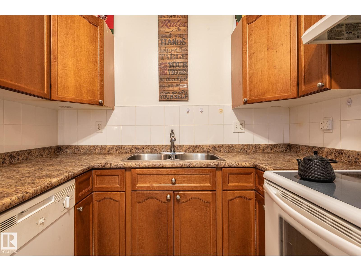
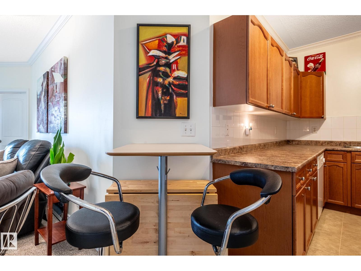
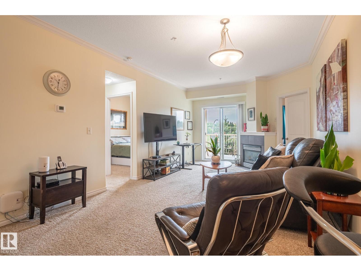
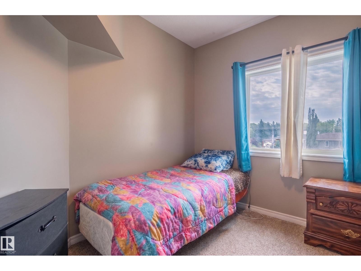
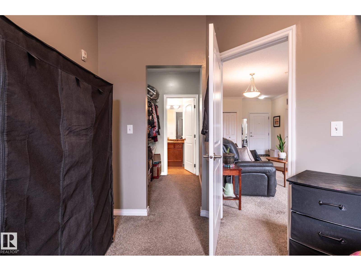
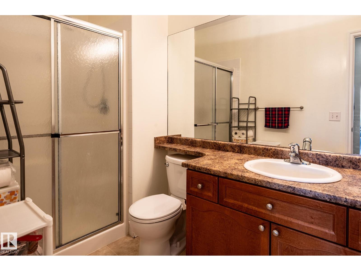

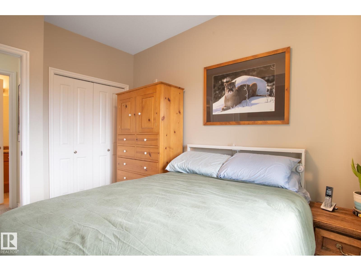
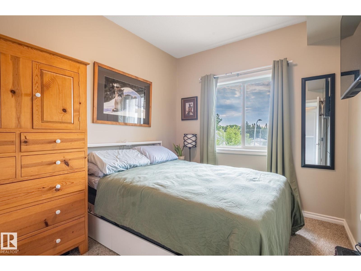
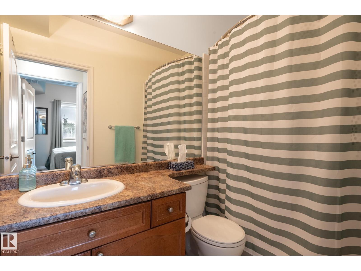
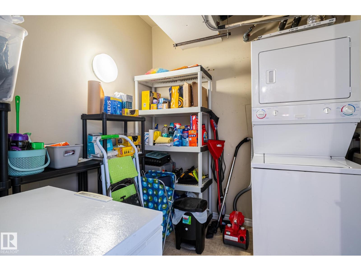
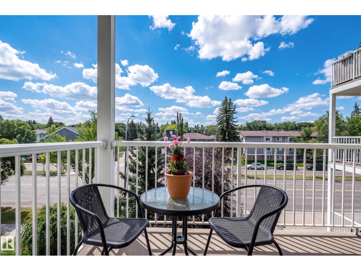
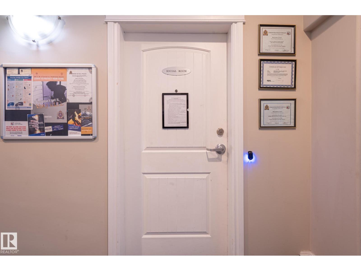
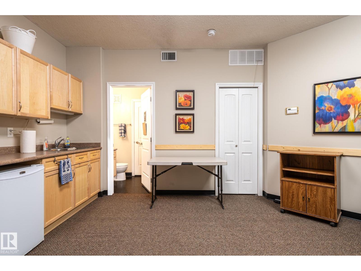
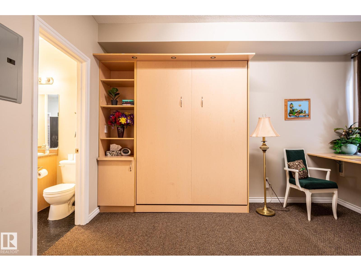
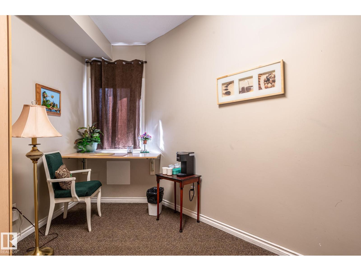
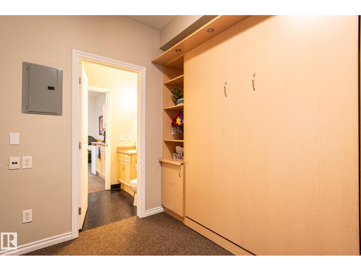
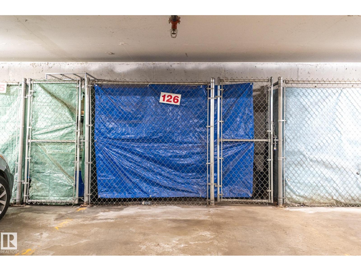
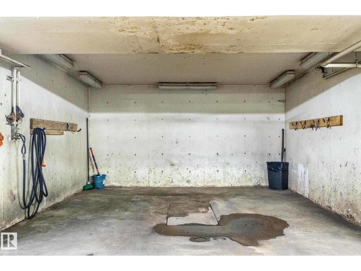
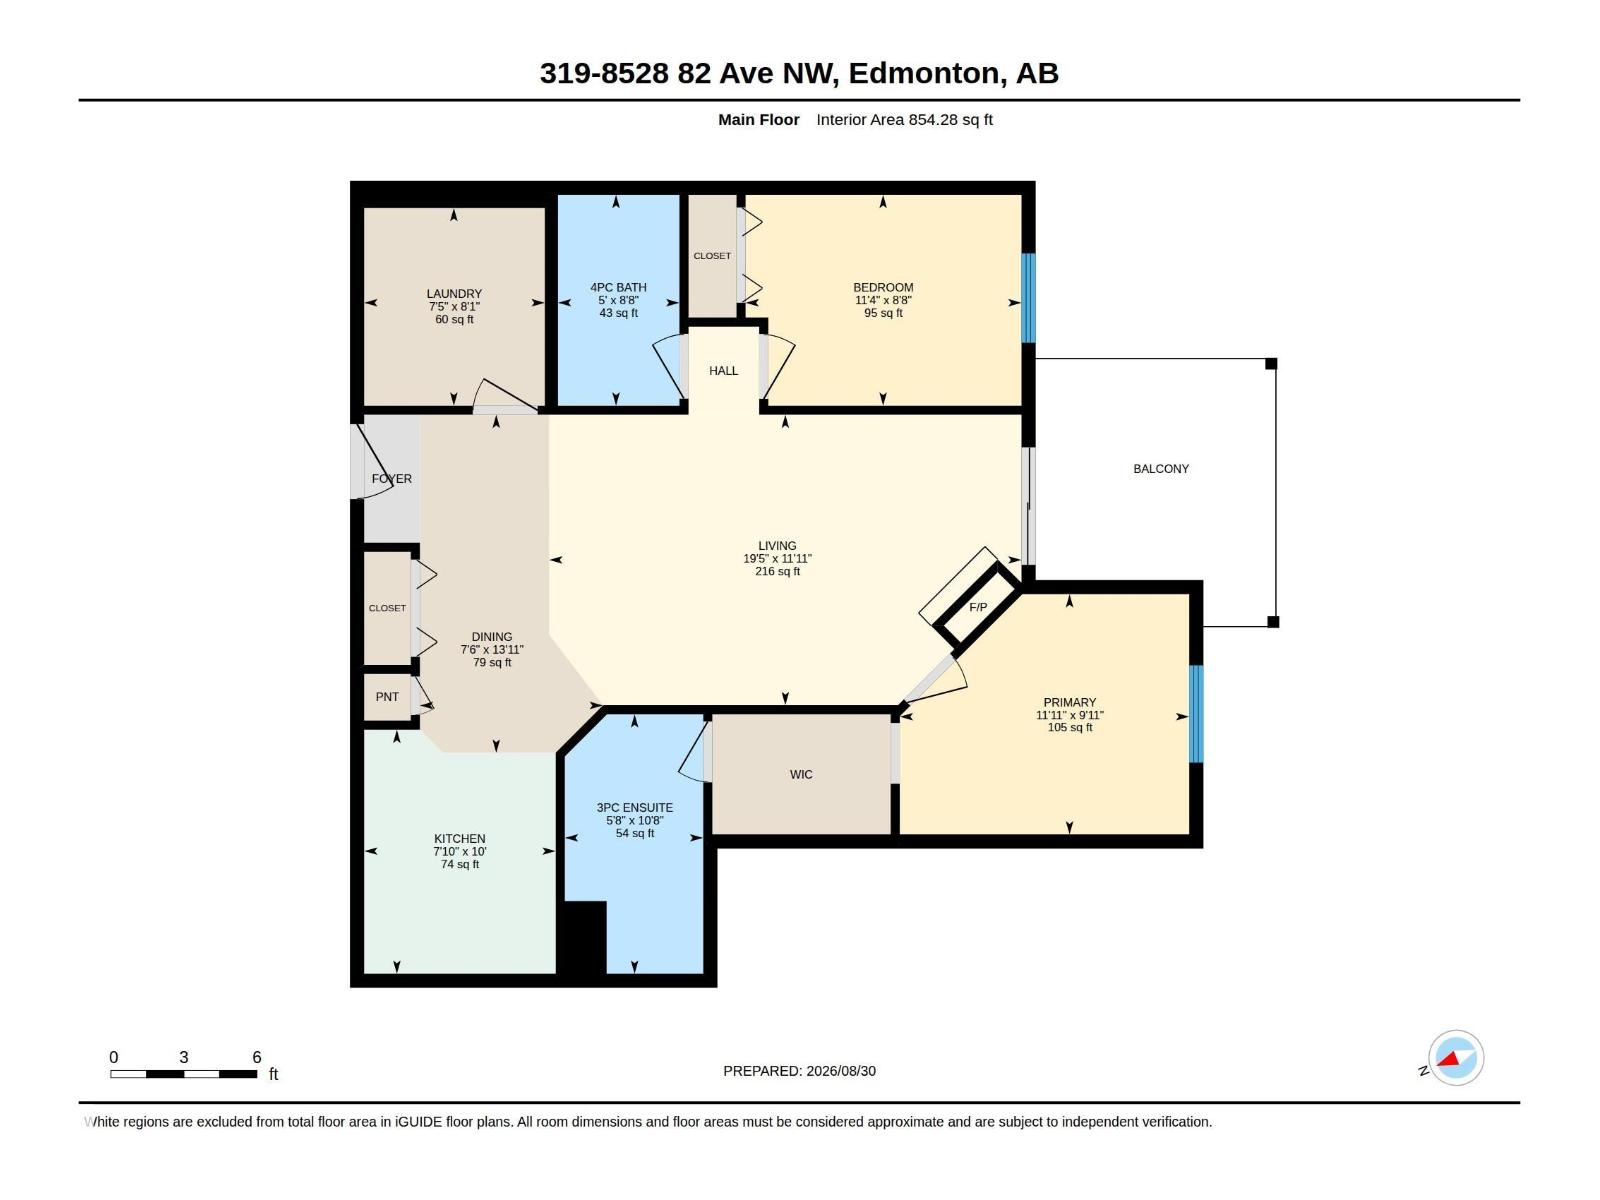
$616.78 MonthlyWelcome to this inviting 2-bedroom, 2-bathroom condo in a desirable 45+ adult-only, no-pet building in Bonnie Doon. This well-designed 854 sq. ft. third-floor unit offers 9-ft ceilings and a bright, open-concept living, dining and kitchen area, complete with a cozy gas fireplace and mantle. The kitchen provides plenty of cabinetry and storage, while the primary bedroom features a walkthrough closet leading to its private ensuite. A large in-suite storage/laundry room offers excellent additional storage. Enjoy the generous south-facing balcony with a natural gas hookup. Building amenities include elevators, a social room, guest suite, underground parking, storage cage and a car wash in the parkade. Ideally located close to Bonnie Doon Mall, Mill Creek Ravine, vibrant Whyte Avenue dining and shopping, LRT, the University of Alberta and an abundance of other amenities. A great opportunity for comfortable, low-maintenance living in a fantastic central location! (id:58723)
Property Details
| MLS® Number | E4506269 |
| Property Type | Single Family |
| Neigbourhood | Bonnie Doon |
| AmenitiesNearBy | Public Transit, Schools, Shopping |
| CommunityFeatures | Public Swimming Pool |
| Features | See Remarks, Flat Site, Lane, No Animal Home, No Smoking Home |
Building
| BathroomTotal | 2 |
| BedroomsTotal | 2 |
| Amenities | Ceiling - 9ft |
| Appliances | Dishwasher, Dryer, Freezer, Garage Door Opener, Microwave, Refrigerator, Stove, Washer |
| BasementType | None |
| ConstructedDate | 2006 |
| FireplaceFuel | Gas |
| FireplacePresent | Yes |
| FireplaceType | Unknown |
| HeatingType | Coil Fan |
| SizeInterior | 854 Sqft |
| Type | Apartment |
Parking
| Underground |
Land
| Acreage | No |
| LandAmenities | Public Transit, Schools, Shopping |
| SizeIrregular | 40.29 |
| SizeTotal | 40.29 M2 |
| SizeTotalText | 40.29 M2 |
Rooms
| Level | Type | Length | Width | Dimensions |
|---|---|---|---|---|
| Main Level | Living Room | 3.64 m | 5.92 m | 3.64 m x 5.92 m |
| Main Level | Dining Room | 4.23 m | 2.29 m | 4.23 m x 2.29 m |
| Main Level | Kitchen | 3.06 m | 2.4 m | 3.06 m x 2.4 m |
| Main Level | Primary Bedroom | 3.01 m | 3.63 m | 3.01 m x 3.63 m |
| Main Level | Bedroom 2 | 2.64 m | 3.46 m | 2.64 m x 3.46 m |
https://www.realtor.ca/real-estate/30214735/319-8528-82-av-nw-edmonton-bonnie-doon

The trademarks REALTOR®, REALTORS®, and the REALTOR® logo are controlled by The Canadian Real Estate Association (CREA) and identify real estate professionals who are members of CREA. The trademarks MLS®, Multiple Listing Service® and the associated logos are owned by The Canadian Real Estate Association (CREA) and identify the quality of services provided by real estate professionals who are members of CREA. The trademark DDF® is owned by The Canadian Real Estate Association (CREA) and identifies CREA's Data Distribution Facility (DDF®)
August 31 2026 04:32:52
REALTORS® Association of Edmonton
Century 21 Masters